

67 Echo Street E
67 Echo Street E
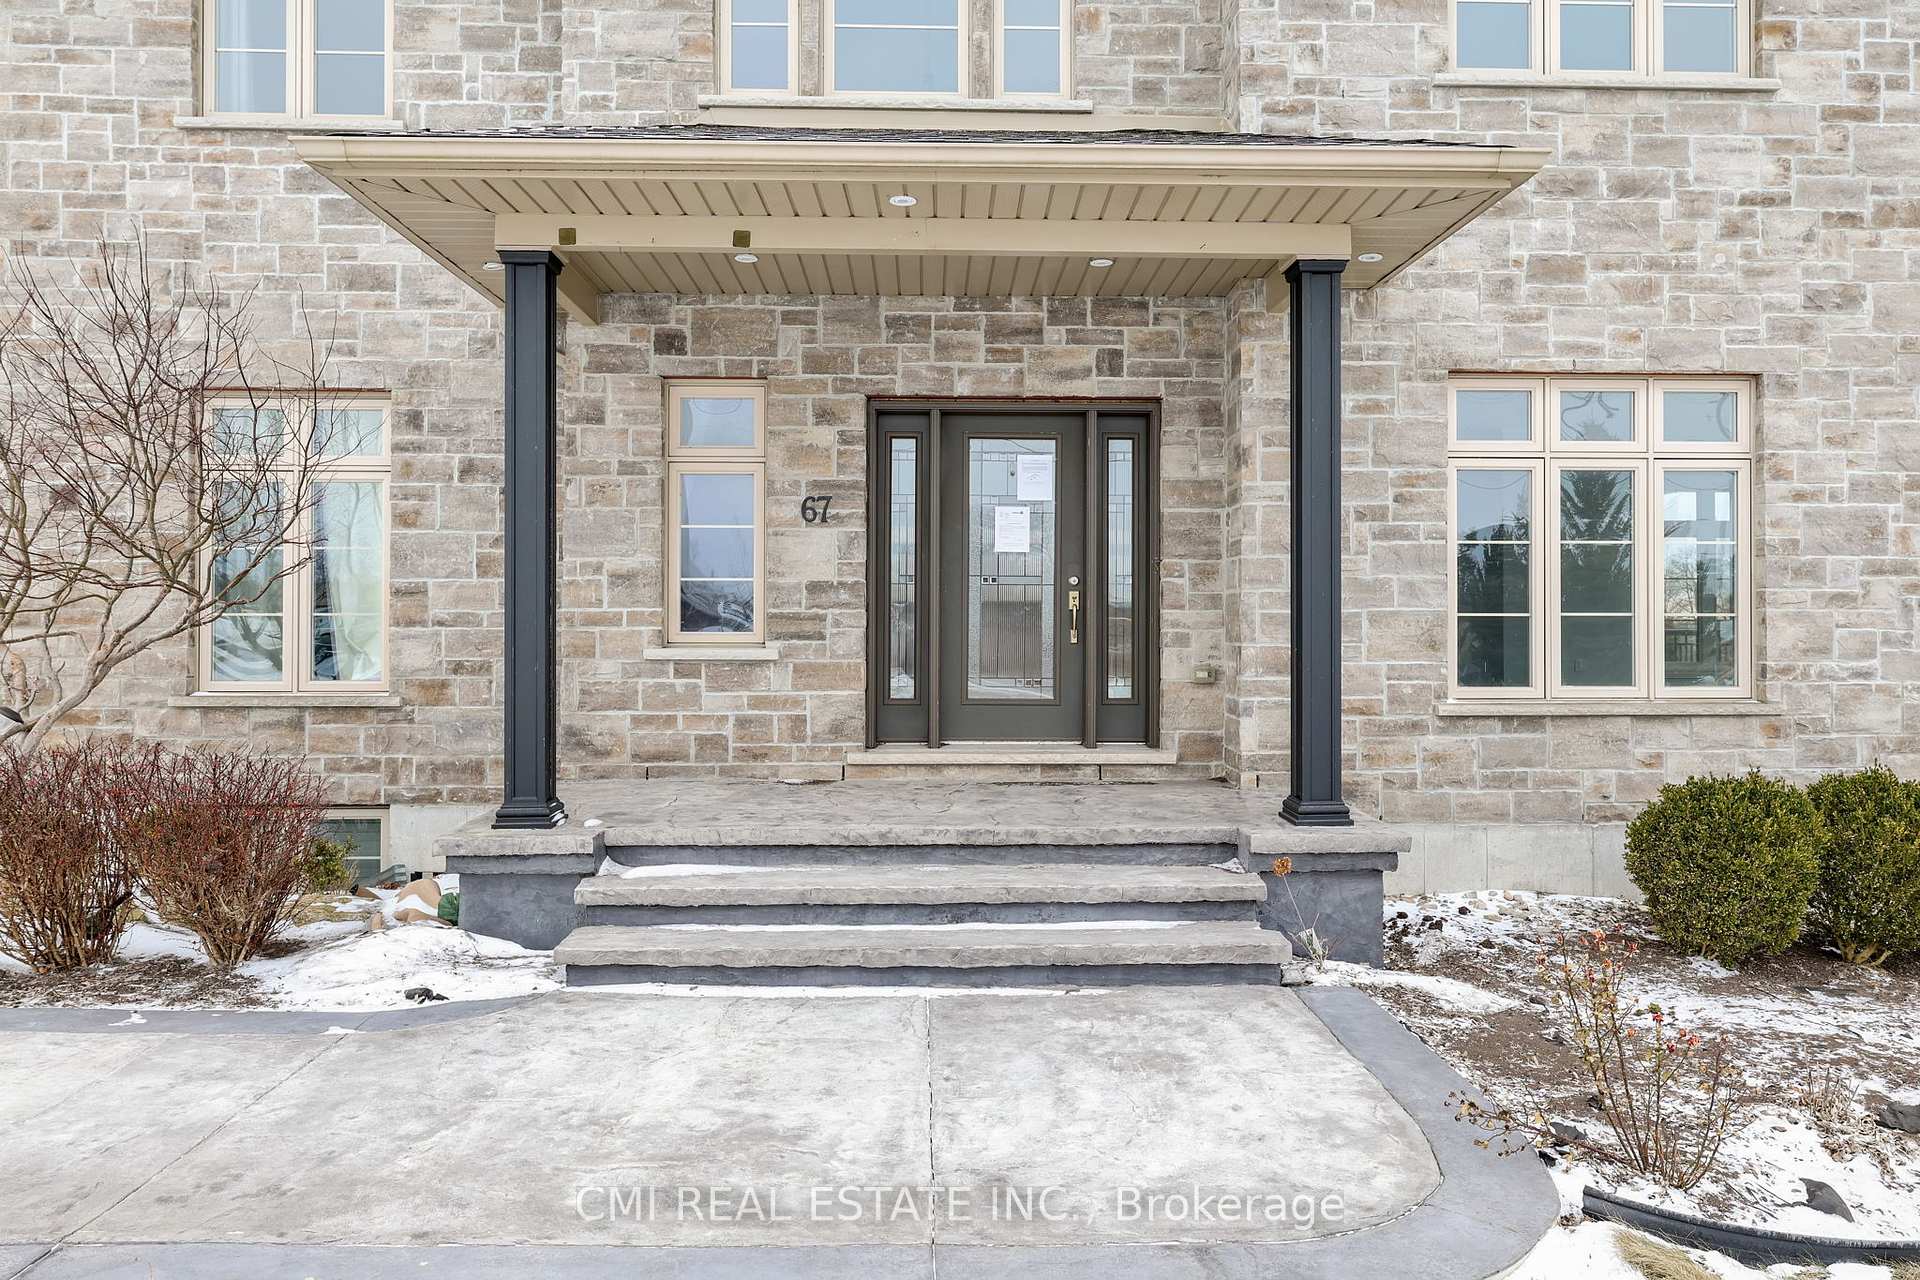 See all 49 photos
Property history
Facts and features
- BasementApartment
- Water, sewerSeptic
- HeatingForced air
- CoolingCentral air
- Second kitchen
- Separate entrance
- Fireplace
- Central air
The homeDetached, 2-storey, 2,500–3,000 sq ft
- Type: Detached
- Style: 2-storey
- Living space: 2,500–3,000 sq ft
- Basement: Separate entrance, apartment
- View: Trees/woods, clear, garden, panoramic
InsideFireplace Yes, Main level, In-law suite, guest accommodations, storage, water heater, ventilation system, water softener, separate heating controls, erv/hrv
- Fireplace: Yes
- Laundry: Main level
- Features: In-law suite, guest accommodations, storage, water heater, ventilation system, water softener, separate heating controls, erv/hrv
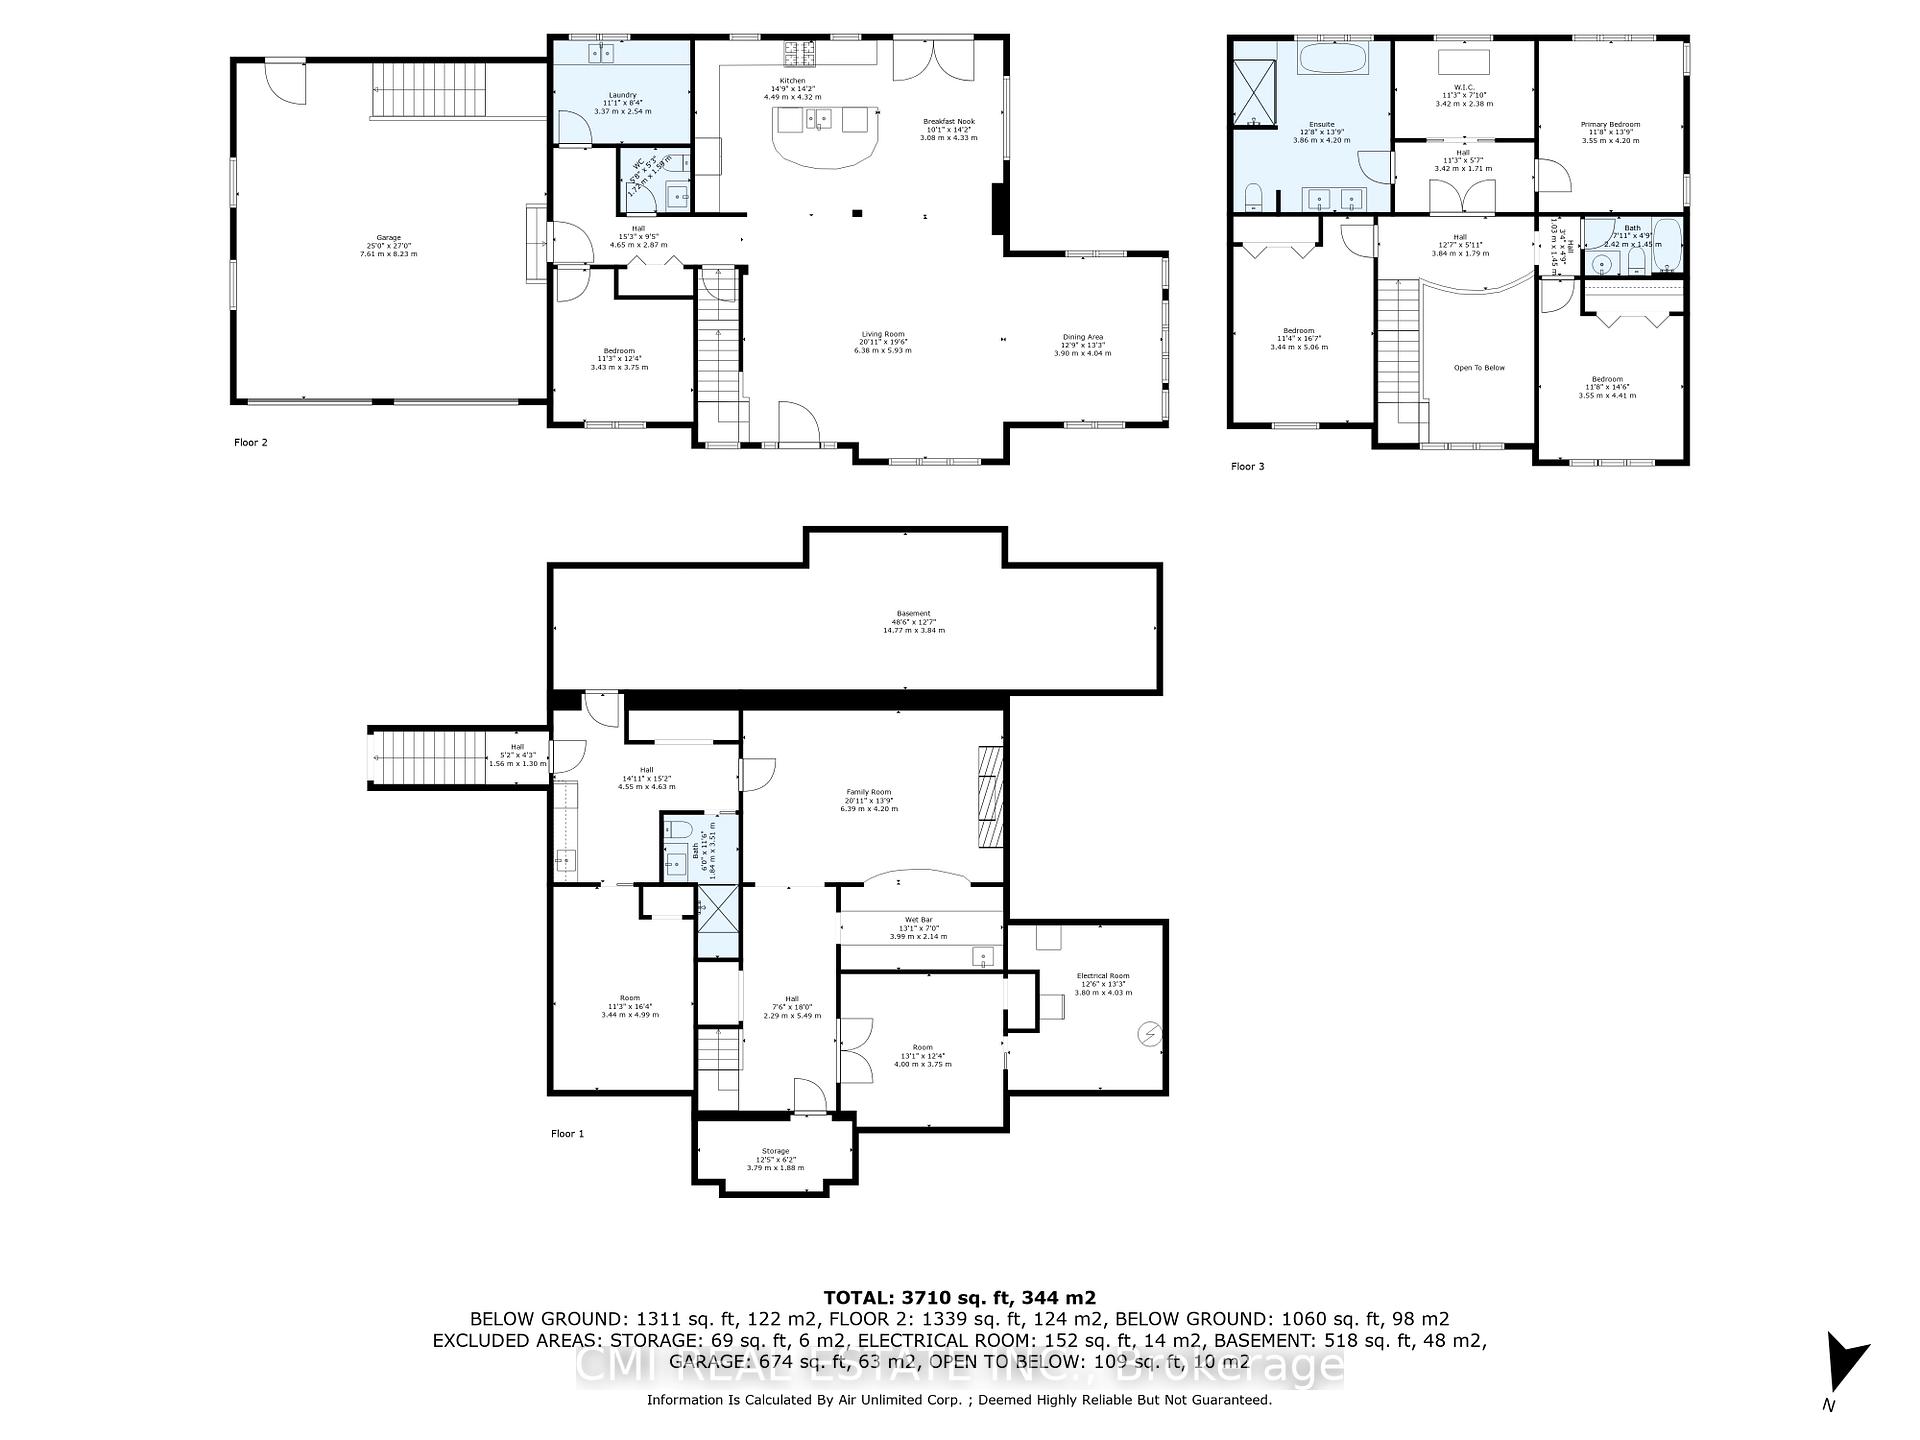
- Rooms above ground: 12
- Rooms in the basement: 8
- Bedrooms: 4 + 2 in the basement
- Bathrooms: 4
- Kitchens: 2
- Family room: Yes
Outside and lotStone, vinyl siding, Asphalt shingle, Poured concrete
- Exterior: Stone, vinyl siding
- Roof: Asphalt shingle
- Foundation: Poured concrete
- Features: Controlled entry, recreational area, porch, privacy, patio, landscaped
- Size: 145.41 × 313.21 ft
- Zoning: R1-A
Parking2 Garage, Attached
- Spaces: 2 Garage
- Garage: Attached
Heating, water and powerForced air, gas, Central air, Other
- Heating: Forced air, gas
- Cooling: Central air
- Water: Other
- Sewer: Septic
Costs and taxesTaxes $6,700 a year, HST included in the price, Hwt, water softner
- Taxes, 2024: $6,700 a year
- HST: HST included in the price
- Rental items: Hwt, water softner
Included in the saleAll fixtures permanently attached to the property in "as is" condition
- Included: All fixtures permanently attached to the property in "as is" condition
NearbyGreenbelt/conservation, cul de sac/dead end, rec./commun.centre, school, wooded/treed
- Close to: Greenbelt/conservation, cul de sac/dead end, rec./commun.centre, school, wooded/treed
Listing detailsX12033492, Sold, Mar 20, 2025
- MLS® number: X12033492
- Status: Sold
- Listed on: Mar 20, 2025
- Days on market: 15
- Updated: Apr 4, 2025
- Possession: Immediate
- Occupied by: Vacant
- Listing brokerage: CMI REAL ESTATE INC.
About this home
67 Echo Street E, Haldimand, ON N0A 1E0
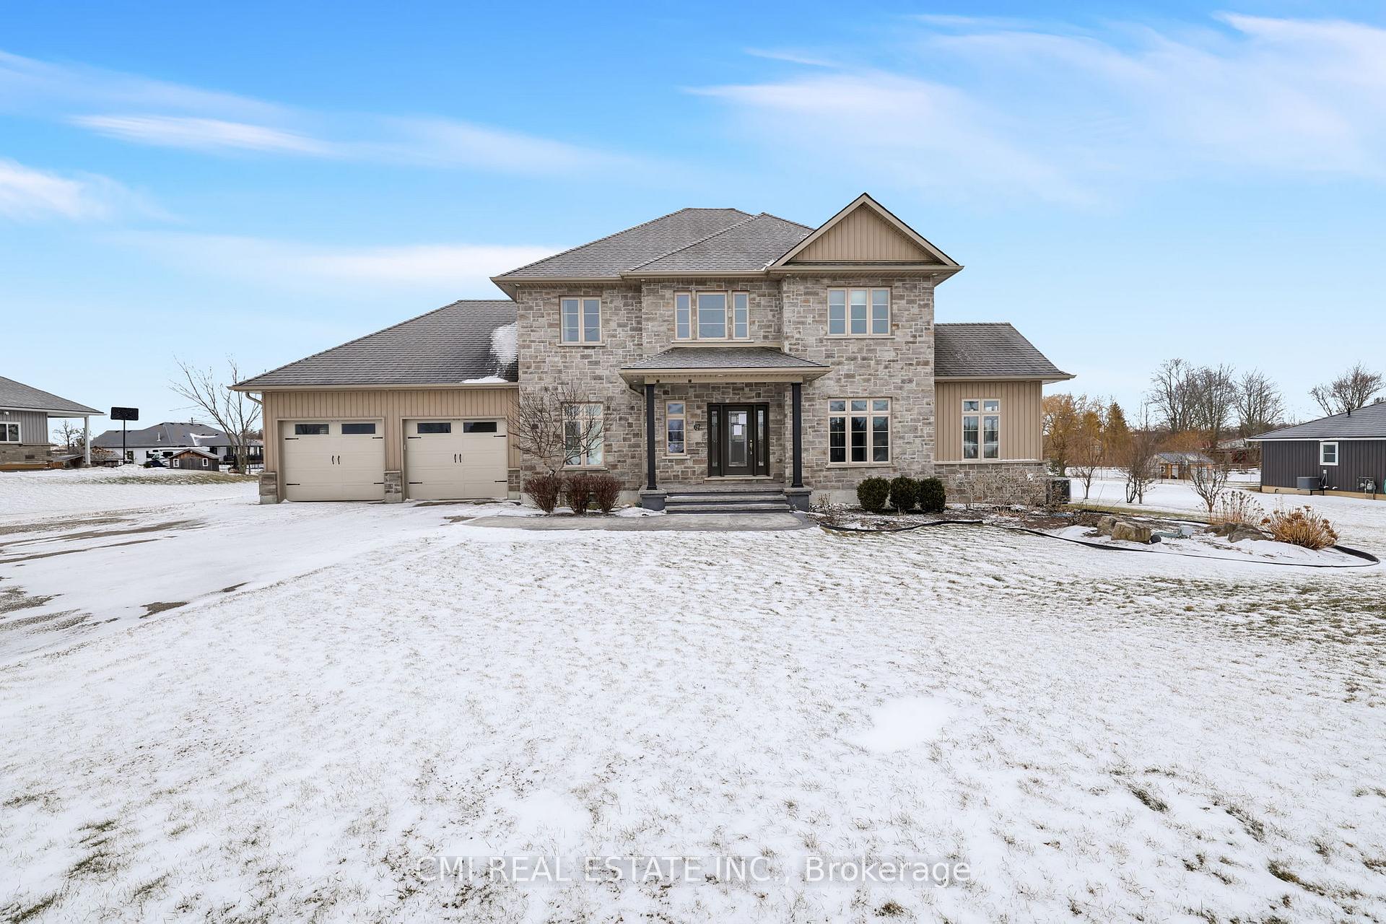
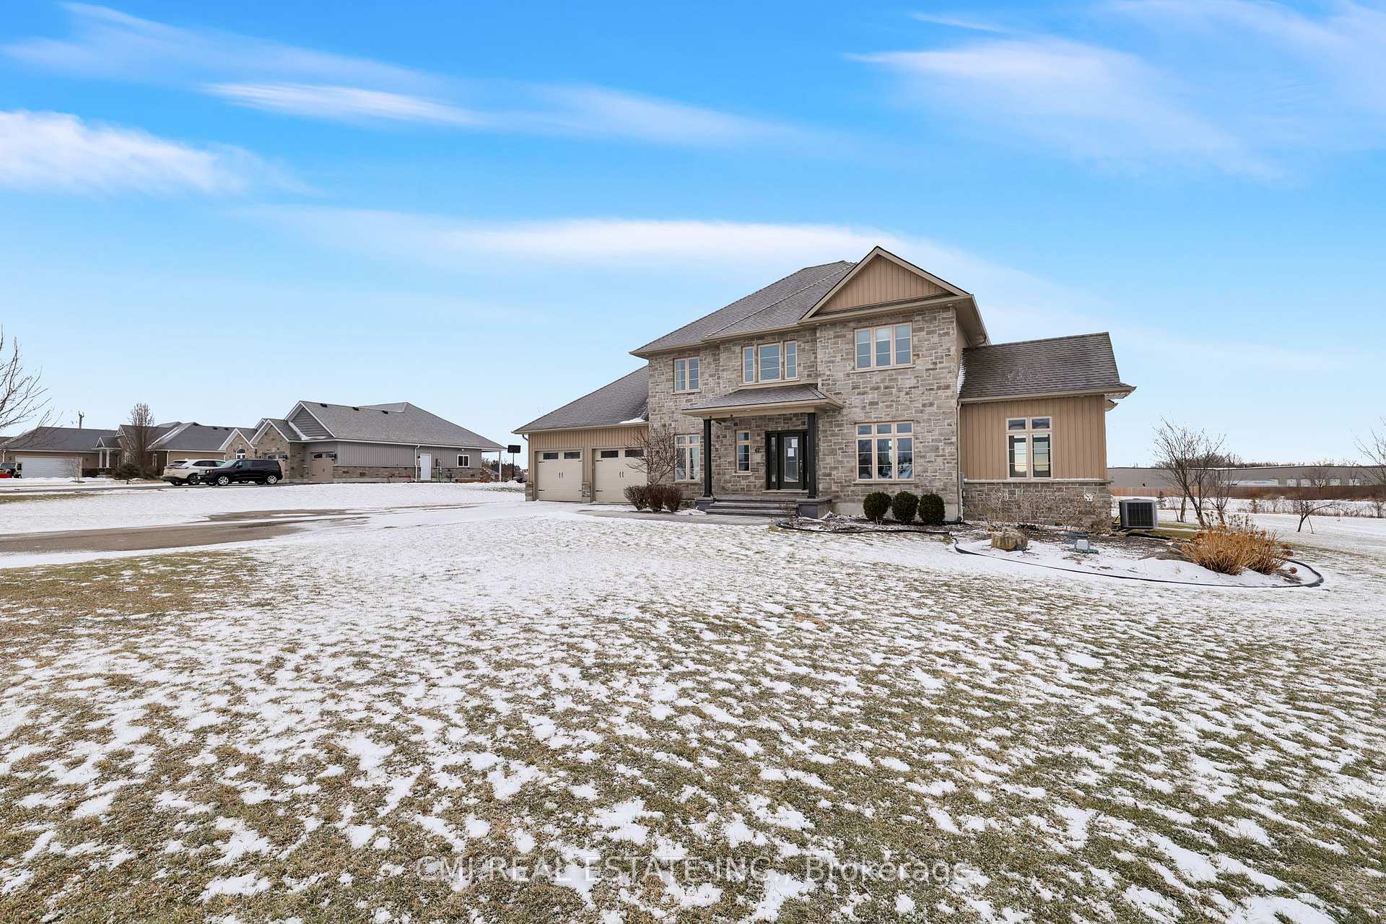
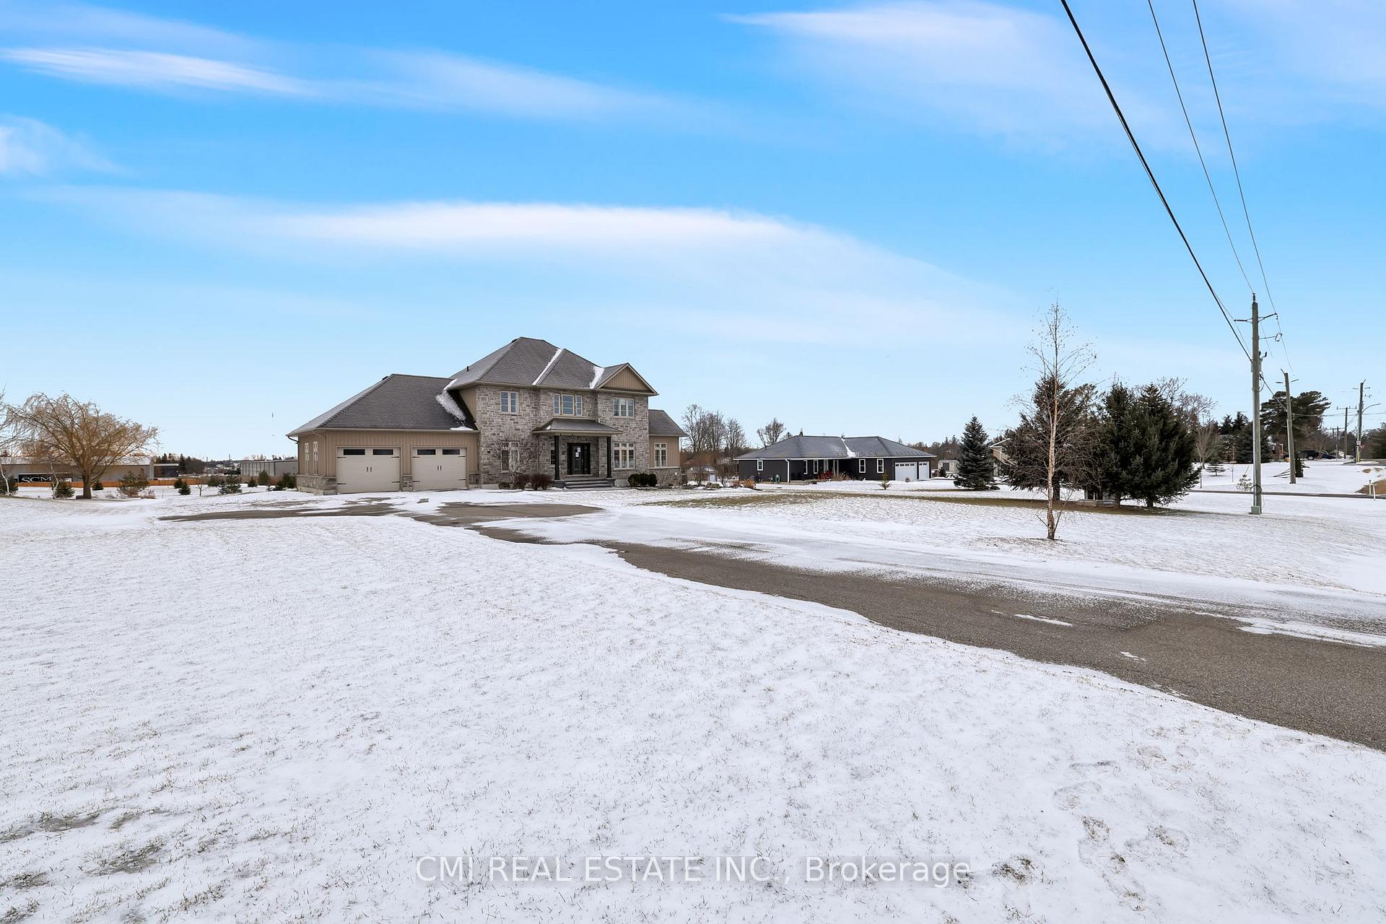
Luxury Estate Custom Built family home situated on over an acre of land over 4000sqft of total open-concept living space featuring 4+2 beds & 4 baths. XL driveway provides ample parking for cars, RVs & other toys. Covered porch entry perfect for morning coffee. Step into the bright open foyer presenting the enormous naturally lit Great room w/ multiple windows offering panoramic views of the entire estate. *Hardwood floors & pot lights thru-out* Executive chefs kitchen upgraded w/ custom cabinetry, quartz counters, tile backsplash, SS appliances, centre island ideal for hosting & separate breakfast area W/O to rear covered patio. Open-concept dining space w/ vaulted ceilings & beautiful arch window offering the perfect ambience. Primary level bedroom ideal for guests, in-laws, home office, or nursery. Convenient mudroom access to garage & main-lvl laundry. Venture up the gorgeous hardwood stairs w/ wrought iron railing to the upper landing w/ open views of the foyer below. Upper-level present three principal sized bedrooms & two full bathrooms. Primary bedroom retreat w/ sitting area, W/I closet, & 5-pc resort style bath finished w/ custom vanity, custom W/I shower, & free-standing soaker tub. Explore downstairs into the bsmt in-law suite w/ sep-entrance through garage ideal for buyers looking to host. Bsmt finished w/ family room, wet bar kitchenette, 2 additional bedrooms, 1-3pc bath, separate laundry, plenty of storage space & 500sqft unfinished portion awaiting your vision. Rear concrete patio covered wrap-around balcony perfect for summer entertainment presenting open acreage views. Plenty of space to put in a pool, cabanas, & much more! Perfect for pet-lovers & buyers looking for a large open backyard. Book your private showing now!
Ask about this home
A HOMEH agent will answer your questions about this home.
Around this home
Daily convenience, out of 100, from the distances below
Schools nearby
School rating, out of 10.
Helpful calculators
Your HOMEH agent

"I would see it this week."