

505 Lock Street W
505 Lock Street W
 See all 40 photos
Property history
Facts and features
- BasementUnfinished
- Age of home100+
- Water, sewerMunicipal
- Lot shapeRectangular
- Fireplace
- Inground pool
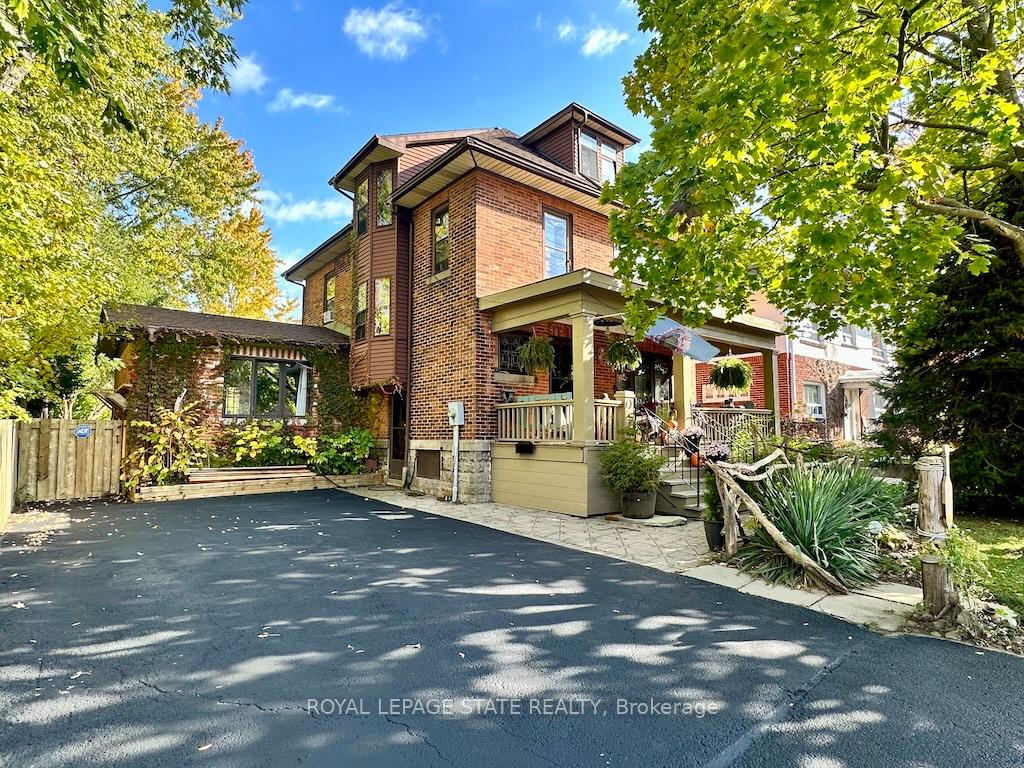
The homeDetached, 2 1/2 storey, 100+
- Type: Detached
- Style: 2 1/2 storey
- Age: 100+
- Living space: 2,000–2,500 sq ft
- Basement: Full, unfinished
InsideFireplace Yes, natural gas, Lower level, Rooms above ground 15
- Fireplace: Yes, natural gas
- Laundry: Lower level
- Rooms above ground: 15
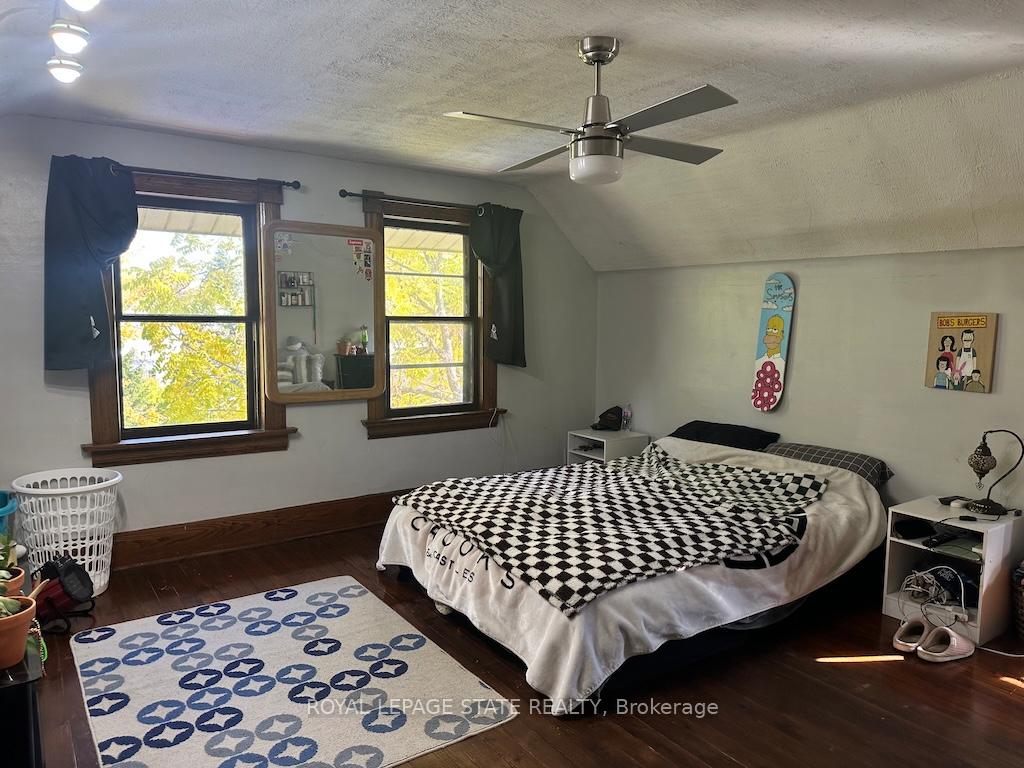
- Bedrooms: 5
- Bathrooms: 1
- Kitchens: 1
- Family room: Yes
Outside and lotBrick, Asphalt rolled, Concrete block
- Exterior: Brick
- Roof: Asphalt rolled
- Foundation: Concrete block
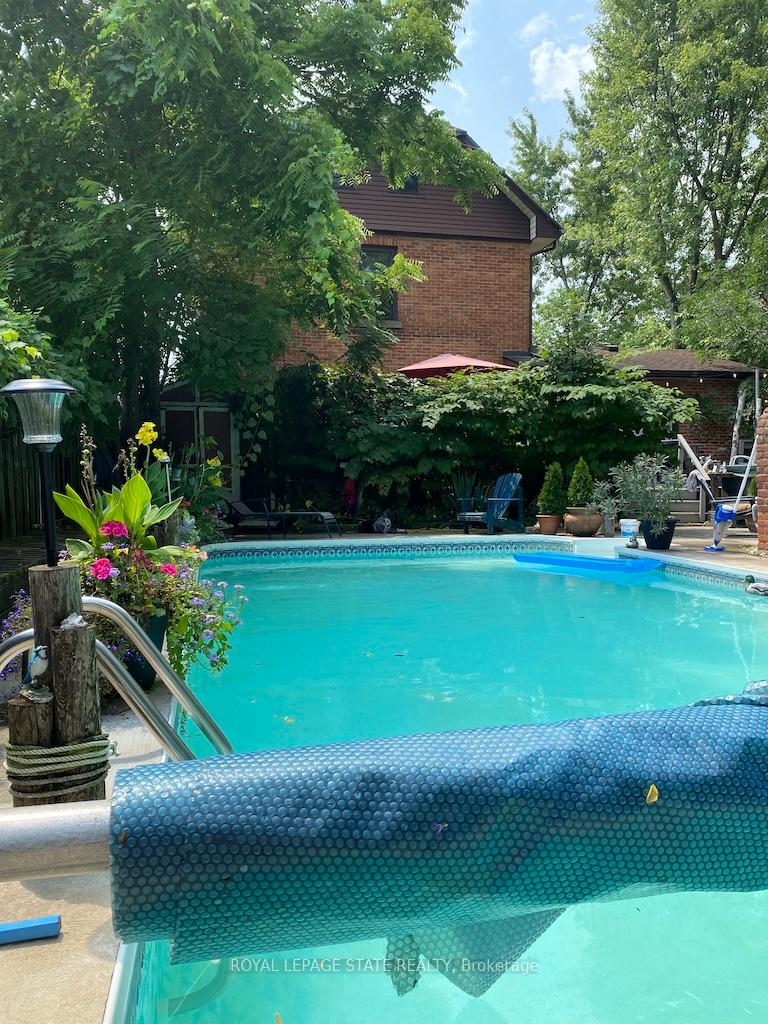
- Pool: Inground
- Features: Deck, hot tub, porch
- Size: 49.23 × 122.63 ft
- Shape: Rectangular
- Zoning: R1
Parking4 Parking, Private double
- Spaces: 4 Parking
- Driveway: Private double
Heating, water and powerRadiant, gas, Municipal water, Municipal sewer
- Heating: Radiant, gas
- Water: Municipal water
- Sewer: Municipal sewer
Costs and taxesTaxes $3,359 a year, Hot water heater, Hot water heater
- Taxes, 2024: $3,359 a year
- Rental items: Hot water heater
- Under contract: Hot water heater
Included in the saleSs fridge, gas cookstove, electric oven, dishwasher, washer & dryer, hot tub, hot tub equipment, refrigerator, window coverings, pool equipment including solar blanket and roller, shed, ng bbq, Living room hoosier cabinet
- Included: Ss fridge, gas cookstove, electric oven, dishwasher, washer & dryer, hot tub, hot tub equipment, refrigerator, window coverings, pool equipment including solar blanket and roller, shed, ng bbq
- Not included: Living room hoosier cabinet
NearbyHospital, library, park, school
- Close to: Hospital, library, park, school
Listing detailsX10430471, Sold, Oct 23, 2024
- MLS® number: X10430471
- Status: Sold
- Listed on: Oct 23, 2024
- Days on market: 131
- Updated: Mar 3, 2025
- Possession: Flexible
- Occupied by: Owner
- Listing brokerage: ROYAL LEPAGE STATE REALTY
About this home
505 Lock Street W, Haldimand (Dunnville), ON N1A 1V8
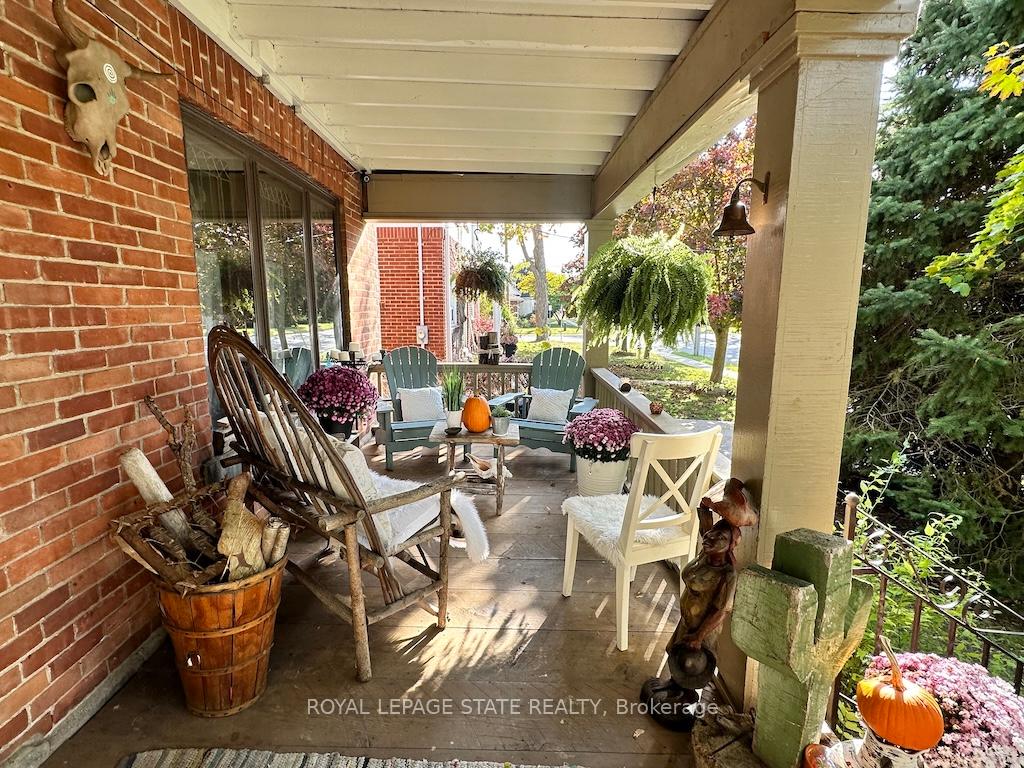
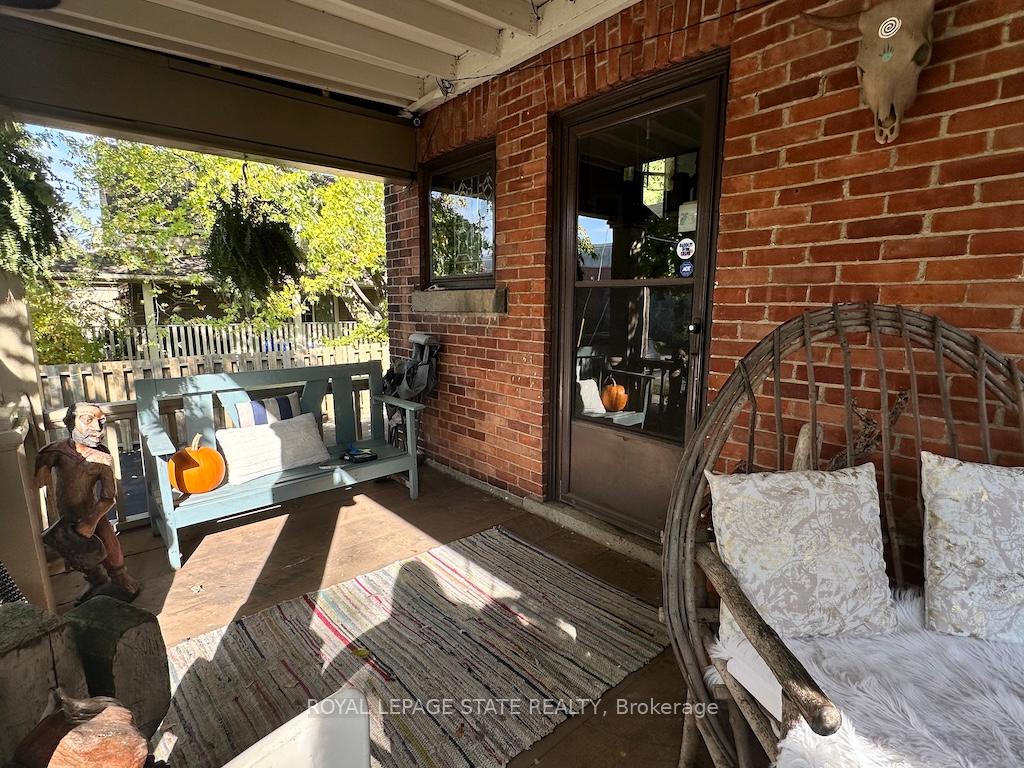
Great combination of character and quality in family size 5 bedroom + den century home! Relax in a backyard oasis with inground pool, hot tub and outdoor brick fireplace with pizza oven! Enjoy the cool summer breeze on your shaded front veranda. This brick 2.5 storey home offers leaded glass, hardwood floors, pocket doors, and beautiful wood trim. Extra features include roomy kitchen with built in appliances and walk out to deck plus main floor family room with gas fireplace and very unique bright side stairwell accessing floors 1, 2 and 3! Note: lots of parking with double wide paved drive and easy walk to riverfront park. **EXTRAS** **INTERBOARD LISTING: CORNERSTONE - HAMILTON-BURLINGTON**
Ask about this home
A HOMEH agent will answer your questions about this home.
Around this home
Daily convenience, out of 100, from the distances below
Schools nearby
School rating, out of 10.
Helpful calculators
Your HOMEH agent

"I would see it this week."