

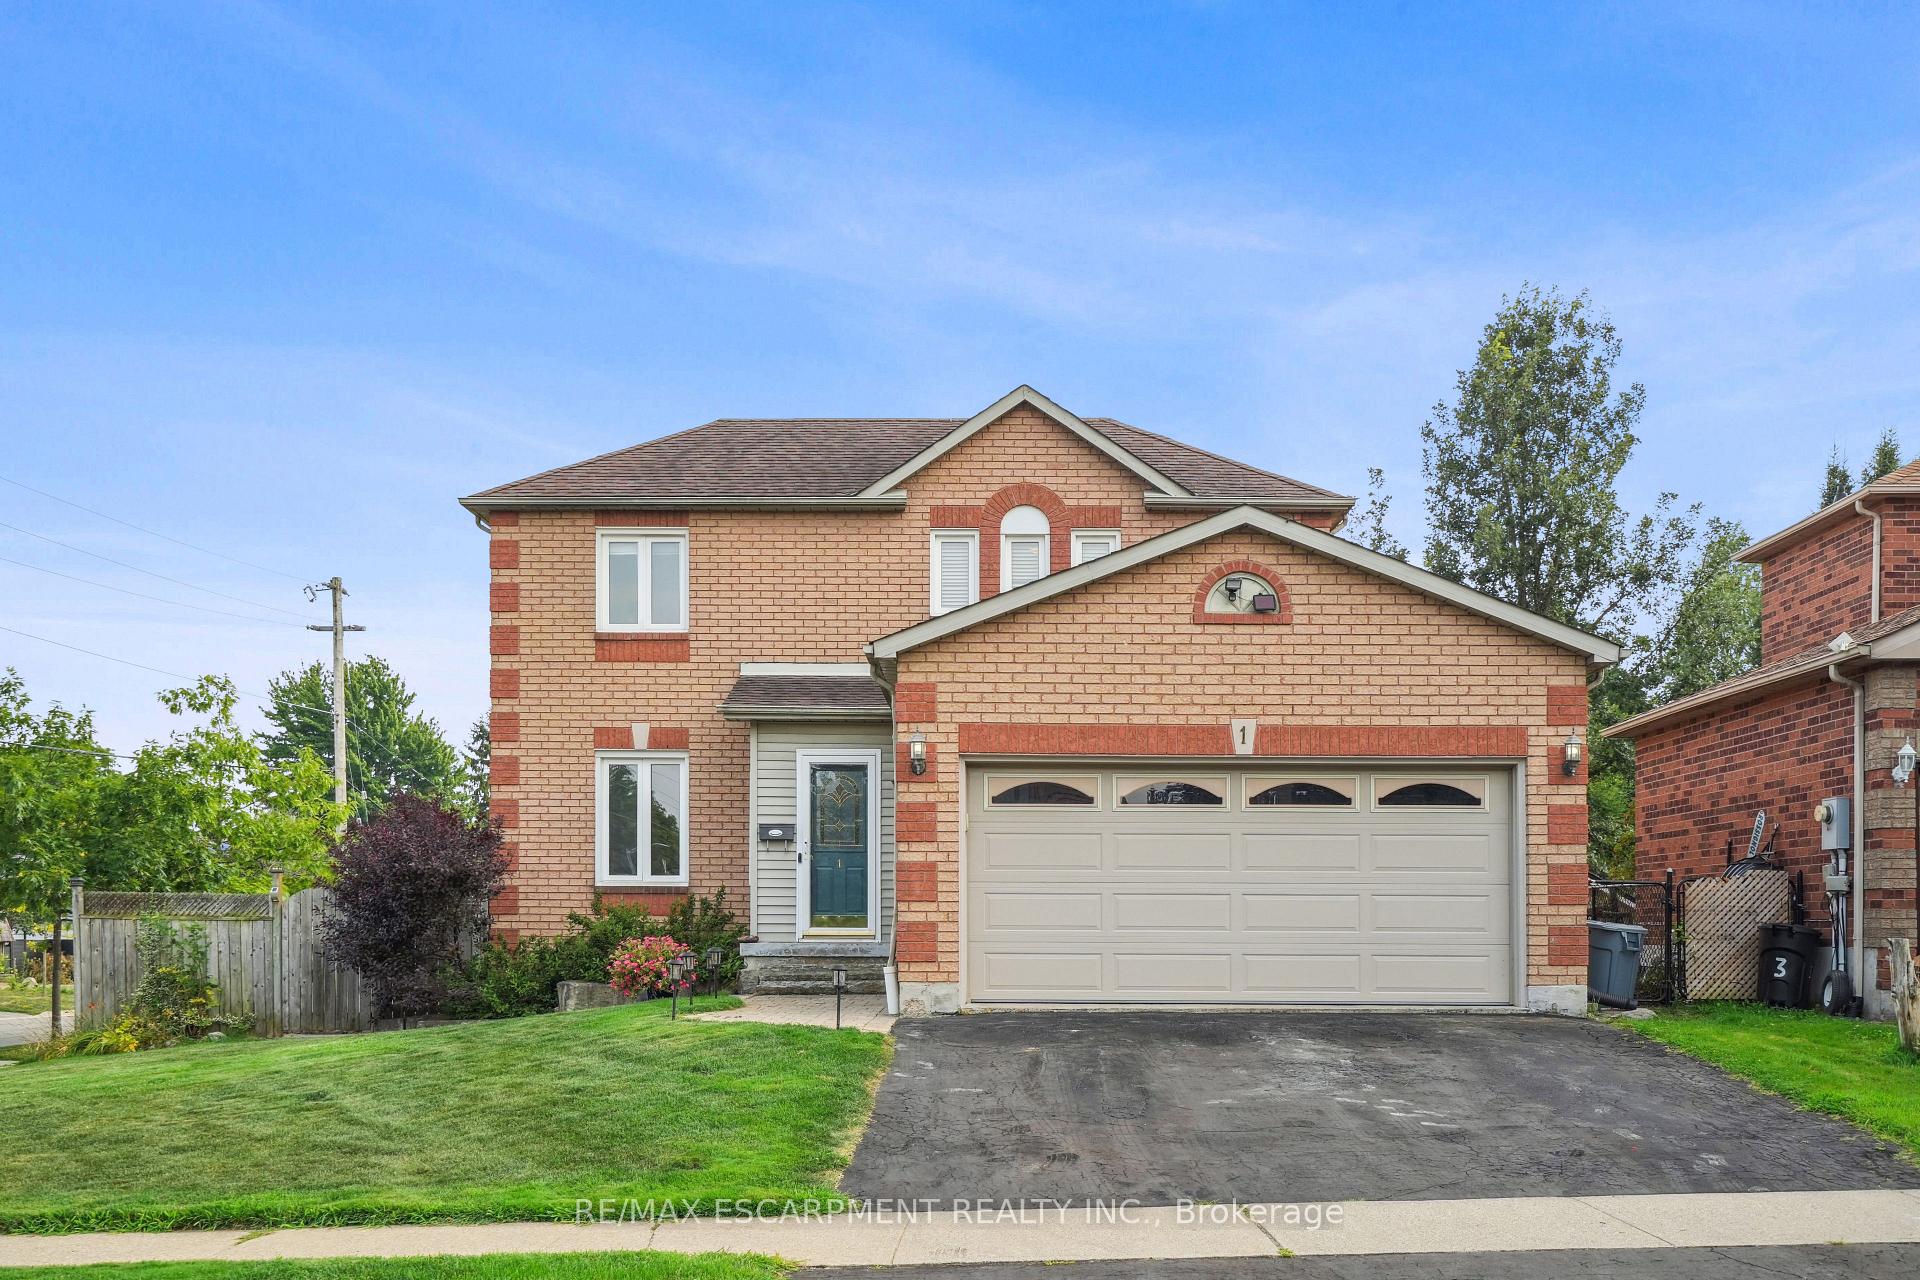
1 Birchway Place
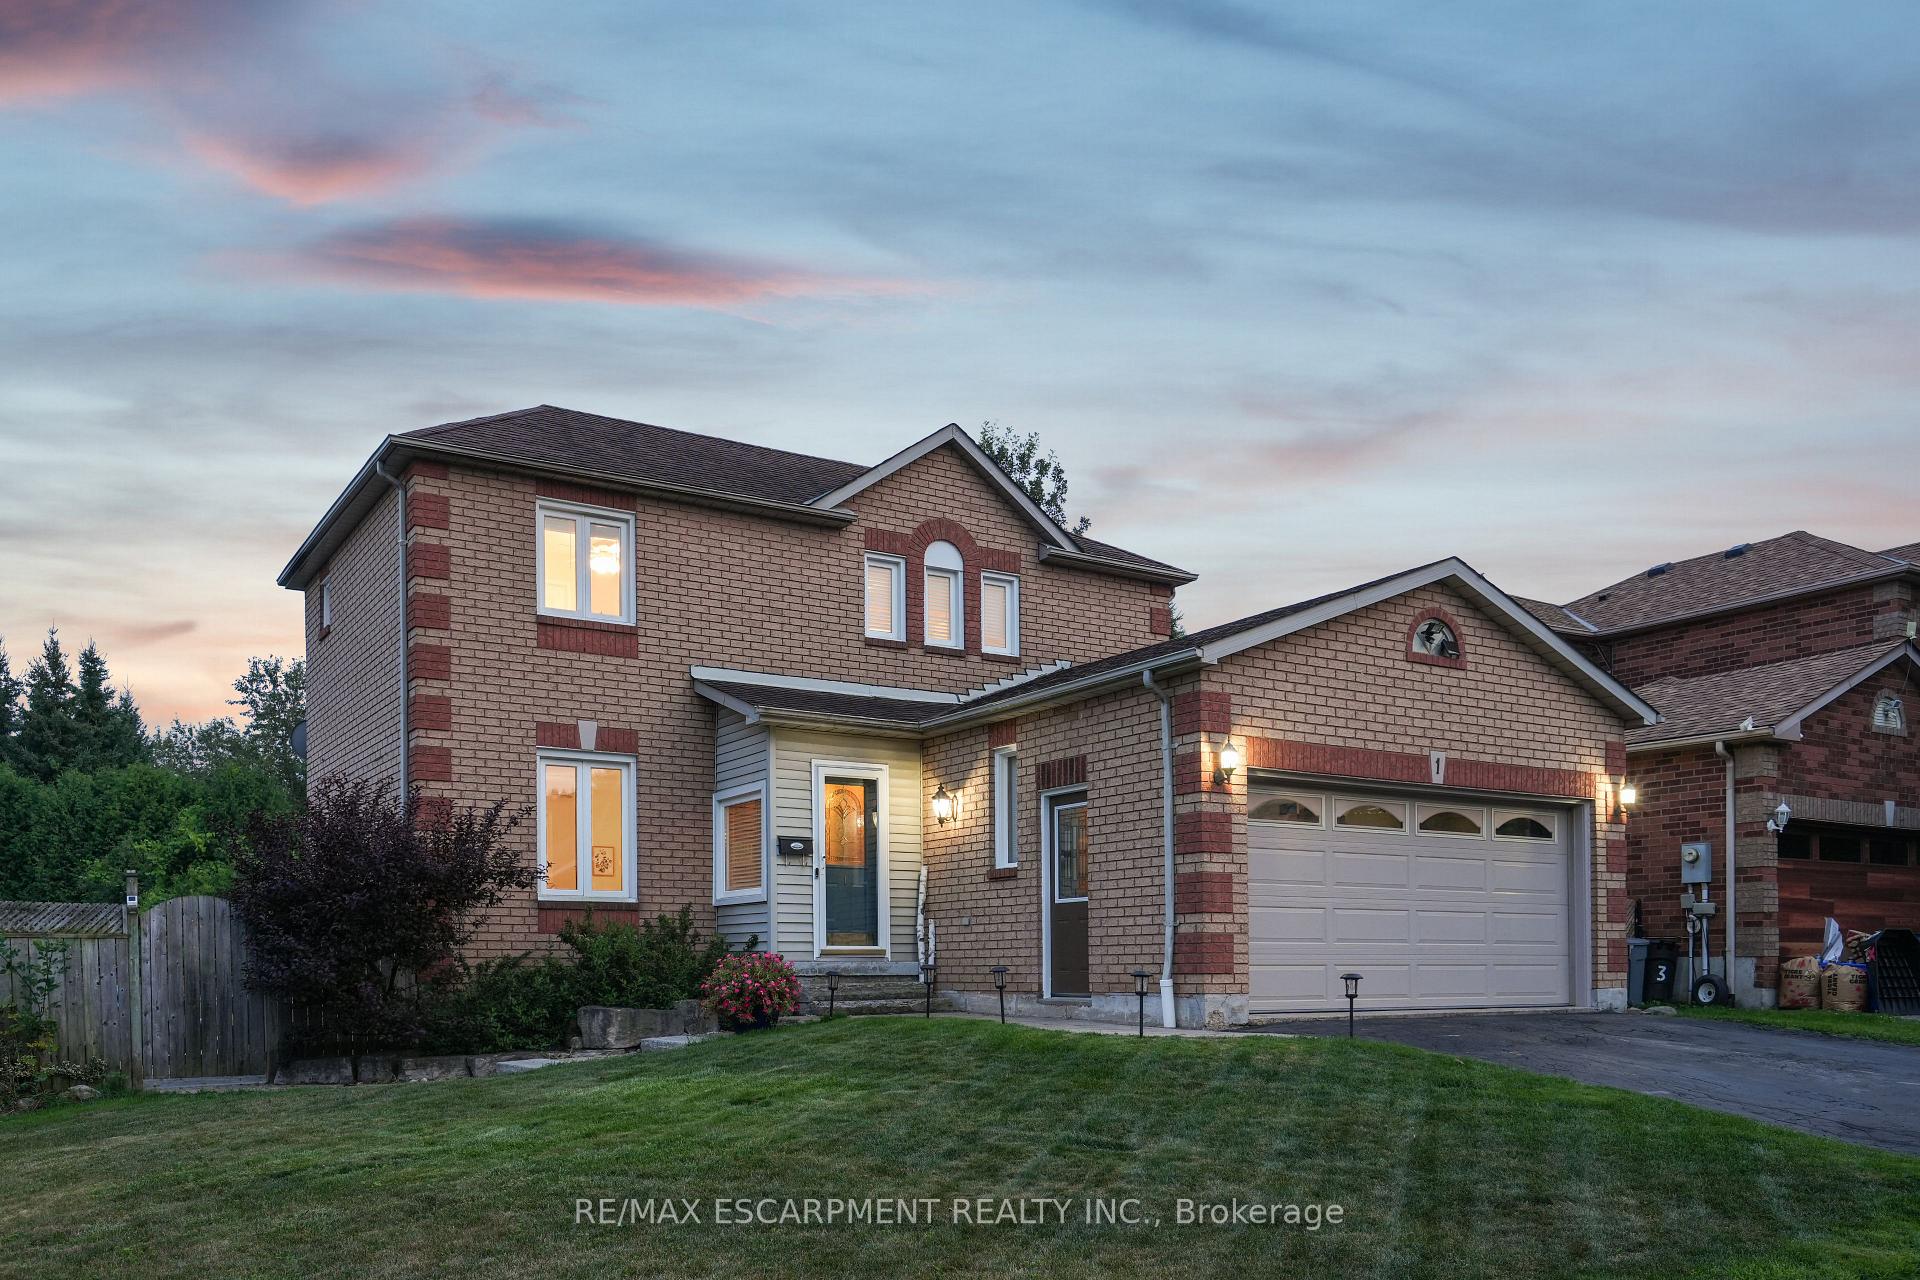
1 Birchway Place
 See all 40 photos
Property history
- $869,900TerminatedList: 2025-08-11|End: 2025-10-01|51 daysW12337000
Facts and features
- BasementFinished
- Price per sq ft~$669
- Water, sewerMunicipal
- HeatingForced air
- Hardwood floors
- Central air
- Pool
The homeDetached, 2-storey, 1,100–1,500 sq ft
- Type: Detached
- Style: 2-storey
- Living space: 1,100–1,500 sq ft
- Basement: Finished
InsideHardwood, Broadloom, Rooms above ground 7, Rooms in the basement 2
- Flooring: Hardwood, Broadloom
- Rooms above ground: 7
- Rooms in the basement: 2
- Bedrooms: 3
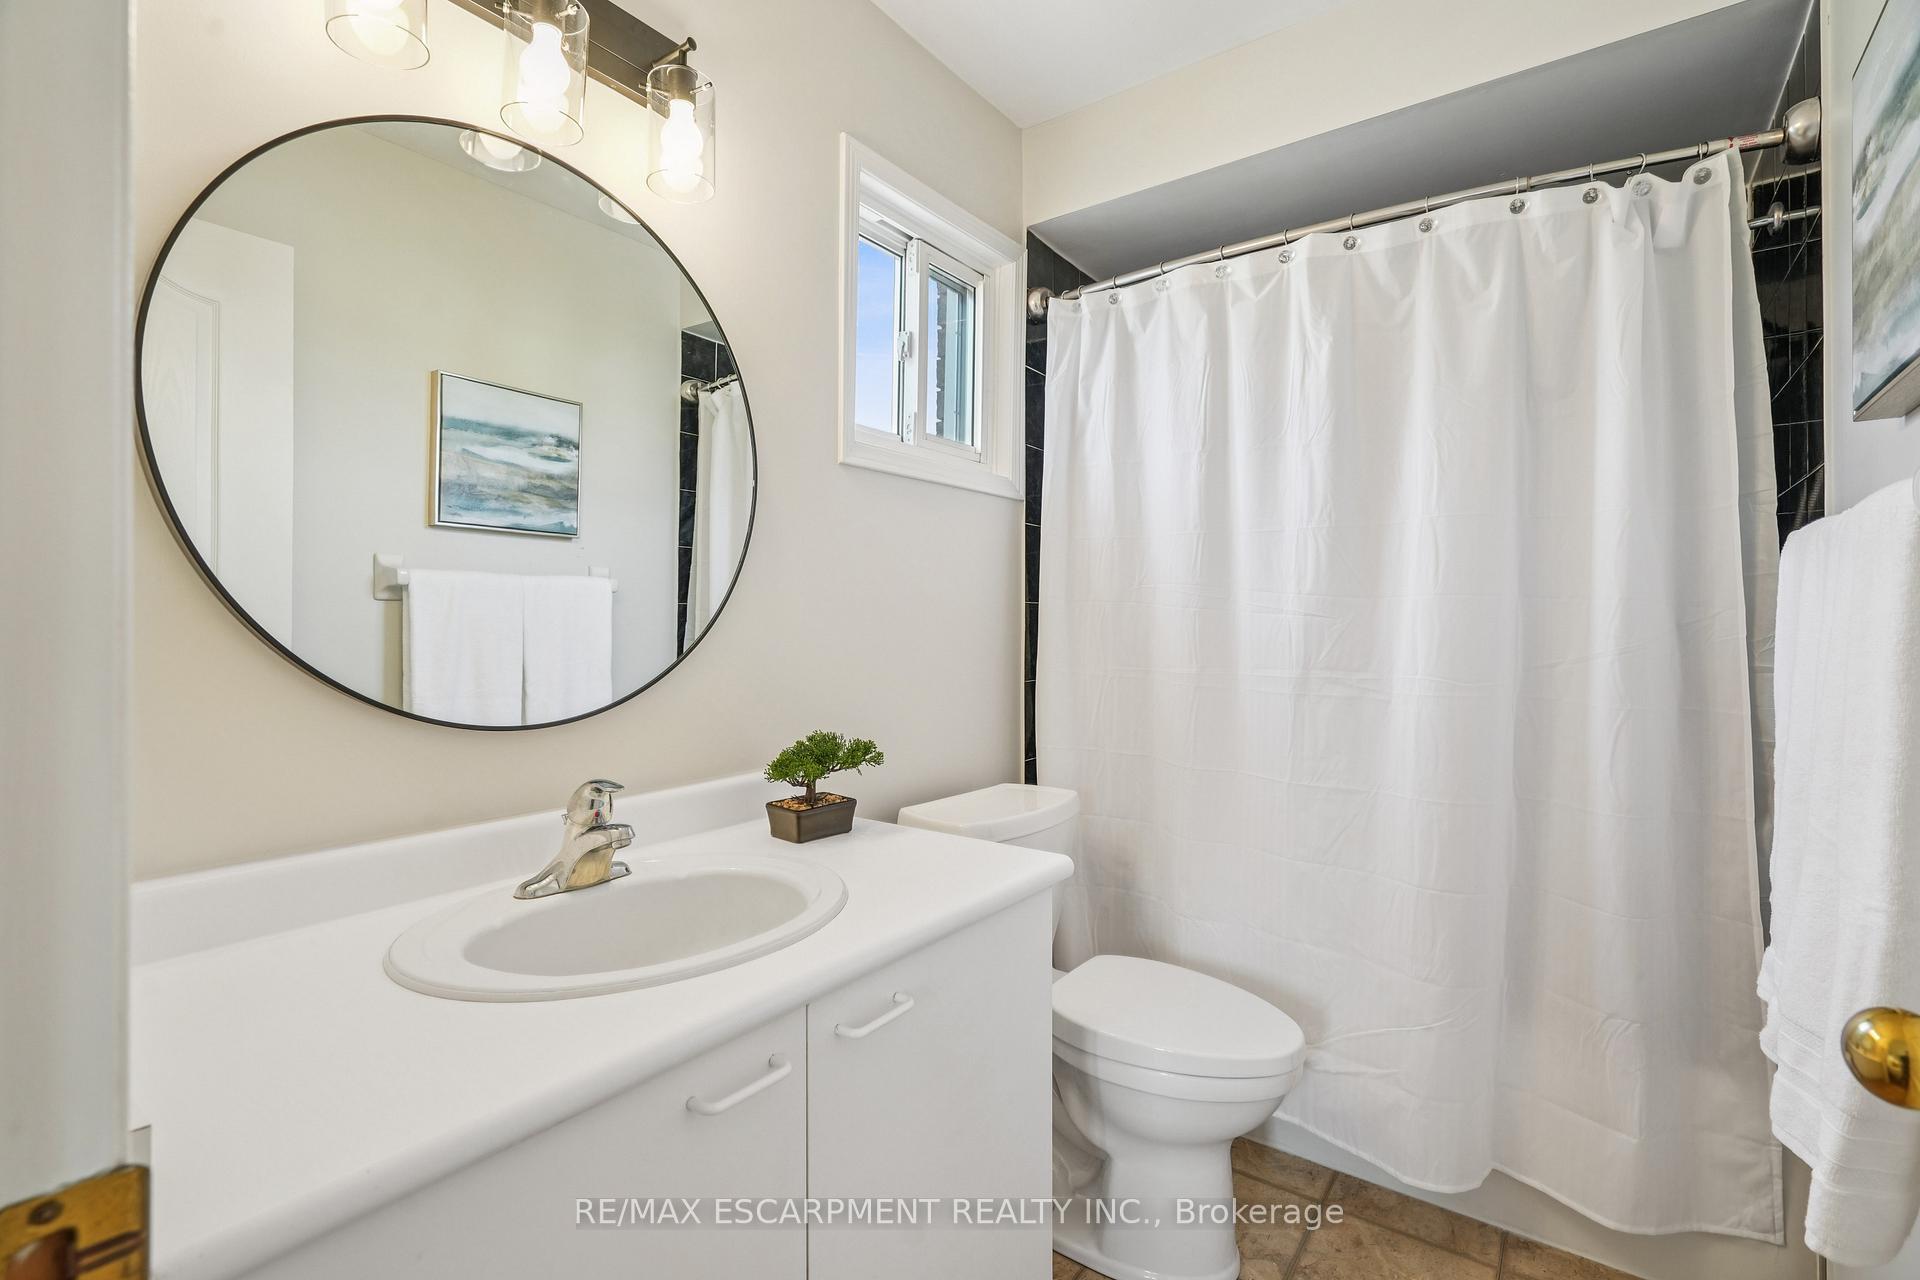
- Bathrooms: 3
- Kitchens: 1
Outside and lotBrick, Asphalt shingle, Poured concrete
- Exterior: Brick
- Roof: Asphalt shingle
- Foundation: Poured concrete
- Pool: Above ground
- Size: 57.45 × 100.07 ft
Parking2 Garage, Attached, Private double
- Spaces: 2 Garage
- Garage: Attached
- Driveway: Private double
Heating, water and powerForced air, gas, Central air, Municipal water
- Heating: Forced air, gas
- Cooling: Central air
- Water: Municipal water
- Sewer: Municipal sewer
Costs and taxesTaxes $4,462 a year, HST included in the price, Hot water heater
- Taxes, 2025: $4,462 a year
- HST: HST included in the price
- Rental items: Hot water heater
- Under contract: Hot water heater
Included in the saleFridge, stove, dishwasher, microwave, washer & dryer, central vac, gdo, fridge in the garage, freezer in the garage
- Included: Fridge, stove, dishwasher, microwave, washer & dryer, central vac, gdo, fridge in the garage, freezer in the garage
Listing detailsW12337000, Terminated, Aug 11, 2025
- MLS® number: W12337000
- Status: Terminated
- Listed on: Aug 11, 2025
- Days on market: 51
- Updated: Oct 1, 2025
- Possession: 30-59 days
- Occupied by: Owner
- Listing brokerage: RE/MAX ESCARPMENT REALTY INC.
About this home
1 Birchway Place, Halton Hills (Acton), ON L7J 2X4
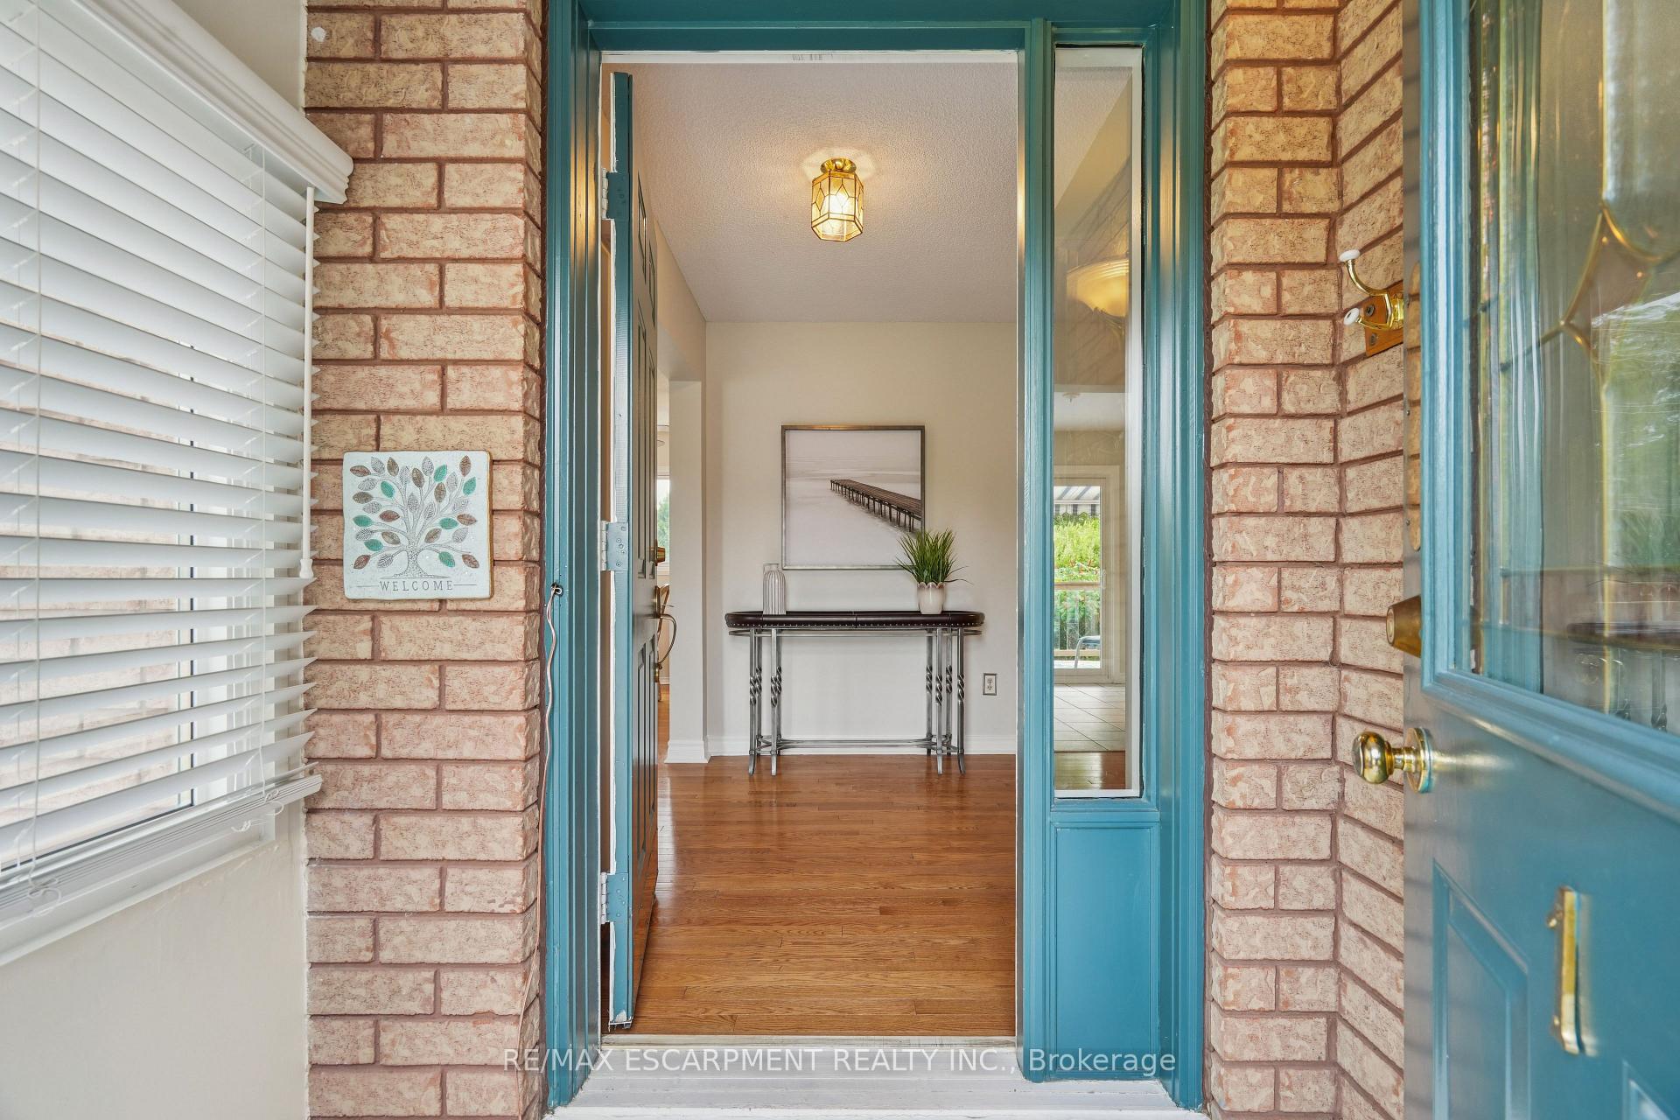
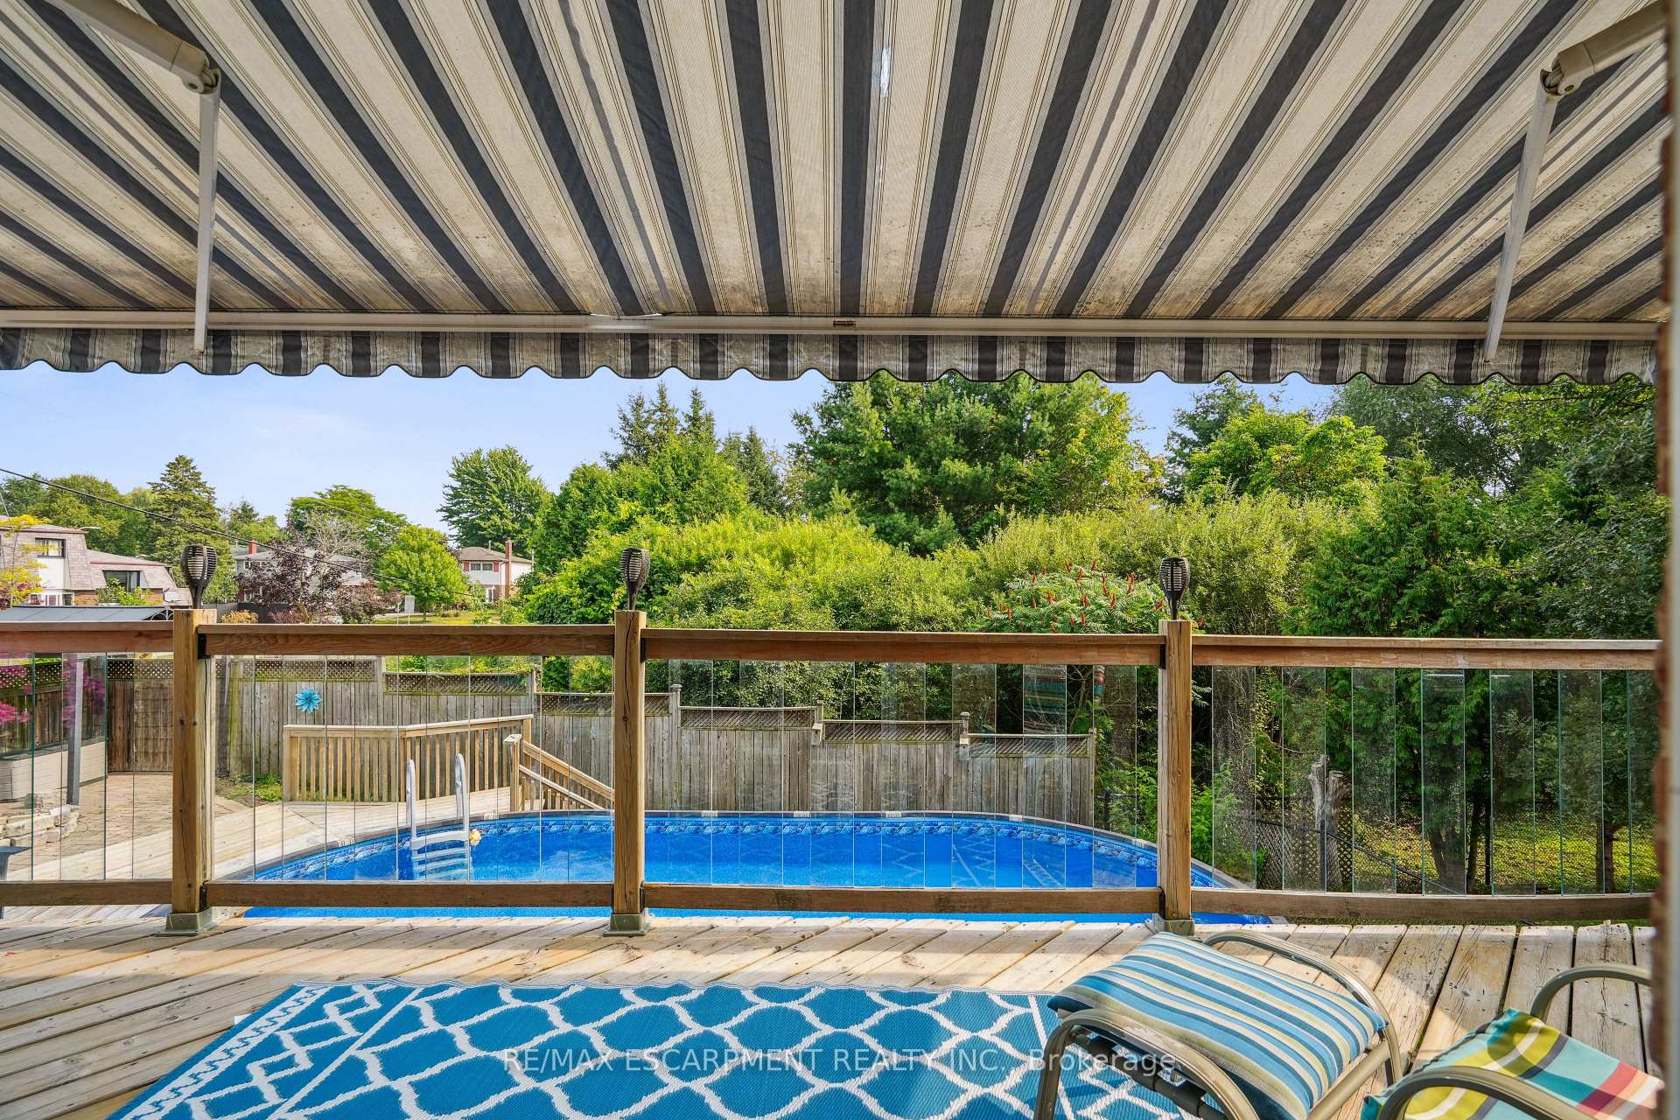
FINISHED WALK-OUT BASEMENT! ABOVE GROUND POOL! Welcome to 1 Birchway Place - a lovingly cared-for home nestled on a peaceful street in the heart of Acton. This charming, detached property offers the perfect blend of warmth, functionality, and location - ideal for growing families or anyone craving comfort with convenience. Step into the private mudroom that leads to the foyer, a cozy greeting space that opens into a sunlit living and dining room featuring rich hardwood floors and oversized windows that bathe the room in natural light. The kitchen is a true heart-of-the-home with pot lights, a built-in pantry, ample cupboard space, a dedicated desk area, and a spacious breakfast nook that walks out to a stunning raised deck with sleek glass panels - perfect for morning coffee or weekend BBQs. Outside, you'll find two thoughtfully designed patio spaces and a heated above-ground pool powered by eco-friendly solar panels - an entertainers dream and summer oasis! Upstairs, the primary suite offers a private retreat with a generous walk-in closet and 4-piece ensuite bath. Two additional bedrooms are bright and airy, each with large windows and roomy double closets. The finished basement adds even more space to unwind, complete with brand new carpet, above-grade windows, and a walk-out to an interlock patio. With a double-car garage, room for 2 additional cars in the driveway, and proximity to local schools, shopping, Fairy Lake, downtown Acton, and the GO Station, this home checks every box. Just a 12-minute drive to Hwy 401, you're connected yet tucked away in a vibrant, tight-knit community. This is more than a home - its a lifestyle waiting for your story to begin.
Ask about this home
A HOMEH agent will answer your questions about this home.
Around this home
Daily convenience, out of 100, from the distances below
Schools nearby
School rating, out of 10.
Helpful calculators
Your HOMEH agent

"I would see it this week."