

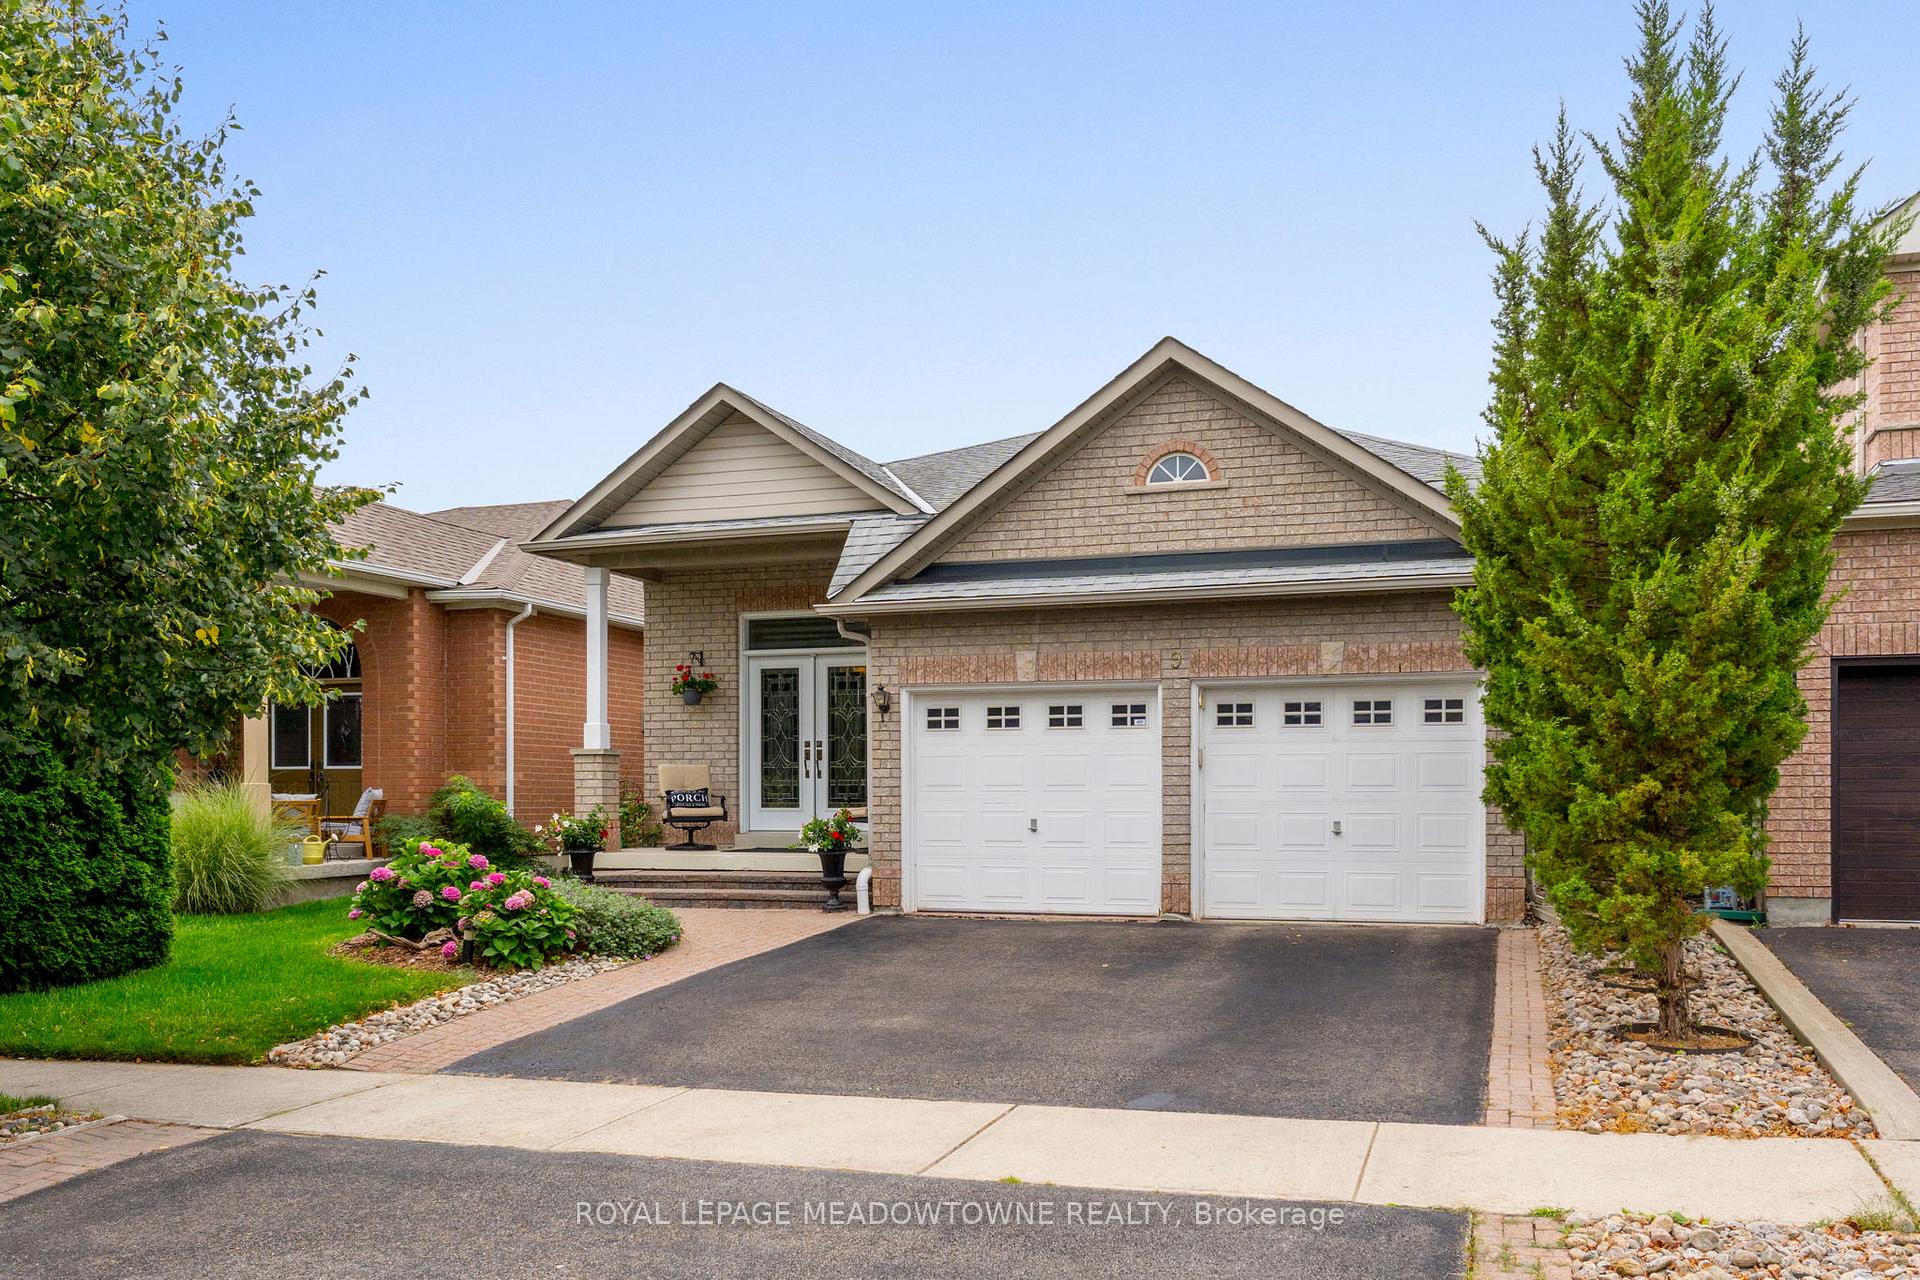
9 Johnson Crescent
9 Johnson Crescent
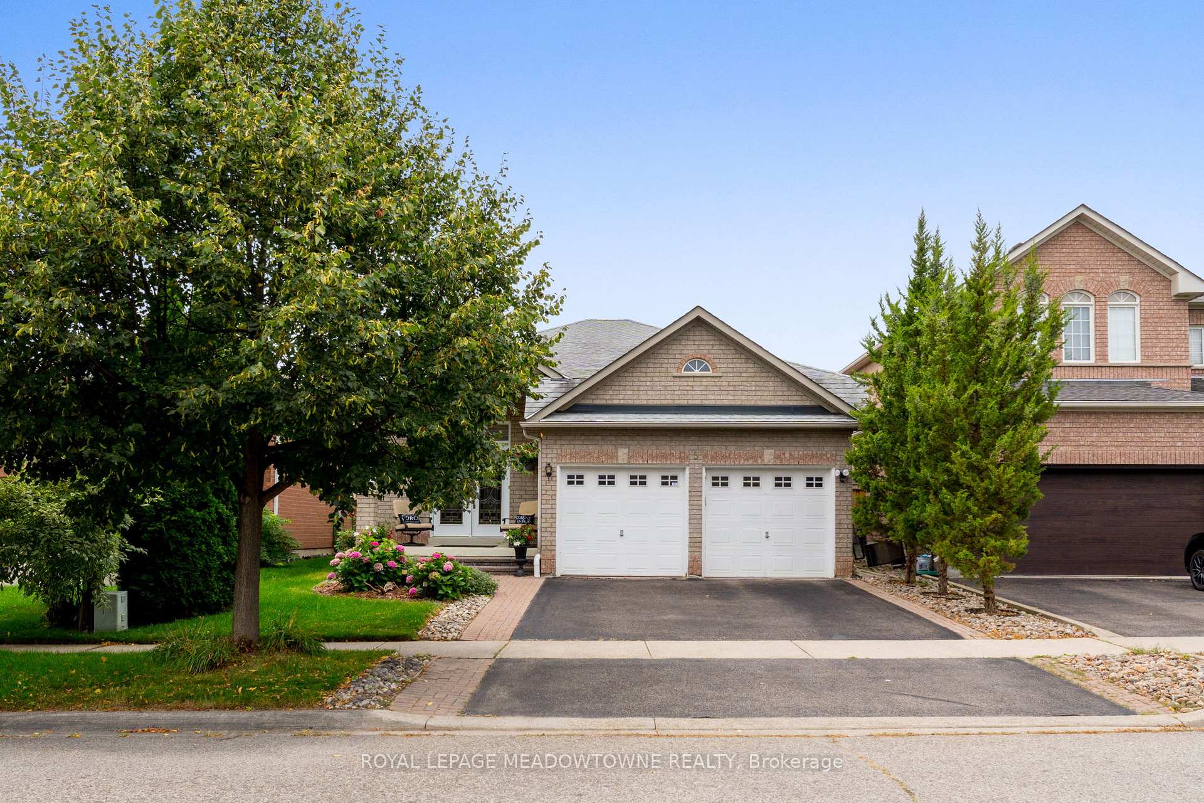
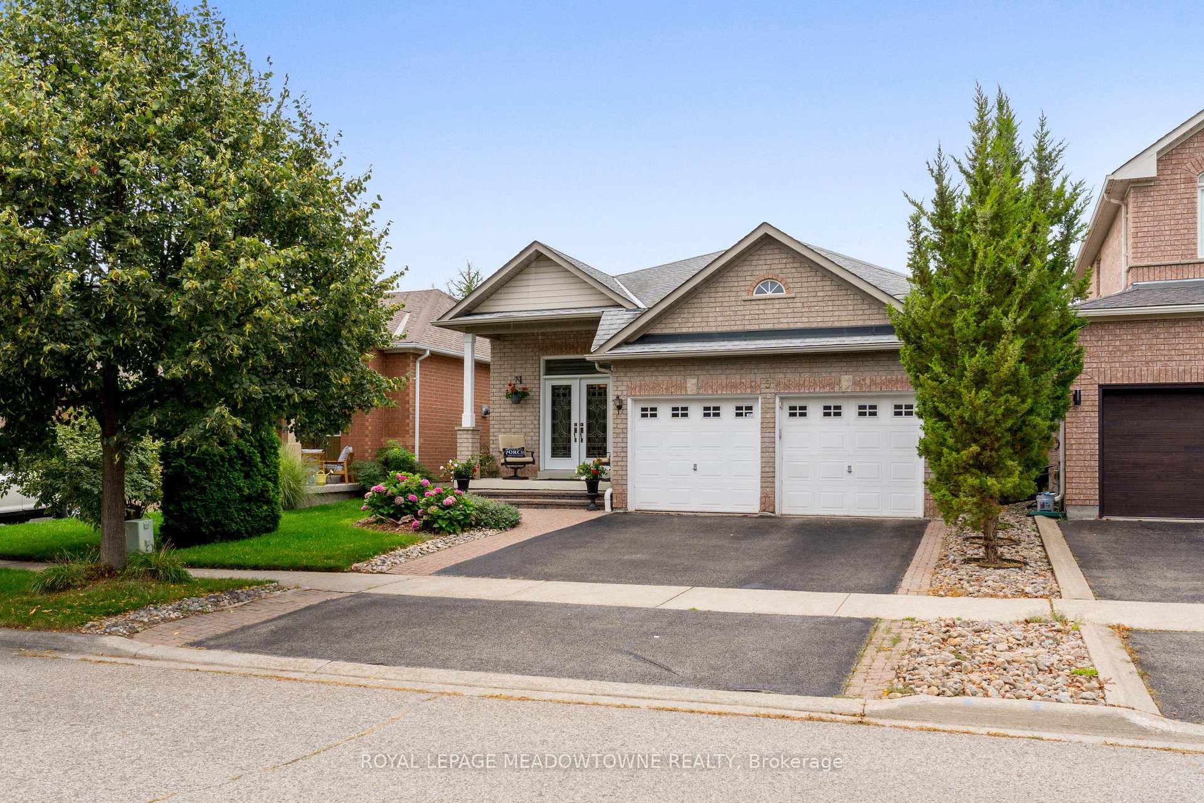
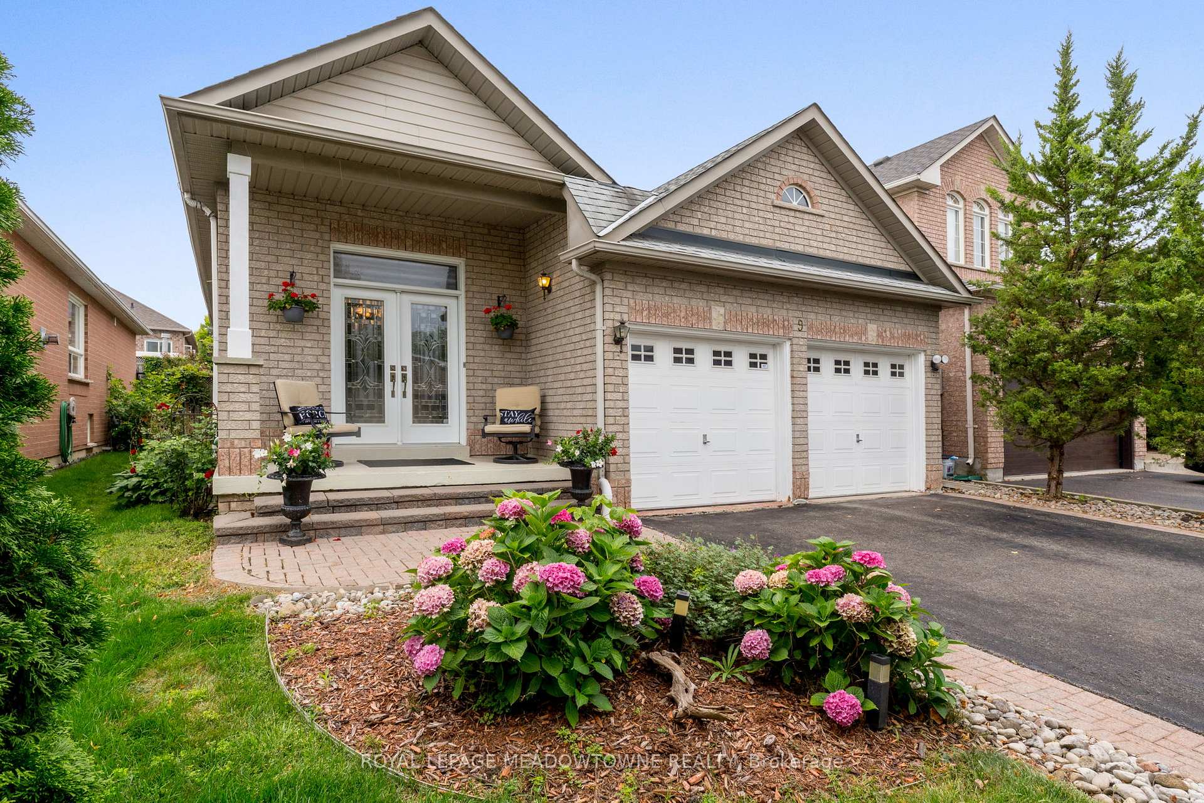
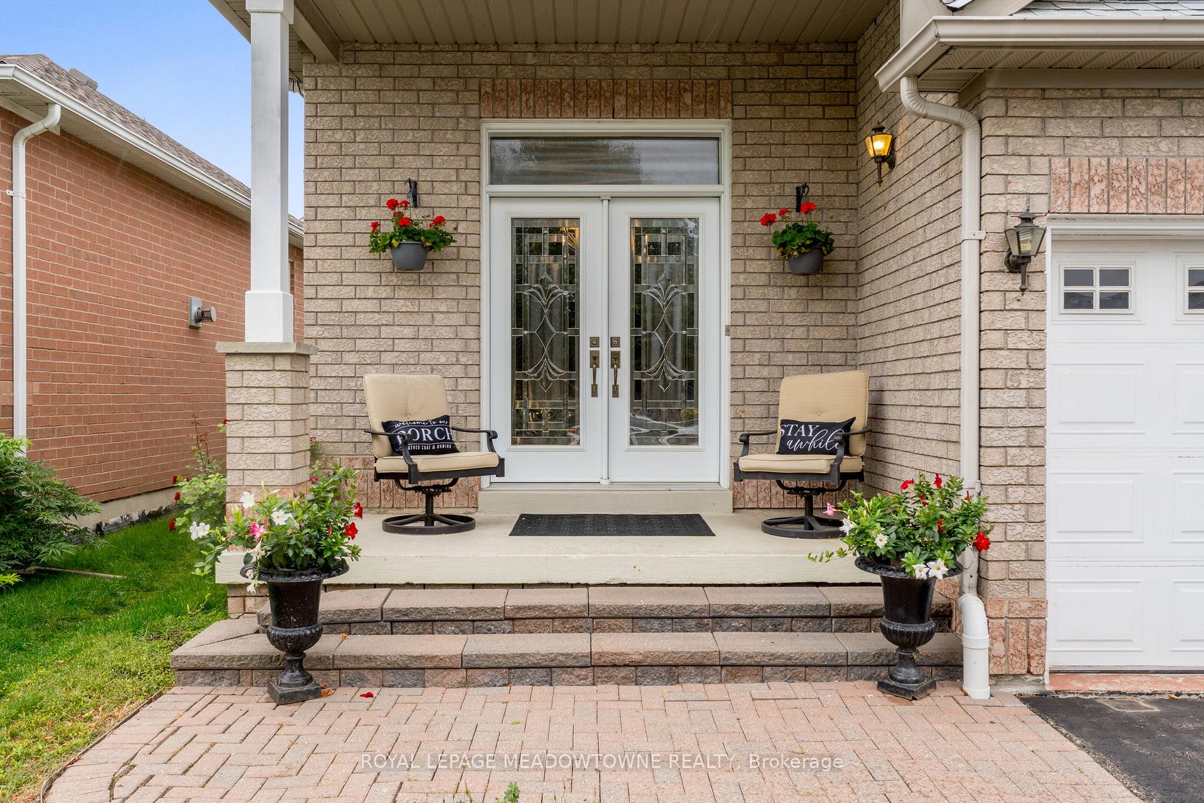 See all 45 photos
Property history
Facts and features
- BasementPart finished
- Age of home16–30 years
- Water, sewerMunicipal
- HeatingForced air
- Hardwood floors
- Fireplace
- Central air
The homeDetached, Bungalow-raised, Age 16–30 years
- Type: Detached
- Style: Bungalow-raised
- Age: 16–30 years
- Living space: 1,100–1,500 sq ft
- Basement: Partially finished
InsideFireplace Yes, Ceramic, Hardwood, Broadloom, Tile, Lower level
- Fireplace: Yes
- Flooring: Ceramic, Hardwood, Broadloom, Tile
- Laundry: Lower level
- Features: Central vacuum
- Rooms above ground: 7
- Rooms in the basement: 4
- Bedrooms: 3
- Bathrooms: 3
- Kitchens: 1
Outside and lotBrick, Asphalt shingle, Poured concrete
- Exterior: Brick
- Roof: Asphalt shingle
- Foundation: Poured concrete
- Size: 40.03 × 106.69 ft
- Zoning: LDR1-3
Parking2 Garage, Attached, Private double
- Spaces: 2 Garage
- Garage: Attached
- Driveway: Private double
Heating, water and powerForced air, gas, Central air, Municipal water
- Heating: Forced air, gas
- Cooling: Central air
- Water: Municipal water
- Sewer: Municipal sewer
Costs and taxesTaxes $5,752 a year, HST No HST, Hot water heater is rented
- Taxes, 2025: $5,752 a year
- HST: No HST
- Rental items: Hot water heater is rented
Included in the saleAsphalt shingles replaced approx. seven years ago. central air and central vac plus accessories. includes all stainless steel kitchen appliances, window coverings and washer dryer in basement
- Included: Asphalt shingles replaced approx. seven years ago. central air and central vac plus accessories. includes all stainless steel kitchen appliances, window coverings and washer dryer in basement
NearbyCul de sac/dead end, fenced yard, hospital, place of worship, rec./commun.centre, school bus route
- Close to: Cul de sac/dead end, fenced yard, hospital, place of worship, rec./commun.centre, school bus route
Listing detailsW12369949, Sold, Aug 29, 2025
- MLS® number: W12369949
- Status: Sold
- Listed on: Aug 29, 2025
- Days on market: 38
- Updated: Oct 6, 2025
- Possession: Flexible
- Occupied by: Owner
- Listing brokerage: ROYAL LEPAGE MEADOWTOWNE REALTY
About this home
9 Johnson Crescent, Halton Hills (Georgetown), ON L7G 6A4
Stunning raised bungalow in a terrific area of town. 3 Bedrooms, 3 Baths, gleaming hardwood floors on main in terrific condition. Many upgrades, including chef's kitchen with granite counters and tons of cupboard space. Walkout to two decks in backyard. Master bedroom includes hardwood floors, walk-in closet and 4 pc ensuite bath. A tremendous home for downsizers and young families. Close to main commuter routes, but on a no-exit street with low traffic flow. 2 car attached garage with 1 Automatic Garage door opener.
Ask about this home
A HOMEH agent will answer your questions about this home.
Around this home
Daily convenience, out of 100, from the distances below
Schools nearby
School rating, out of 10.
Helpful calculators
Your HOMEH agent

"I would see it this week."