

25 Caroline Street
25 Caroline Street
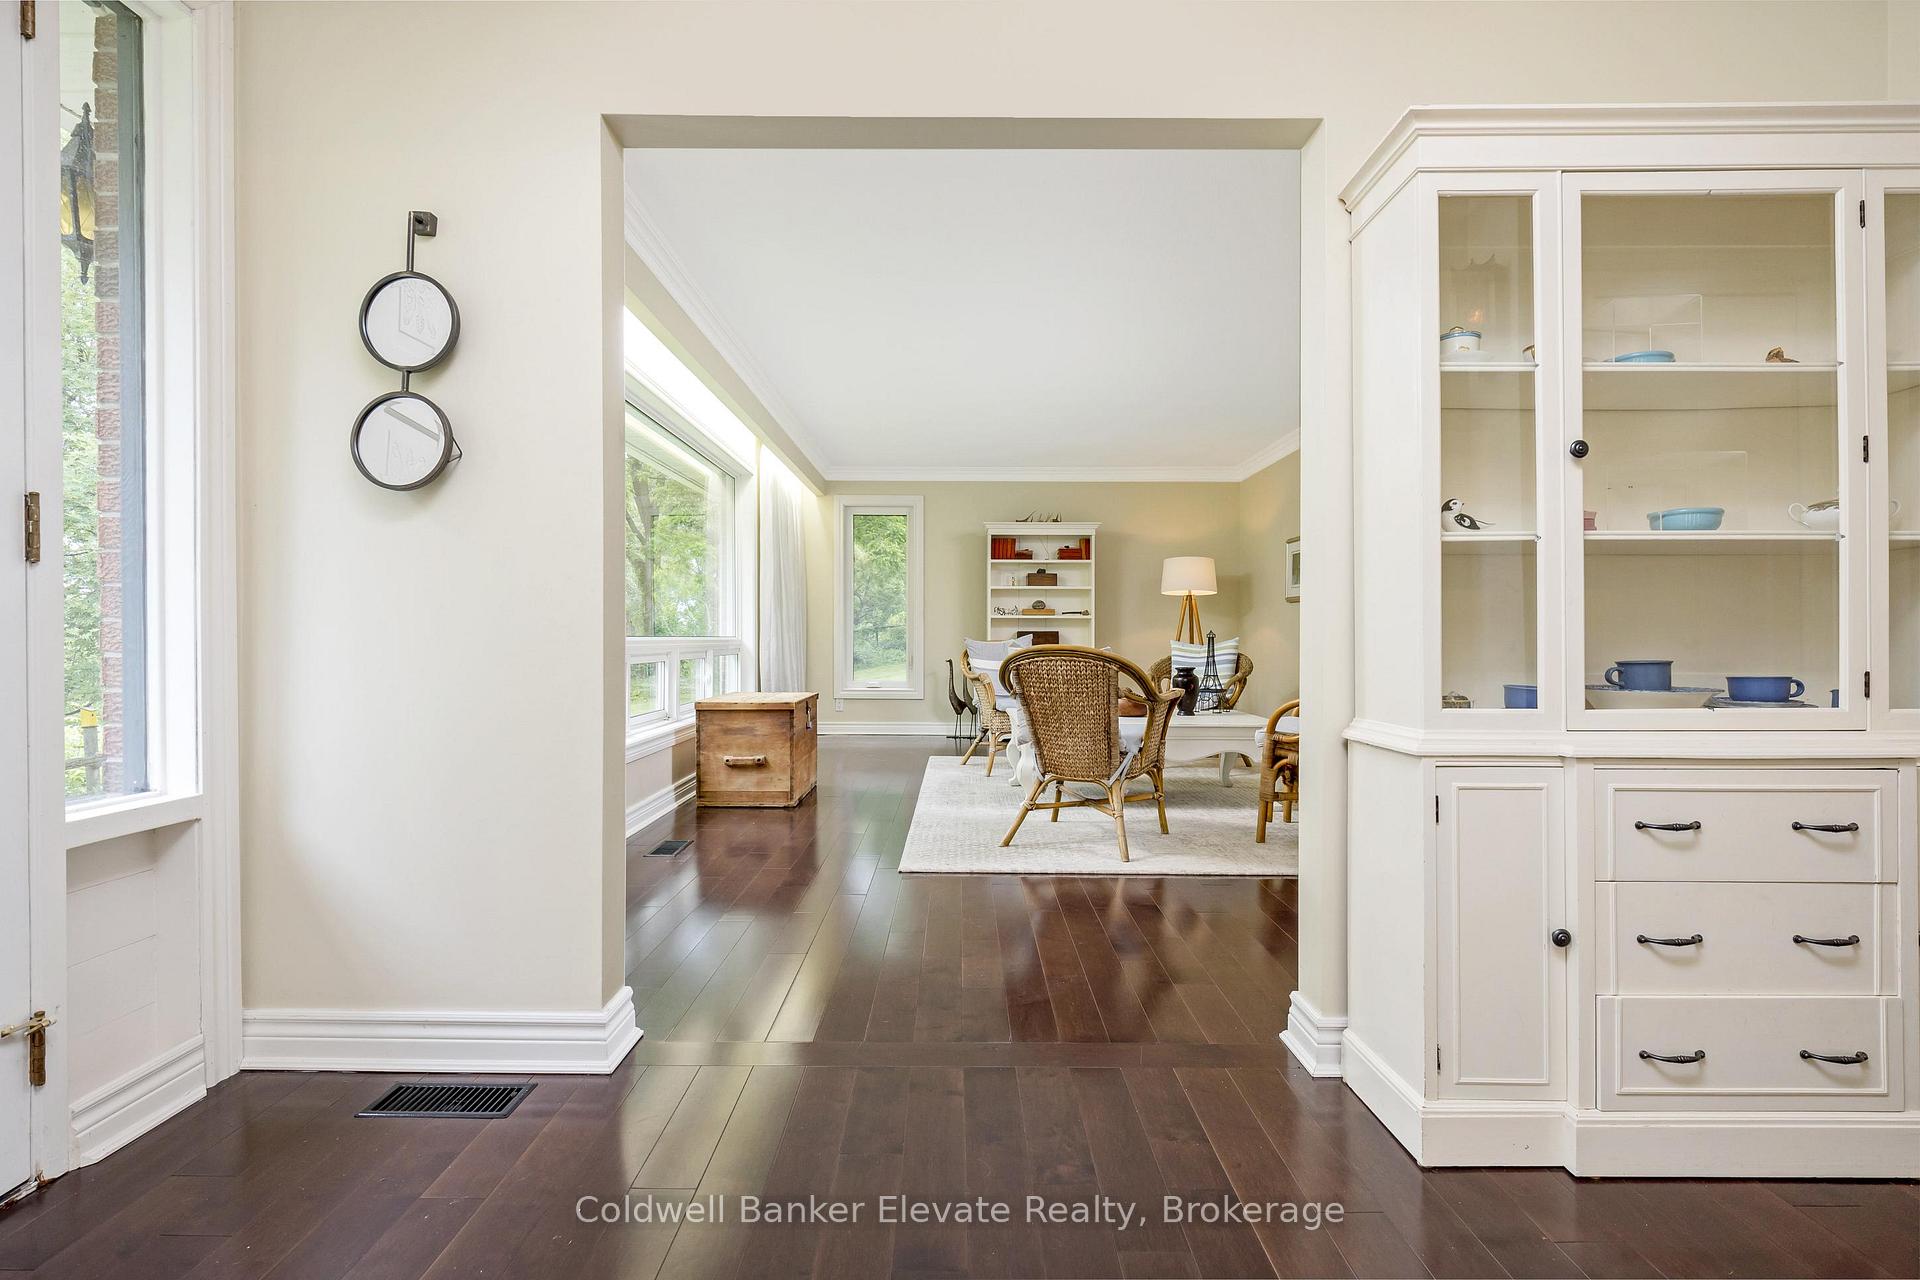 See all 38 photos
Property history
- $1,299,000TerminatedList: 2025-06-10|End: 2025-10-06|118 daysW12214118
- $1,499,000ExpiredList: 2025-01-20|End: 2025-05-31|131 daysW11932253
- $1,689,000TerminatedList: 2024-09-30|End: 2025-01-17|109 daysW9374211
Facts and features
- BasementPart finished
- Age of home51–99 years
- Price per sq ft~$999
- Water, sewerMunicipal
- Hardwood floors
- Fireplace
- Central air
The homeDetached, Bungalow, Age 51–99 years
- Type: Detached
- Style: Bungalow
- Age: 51–99 years
- Living space: 1,100–1,500 sq ft
- Basement: Full, partially finished
- View: Trees/woods
InsideFireplace Yes, wood, rec room, Hardwood, Vinyl, Concrete, Lower level
- Fireplace: Yes, wood, rec room
- Flooring: Hardwood, Vinyl, Concrete
- Laundry: Lower level
- Features: Auto garage door remote, central vacuum, primary bedroom - main floor, storage, water softener, water treatment, workbench
- Rooms above ground: 6
- Rooms in the basement: 2
- Bedrooms: 3
- Bathrooms: 2
- Kitchens: 1
Outside and lotBrick, Asphalt shingle, Concrete block
- Exterior: Brick
- Roof: Asphalt shingle
- Foundation: Concrete block
- Features: Landscaped, privacy, patio
- Other structures: Garden shed
- Size: 66 × 132 ft
- Shape: Irregular
- Zoning: LDR1-2
Parking2 Garage, Detached, Circular drive, private
- Spaces: 2 Garage
- Garage: Detached
- Driveway: Circular drive, private
Heating, water and powerForced air, gas, Central air, Municipal water
- Heating: Forced air, gas
- Cooling: Central air
- Water: Municipal water
- Sewer: Municipal sewer
Costs and taxesTaxes $5,319 a year, HST included in the price, Hot water tank
- Taxes, 2024: $5,319 a year
- HST: HST included in the price
- Rental items: Hot water tank
Included in the saleAll window coverings and screens, including hardware; electric light fixtures; water softener; all bathroom mirrors; existing microwave, stove, fridge, dishwasher; basement freezer; all garage door openers and remotes; clothes washer and clothes dryer; central vacuum and all related equipment; garden shed
- Included: All window coverings and screens, including hardware; electric light fixtures; water softener; all bathroom mirrors; existing microwave, stove, fridge, dishwasher; basement freezer; all garage door openers and remotes; clothes washer and clothes dryer; central vacuum and all related equipment; garden shed
NearbyFenced yard, hospital, park, public transit, river/stream, wooded/treed
- Close to: Fenced yard, hospital, park, public transit, river/stream, wooded/treed
Listing detailsW12214118, Terminated, Jun 10, 2025
- MLS® number: W12214118
- Status: Terminated
- Listed on: Jun 10, 2025
- Days on market: 118
- Updated: Oct 6, 2025
- Possession: Other
- Occupied by: Owner
- Listing brokerage: Coldwell Banker Elevate Realty
About this home
25 Caroline Street, Halton Hills (Georgetown), ON L7G 2J5
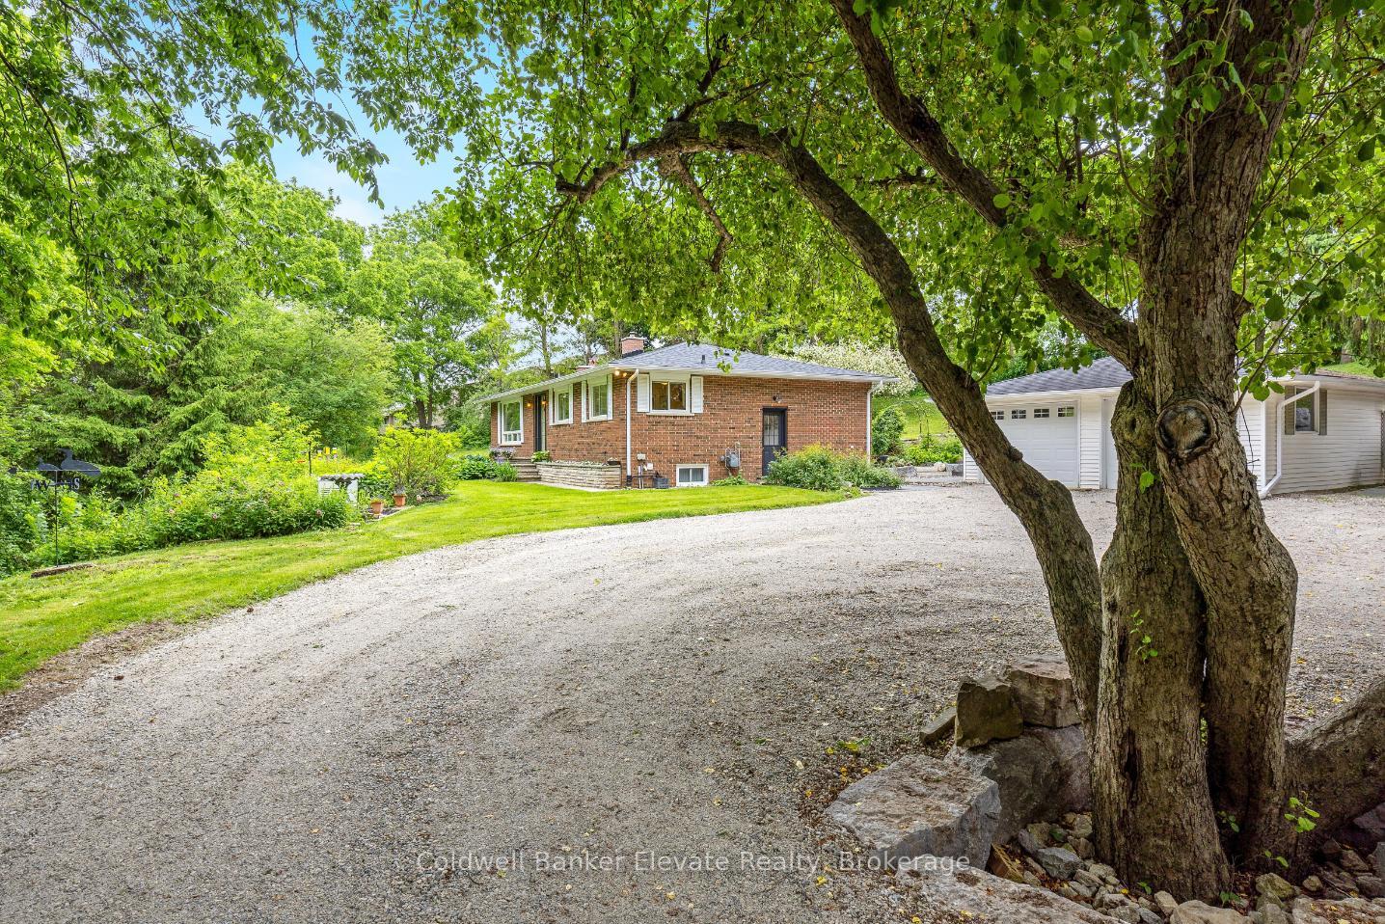
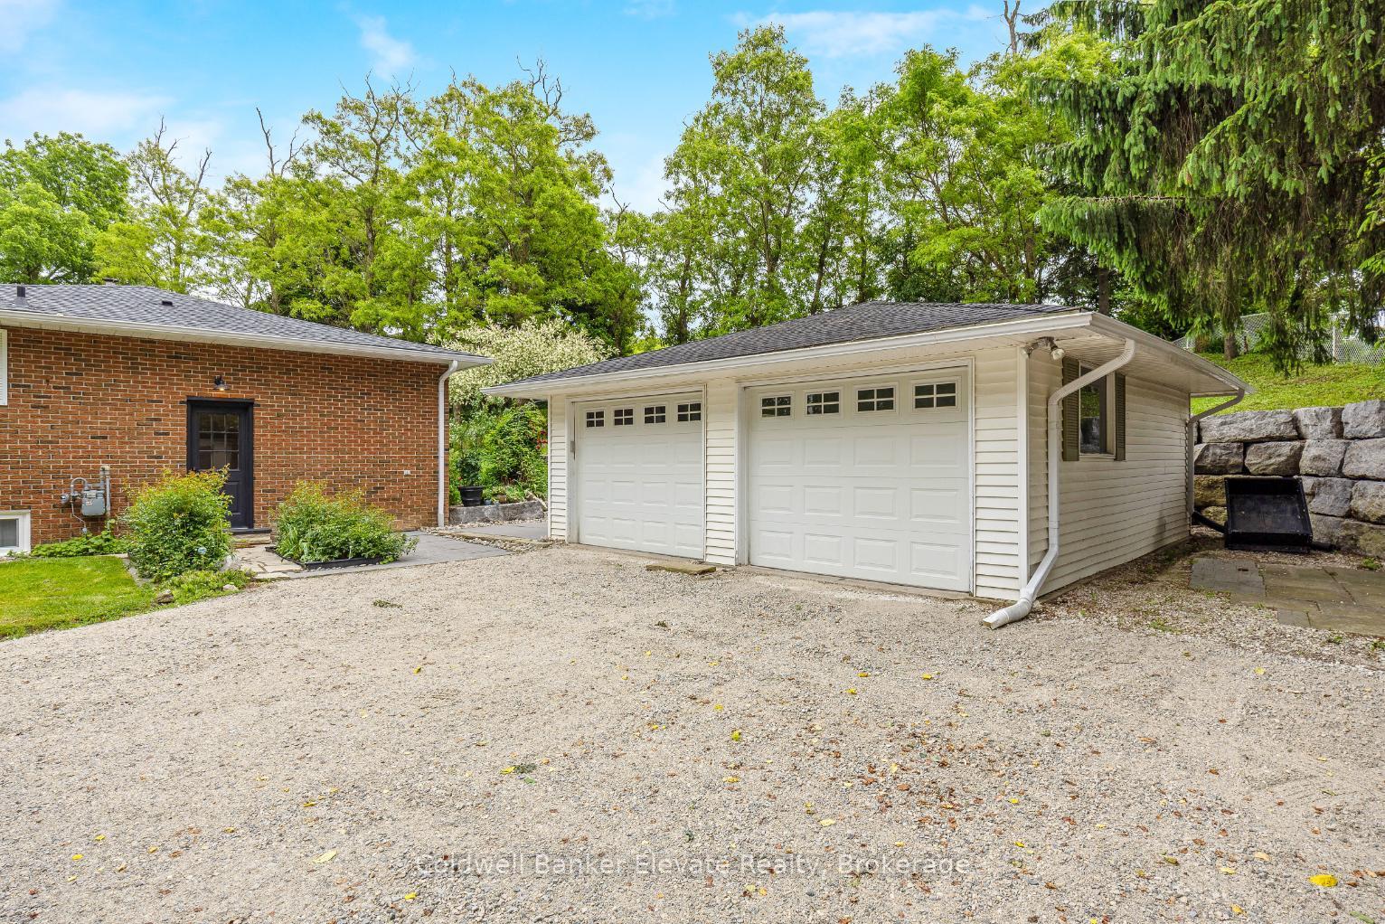
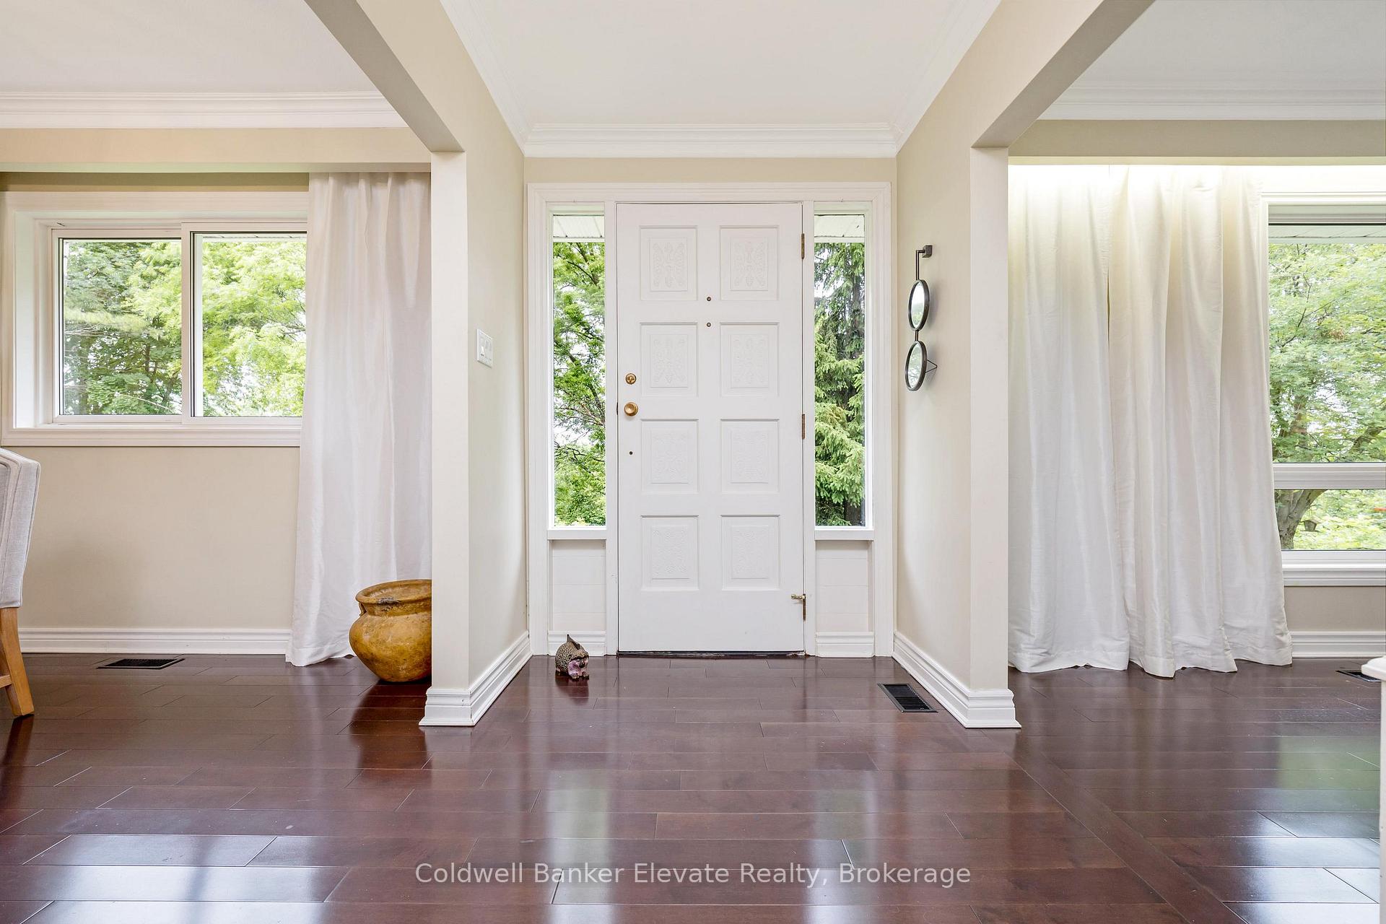
With the town's strategic growth plan set to bring major redevelopment to this area, now is the time to invest in a home that offers character and future potential! Proposed plans include residential improvements, commercial and community functions, ensuring long-term value in this sought-after neighbourhood! Enjoy the best of both worlds - your own private slice of country living set on a rare 1-acre in-town centrally located property! Whether you're looking for a multi-generational home, an income-generating opportunity, or a peaceful retreat steps from everything, this charming bungalow delivers. Poised for opportunity, the home features a separate side entrance leading to a partially finished basement, ideal for a future in-law suite or rental unit. A long circular driveway leads you through lush English country gardens to a home set well back from the road, offering the privacy and tranquillity of rural living without sacrificing walkability. The 24ft x 24ft detached garage is ready for vehicles or a workshop, while the fully updated, carpet-free main floor is bathed in natural light. A timeless kitchen features white shaker-style cabinets, Corian counters, a mosaic tile backsplash, and sleek stainless-steel appliances, with a French door leading to the side yard and basement. Downstairs, a cozy rec room with a wood-burning fireplace offers the perfect spot to unwind, with income or multi-family potential waiting to be realized. Location is everything! Take a short stroll to the Glen and the Credit River, get your shopping done along Guelph Street, or hop on the GO Train, just steps away, and head into the city, a commuter's dream! This home is being offered for sale for the first time by its original owners, let this be your next long-term investment. It is a rare find in an area set for exciting transformation.
Ask about this home
A HOMEH agent will answer your questions about this home.
Around this home
Daily convenience, out of 100, from the distances below
Schools nearby
School rating, out of 10.
Helpful calculators
Your HOMEH agent

"I would see it this week."