

11 Salmon Way
11 Salmon Way
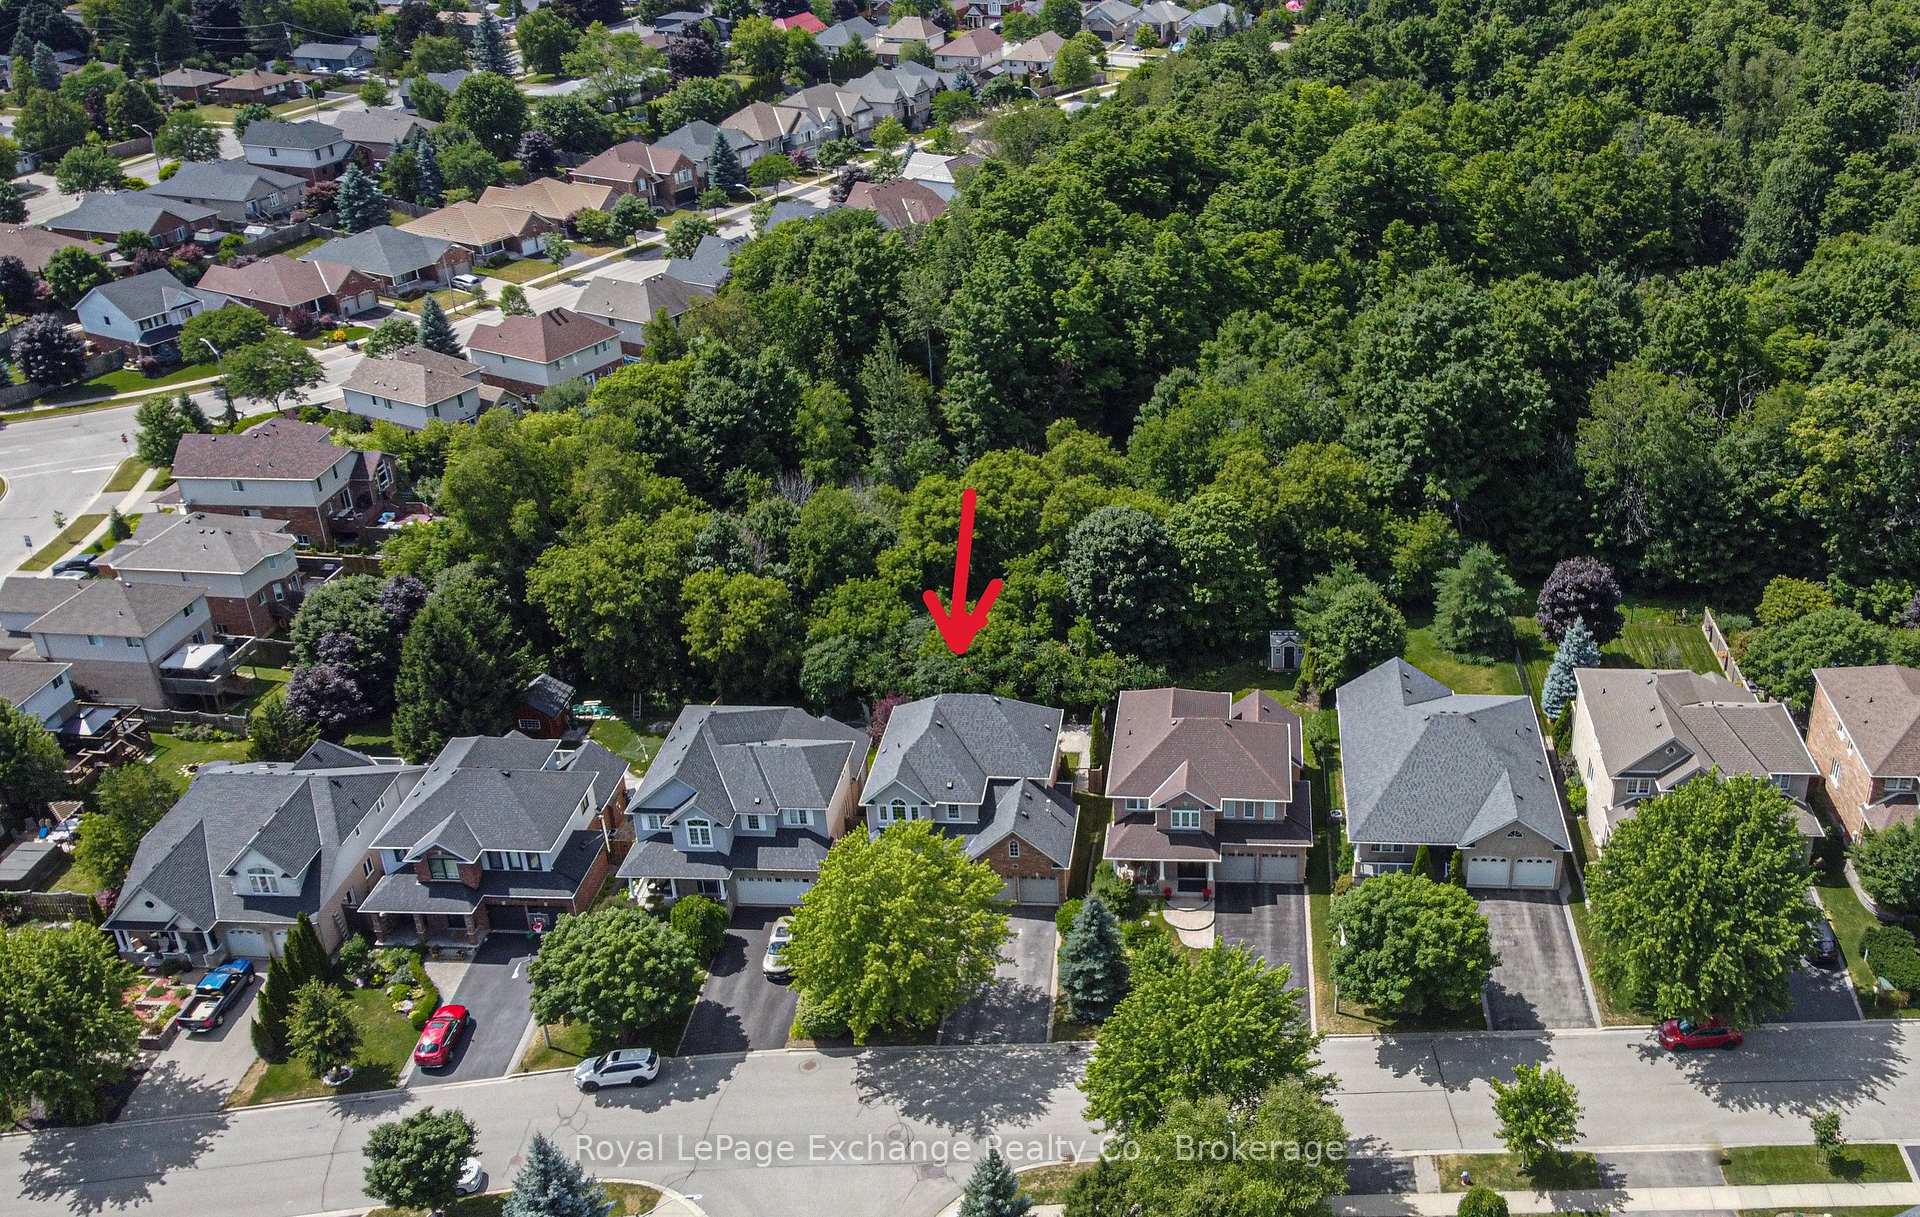 See all 41 photos
Property history
Facts and features
- BasementPart finished
- Age of home16–30 years
- Water, sewerMunicipal
- Lot shapeRectangular
- Hardwood floors
- Fireplace
- Central air
The homeDetached, 2-storey, Age 16–30 years
- Type: Detached
- Style: 2-storey
- Age: 16–30 years
- Living space: 2,000–2,500 sq ft
- Basement: Finished, partially finished
- View: Forest, trees/woods
InsideFireplace Yes, natural gas, Hardwood, Ceramic, Broadloom, Upper level
- Fireplace: Yes, natural gas
- Flooring: Hardwood, Ceramic, Broadloom
- Laundry: Upper level
- Features: Auto garage door remote, sump pump, ventilation system, water heater, water softener
- Rooms above ground: 9
- Rooms in the basement: 1
- Bedrooms: 3
- Bathrooms: 3
- Kitchens: 1
- Family room: Yes
Outside and lotBrick, vinyl siding, Fibreglass shingle, Poured concrete
- Exterior: Brick, vinyl siding
- Roof: Fibreglass shingle
- Foundation: Poured concrete
- Features: Backs on green belt, landscaped, porch, deck, privacy
- Size: 50 × 102.62 ft
- Shape: Rectangular
- Zoning: LDR1-2
Parking2 Garage, Built-in, Private double
- Spaces: 2 Garage
- Garage: Built-in
- Driveway: Private double
Heating, water and powerForced air, gas, Central air, Municipal water
- Heating: Forced air, gas
- Cooling: Central air
- Water: Municipal water
- Sewer: Municipal sewer
Costs and taxesTaxes $5,382 a year, HST included in the price, Hot water tank $44.50 / mo incl tax
- Taxes, 2024: $5,382 a year
- HST: HST included in the price
- Rental items: Hot water tank $44.50 / mo incl tax
- Under contract: Hot water heater
Included in the saleGas stove, fridge, b/i dishwasher, hood fan, washer & dryer, water softener. hot tub, 3 t.v. brackets, not the t.v's, one gdo & garden shed.
- Included: Gas stove, fridge, b/i dishwasher, hood fan, washer & dryer, water softener. hot tub, 3 t.v. brackets, not the t.v's, one gdo & garden shed.
NearbyClear view, fenced yard, golf, lake/pond, park, rec./commun.centre
- Close to: Clear view, fenced yard, golf, lake/pond, park, rec./commun.centre
Listing detailsW12301295, Sold, Jul 22, 2025
- MLS® number: W12301295
- Status: Sold
- Listed on: Jul 22, 2025
- Days on market: 78
- Updated: Oct 8, 2025
- Possession: Flexible
- Occupied by: Owner
- Listing brokerage: Royal LePage Exchange Realty Co.
About this home
11 Salmon Way, Halton Hills (Acton), ON L7J 3B1
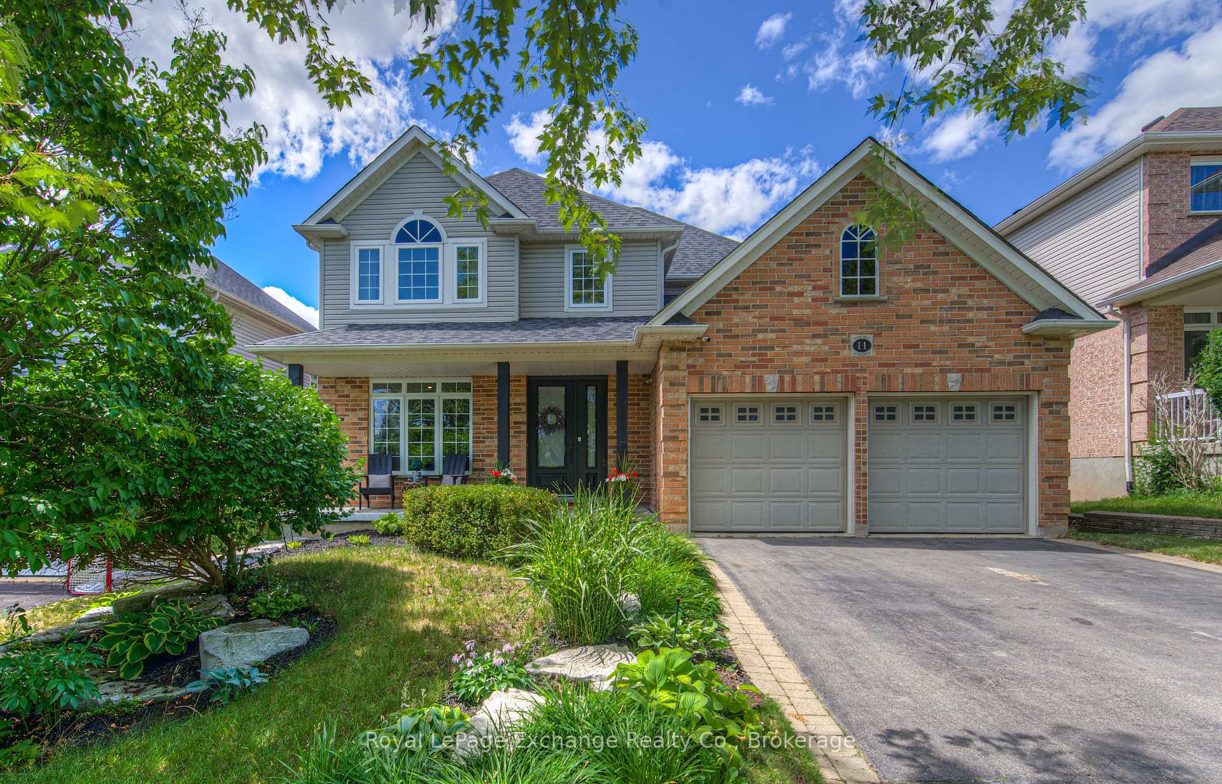
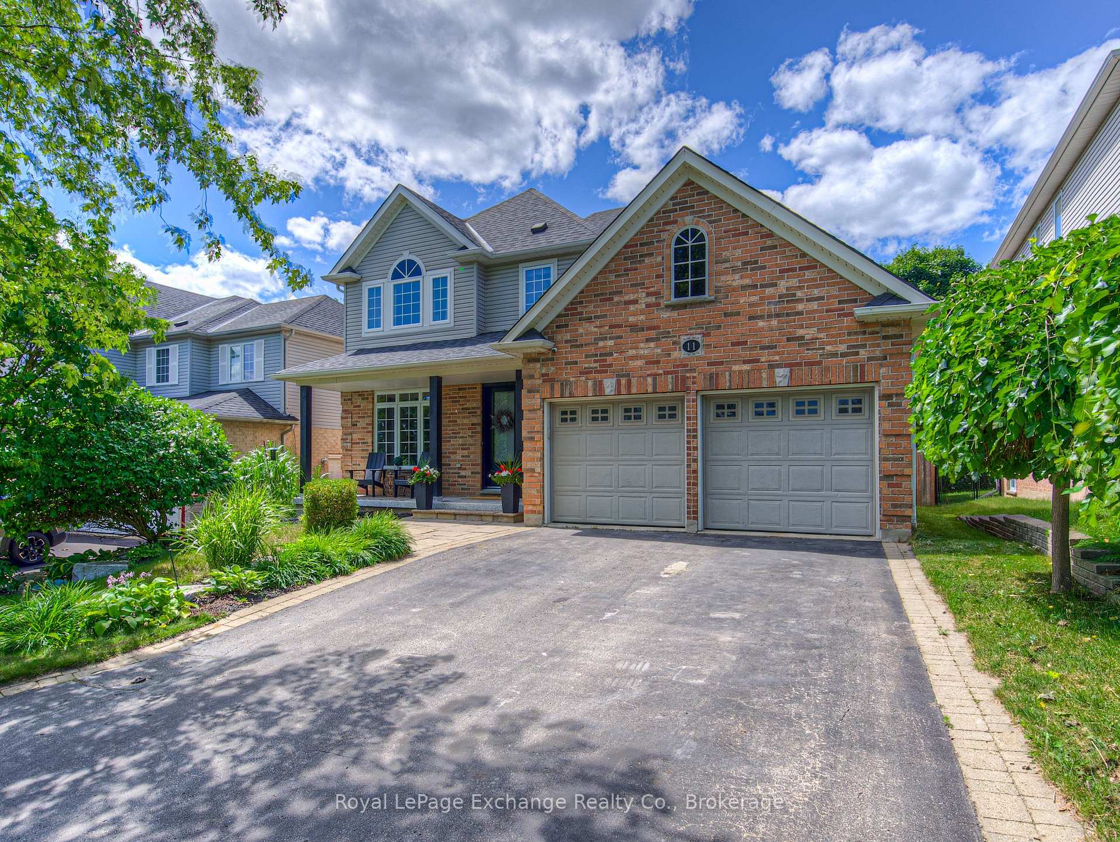
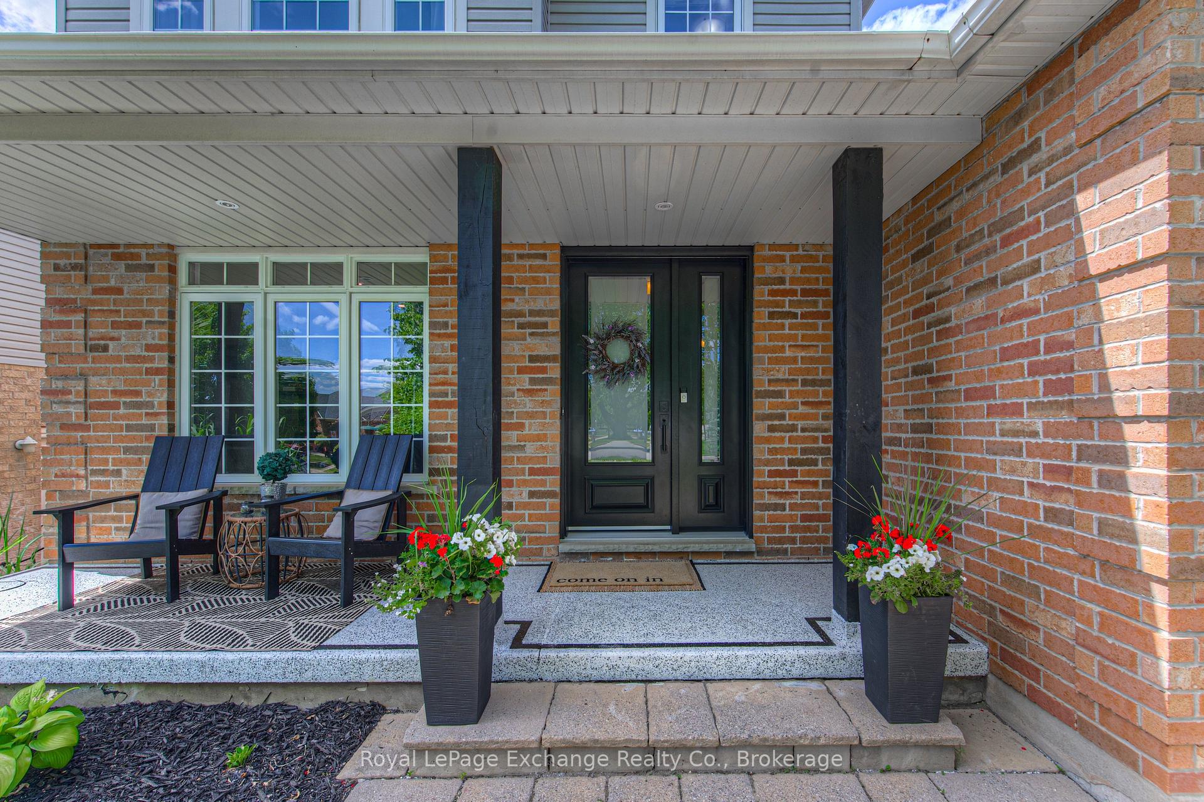
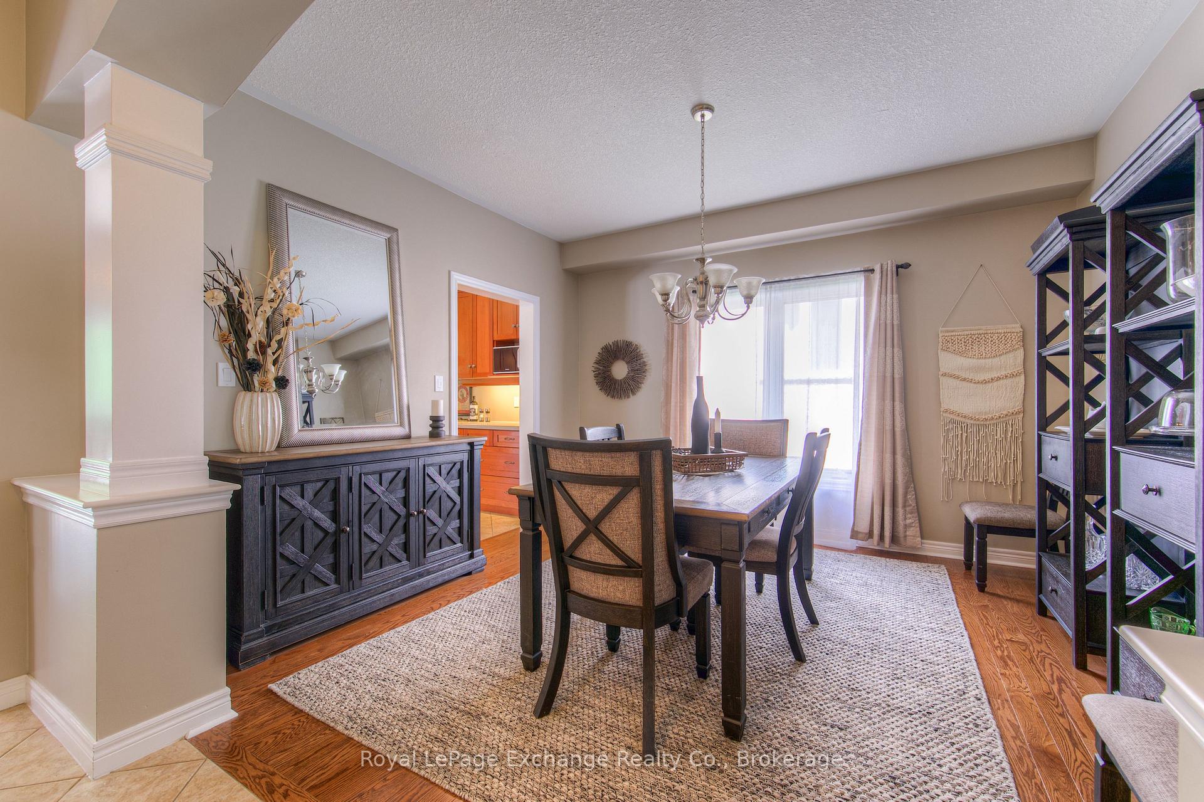
Stylish Home boasting both elegance and comfort in a most desirable location backing onto treed lands. This beautifully appointed two-story residence offers a generous 2700 sq ft of interior living space including the bsmt. Featuring 3 expansive bedrooms, 3 modern bathrooms, 2nd floor laundry and main floor family room, perfectly suited for families seeking a blend of space and style. As you step inside, you're greeted by the main floor's inviting atmosphere, embellished with gleaming hardwood and quality ceramics. The large principal rooms provide ample space for both formal and casual gatherings, while the spacious main floor family room is the perfect haven for relaxation and entertainment. Culinary enthusiasts will be enamored with the huge eat-in kitchen, equipped to handle both everyday meals and gourmet creations, with seamless access to a deck that overlooks a private backyard offering uninterrupted, serene views ensuring no homes behind you. The upper level reveals an oversized primary suite, a true retreat, complete with a luxurious ensuite and a large walk-in closet, offering a sanctuary of comfort and privacy. For added convenience, a thoughtfully designed second-floor laundry room with cupboards and a window ensures household chores are a breeze. The finished basement expands your living space even further, ideal for a recreation room, theater room, gym perhaps or whatever suits your family's needs. Additional practical features include a double garage, recently remodeled with epoxy floor & slat walls to add finishing and a beautifully landscaped exterior, enhancing the home's curb appeal. Situated in a tranquil neighborhood with no sidewalks on this side, enjoy unparalleled privacy and safety. This residence not only meets but exceeds expectations for those seeking a beautifully designed home in a desirable location. Don't miss your chance to experience this stylish family oasis. Schedule a viewing today, and make this exquisite property your new home!
Ask about this home
A HOMEH agent will answer your questions about this home.
Around this home
Daily convenience, out of 100, from the distances below
Schools nearby
School rating, out of 10.
Helpful calculators
Your HOMEH agent

"I would see it this week."