

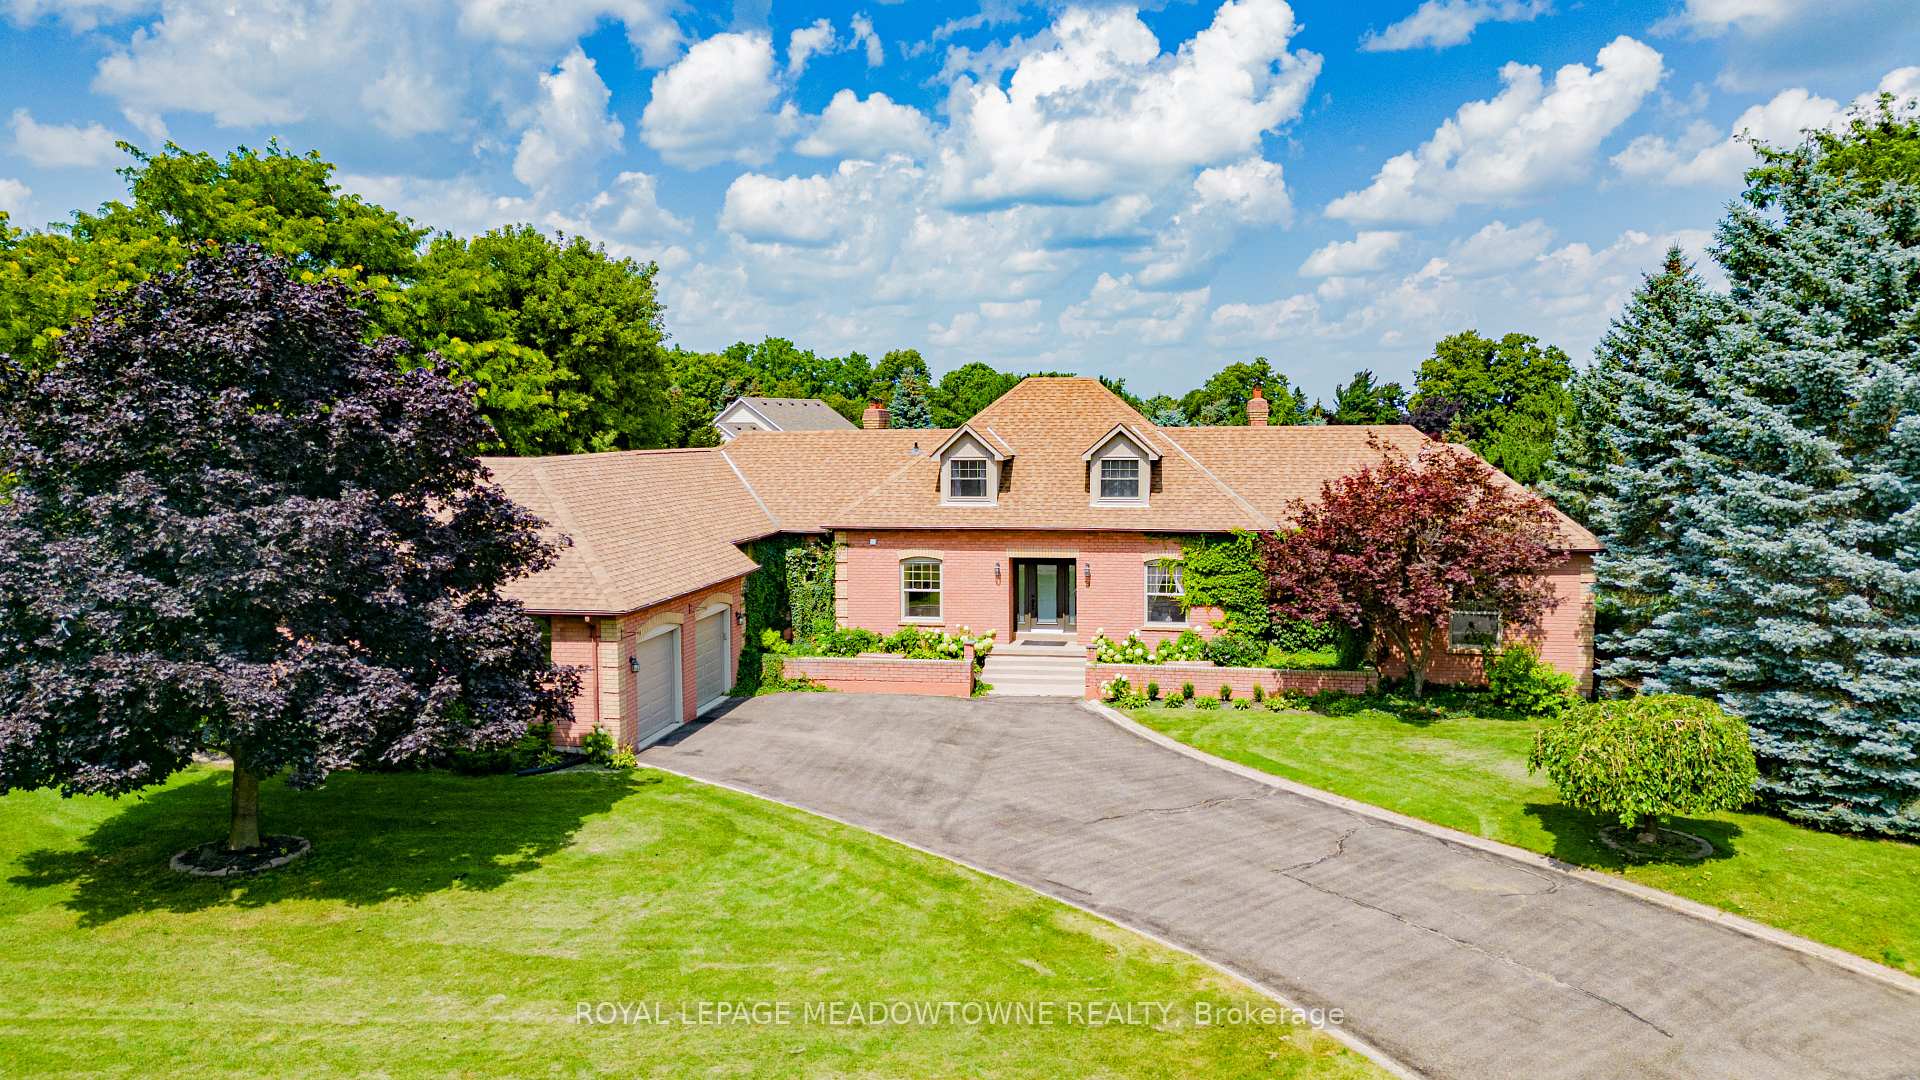
3 Appelbe Court
3 Appelbe Court
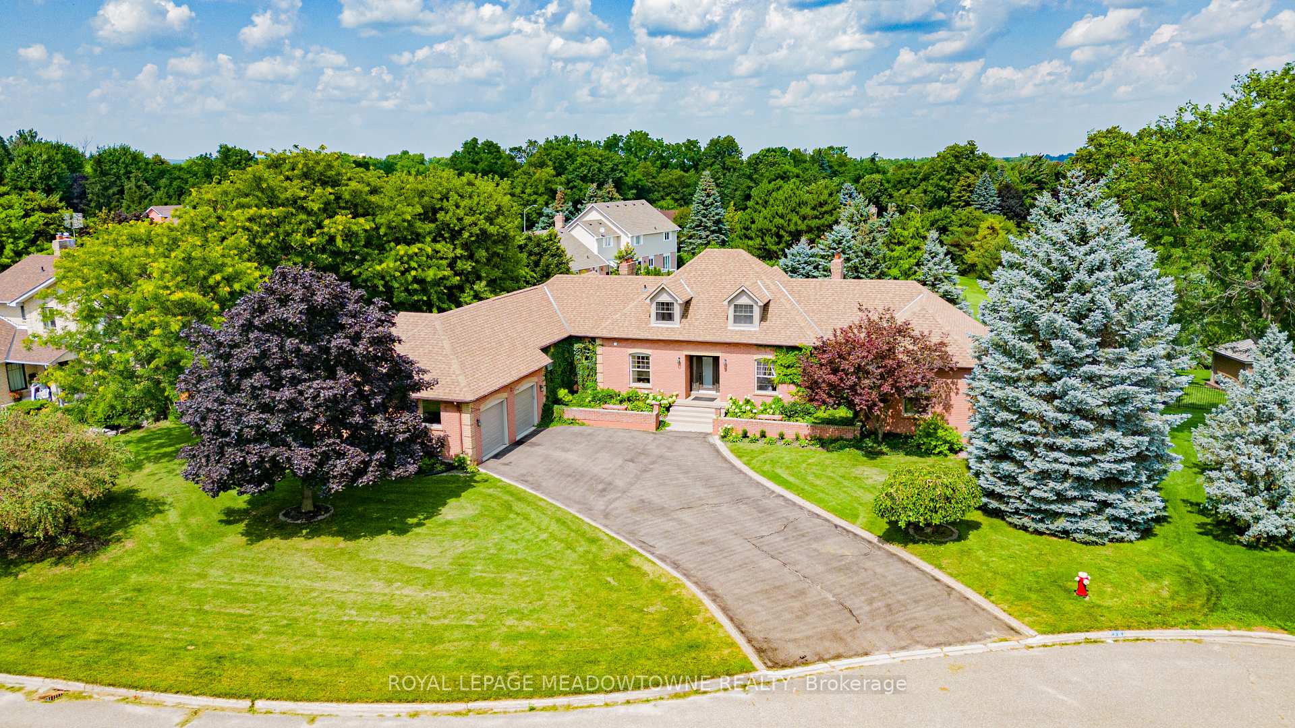
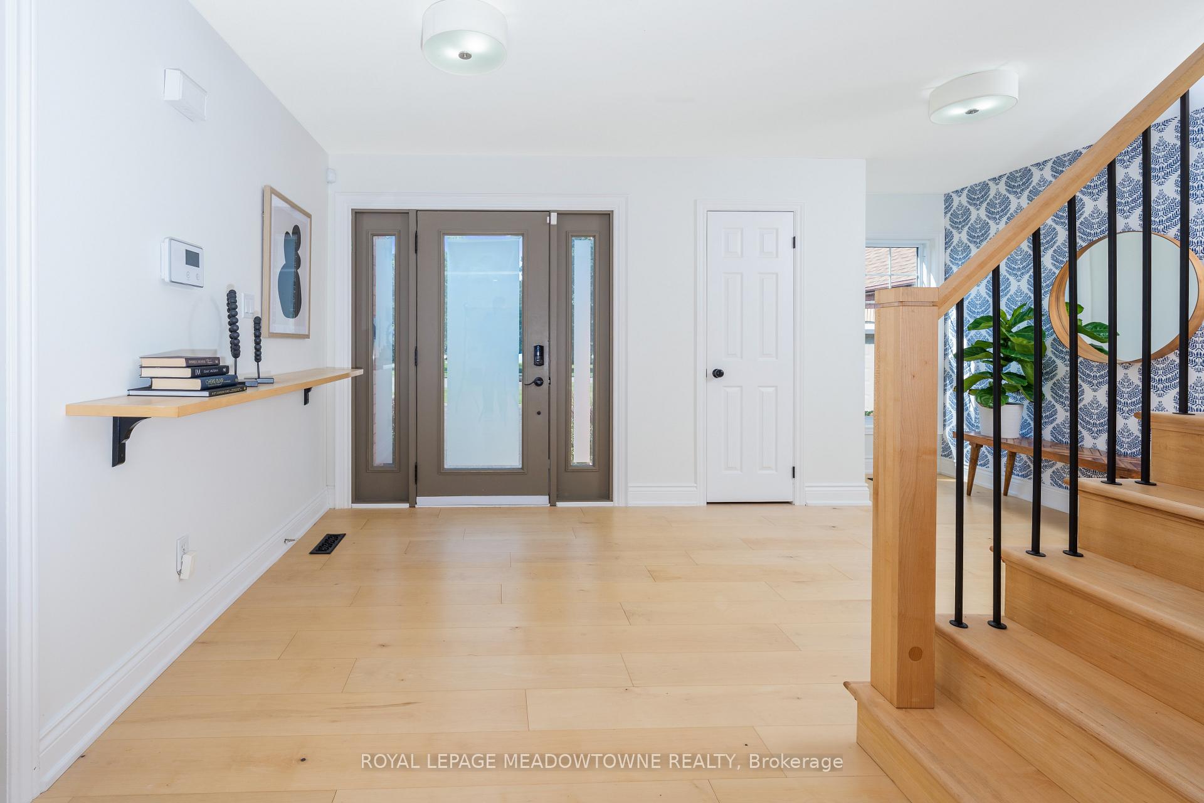
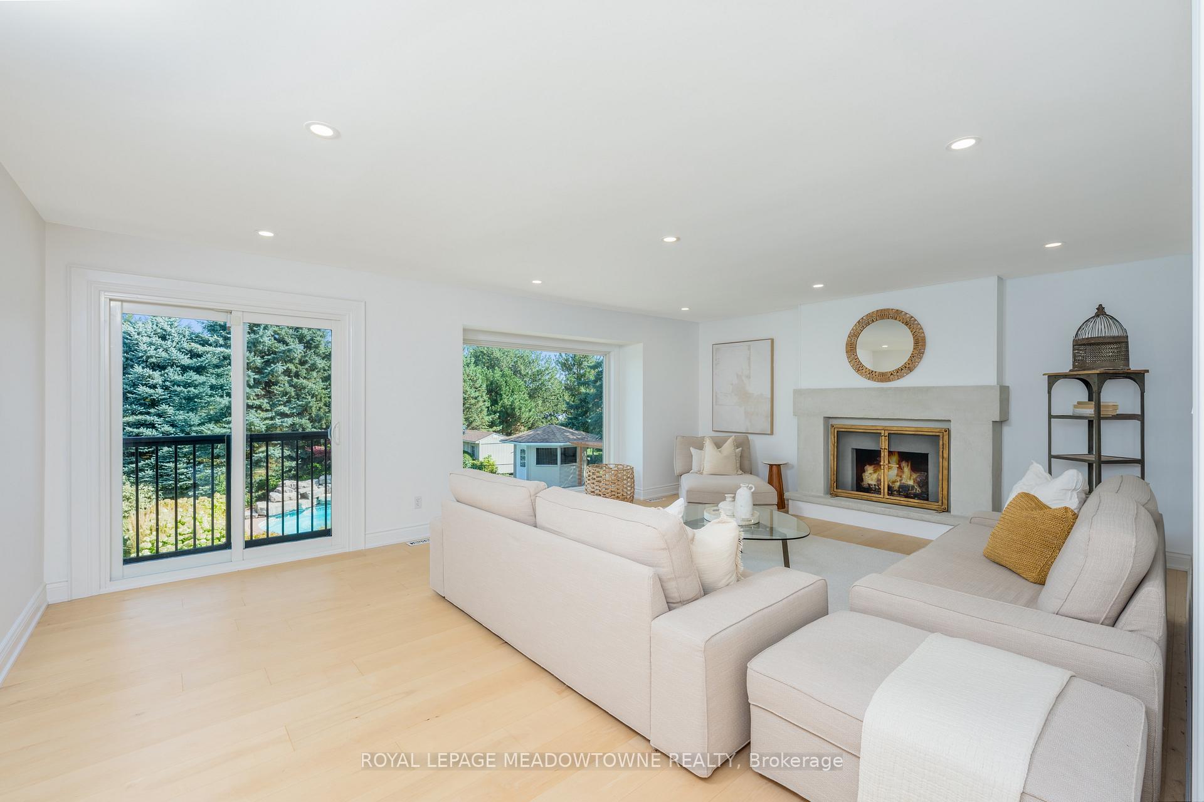
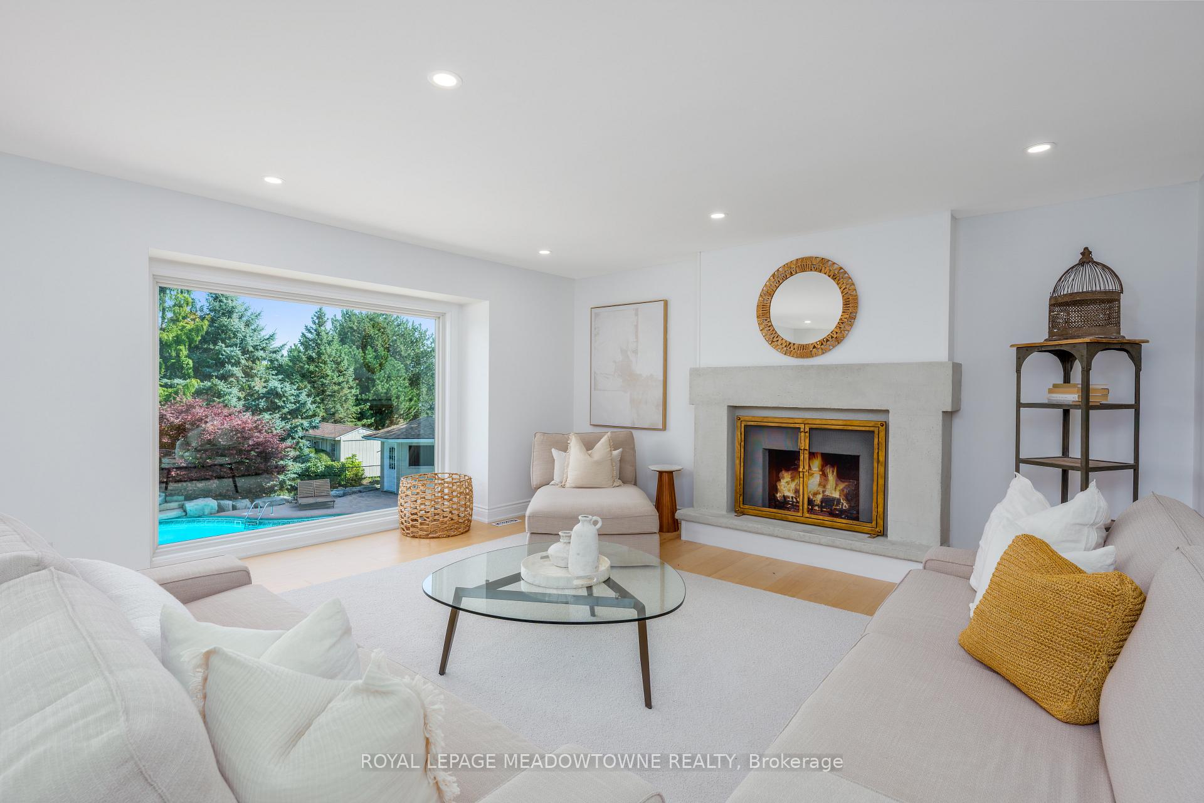 See all 50 photos
Property history
Facts and features
- BasementFinished
- Age of home31–50 years
- Water, sewerMunicipal
- Lot shapeIrregular
- Hardwood floors
- Fireplace
- Central air
- Inground pool
The homeDetached, 1 1/2 storey, Age 31–50 years
- Type: Detached
- Style: 1 1/2 storey
- Age: 31–50 years
- Living space: 3,500–5,000 sq ft
- Basement: Finished, full
InsideFireplace Yes, Hardwood, Broadloom, Water softener
- Fireplace: Yes
- Flooring: Hardwood, Broadloom
- Features: Water softener
- Rooms above ground: 9
- Rooms in the basement: 3
- Bedrooms: 5 + 2 in the basement
- Bathrooms: 5
- Kitchens: 1
- Family room: Yes
Outside and lotBrick, Asphalt shingle, Poured concrete
- Exterior: Brick
- Roof: Asphalt shingle
- Foundation: Poured concrete
- Pool: Inground
- Size: 140 × 140.19 ft
- Shape: Irregular
- Zoning: HR1
Parking2 Garage, Attached, Private double
- Spaces: 2 Garage
- Garage: Attached
- Driveway: Private double
Heating, water and powerForced air, gas, Central air, Municipal water
- Heating: Forced air, gas
- Cooling: Central air
- Water: Municipal water
- Sewer: Municipal sewer
Costs and taxesTaxes $12,527 a year, HST No HST, Hot water heater
- Taxes, 2025: $12,527 a year
- HST: No HST
- Rental items: Hot water heater
- Under contract: Hot water heater
Included in the saleFridge, stove, dishwasher, clothes washer, dryer
- Included: Fridge, stove, dishwasher, clothes washer, dryer
Listing detailsW12413240, Sold, Sep 18, 2025
- MLS® number: W12413240
- Status: Sold
- Listed on: Sep 18, 2025
- Days on market: 21
- Updated: Oct 9, 2025
- Possession: 60-89 days
- Occupied by: Owner
- Listing brokerage: ROYAL LEPAGE MEADOWTOWNE REALTY
About this home
3 Appelbe Court, Halton Hills (Stewarttown), ON L7G 4S5
Exquisite Estate Living in Georgetown! Welcome to this stunning, completely renovated Chateau style estate home, perfectly situated on a quiet court just a short stroll from the prestigious North Halton Golf Club and downtown Main Street. This property is an entertainer's dream, seamlessly blending modern luxury living on a half-acre property. The heart of this home is the beautifully updated, custom kitchen. It features a professional series double gas oven, expansive island and a wood-burning fireplace that overlooks the spacious family room. The formal dining and living room with gas fireplace, and their large picture windows, offer breathtaking views of the gorgeous trees, saltwater pool and concrete patio, a perfect backdrop for hosting dinner parties or relaxing evenings. This home is designed for multi-generational living with a total of 7 bedrooms and 5 bathrooms. The large primary bedroom on the second level offers its own private floor with an adjacent space serving as a second family room or additional bedroom. The large finished basement is a true highlight, boasting its own walkouts and large picture windows that fill the space with natural light. It includes 2 additional bedrooms, an office, a large bar, and a recreation area with a gas fireplace---an ideal space for teens, extended family, or large gatherings. The lower level also features 2 washrooms and a dedicated woodshop. Parking for 6 cars plus room for two SUV's in the oversized garage. This magnificent home offers a rare opportunity to own a private, luxurious retreat with all the conveniences of town living just minutes away. Experience the perfect balance of sophistication, comfort, and unparalleled entertainment possibilities in an incredible neighbourhood.
Ask about this home
A HOMEH agent will answer your questions about this home.
Around this home
Daily convenience, out of 100, from the distances below
Schools nearby
School rating, out of 10.
Helpful calculators
Your HOMEH agent

"I would see it this week."