

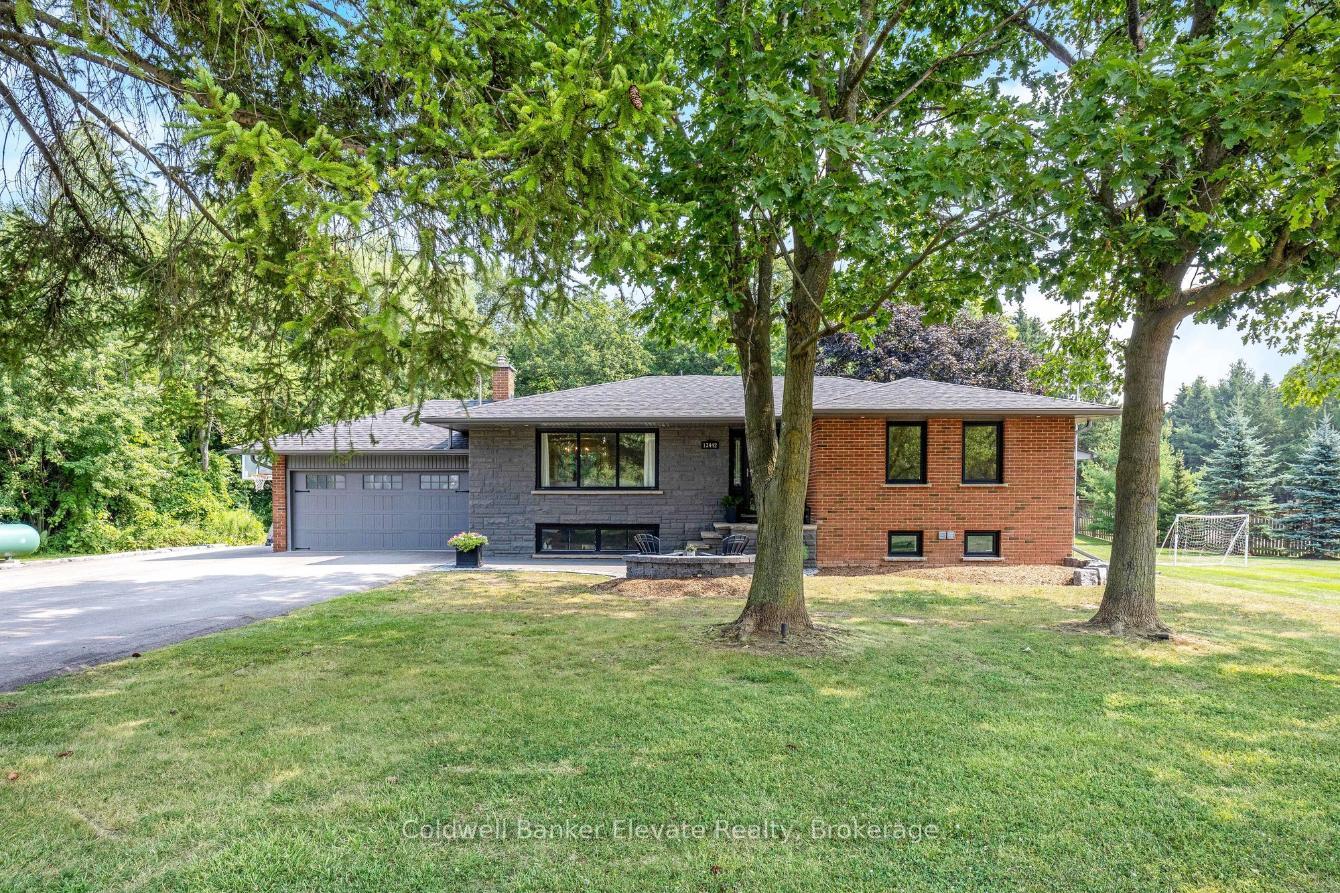
13442 22nd Side Road
13442 22nd Side Road
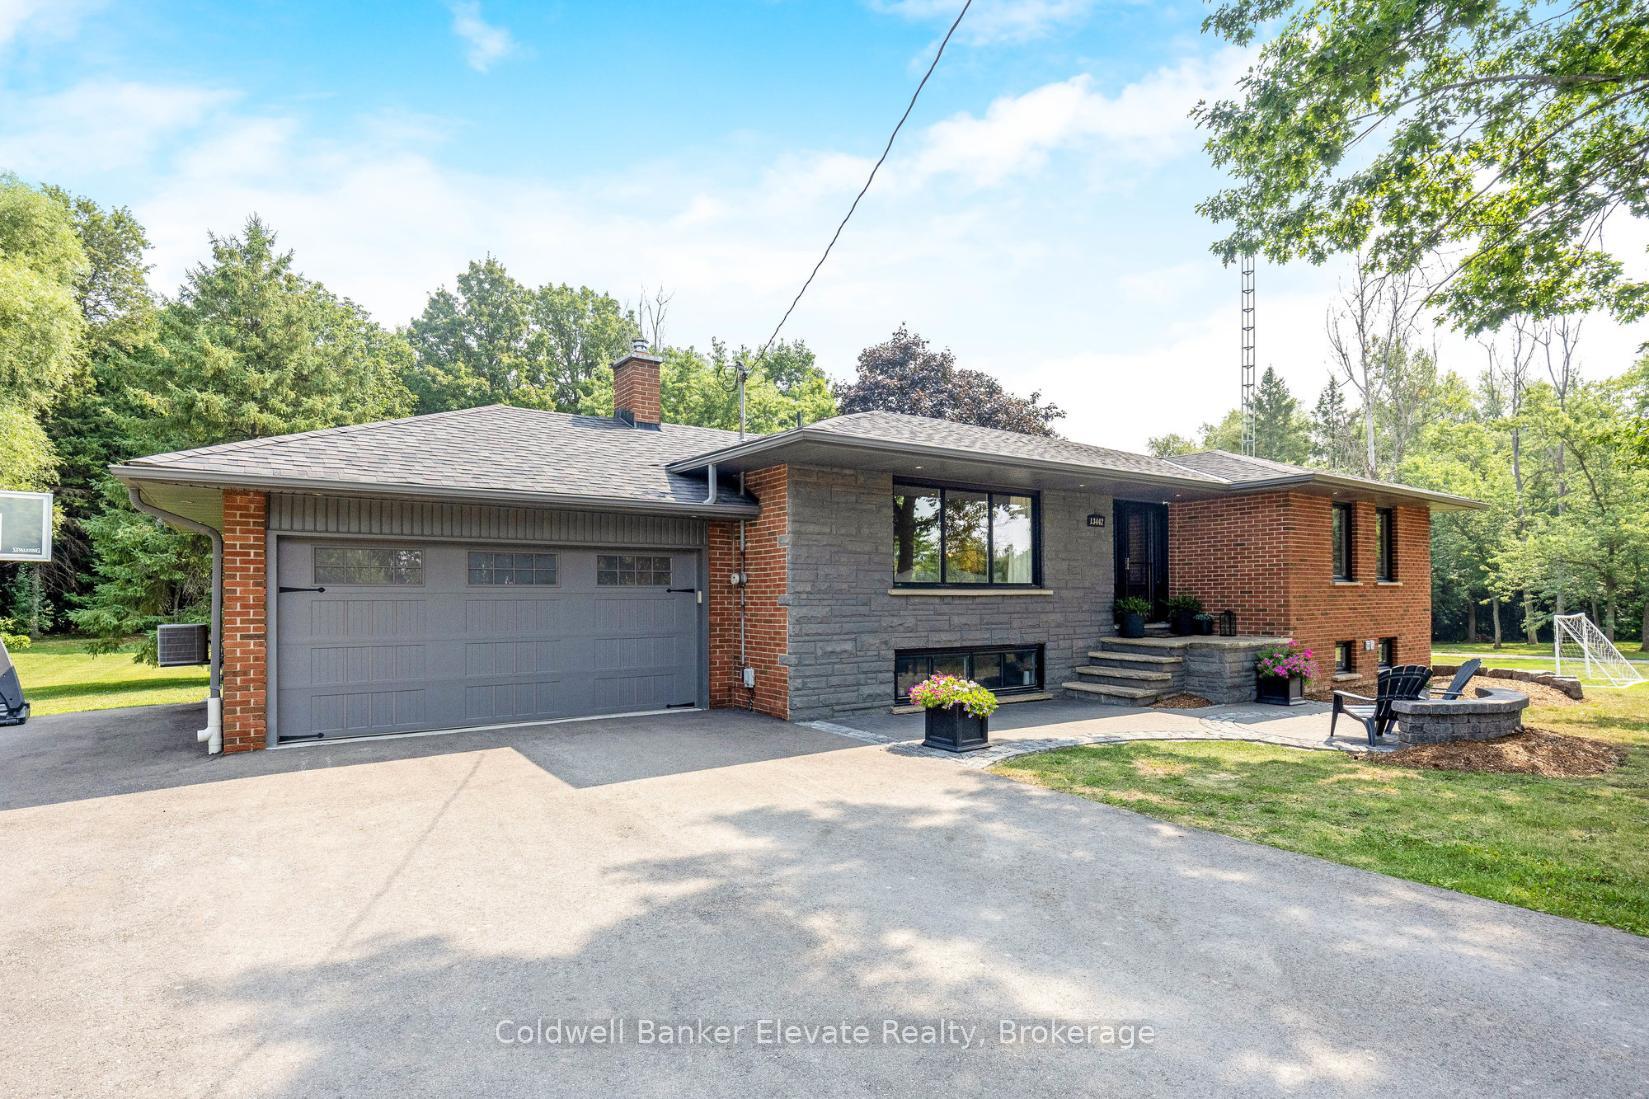 See all 50 photos
Property history
Facts and features
- BasementFinished
- Age of home51–99 years
- Water, sewerWell, septic
- Lot shapeSquare
- Fireplace
- Central air
The homeDetached, Bungalow, Age 51–99 years
- Type: Detached
- Style: Bungalow
- Age: 51–99 years
- Living space: 1,100–1,500 sq ft
- Basement: Finished, full
InsideFireplace Yes, wood stove, electric, Broadloom, Tile, Lower level
- Fireplace: Yes, wood stove, electric
- Flooring: Broadloom, Tile
- Laundry: Lower level
- Features: Central vacuum, auto garage door remote, primary bedroom - main floor, propane tank, storage, water heater owned, water treatment, water softener, water purifier
- Security: Alarm system
- Rooms above ground: 6
- Rooms in the basement: 4
- Bedrooms: 2 + 2 in the basement
- Bathrooms: 2
- Kitchens: 1
Outside and lotBrick, stone, Asphalt shingle, Unknown
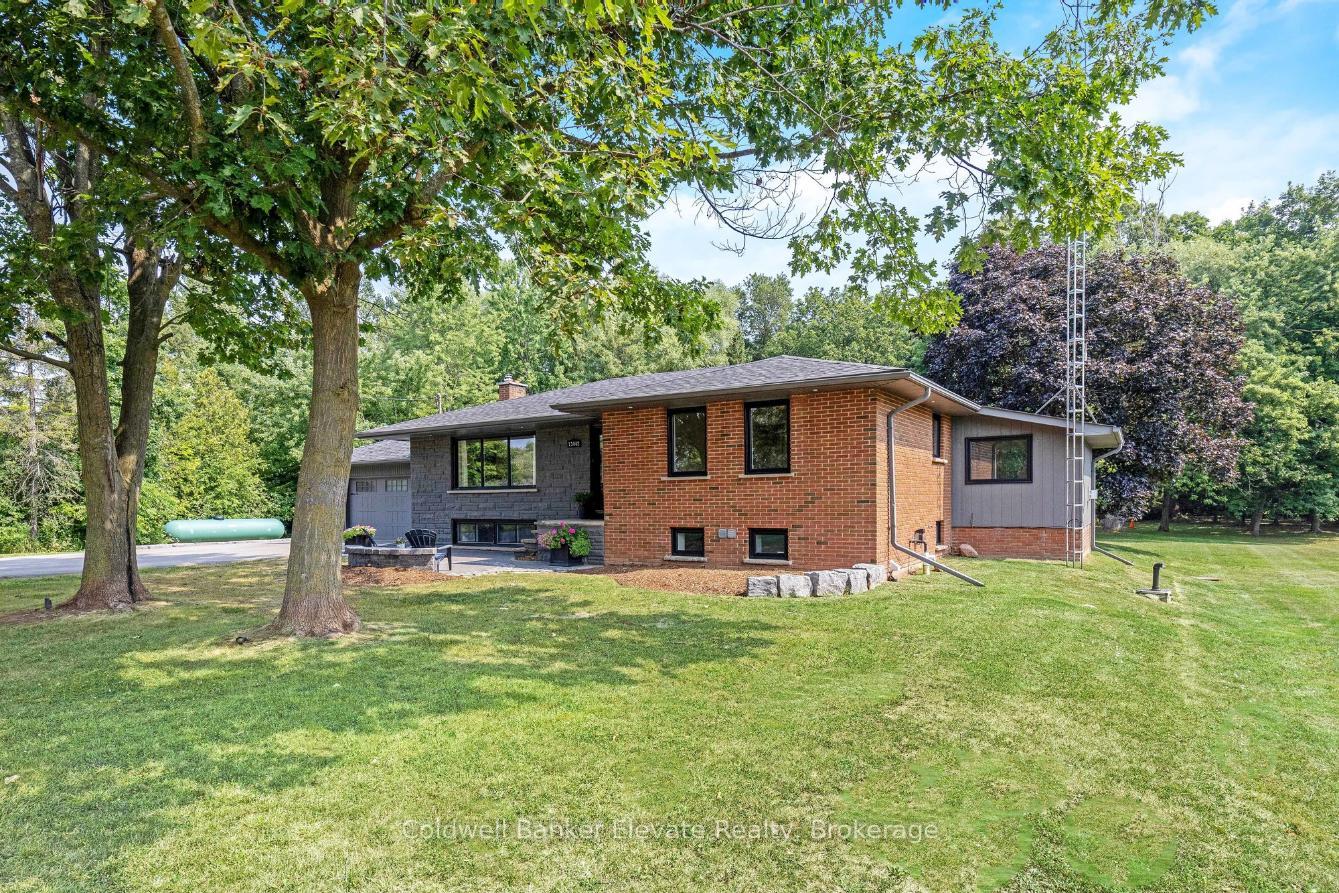
- Exterior: Brick, stone
- Roof: Asphalt shingle
- Foundation: Unknown
- Features: Deck, patio, porch, privacy, tv tower/antenna
- Other structures: Workshop
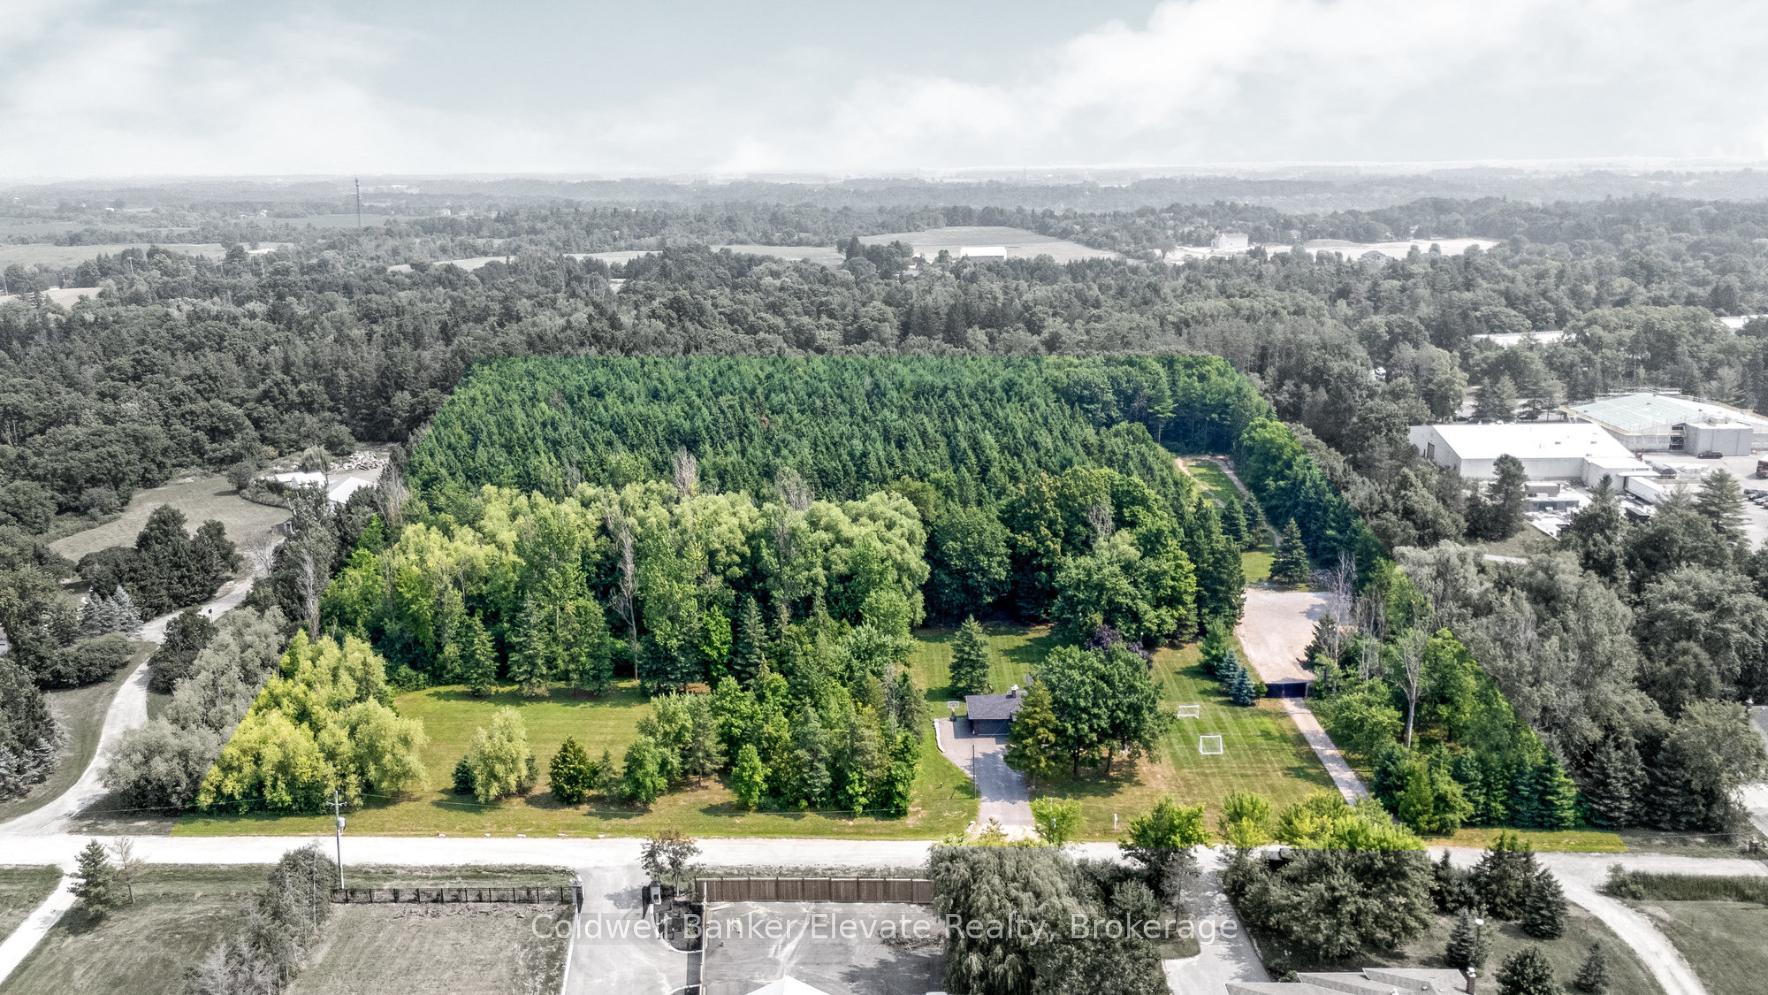
- Size: 592 × 709.94 ft
- Shape: Square
- Zoning: PC-NHS2
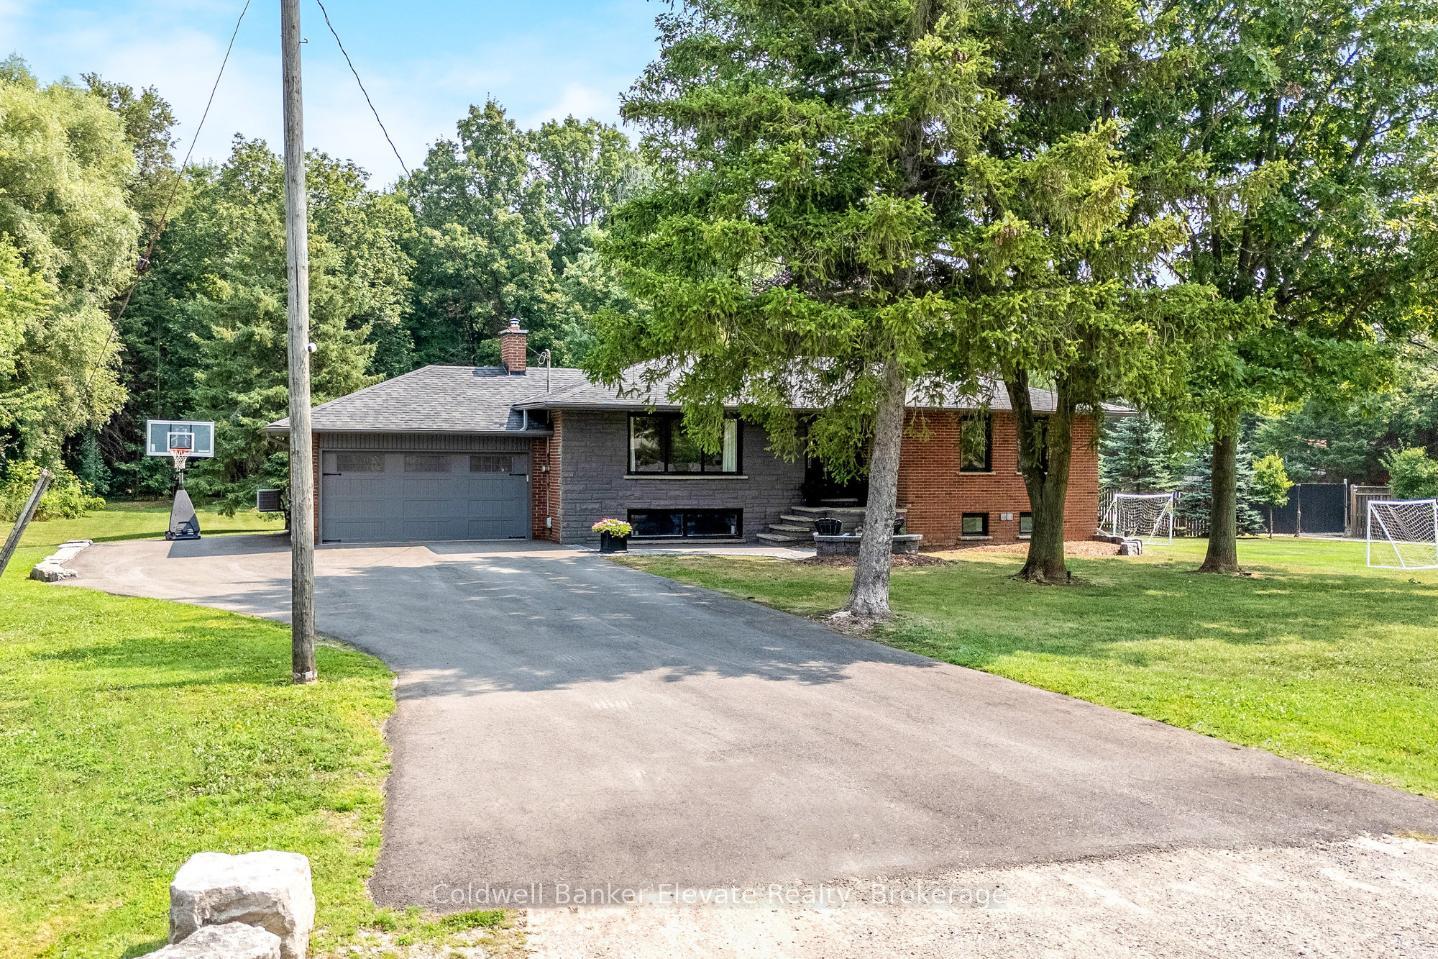
Parking2 Garage, Attached, Private double
- Spaces: 2 Garage
- Garage: Attached
- Driveway: Private double
Heating, water and powerForced air, propane, Central air, Well
- Heating: Forced air, propane
- Cooling: Central air
- Water: Well
- Sewer: Septic
Costs and taxesTaxes $7,321 a year, HST included in the price
- Taxes, 2025: $7,321 a year
- HST: HST included in the price
Included in the saleAll window coverings and screens, including hardware; electric light fixtures; water softener; water heater; closet organizers; all bathroom mirrors; existing microwave, stove, range hood, fridge, dishwasher; all garage door openers and remotes; clothes washer and clothes dryer; tv wall mounts, Workshop fuel tanks, cabinets, workbench, and tool box; storage shelves in basement storage/utility room; soccer nets, trampoline, c-cans next to workshop;
- Included: All window coverings and screens, including hardware; electric light fixtures; water softener; water heater; closet organizers; all bathroom mirrors; existing microwave, stove, range hood, fridge, dishwasher; all garage door openers and remotes; clothes washer and clothes dryer; tv wall mounts
- Not included: Workshop fuel tanks, cabinets, workbench, and tool box; storage shelves in basement storage/utility room; soccer nets, trampoline, c-cans next to workshop;
NearbyCul de sac/dead end, greenbelt/conservation, wooded/treed, place of worship
- Close to: Cul de sac/dead end, greenbelt/conservation, wooded/treed, place of worship
Listing detailsW12395316, Sold, Sep 10, 2025
- MLS® number: W12395316
- Status: Sold
- Listed on: Sep 10, 2025
- Days on market: 29
- Updated: Oct 9, 2025
- Possession: Other
- Occupied by: Owner
- Listing brokerage: Coldwell Banker Elevate Realty
About this home
13442 22nd Side Road, Halton Hills (Rural Halton Hills), ON L7G 4S4
At the very end of a quiet, privately owned dead-end road, this rare 10+ acre retreat offers privacy, nature, and easy access to modern-day comforts. With a mix of towering woods, open space, and your own ATV/dirt bike track, it's an outdoor enthusiast's dream, just minutes from Glen Williams, Scotsdale Farm, a 5-minute drive to Georgetown, and 20 minutes to the 401. The upgraded contemporary bungalow features durable laminate flooring, shiplap ceilings, recessed lighting, and newer casement windows that flood the home with natural light and offer uninterrupted views of the surrounding landscape. The heart of the home is the refreshed kitchen, featuring elegant Carrera marble countertops, stylish two-tone cabinetry, and stainless-steel appliances - a functional and beautiful space that opens into the open-concept living, dining, and breakfast areas ideal for entertaining. The main level includes a stunning 5-piece bathroom with heated tile floors, a glass step-in shower, and a freestanding soaker tub. The primary bedroom is a true retreat with a sunken dressing area, cozy fireplace, and walkout to the backyard. A spacious second bedroom completes the main floor. The fully finished basement extends your living space with two additional bedrooms, a large rec room with wood stove, and a fully updated 4-piece bathroom with heated floors, perfect for guests and teens. A powered detached workshop with space for two vehicles and a finished loft/office adds incredible value for those needing space to work, create, or store equipment. Whether you're looking to live, work, or play, this is your private escape close to everything.
Ask about this home
A HOMEH agent will answer your questions about this home.
Around this home
Daily convenience, out of 100, from the distances below
Schools nearby
School rating, out of 10.
Helpful calculators
Your HOMEH agent

"I would see it this week."