

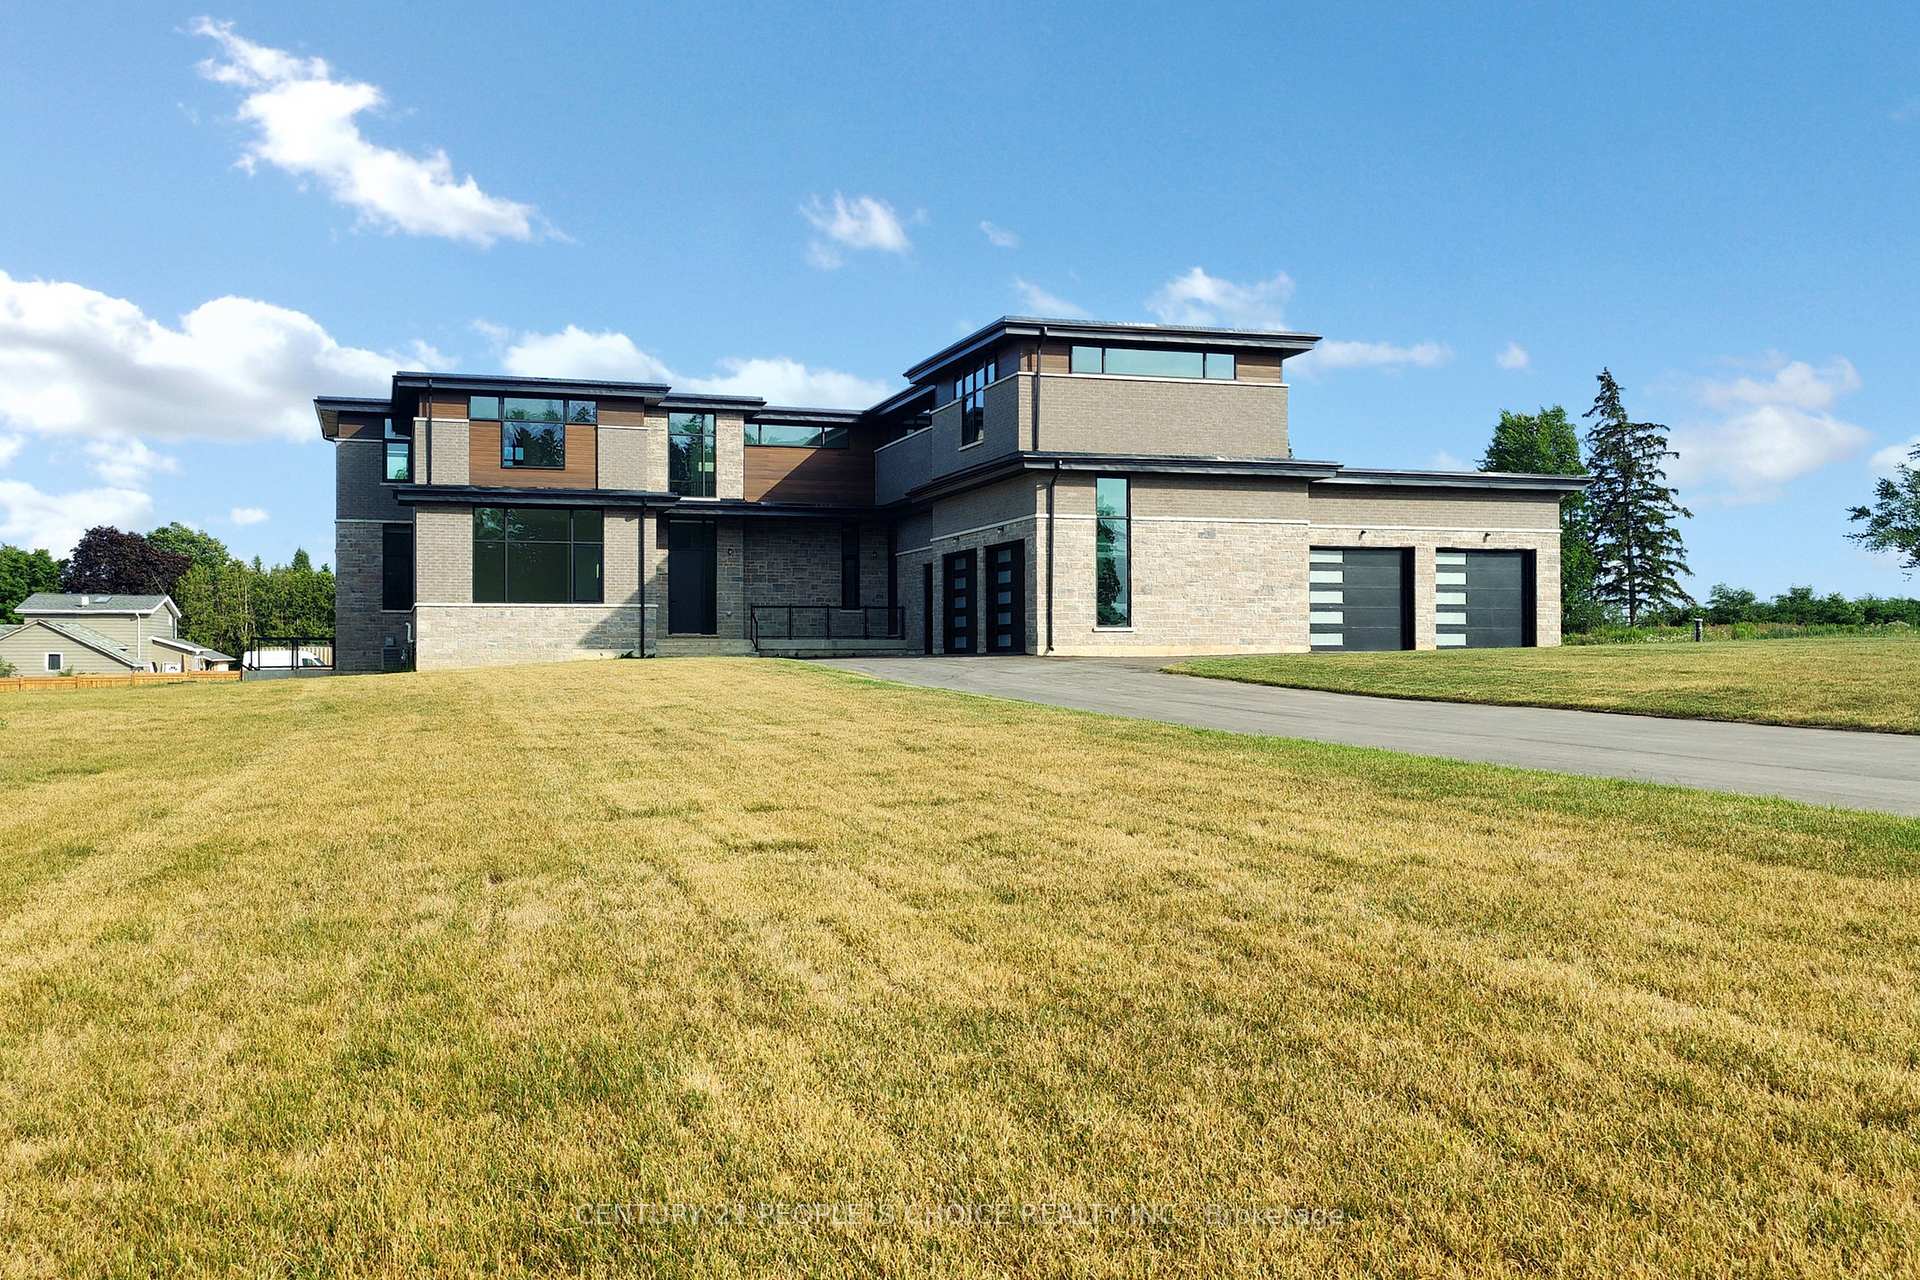
14 Sugarbush Court
14 Sugarbush Court
 See all 46 photos
Property history
- $5,495,900TerminatedList: 2025-07-25|End: 2025-10-09|76 daysW12308048
Facts and features
- BasementWalk-up
- Water, sewerWell, septic
- HeatingForced air
- CoolingCentral air
- Second kitchen
- Fireplace
- Central air
The homeDetached, 2-storey, 5,000+ sq ft
- Type: Detached
- Style: 2-storey
- Living space: 5,000+ sq ft
- Basement: Walk-up, finished
InsideFireplace Yes, Carpet free, other, sump pump, upgraded insulation, water treatment, Rooms above ground 12
- Fireplace: Yes
- Features: Carpet free, other, sump pump, upgraded insulation, water treatment
- Rooms above ground: 12
- Bedrooms: 4
- Bathrooms: 5
- Kitchens: 2
- Family room: Yes
Outside and lotStone, brick, Shingles, Concrete
- Exterior: Stone, brick
- Roof: Shingles
- Foundation: Concrete
- Size: 222.39 × 349.79 ft
Parking5 Garage, Attached, Private
- Spaces: 5 Garage
- Garage: Attached
- Driveway: Private
Heating, water and powerForced air, gas, Central air, Well
- Heating: Forced air, gas
- Cooling: Central air
- Water: Well
- Sewer: Septic
Costs and taxesHST included in the price
- HST: HST included in the price
Listing detailsW12308048, Terminated, Jul 25, 2025
- MLS® number: W12308048
- Status: Terminated
- Listed on: Jul 25, 2025
- Days on market: 76
- Updated: Oct 9, 2025
- Possession: Immediate
- Occupied by: Vacant
- Listing brokerage: CENTURY 21 PEOPLE`S CHOICE REALTY INC.
About this home
14 Sugarbush Court, Halton Hills (Rural Halton Hills), ON L7G 4S7
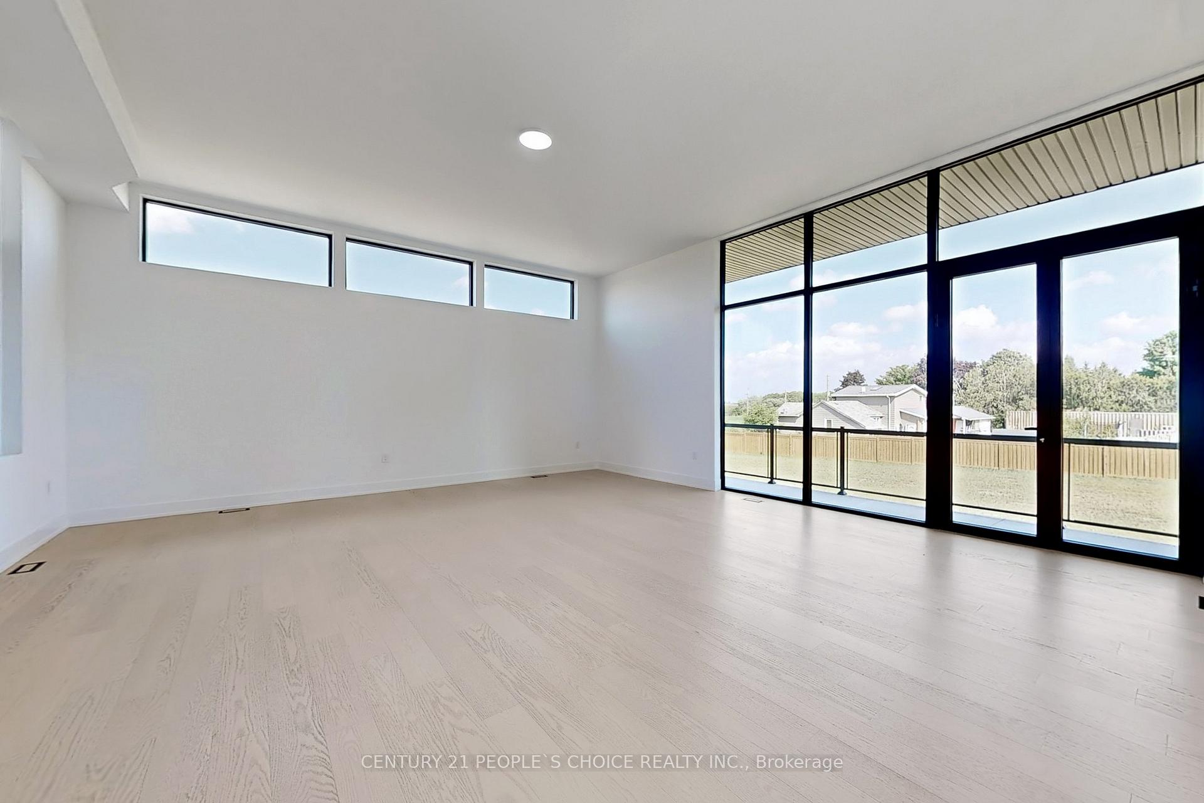
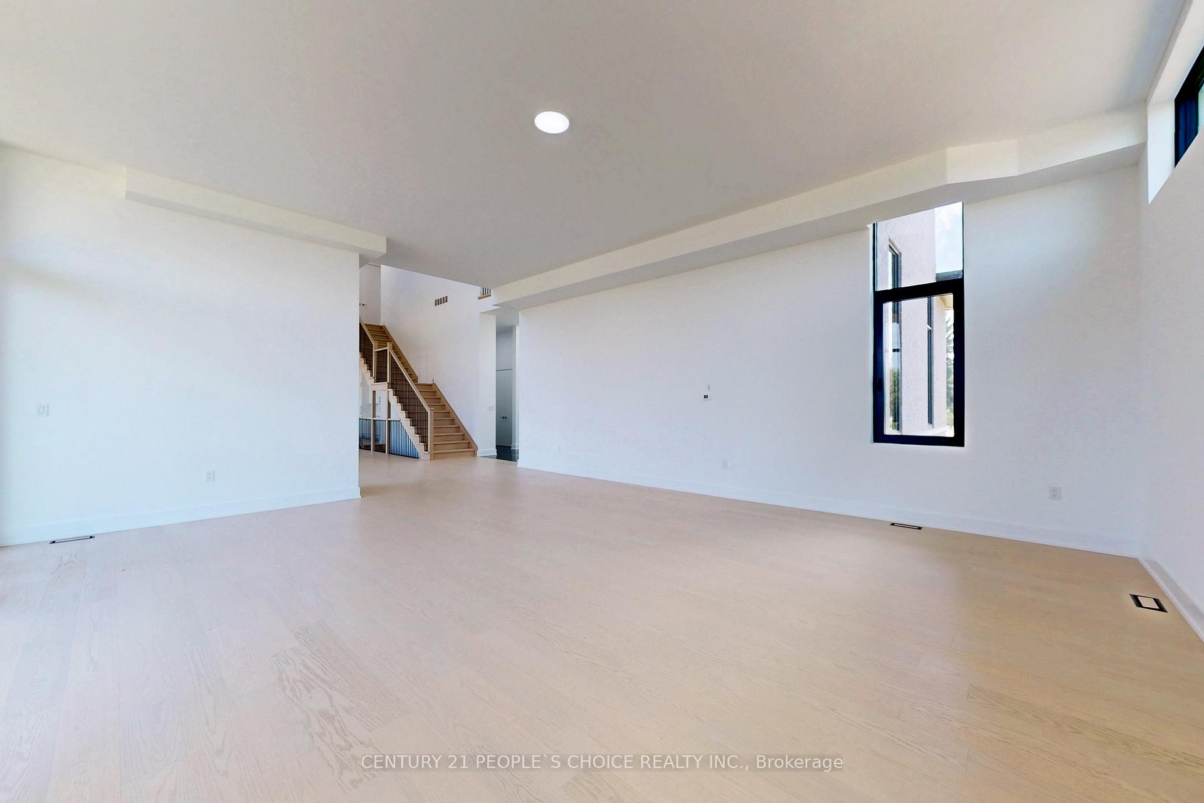
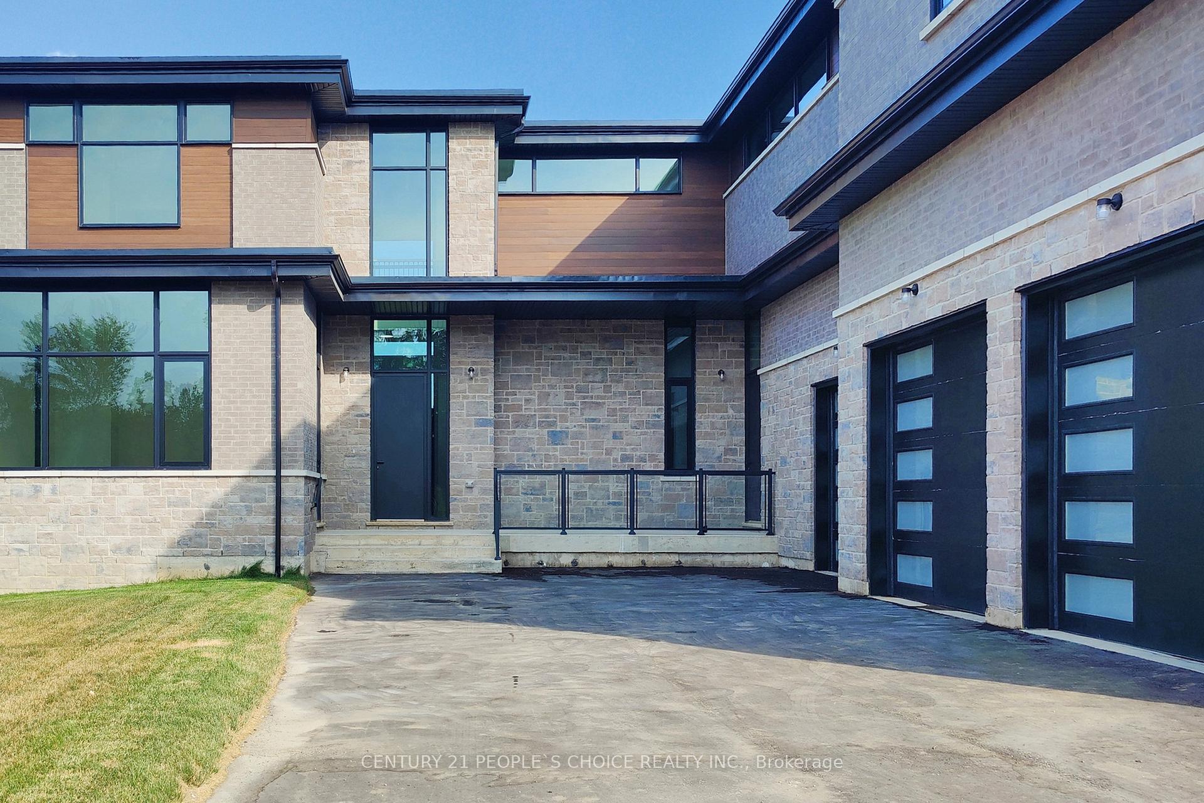
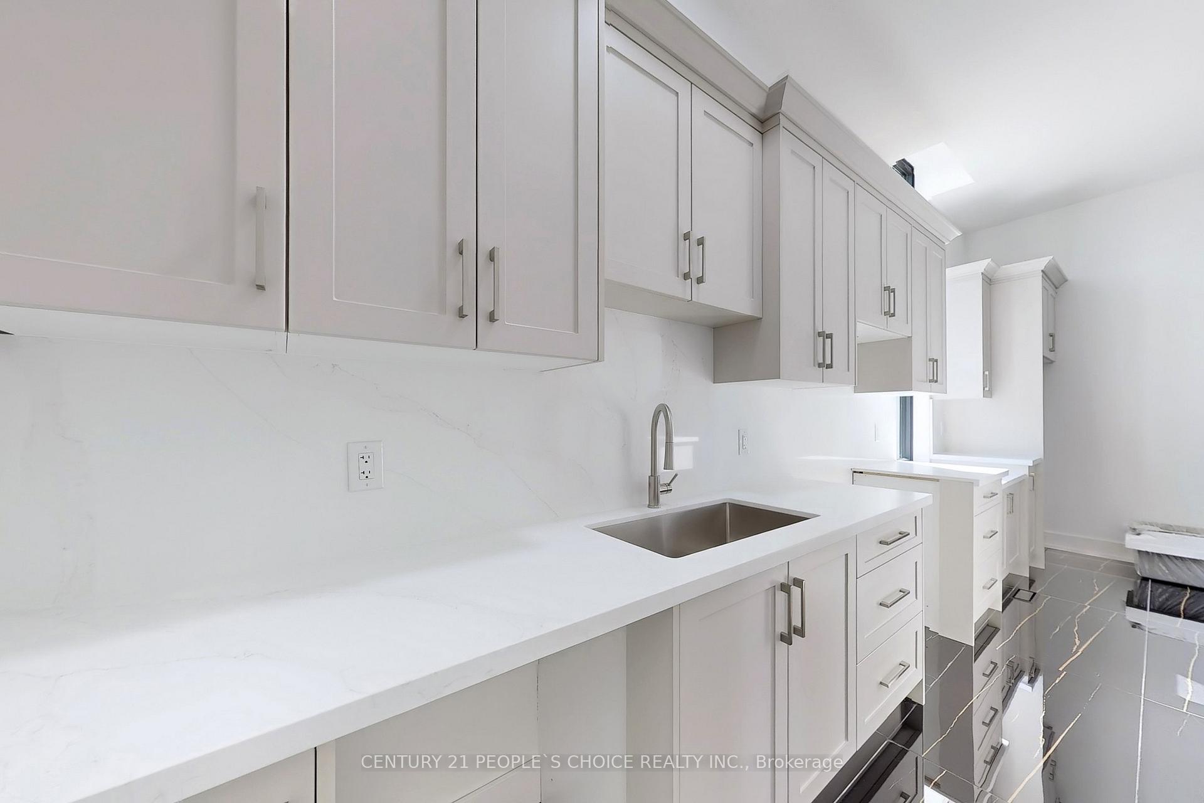
A brand new commanding estate residence on over 2 acres in Haltons most exclusive luxury enclave. The Wessex is a timeless architectural statement spanning nearly 9,000 sqft of total living space.Designed for scale and elegance, the home features a dramatic double-height foyer, grand entertaining rooms, a scullery-equipped chefs kitchen + spice Kitchen, and four private bedroom suites each with its own ensuite and walk-in. A private main floor office offers a quiet and sophisticated space for work or study, seamlessly integrated into the homes refined layout. A private elevator provides convenient access to all levels of the home. The lower level boasts a full-height walk-up basement with endless potential for a gym, theatre, wine room, or multi-generational living.
Ask about this home
A HOMEH agent will answer your questions about this home.
Around this home
Daily convenience, out of 100, from the distances below
Schools nearby
School rating, out of 10.
Helpful calculators
Your HOMEH agent

"I would see it this week."