

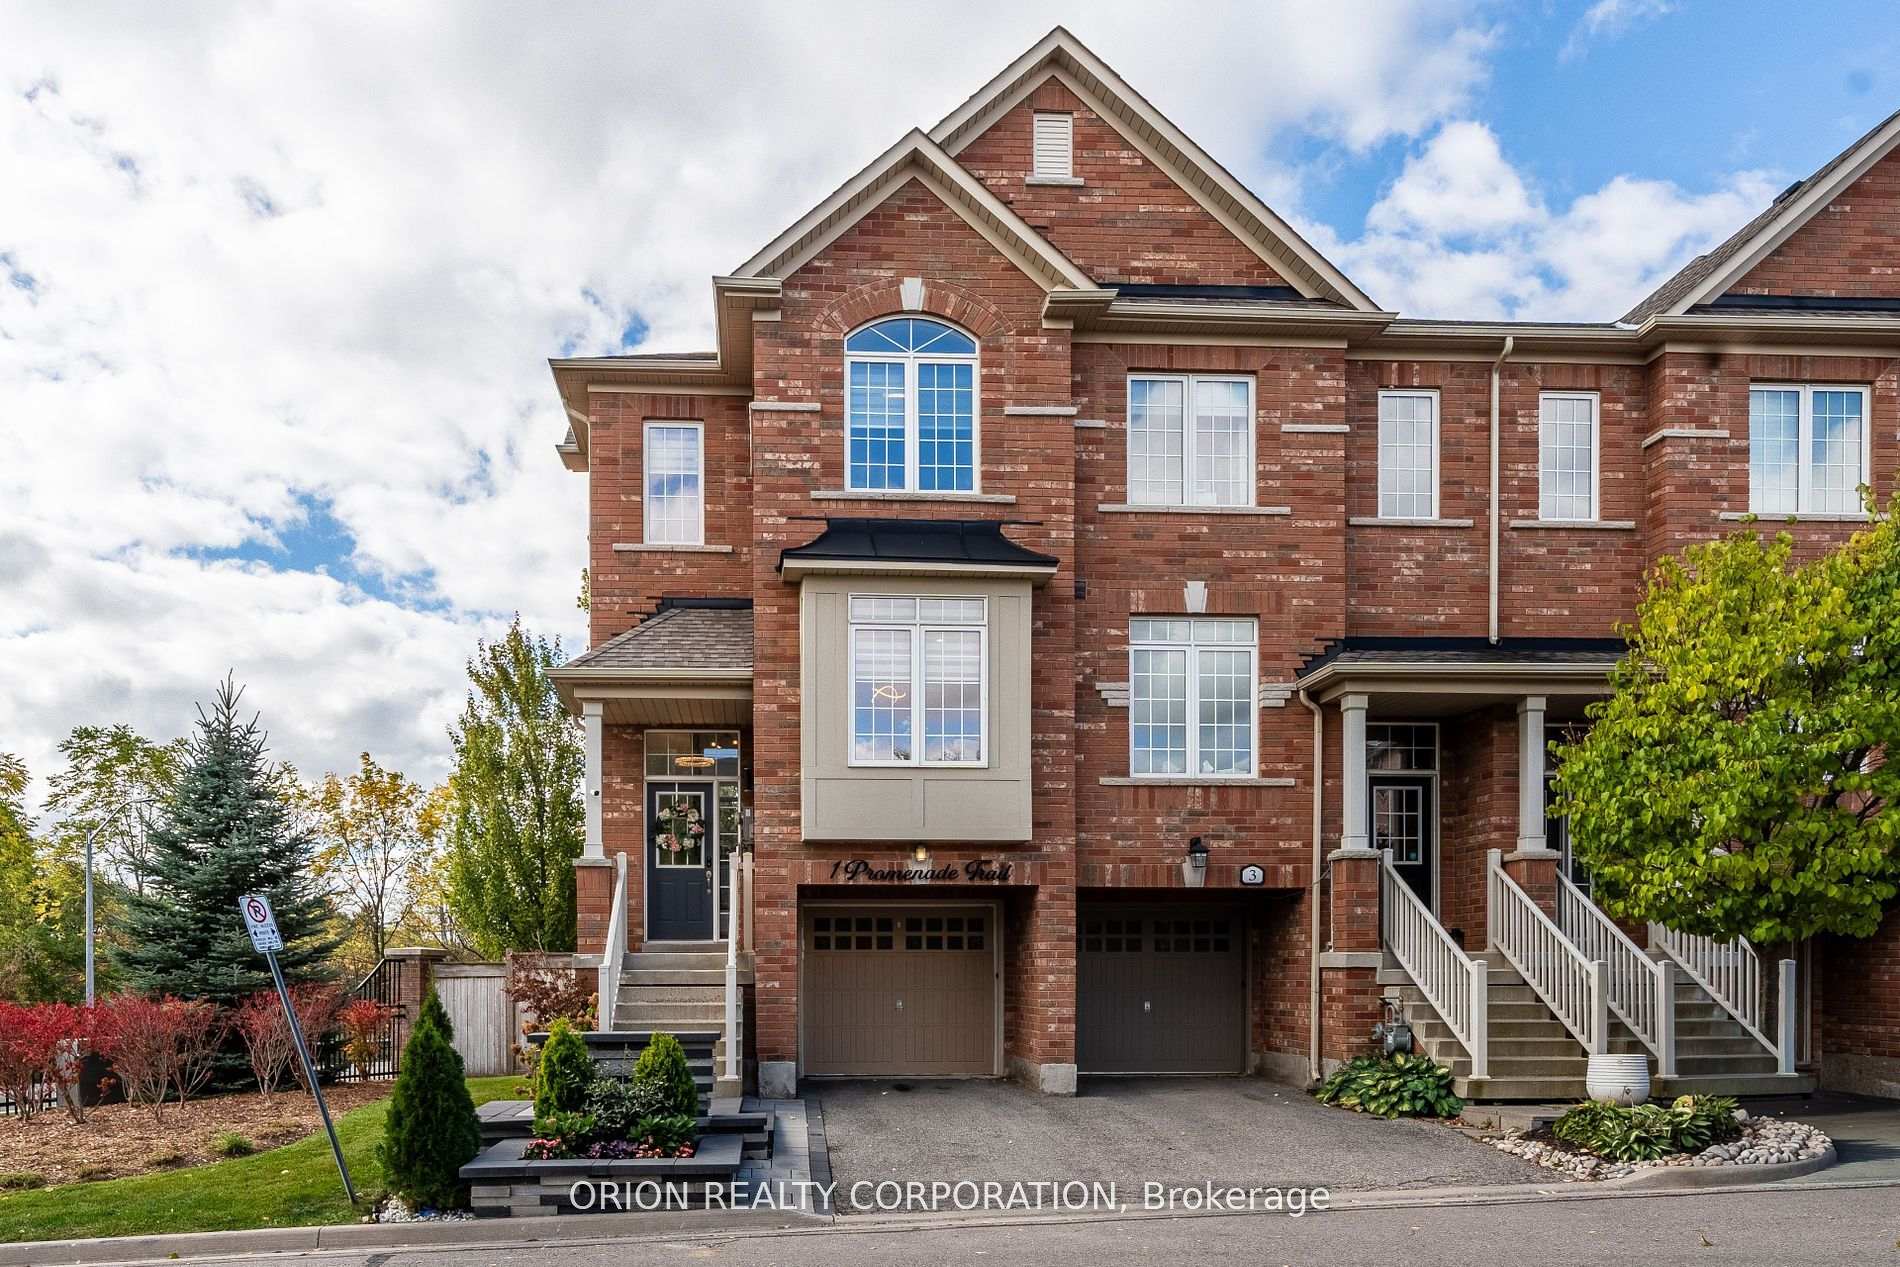
1 Promenade Trail
1 Promenade Trail
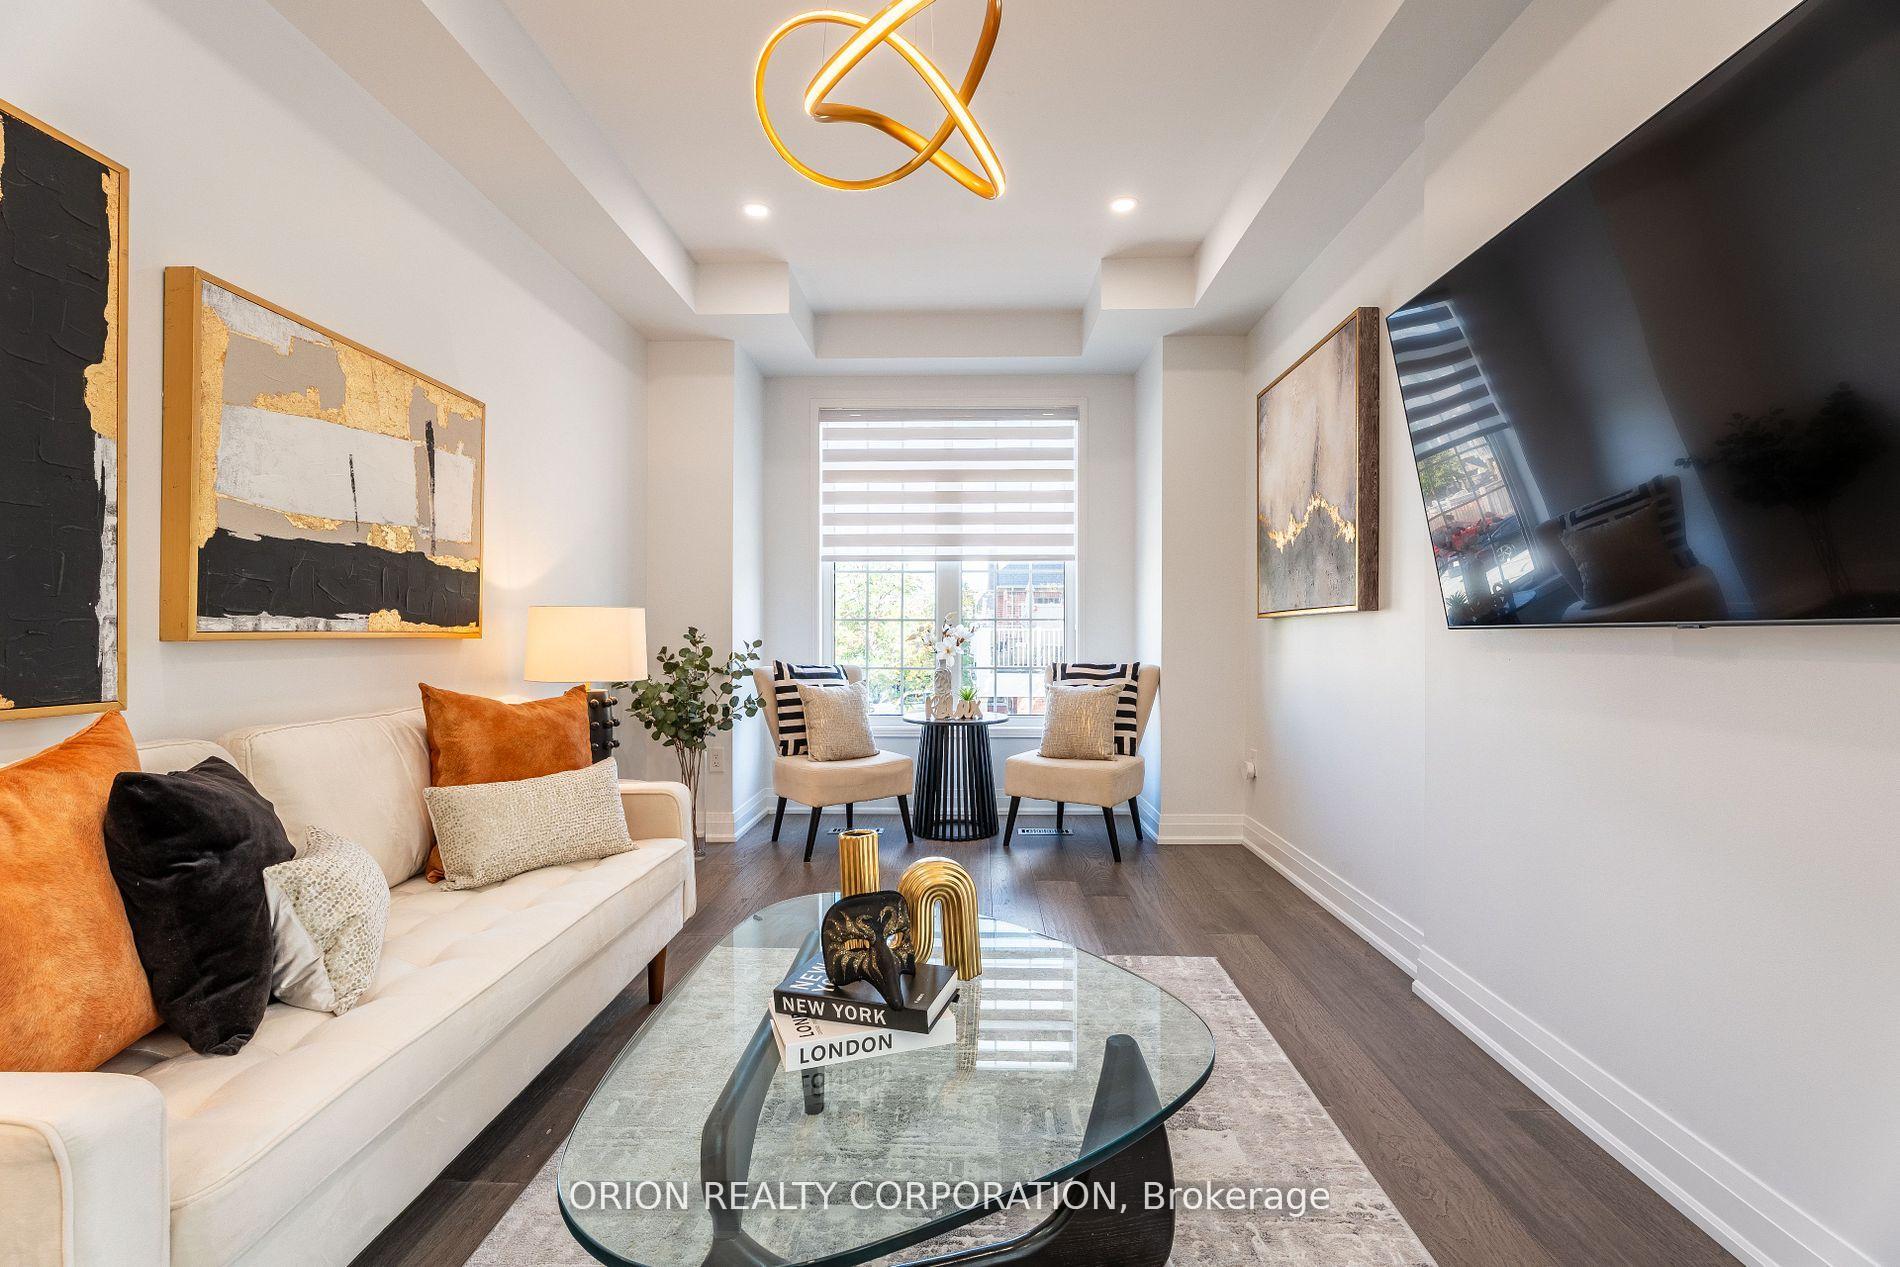 See all 47 photos
Property history
Facts and features
- BasementWalk-out
- Age of home6–15 years
- Water, sewerMunicipal
- Lot shapeIrregular
- Hardwood floors
- Central air
The homeFreehold Townhouse, 3-storey, Age 6–15 years
- Type: Freehold Townhouse
- Style: 3-storey
- Age: 6–15 years
- Living space: 2,000–2,500 sq ft
- Basement: Finished with walk-out
- View: Clear, trees/woods
InsideHardwood, Ceramic, Upper level, Auto garage door remote, bar fridge, built-in oven, carpet free, countertop range, other, storage area lockers, water heater, water softener
- Flooring: Hardwood, Ceramic
- Laundry: Upper level
- Features: Auto garage door remote, bar fridge, built-in oven, carpet free, countertop range, other, storage area lockers, water heater, water softener
- Security: Carbon monoxide detectors, smoke detector
- Rooms above ground: 8
- Bedrooms: 3
- Bathrooms: 3
- Kitchens: 1
- Family room: Yes
Outside and lotBrick, Shingles, Concrete
- Exterior: Brick
- Roof: Shingles
- Foundation: Concrete
- Features: Landscape lighting, landscaped
- Size: 30.37 × 83.85 ft
- Shape: Irregular
Parking1 Garage, Built-in, Available, private
- Spaces: 1 Garage
- Garage: Built-in
- Driveway: Available, private
Heating, water and powerForced air, gas, Central air, Municipal water
- Heating: Forced air, gas
- Cooling: Central air
- Water: Municipal water
- Sewer: Municipal sewer
Costs and taxesTaxes $4,529 a year, HST included in the price, Hot water tank
- Taxes, 2025: $4,529 a year
- HST: HST included in the price
- Rental items: Hot water tank
Included in the saleS/s fridge, s/s stove, s/s dishwasher, washer, dryer, and electric fixtures. all elf's, all window coverings, and smart thermostats. water softener (owned)., All outside cameras
- Included: S/s fridge, s/s stove, s/s dishwasher, washer, dryer, and electric fixtures. all elf's, all window coverings, and smart thermostats. water softener (owned).
- Not included: All outside cameras
NearbyClear view, fenced yard, hospital, library, park, school
- Close to: Clear view, fenced yard, hospital, library, park, school
Listing detailsW12576848, Sold, Nov 25, 2025
- MLS® number: W12576848
- Status: Sold
- Listed on: Nov 25, 2025
- Days on market: 9
- Updated: Dec 4, 2025
- Possession: Flexible
- Occupied by: Owner
- Listing brokerage: ORION REALTY CORPORATION
About this home
1 Promenade Trail, Halton Hills (Georgetown), ON L7G 0G8
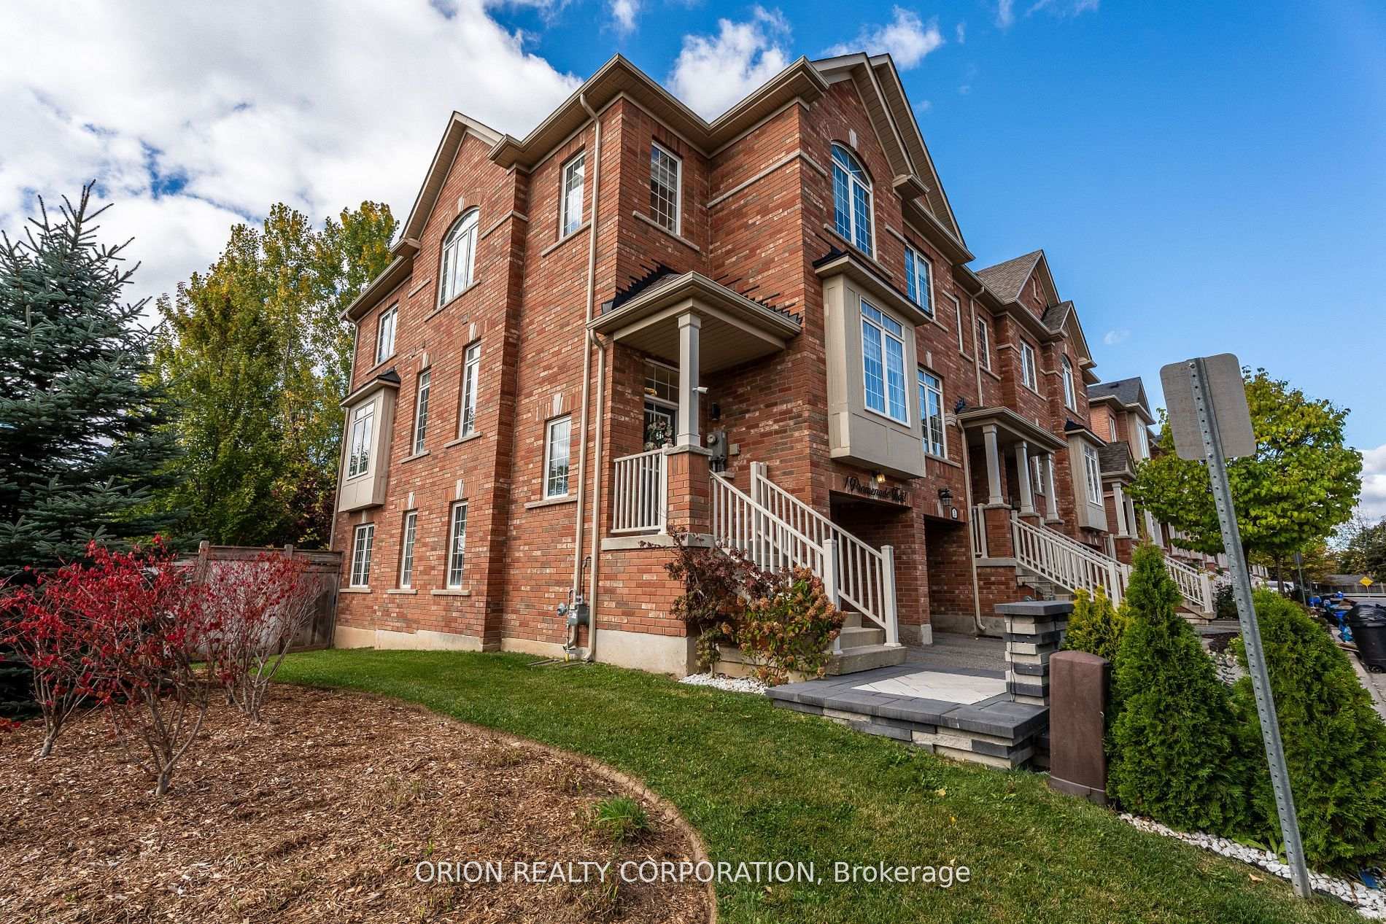
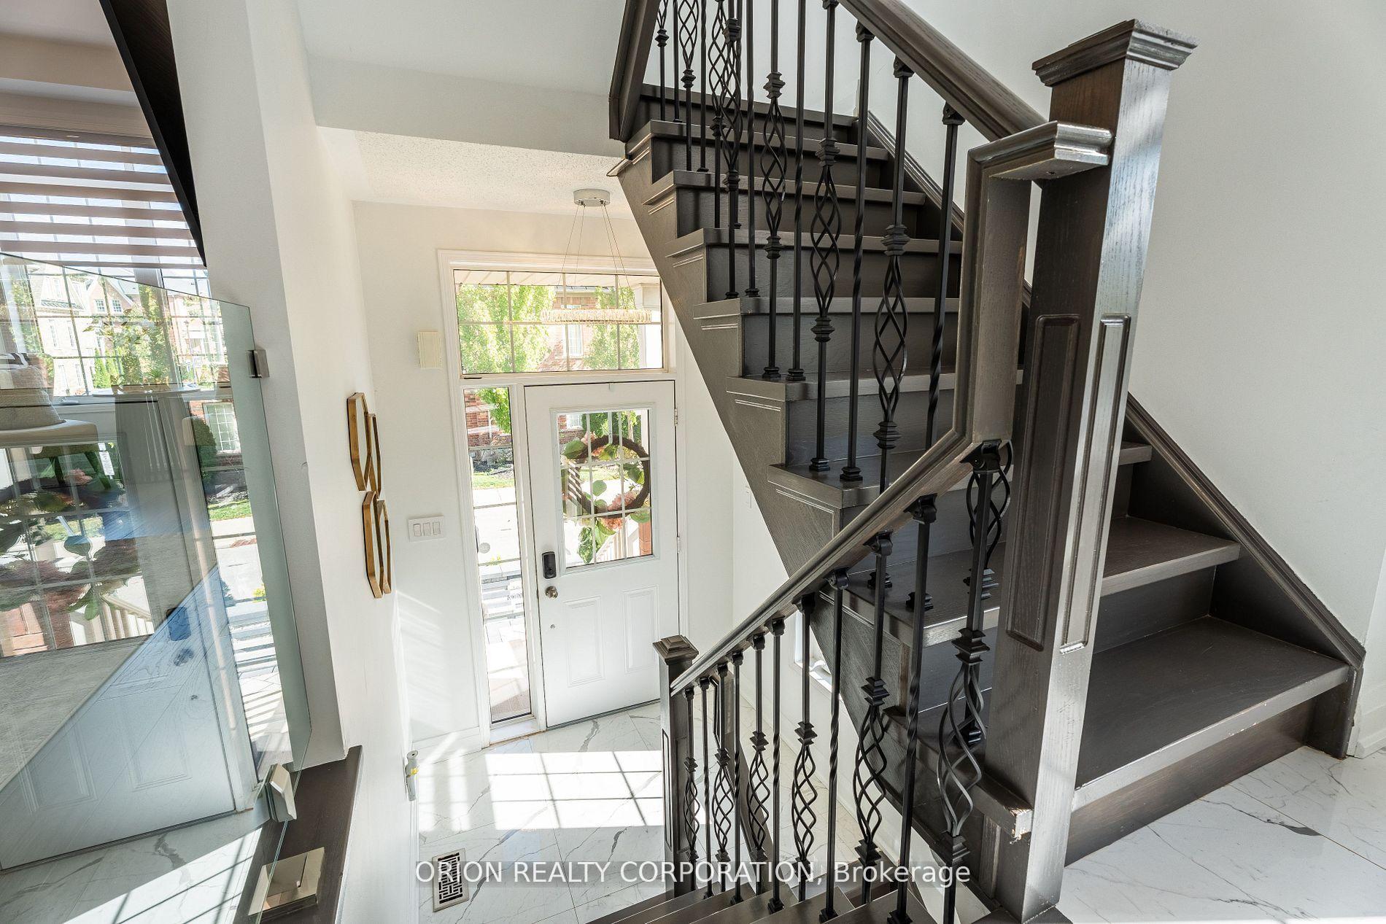
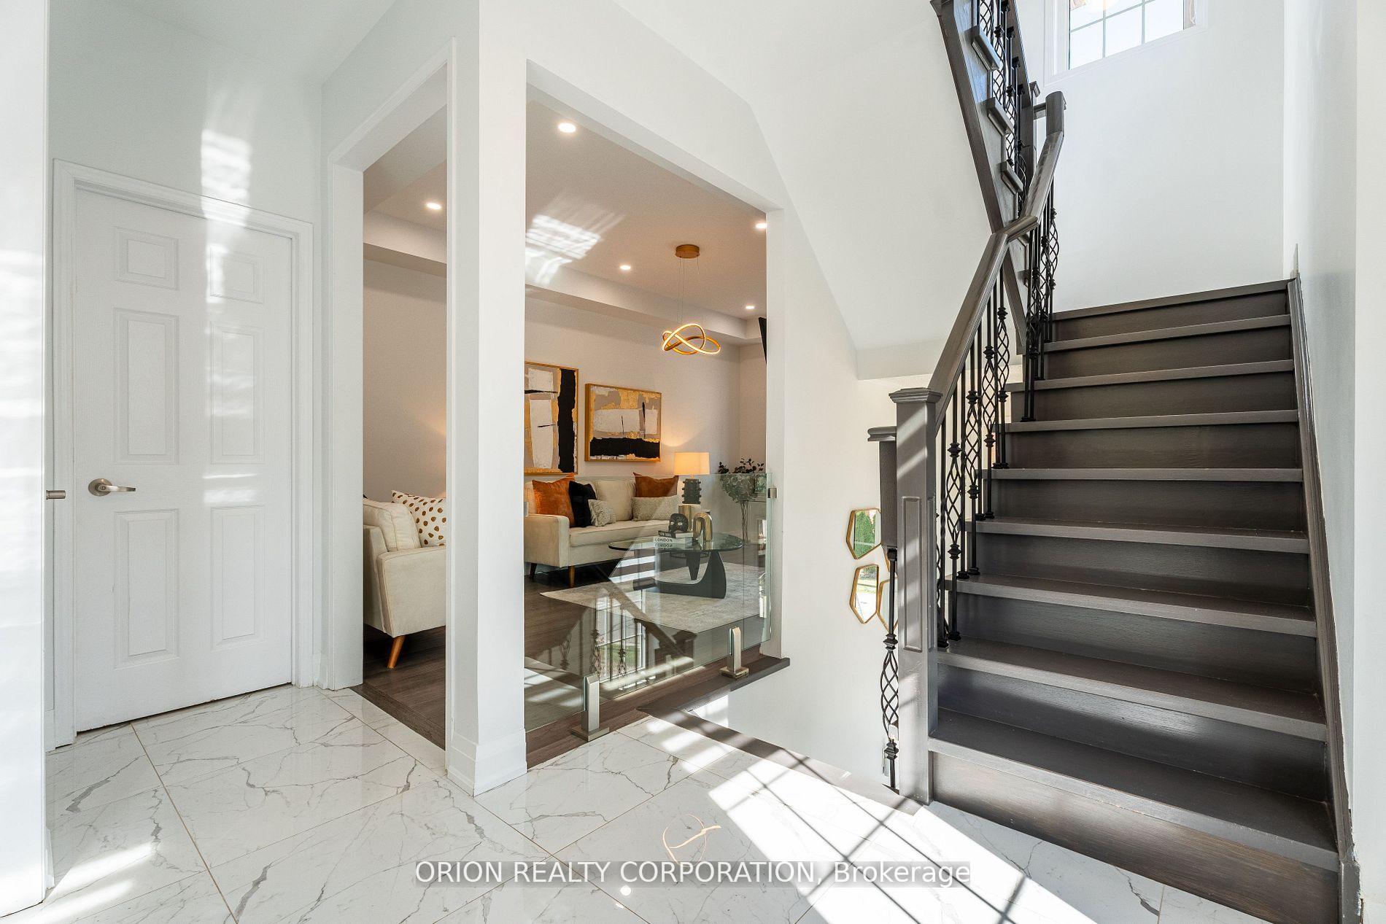
Executive End Unit Townhouse in the Heart of Georgetown! SMART HOME W/ PREMIUM UPGRADES! Experience over 2,040 sq. ft. of elegant, open-concept living in this beautifully upgraded executive end unit. This carpet-free home features rich hardwood and ceramic flooring throughout, combining style with elegance. The modern kitchen features quartz countertops & backsplash, stainless steel appliances, upgraded finishes, and a functional layout ideal for both everyday living and entertaining. The sun-filled dining area opens to a private balcony, creating the perfect indoor-outdoor flow. Spacious primary bedroom complete with a private Ensuite and a walk-in closet. Laundry room located on the upper floor for convenience! While the walk-out recreation room offers access to a serene, tree-lined a peaceful backdrop for gatherings or quiet evenings. Located in one of Georgetown's most desirable communities, you'll be steps from parks, downtown shops, the farmers' market, the library, GO Transit, and schools. POTL Fee: $132.66/month
Ask about this home
A HOMEH agent will answer your questions about this home.
Around this home
Daily convenience, out of 100, from the distances below
Schools nearby
School rating, out of 10.
Helpful calculators
Your HOMEH agent

"Priced 3% under the Hestimate. I would see it this week."