

44 Delrex Boulevard
44 Delrex Boulevard
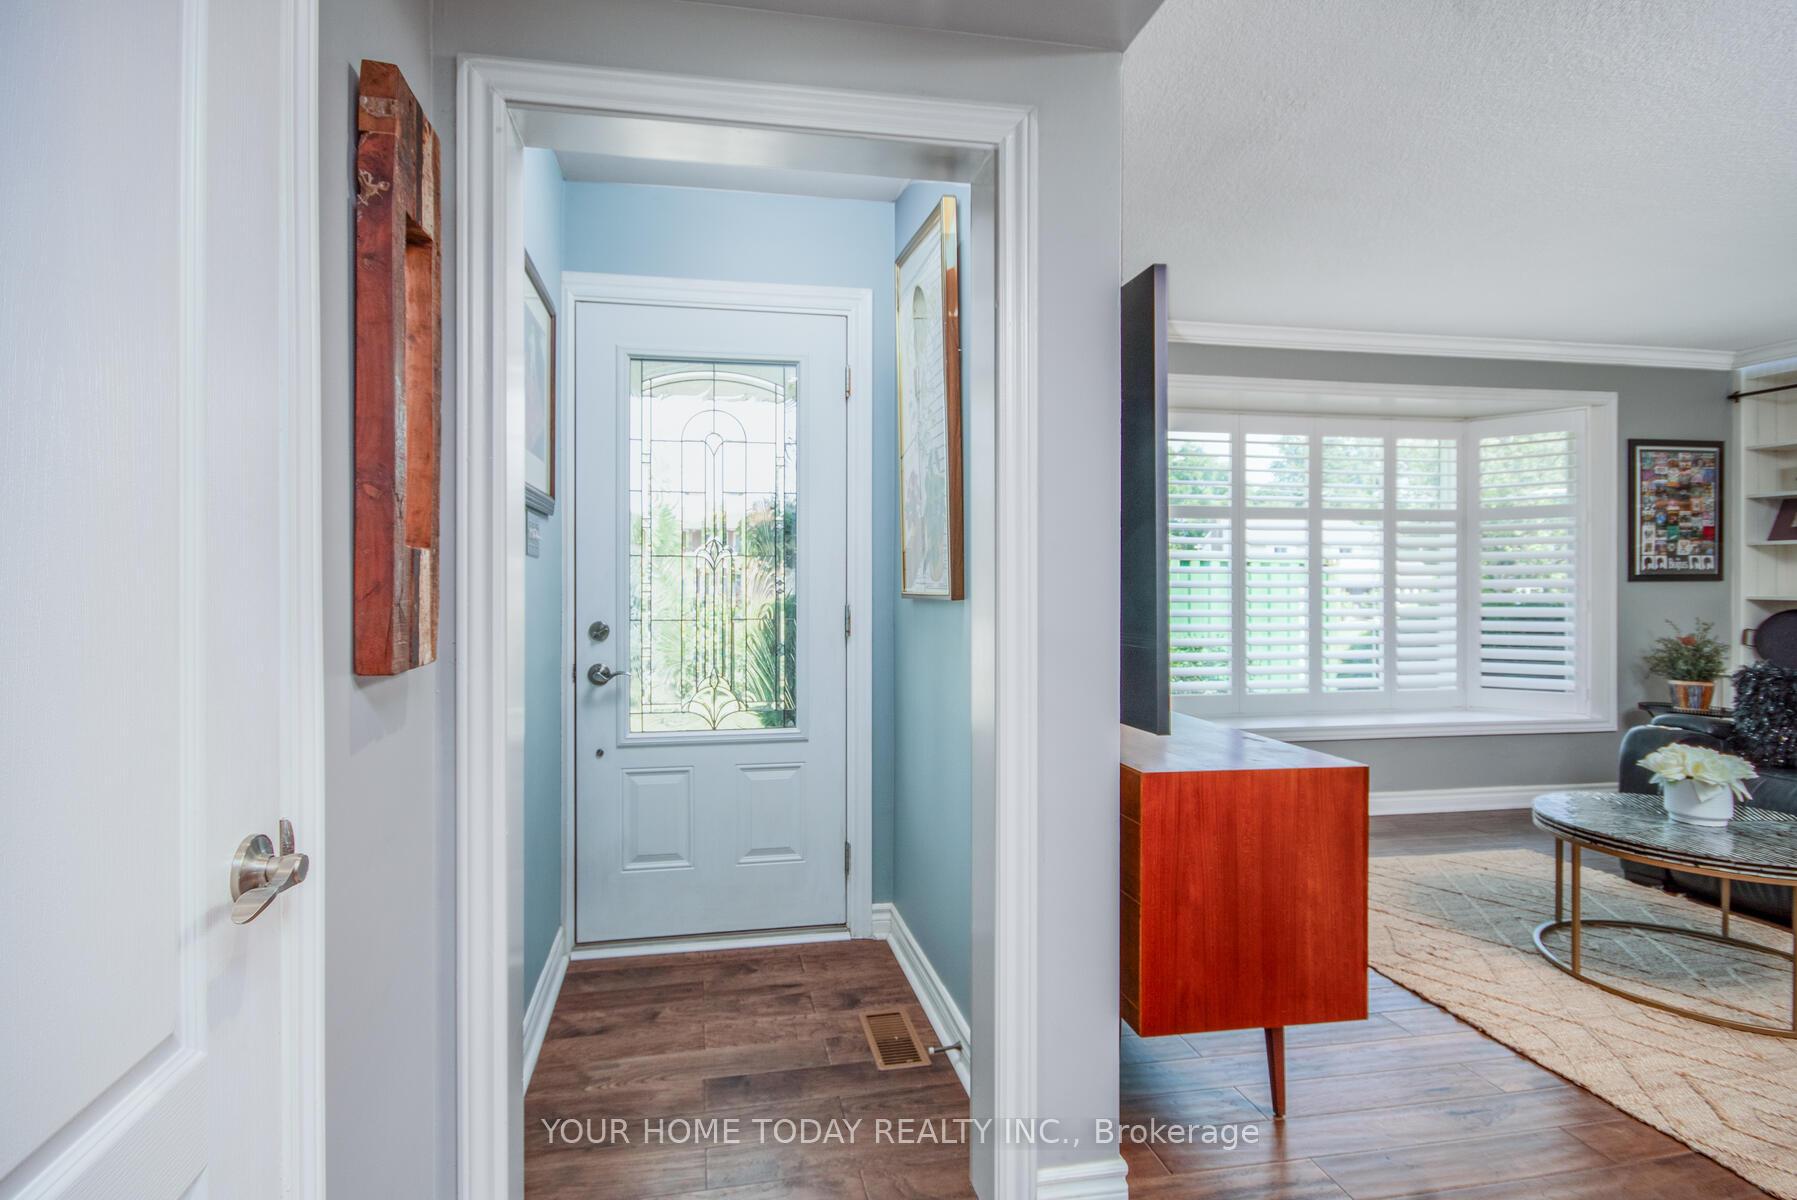 See all 30 photos
Property history
Facts and features
- BasementFinished
- Lot size55 × 115 ft
- Lease term12 months
- FurnishedUnfurnished
- Hardwood floors
- Fireplace
- Central air
The homeDetached, Bungalow, Age 51–99 years
- Type: Detached
- Style: Bungalow
- Age: 51–99 years
- Living space: 1,100–1,500 sq ft
- Basement: Finished
InsideFireplace Yes, natural gas, Hardwood, In basement
- Fireplace: Yes, natural gas
- Flooring: Hardwood
- Laundry: In basement
- Features: Water heater
- Rooms above ground: 7
- Bedrooms: 3
- Bathrooms: 1
- Kitchens: 1
Outside and lotBrick, Asphalt shingle, Unknown
- Exterior: Brick
- Roof: Asphalt shingle
- Foundation: Unknown
- Size: 55 × 115 ft
Parking2 Parking, Private
- Spaces: 2 Parking
- Driveway: Private
Heating, water and powerForced air, gas, Central air, Municipal water
- Heating: Forced air, gas
- Cooling: Central air
- Water: Municipal water
- Sewer: Municipal sewer
Rent and termsRent $3,500 a month, Main, Unfurnished
- Rent: $3,500 a month
- Space for rent: Main
- Furnished: Unfurnished
- Lease: 12 months
- Paid: Monthly
- Rent includes: Heat, hydro, parking, water
- Deposit: Required
- Credit check: Required
- Employment letter: Required
- Rental application: Required
- References: Required
IncludedExisting appliances
- Included: Existing appliances
NearbyPark, golf, hospital, library, school
- Close to: Park, golf, hospital, library, school
Listing detailsW12409083, Rented, Sep 17, 2025
- MLS® number: W12409083
- Status: Rented
- Listed on: Sep 17, 2025
- Days on market: 9
- Updated: Sep 26, 2025
- Possession: 2025-10-15 / Flexible
- Occupied by: Tenant
- Listing brokerage: YOUR HOME TODAY REALTY INC.
About this home
44 Delrex Boulevard, Halton Hills (Georgetown), ON L7G 3Y4
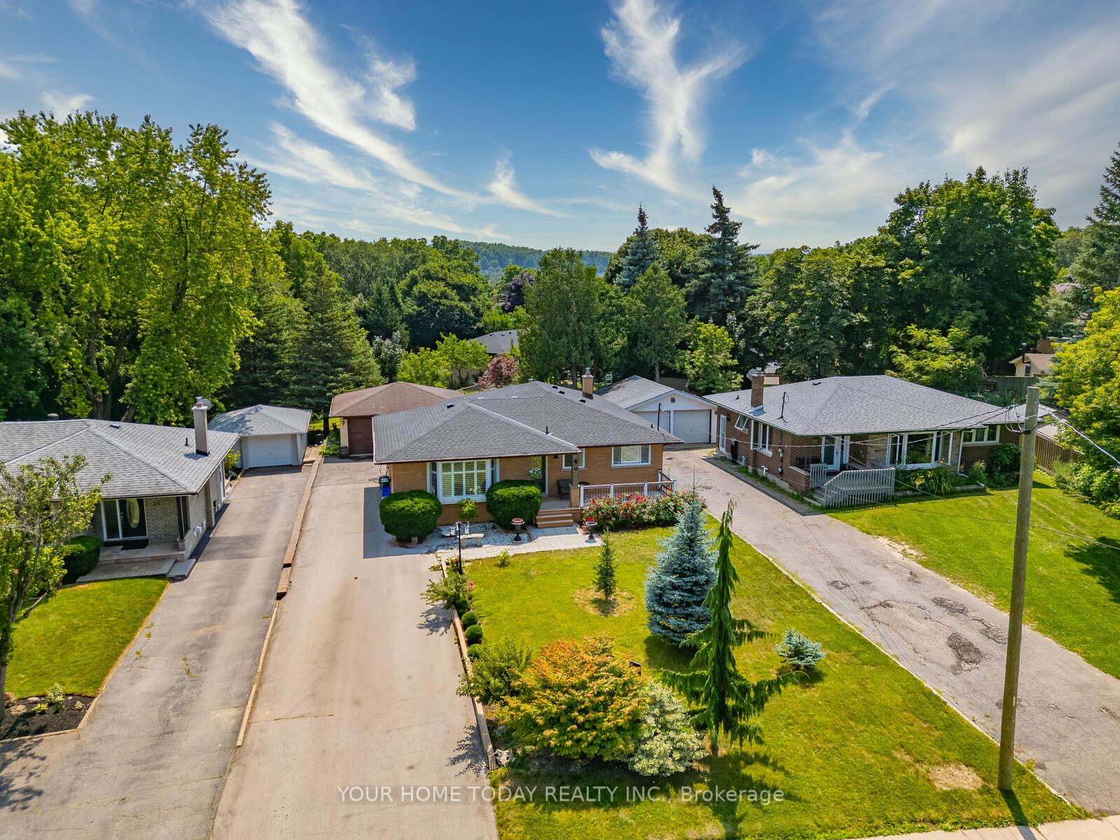
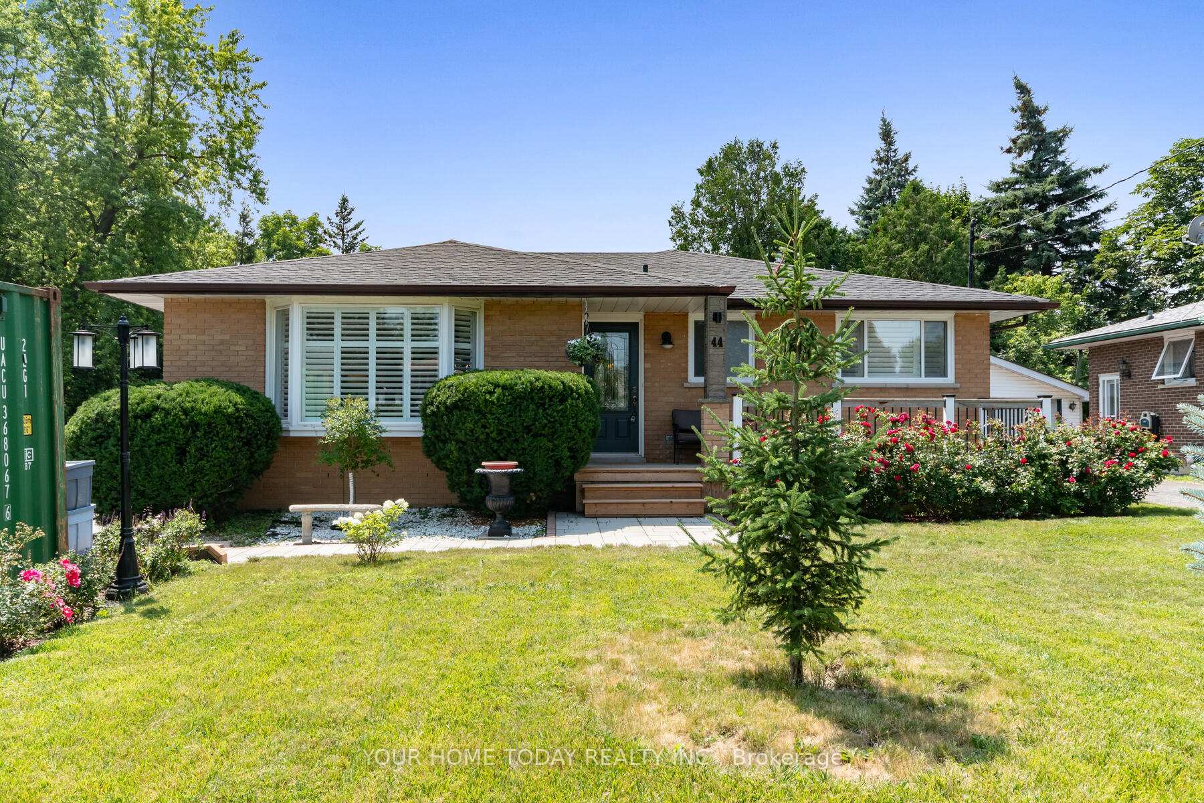
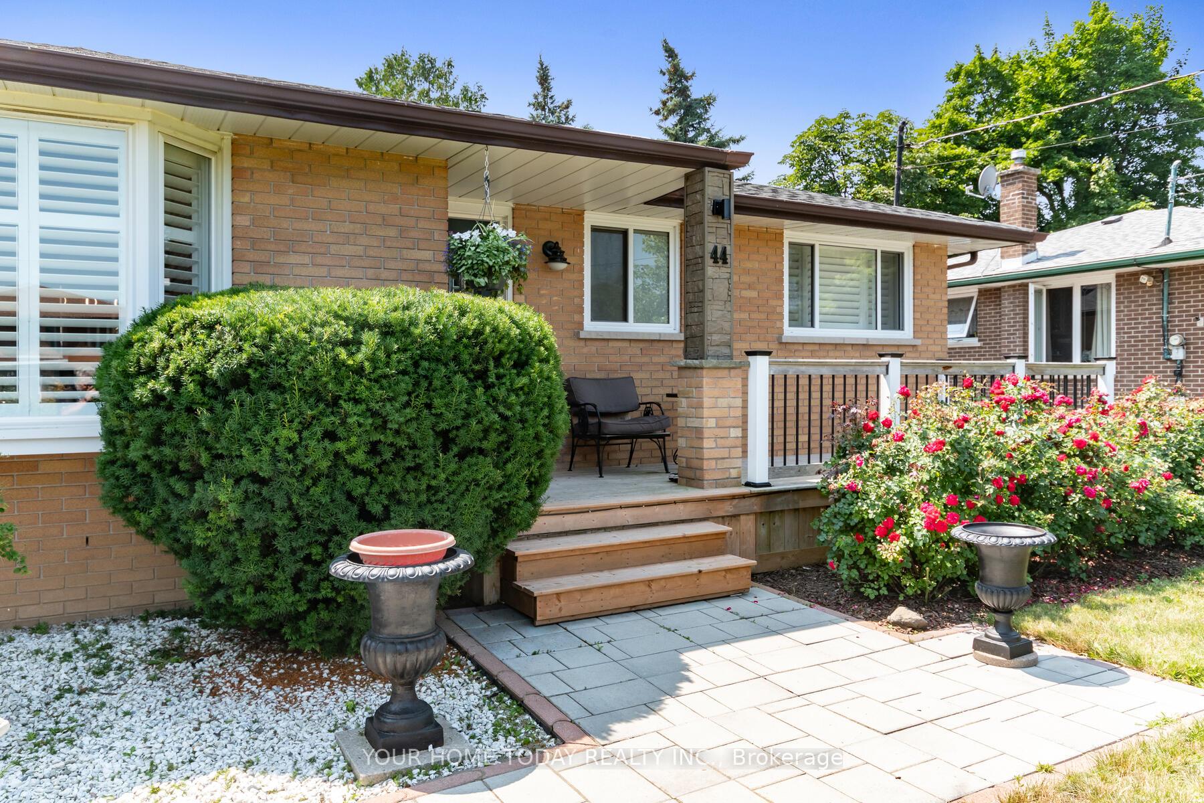
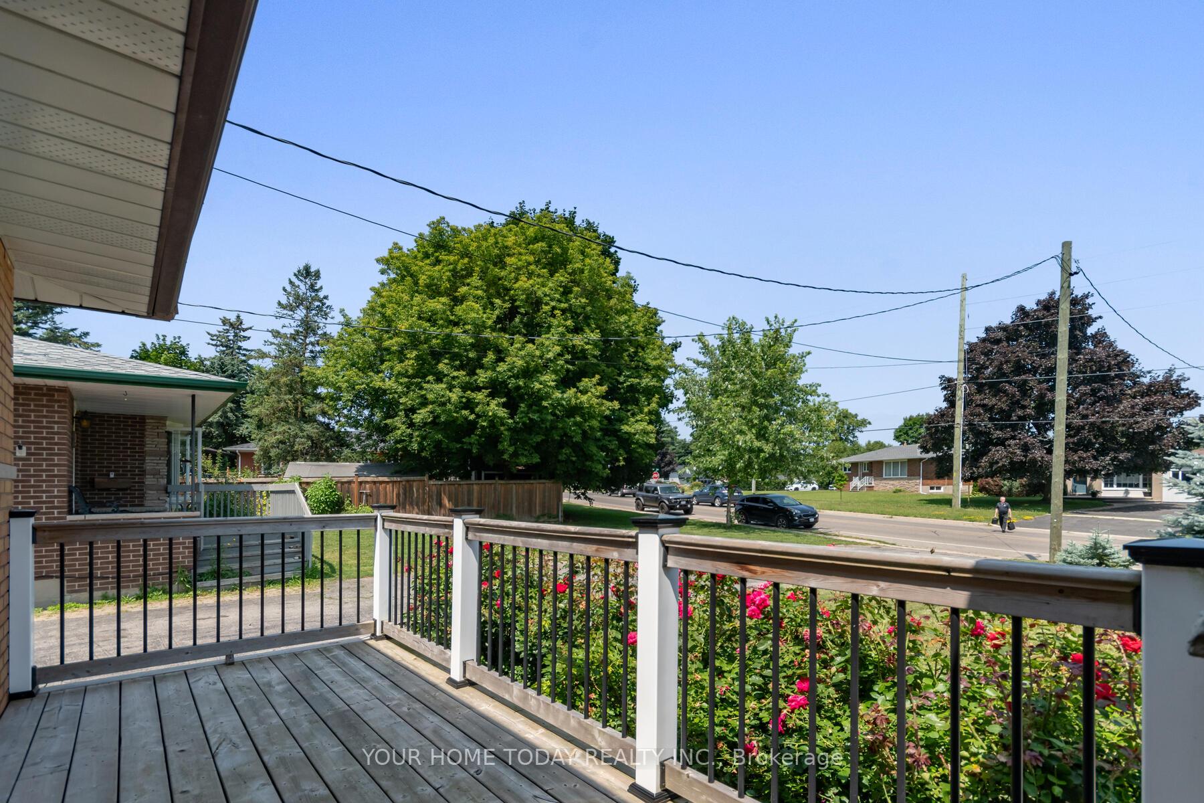
For Lease - $3500/month, utilities included!! Main level of spacious 1,440 sq. ft. bungalow! A large partially covered porch welcomes you into this beautifully updated 3-bedroom, home that's been lovingly cared for. The sun-filled main level offers tasteful hardwood and tiled bathroom. The spacious living room features a bay window with California shutters, custom-built floor to ceiling shelving/bookcase with LED lighting, crown molding and is open to the kitchen and breakfast/dining area. The well-appointed kitchen enjoys great workspace, huge floor to ceiling pantry, a second pantry, island with breakfast bar, quartz counter and stainless-steel appliances including a gas stove. Accessed from the kitchen is the stunning all-season sunroom with 2-sided gas fireplace set on a floor to ceiling stone backdrop (shared with the primary bedroom), skylight, crown molding and three walkouts to the deck, and yard. Three bedrooms, the primary with huge walk-in closet, 2-sided fireplace, walkout to deck and the main 4-piece bathroom complete the level. All this on a gorgeous, low maintenance, 55 ft. x 115 ft. mature lot with covered pergola, patio and extensive decking. Great location. Walking distance to schools, parks, shops, trails and more.
Ask about this home
A HOMEH agent will answer your questions about this home.
Around this home
Daily convenience, out of 100, from the distances below
Schools nearby
School rating, out of 10.
Helpful calculators
Your HOMEH agent

"I would see it this week."