

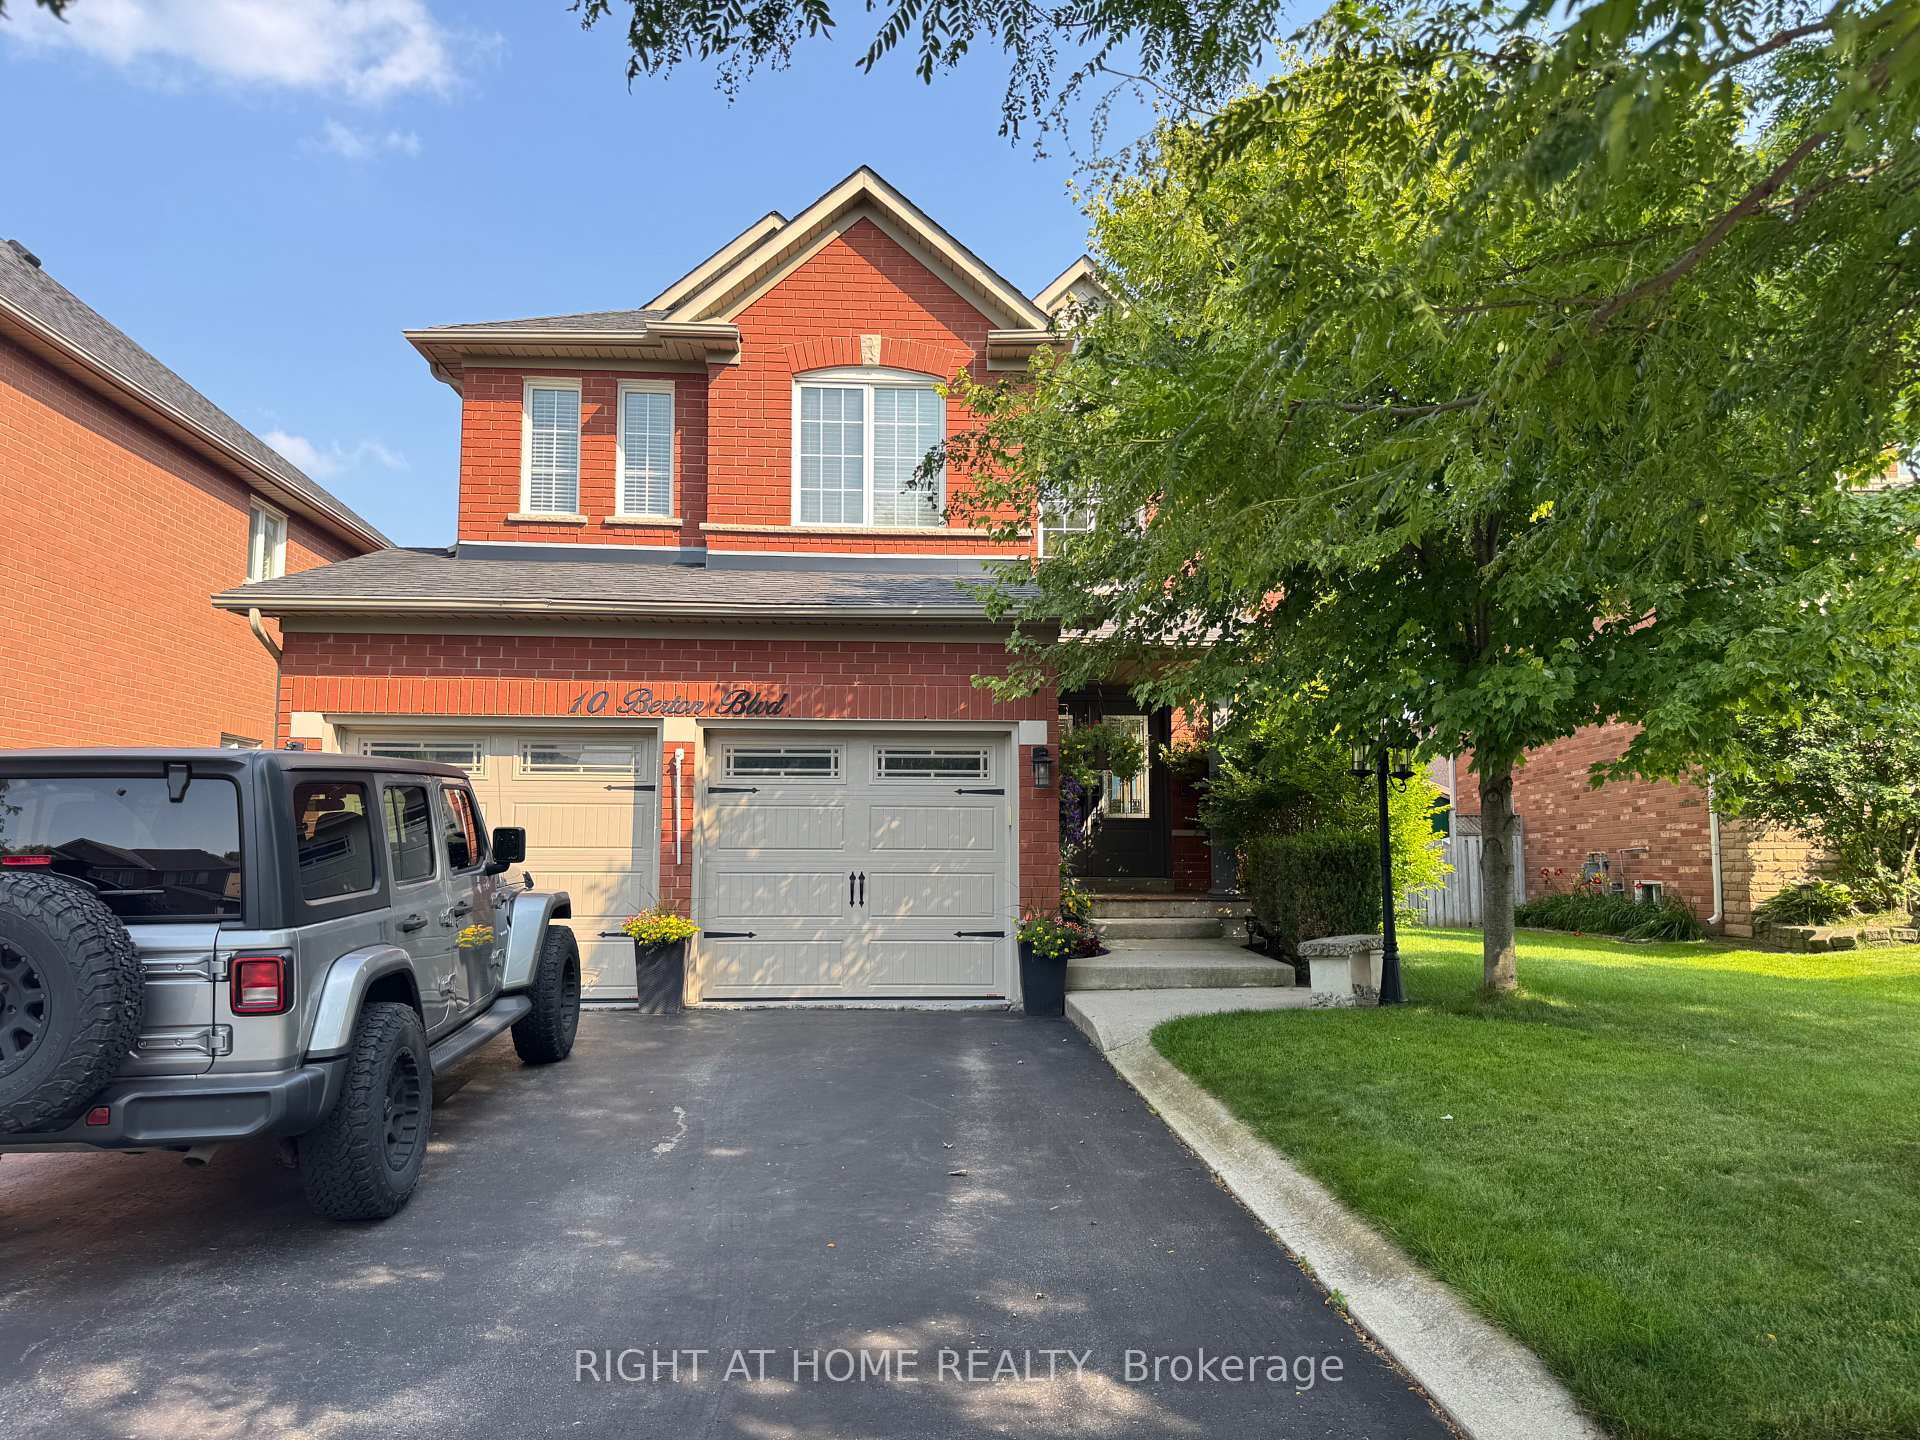
10 Berton Boulevard
10 Berton Boulevard
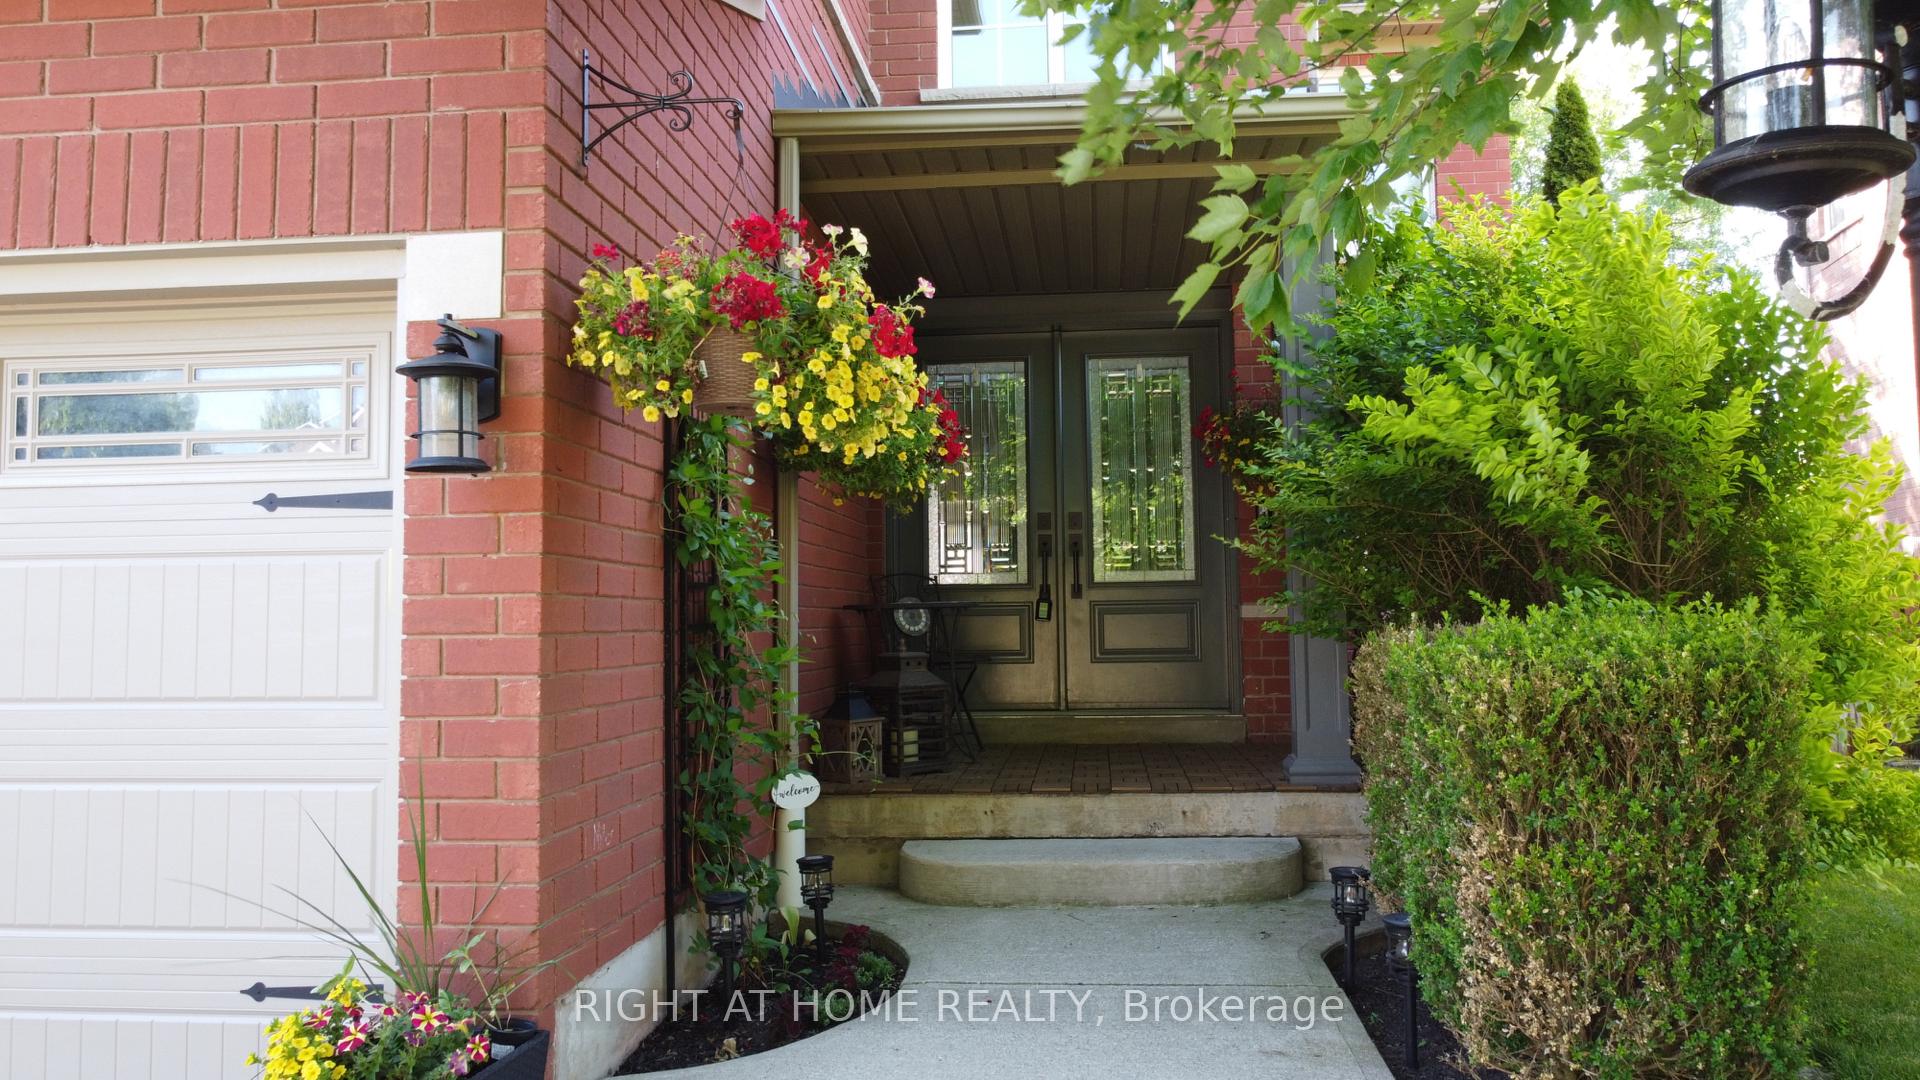 See all 44 photos
Property history
Facts and features
- BasementFinished
- Age of home16–30 years
- Water, sewerMunicipal
- HeatingForced air
- Hardwood floors
- Fireplace
- Central air
The homeDetached, 2-storey, Age 16–30 years
- Type: Detached
- Style: 2-storey
- Age: 16–30 years
- Living space: 2,500–3,000 sq ft
- Basement: Finished, full
InsideFireplace Yes, family room, natural gas, Hardwood, Tile, Broadloom, Main level
- Fireplace: Yes, family room, natural gas
- Flooring: Hardwood, Tile, Broadloom
- Laundry: Main level
- Features: Auto garage door remote, central vacuum, storage, water softener
- Rooms above ground: 8
- Rooms in the basement: 2
- Bedrooms: 4 + 1 in the basement
- Bathrooms: 4
- Kitchens: 1
- Family room: Yes
Outside and lotBrick, Asphalt shingle, Poured concrete
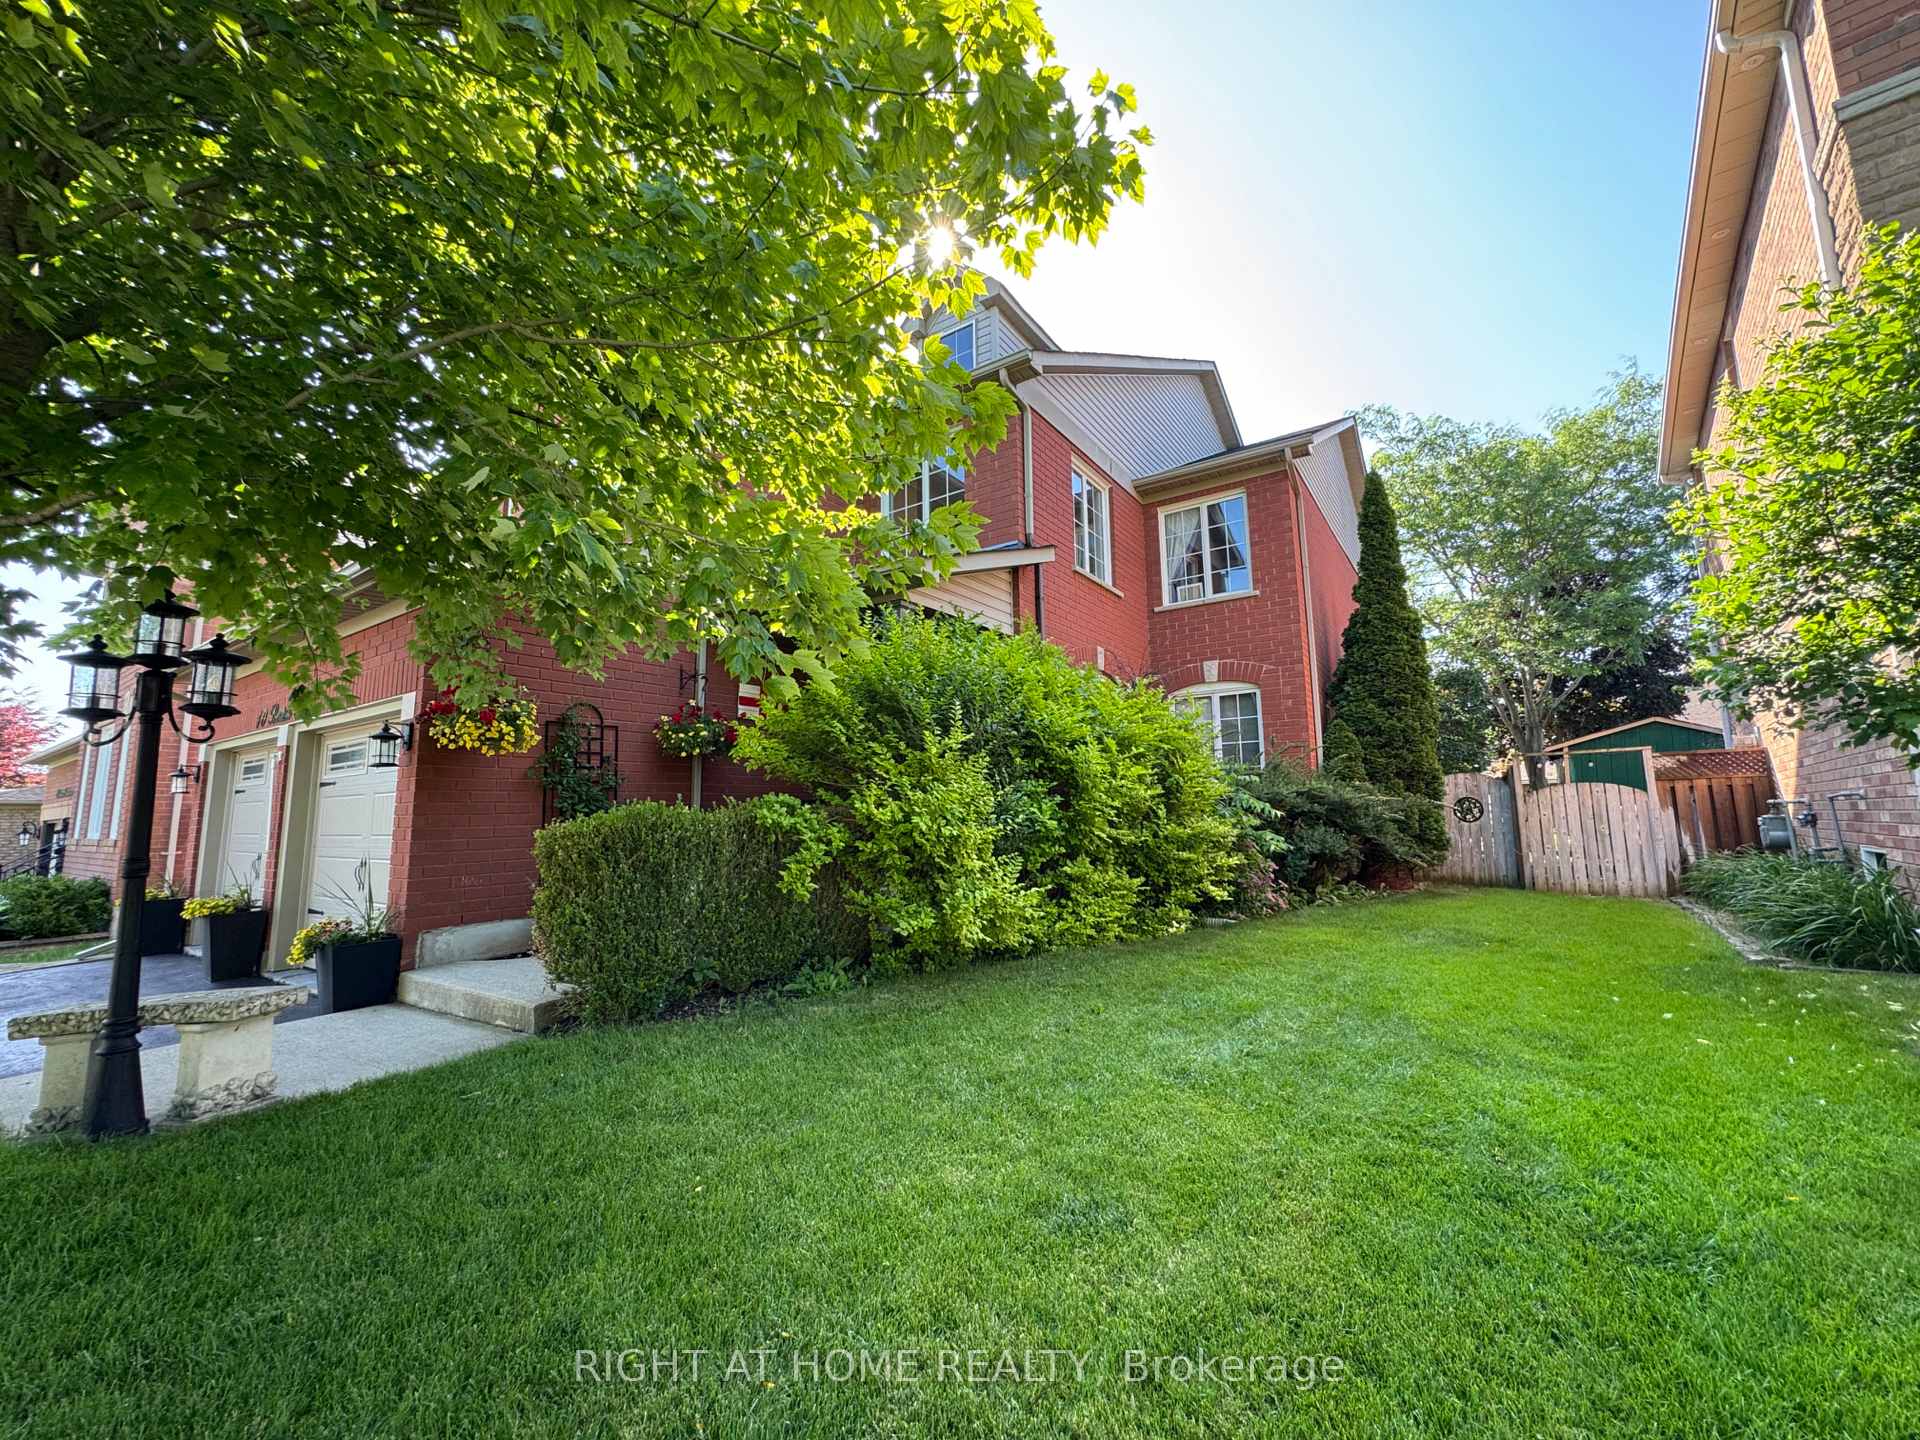
- Exterior: Brick
- Roof: Asphalt shingle
- Foundation: Poured concrete
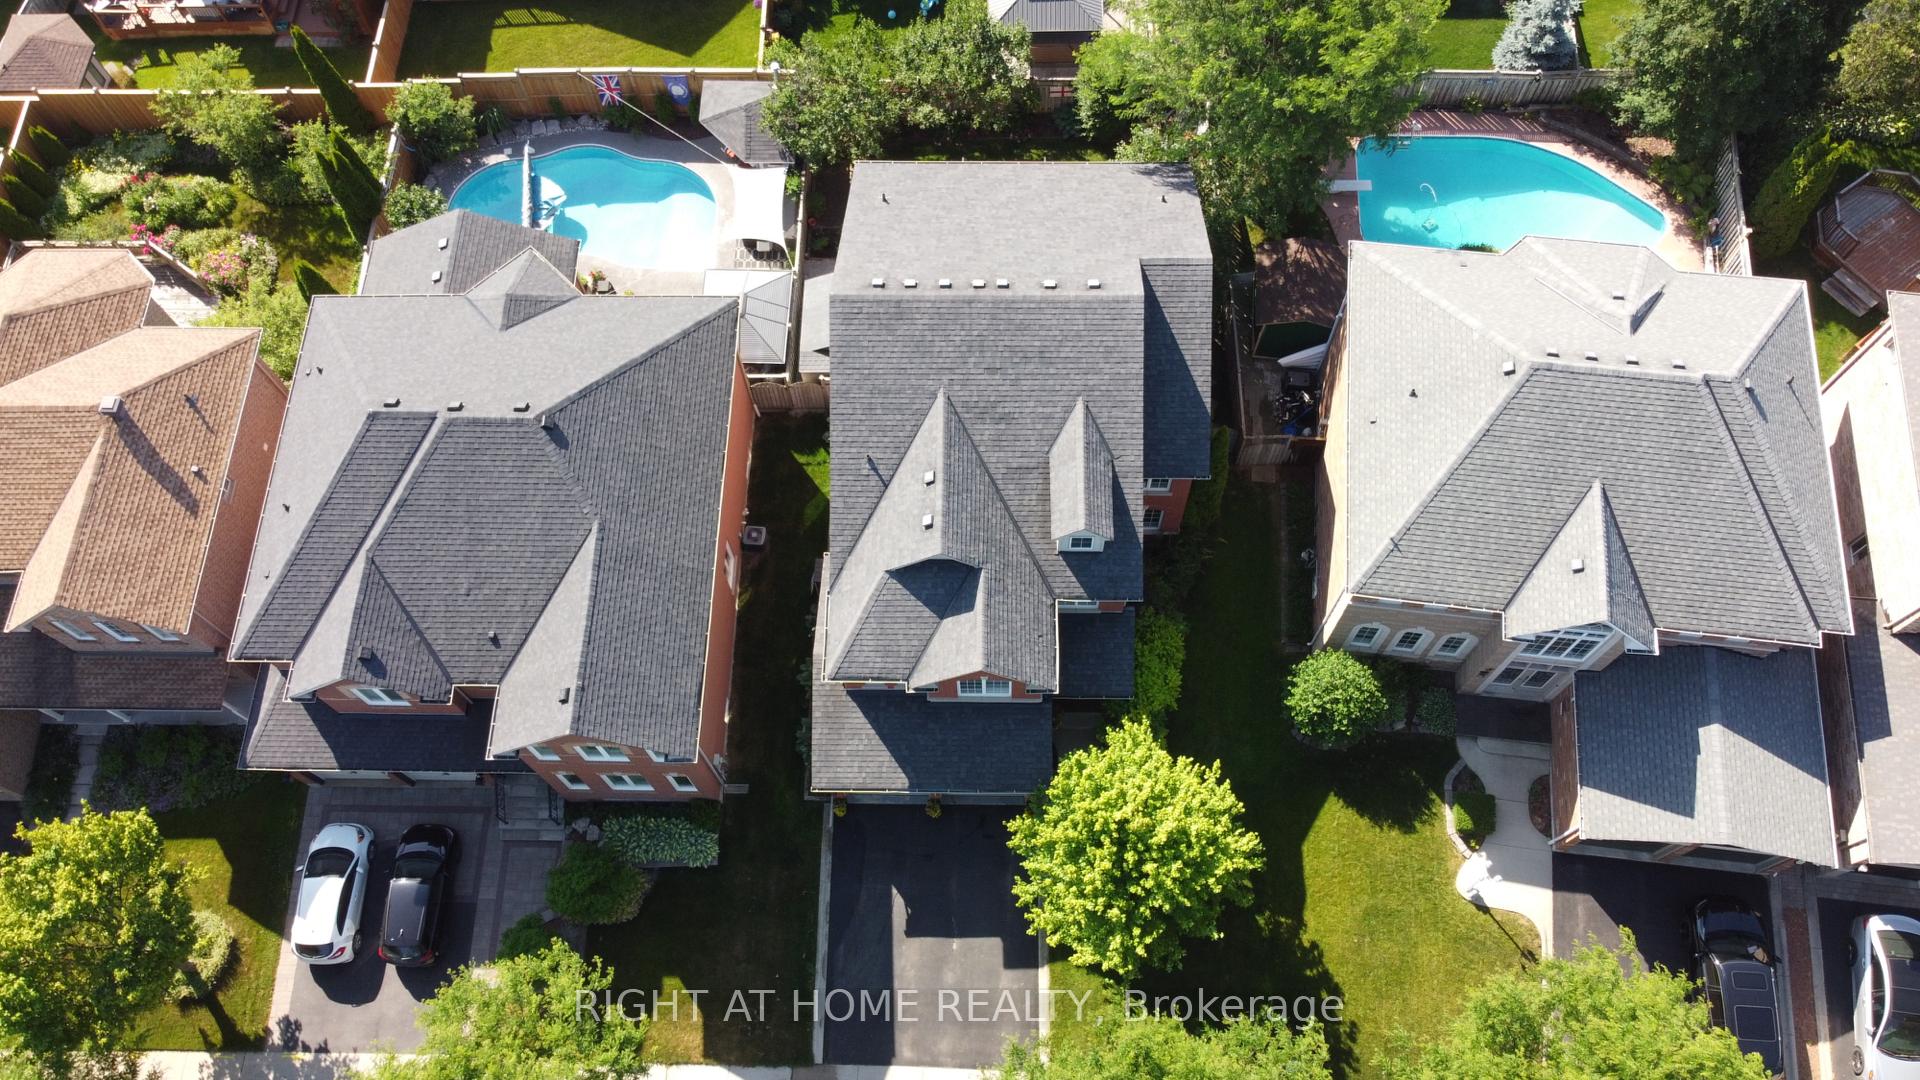
- Size: 47.96 × 107.21 ft
- Zoning: LDR1-3
Parking2 Garage, Attached, Private double
- Spaces: 2 Garage
- Garage: Attached
- Driveway: Private double
Heating, water and powerForced air, gas, Central air, Municipal water
- Heating: Forced air, gas
- Cooling: Central air
- Water: Municipal water
- Sewer: Municipal sewer
- Natural gas: Yes
- Hydro: Yes
- Cable: Available
- Telephone: Available
Costs and taxesTaxes $6,063 a year, HST included in the price, Hwt - gas
- Taxes, 2024: $6,063 a year
- HST: HST included in the price
- Rental items: Hwt - gas
Included in the saleAll electrical light fixtures, all window coverings, tv wall mounts, wooden shelves in kitchen, ss fridge, ss stove, ss rangehood, ss b/i dishwasher, ss microwave, white washer, white dryer, all vanity mirrors, wall mounted mirror & woodenshelves in ensuite bath, pergola, fire pit, ring doorbell, gdo & remote(s), water softener, furnace, ac(2025), cvac &access, Mounted tvs, electric fireplace in primary bedroom, wall mounted fireplace in basement bedroom, all basement daycareitems, smaller shed, 2 garage fridges, freezer in storage room
- Included: All electrical light fixtures, all window coverings, tv wall mounts, wooden shelves in kitchen, ss fridge, ss stove, ss rangehood, ss b/i dishwasher, ss microwave, white washer, white dryer, all vanity mirrors, wall mounted mirror & woodenshelves in ensuite bath, pergola, fire pit, ring doorbell, gdo & remote(s), water softener, furnace, ac(2025), cvac &access
- Not included: Mounted tvs, electric fireplace in primary bedroom, wall mounted fireplace in basement bedroom, all basement daycareitems, smaller shed, 2 garage fridges, freezer in storage room
Listing detailsW12461872, Sold, Oct 14, 2025
- MLS® number: W12461872
- Status: Sold
- Listed on: Oct 14, 2025
- Days on market: 51
- Updated: Dec 4, 2025
- Possession: Flexible
- Occupied by: Owner
- Listing brokerage: RIGHT AT HOME REALTY
About this home
10 Berton Boulevard, Halton Hills (Georgetown), ON L7G 6A5
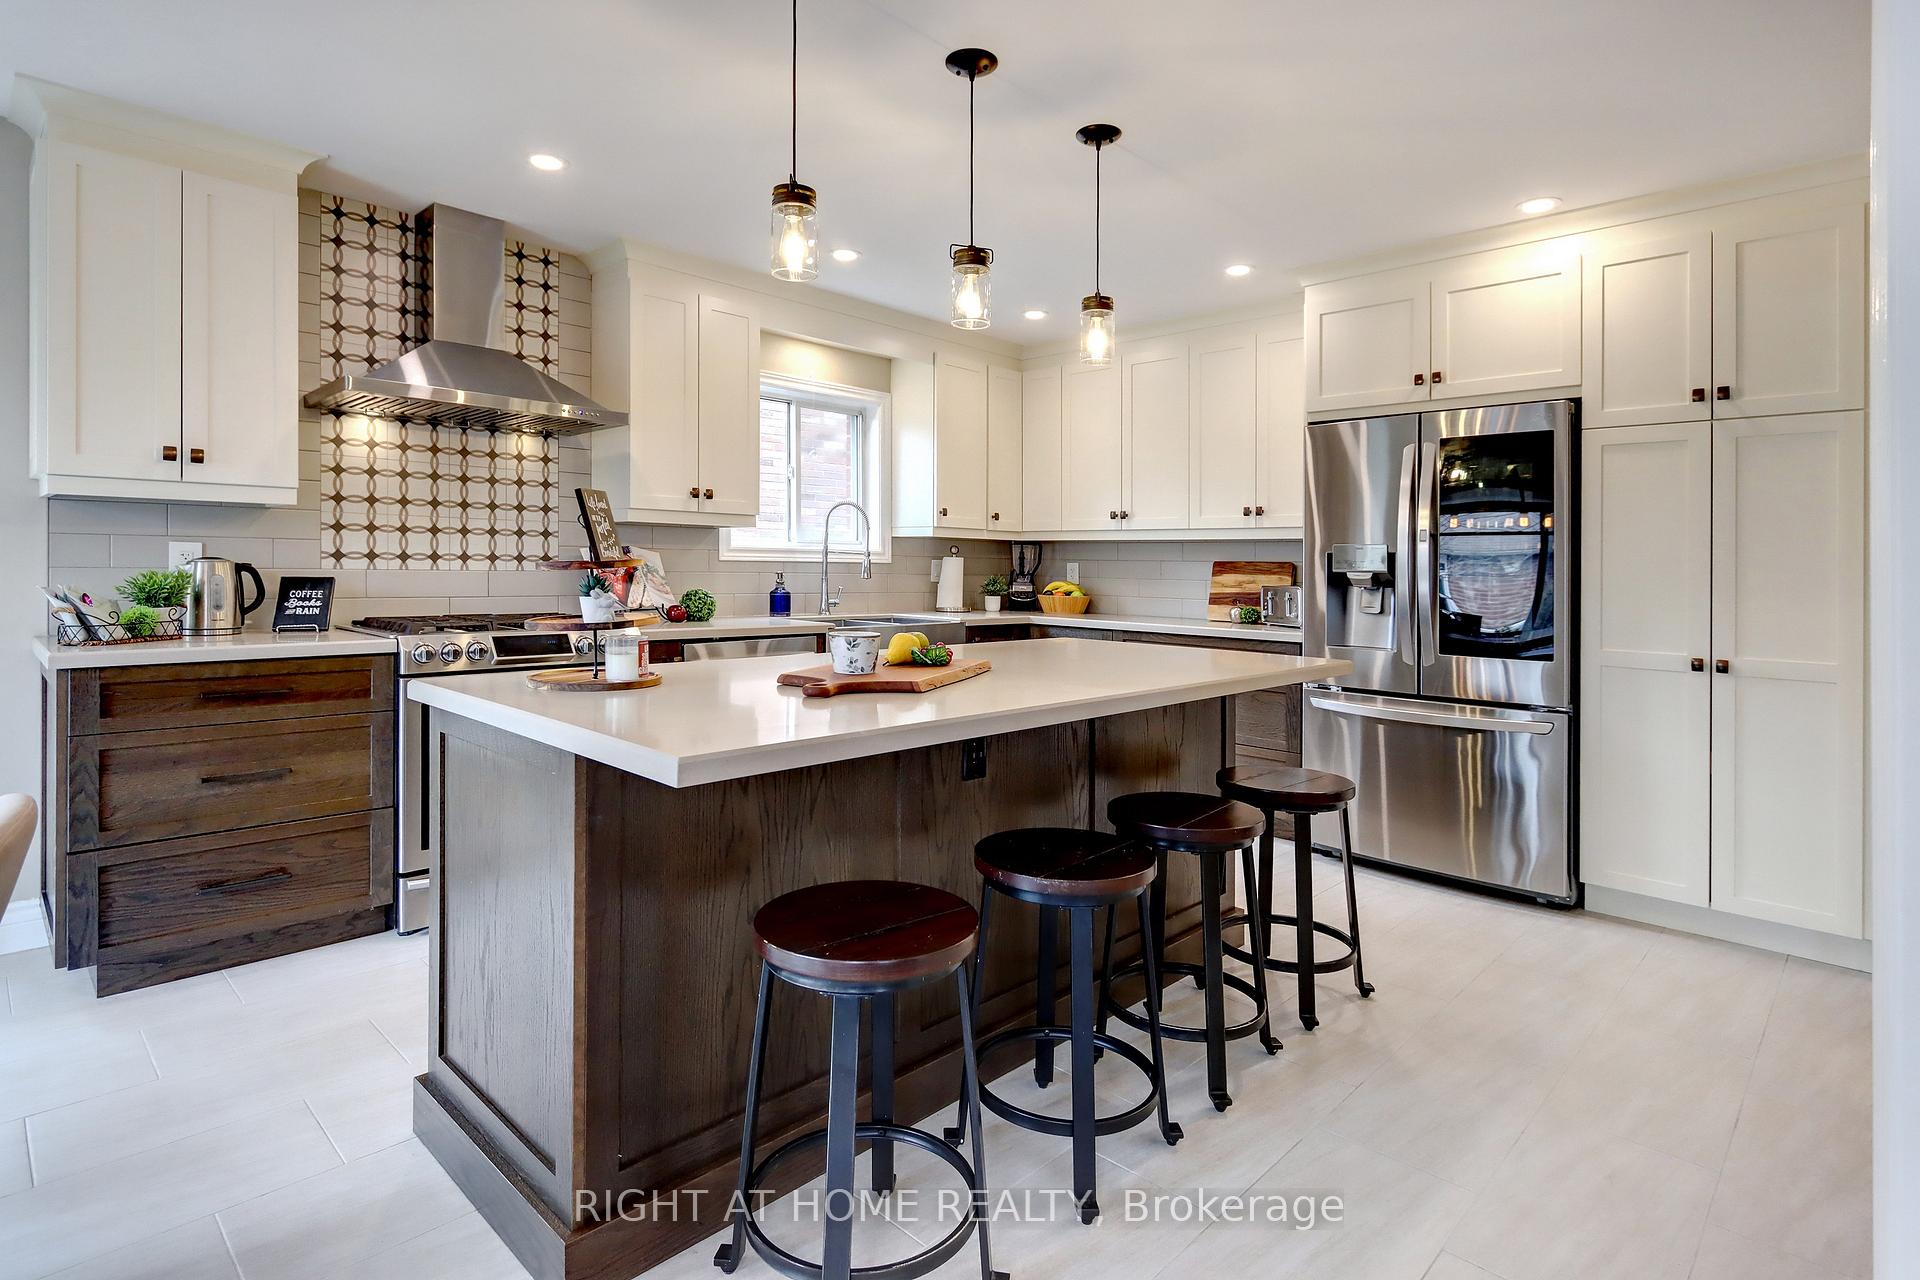
Renovated and Move in Home in the Trafalgar Country neighbourhood is close to trails, schools, parks and major roads to highways. The GOStation is less than 10 mins away. This 4+1 Bed, 3+1 Bath has over 4,000 sf of living space. The grand foyer is 2 storeys high with tons ofnatural light streaming through the upper windows. The main floor has separate formal living/dining space as well as a spacious family room.The fantastic kitchen has taller uppers, crown moulding, quartz counter tops, built in appliances, pantry and island that seats 4 comfortably. Themain floor has gleaming hardwood and the second floor has been updated with brand new laminate. Design features of this home are the neutralcolours, the modern lighting, 9 ceilings on the main floor, spa-like ensuite and main baths and gas fireplace. The open concept basement is fullyfinished and has a 2-pc bath and guest room. The vacant property down the street is slated for a Catholic School. Parking for 4 cars.
Ask about this home
A HOMEH agent will answer your questions about this home.
Around this home
Daily convenience, out of 100, from the distances below
Schools nearby
School rating, out of 10.
Helpful calculators
Your HOMEH agent

"I would see it this week."