

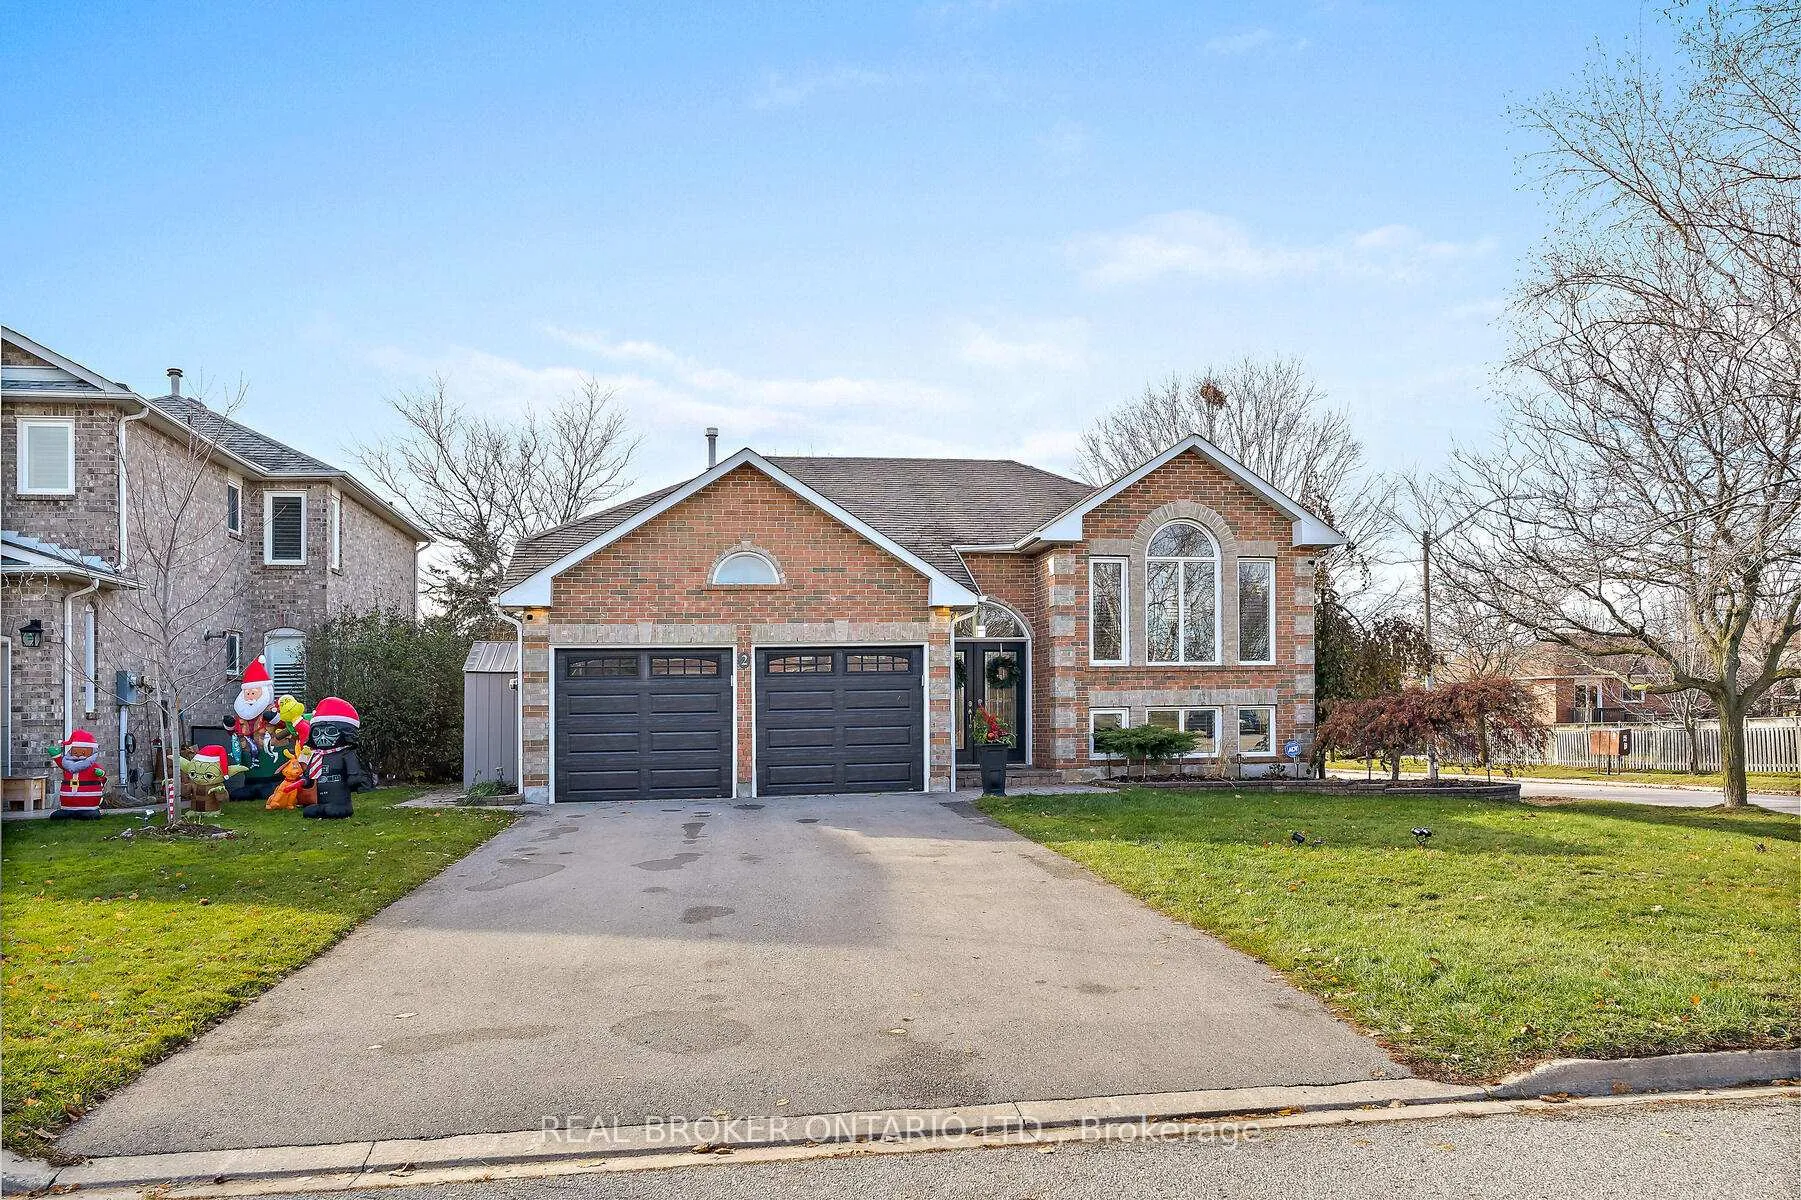
2 Janet Court
2 Janet Court
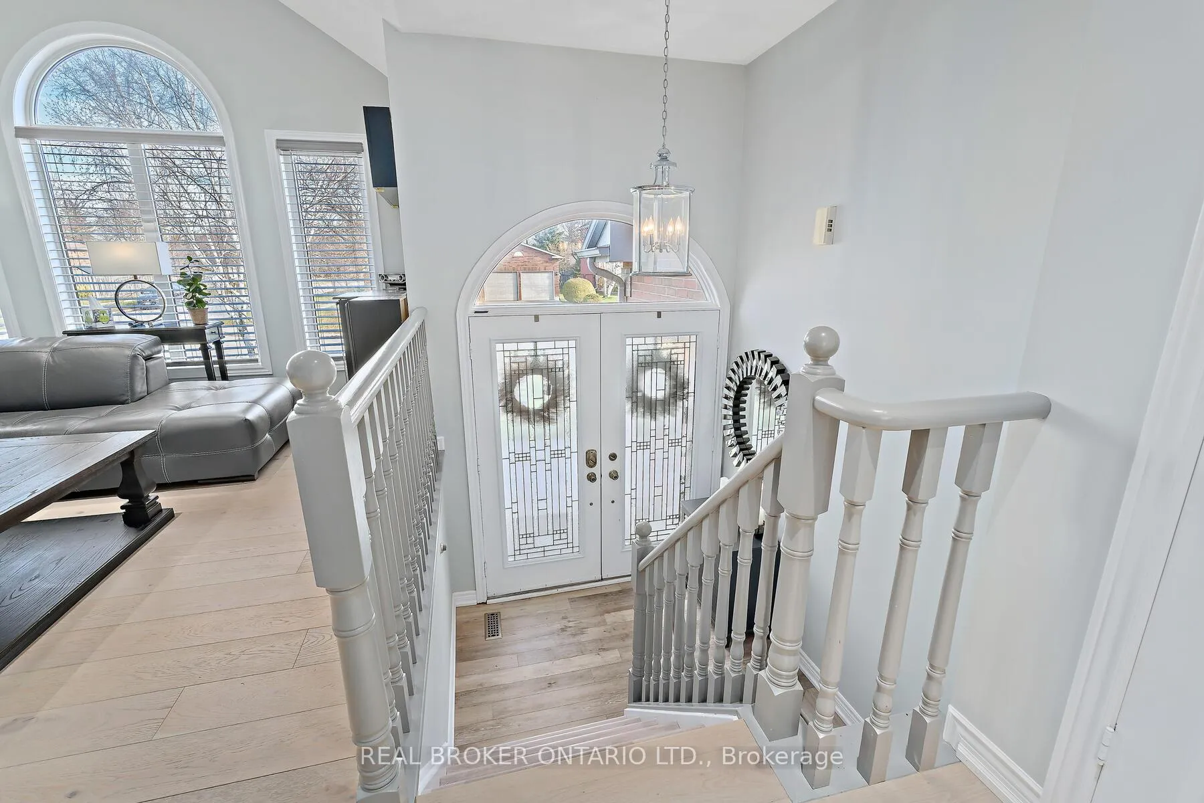
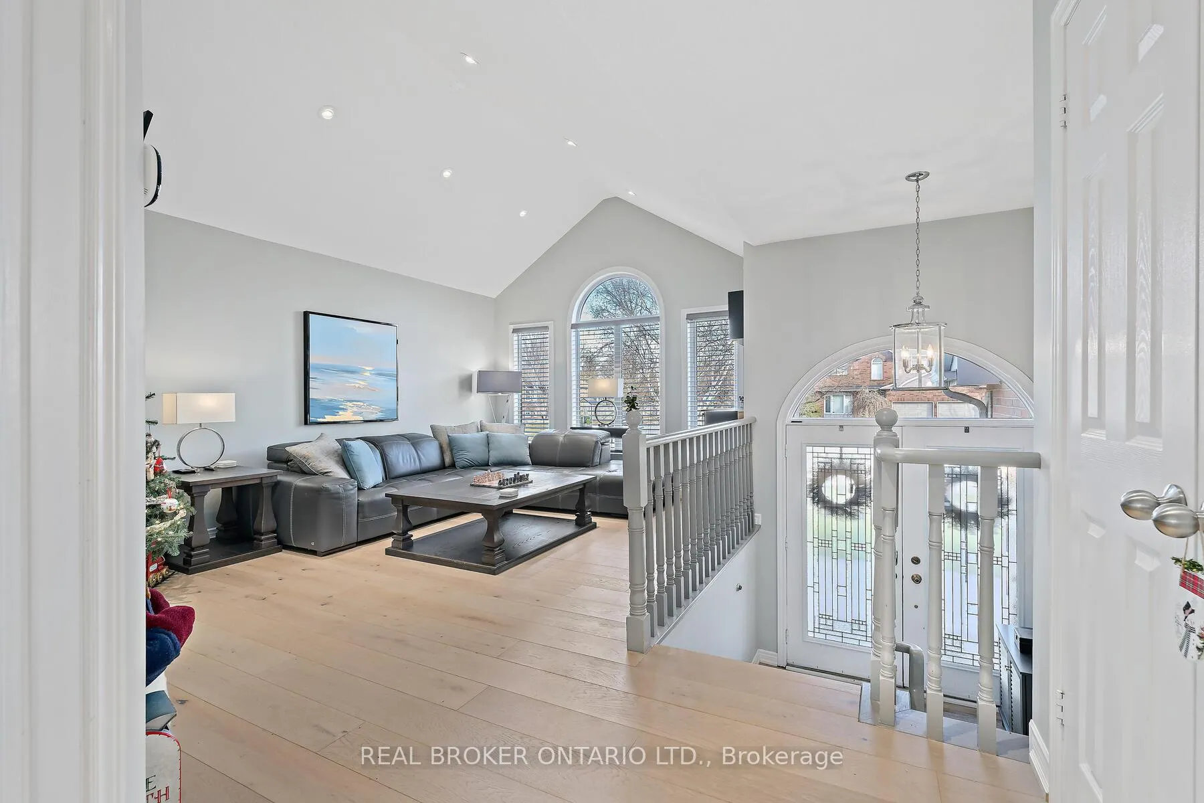
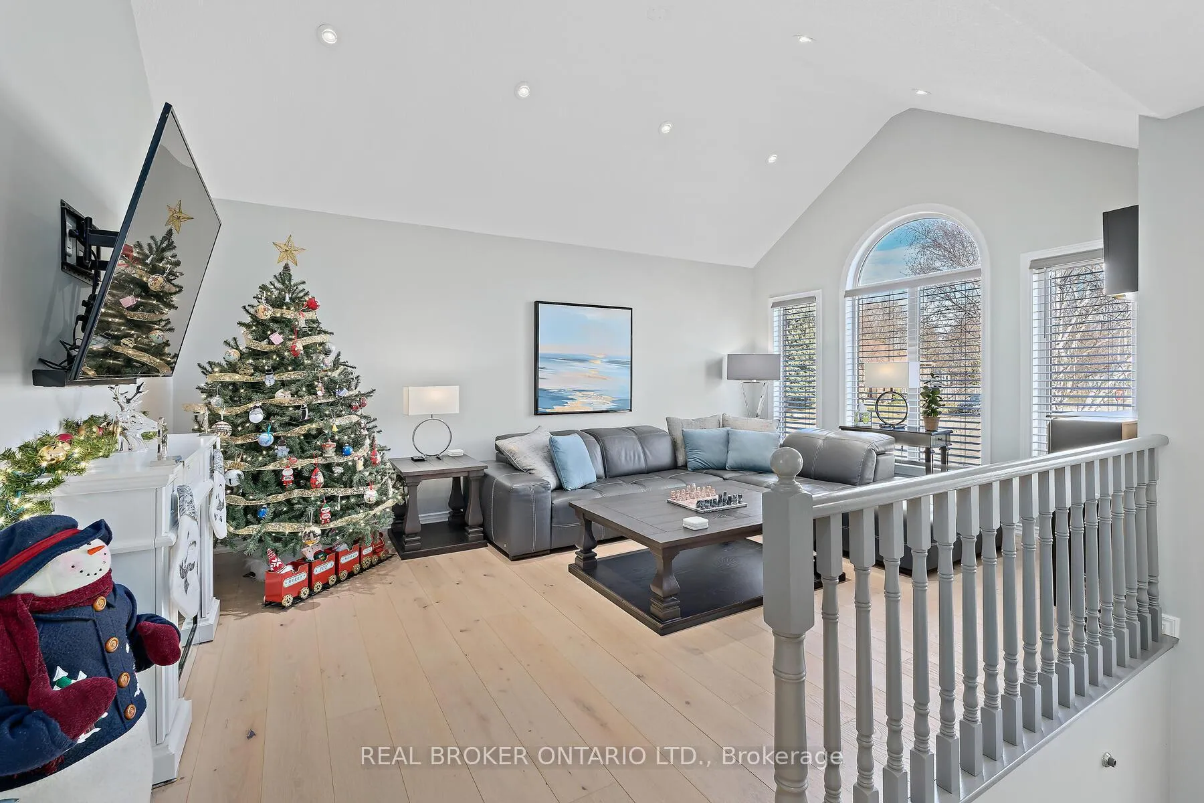
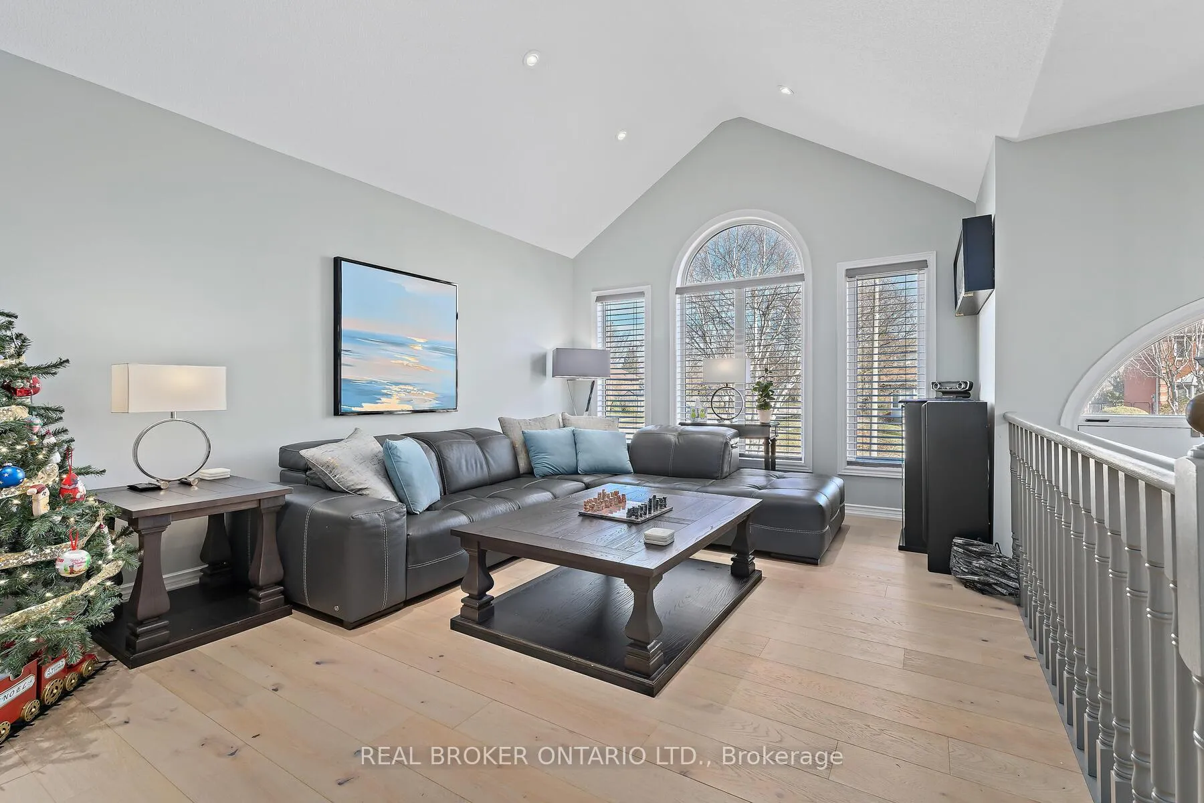 See all 36 photos
Property history
Facts and features
- BasementFinished
- Water, sewerMunicipal
- HeatingForced air
- CoolingCentral air
- Hardwood floors
- Fireplace
- Central air
The homeDetached, Bungalow, 1,100–1,500 sq ft
- Type: Detached
- Style: Bungalow
- Living space: 1,100–1,500 sq ft
- Basement: Finished
InsideFireplace Yes, natural gas, rec room, Hardwood, Main level
- Fireplace: Yes, natural gas, rec room
- Flooring: Hardwood
- Laundry: Main level
- Features: Carpet free
- Rooms above ground: 8
- Bedrooms: 4
- Bathrooms: 2
- Kitchens: 1
Outside and lotBrick, Asphalt shingle, Concrete
- Exterior: Brick
- Roof: Asphalt shingle
- Foundation: Concrete
- Size: 60.4 × 111.55 ft
Parking2 Garage, Attached, Private double
- Spaces: 2 Garage
- Garage: Attached
- Driveway: Private double
Heating, water and powerForced air, gas, Central air, Municipal water
- Heating: Forced air, gas
- Cooling: Central air
- Water: Municipal water
- Sewer: Municipal sewer
Costs and taxesTaxes $5,446 a year, HST included in the price, Hot water tank
- Taxes, 2025: $5,446 a year
- HST: HST included in the price
- Rental items: Hot water tank
Included in the saleAppliances, window coverings, hot tub, light fixtures, tv mounts, garage door openers, full irrigation system- wifi enabled, Blink outdoor cameras, front hall mirror, generlink device on electrical panel
- Included: Appliances, window coverings, hot tub, light fixtures, tv mounts, garage door openers, full irrigation system- wifi enabled
- Not included: Blink outdoor cameras, front hall mirror, generlink device on electrical panel
Listing detailsW12575006, Sold, Nov 25, 2025
- MLS® number: W12575006
- Status: Sold
- Listed on: Nov 25, 2025
- Days on market: 45
- Updated: Jan 9, 2026
- Possession: Flexible
- Occupied by: Owner
- Listing brokerage: REAL BROKER ONTARIO LTD.
About this home
2 Janet Court, Halton Hills (Georgetown), ON L7G 5N7
Beautifully renovated carpet-free bungalow on a quiet court in Georgetown! Features all-new engineered hardwood on main level, spacious living room perfect for entertaining, and a large upgraded kitchen with quartz countertops, stainless steel appliances, gas stove, and generous dining area. The main level also boasts the primary bedroom with his and her closets, a renovated 4-pc bath with heated flooring, towel rack, and vanity, plus a convenient laundry room with walkout to garage. Lower level is backyard grade level with three additional bedrooms, modern glass shower with rain shower head, and heated floors. Pot lights with Wi-Fi smart dimmers throughout. Private backyard includes a Sunrise Spa hot tub, 10x10 storage shed, and new back fence (2025). Close to schools, parks, and shopping!
Ask about this home
A HOMEH agent will answer your questions about this home.
Around this home
Daily convenience, out of 100, from the distances below
Schools nearby
School rating, out of 10.
Helpful calculators
Your HOMEH agent

"Priced 10% over the Hestimate. I would see it this week."