

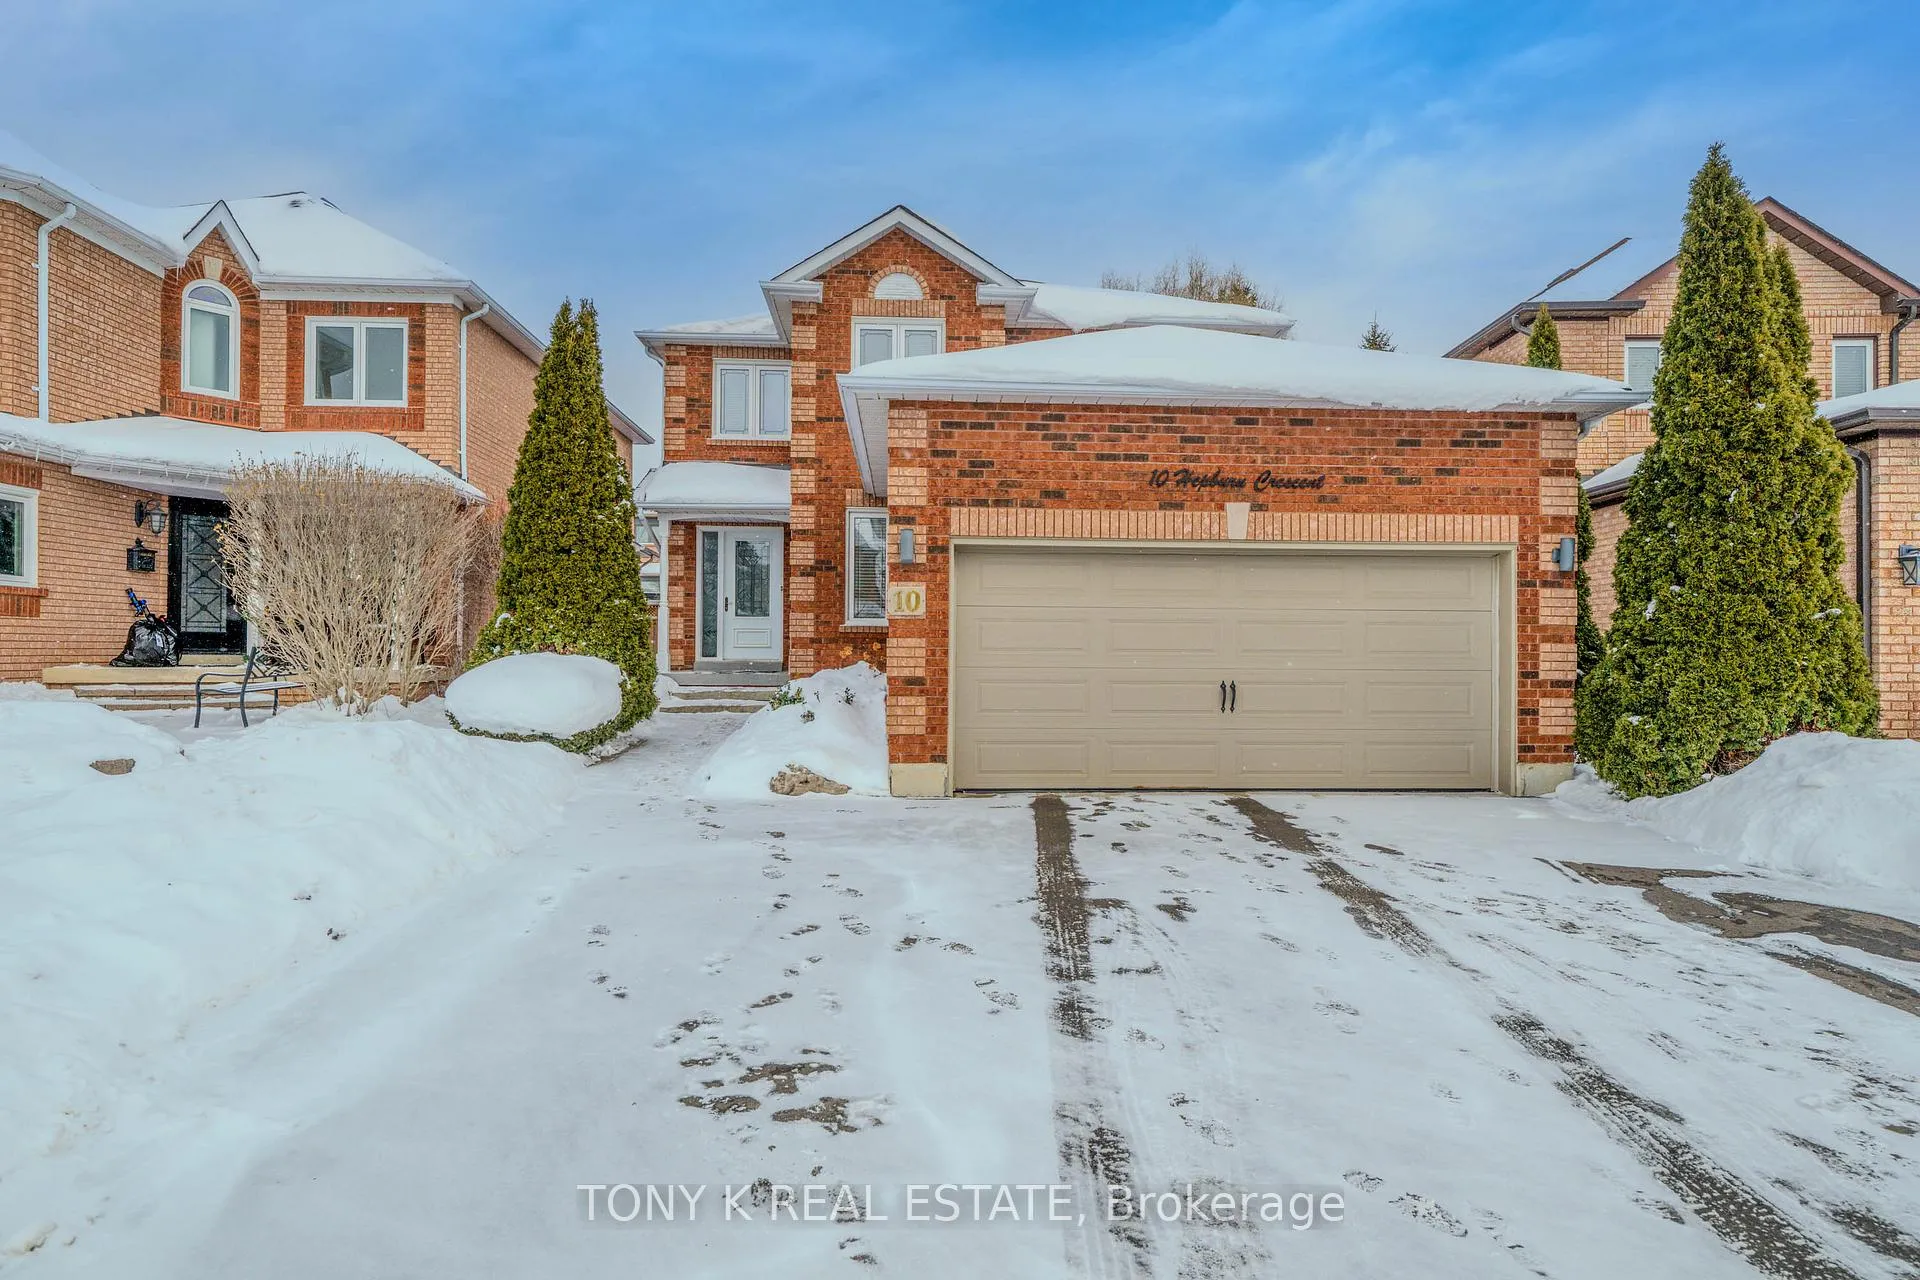
10 Hepburn Crescent
10 Hepburn Crescent
 See all 19 photos
Property history
Facts and features
- BasementFinished
- Water, sewerMunicipal
- HeatingForced air
- CoolingCentral air
- Second kitchen
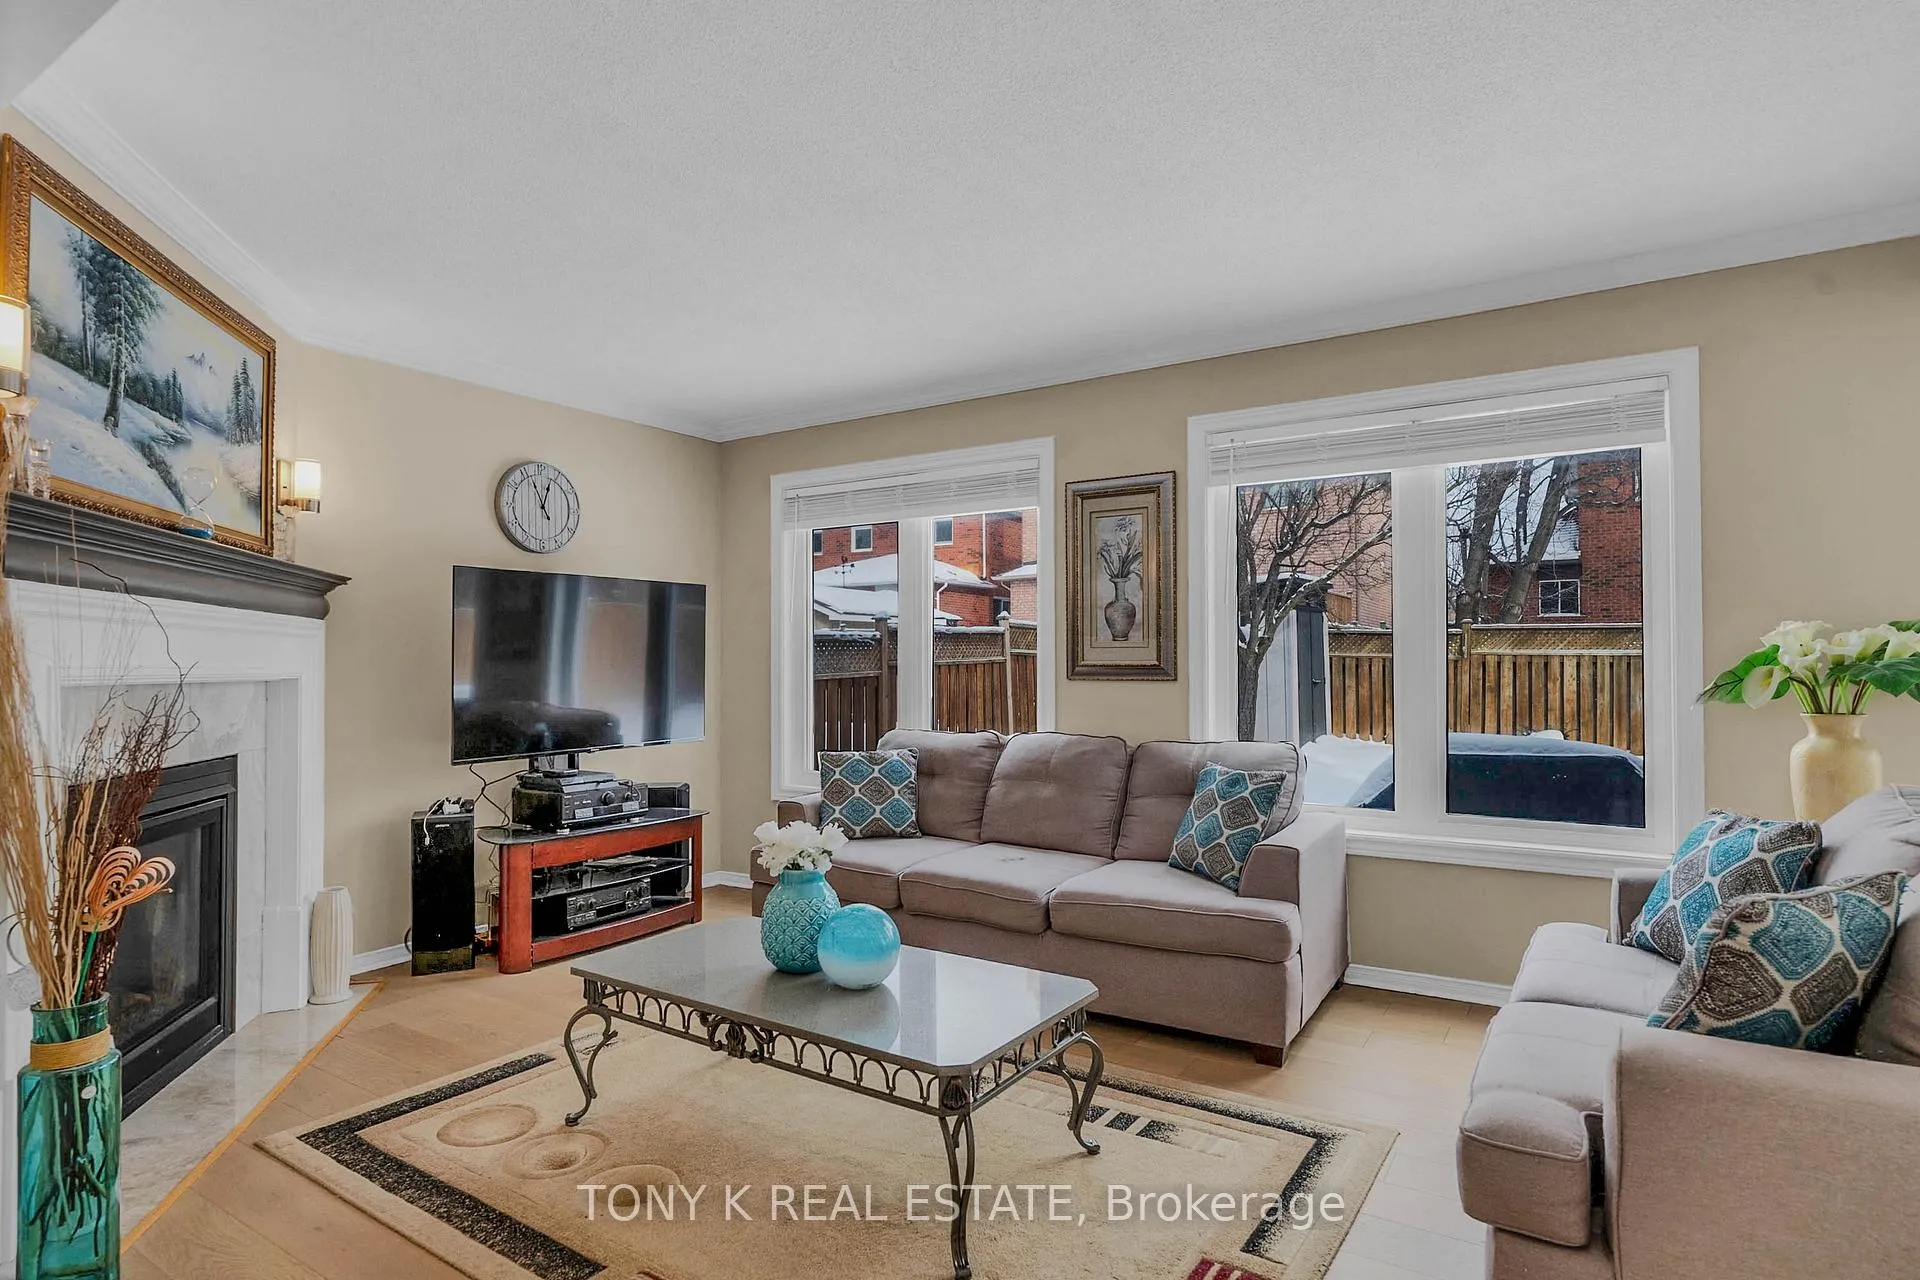
- Fireplace
- Central air
The homeDetached, 2-storey, 2,000–2,500 sq ft
- Type: Detached
- Style: 2-storey
- Living space: 2,000–2,500 sq ft
- Basement: Finished
InsideFireplace Yes, Main level, Rooms above ground 9
- Fireplace: Yes
- Laundry: Main level
- Rooms above ground: 9
- Rooms in the basement: 1
- Bedrooms: 4 + 1 in the basement
- Bathrooms: 4
- Kitchens: 2
- Family room: Yes
Outside and lotBrick, Shingles, Unknown
- Exterior: Brick
- Roof: Shingles
- Foundation: Unknown
- Size: 40 × 115 ft
Parking2 Garage, Attached, Private
- Spaces: 2 Garage
- Garage: Attached
- Driveway: Private
Heating, water and powerForced air, gas, Central air, Municipal water
- Heating: Forced air, gas
- Cooling: Central air
- Water: Municipal water
- Sewer: Municipal sewer
Costs and taxesTaxes $5,981 a year, HST included in the price, Hot water tank
- Taxes, 2026: $5,981 a year
- HST: HST included in the price
- Rental items: Hot water tank
Included in the saleFridge, stove, dishwasher, washer, dryer, all electrical light fixtures, Fridges in basement, microwave in basement
- Included: Fridge, stove, dishwasher, washer, dryer, all electrical light fixtures
- Not included: Fridges in basement, microwave in basement
Listing detailsW12856610, Sold, Mar 6, 2026
- MLS® number: W12856610
- Status: Sold
- Listed on: Mar 6, 2026
- Days on market: 76
- Updated: May 21, 2026
- Possession: Flexible
- Occupied by: Owner
- Listing brokerage: TONY K REAL ESTATE
About this home
10 Hepburn Crescent, Halton Hills (Georgetown), ON L7G 5P9
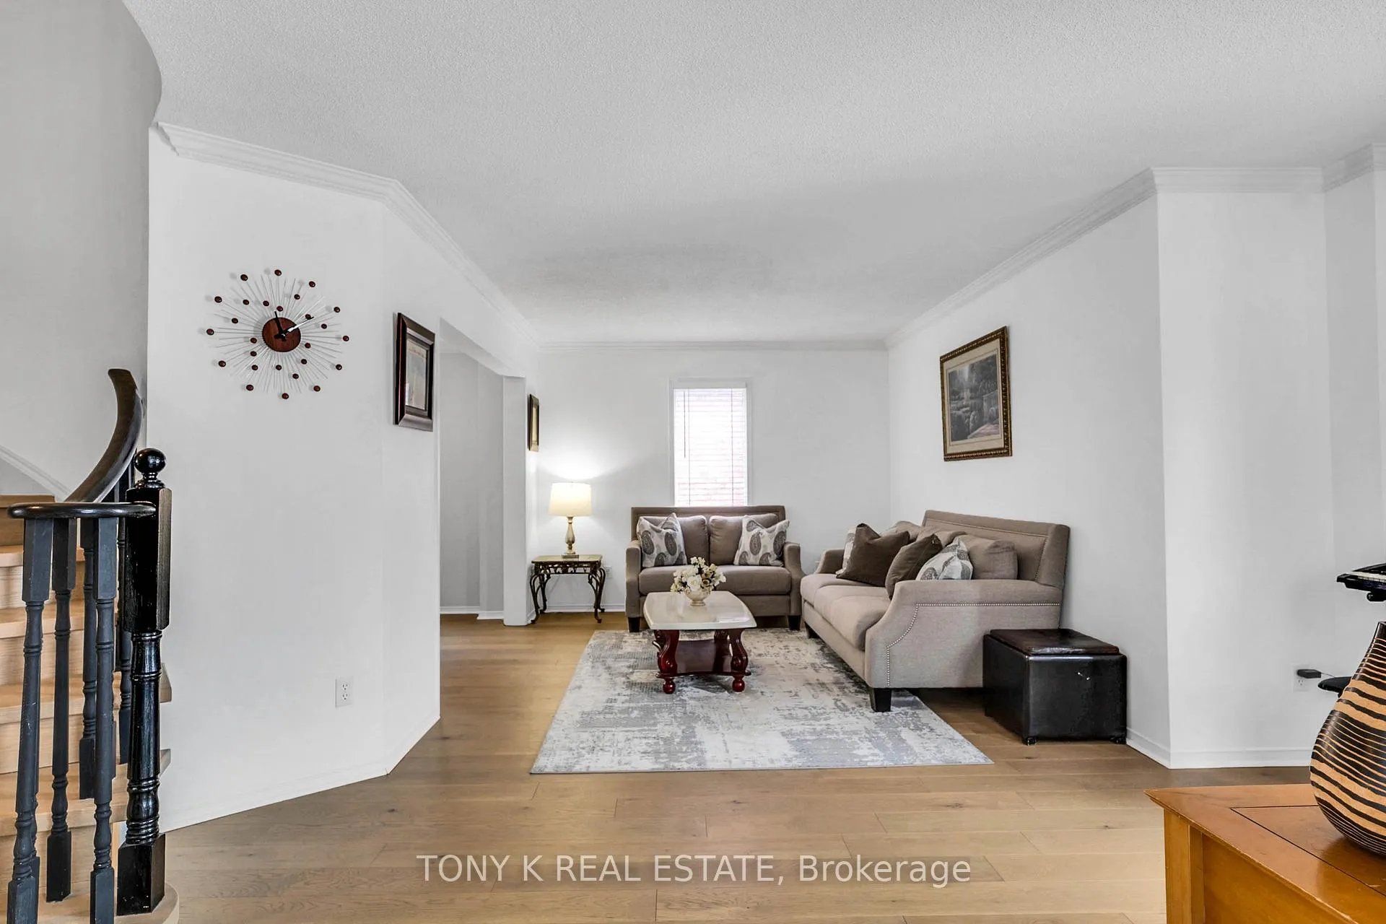
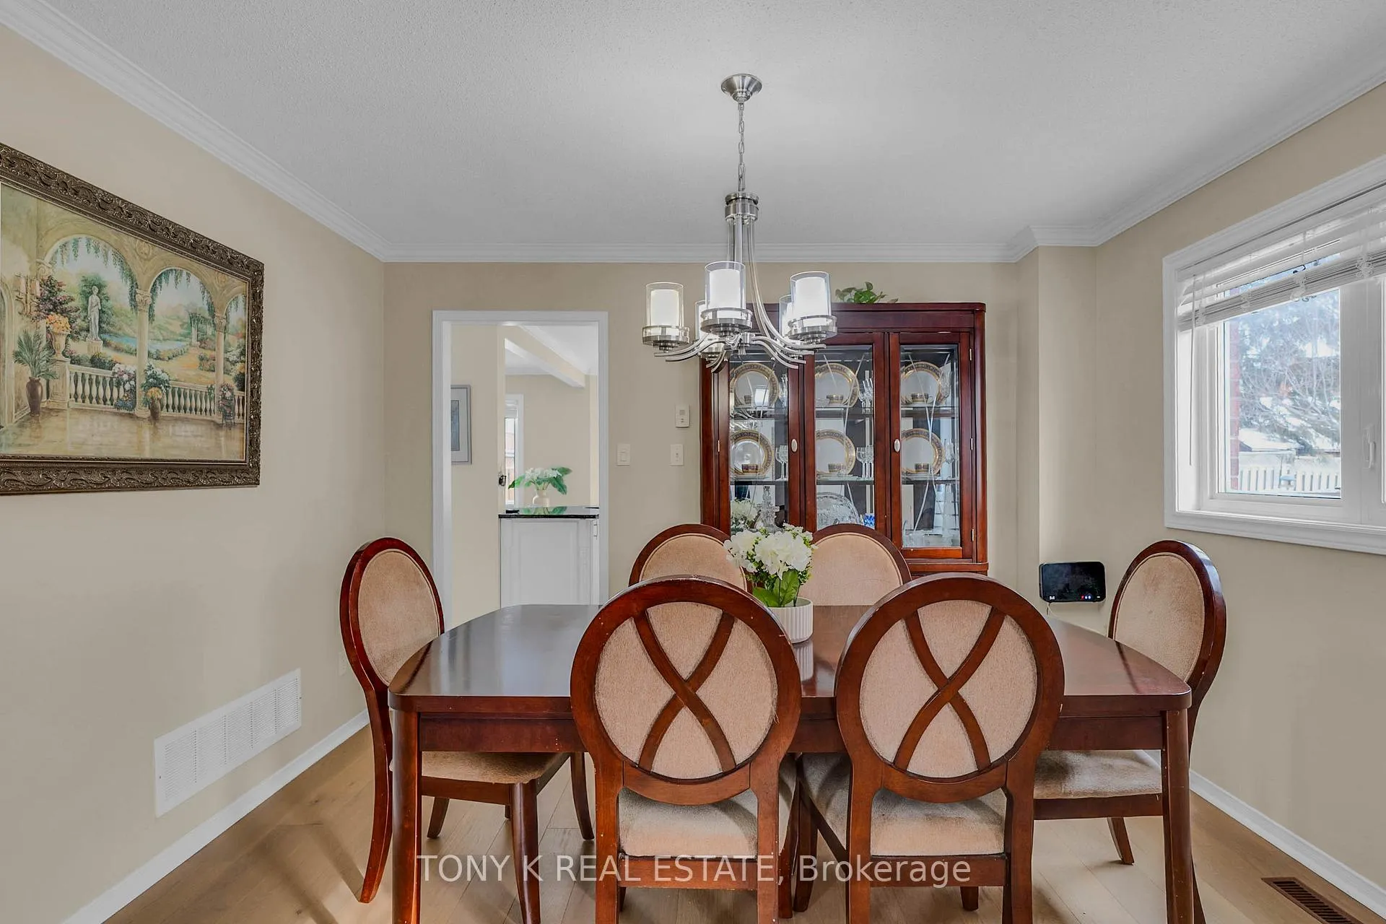
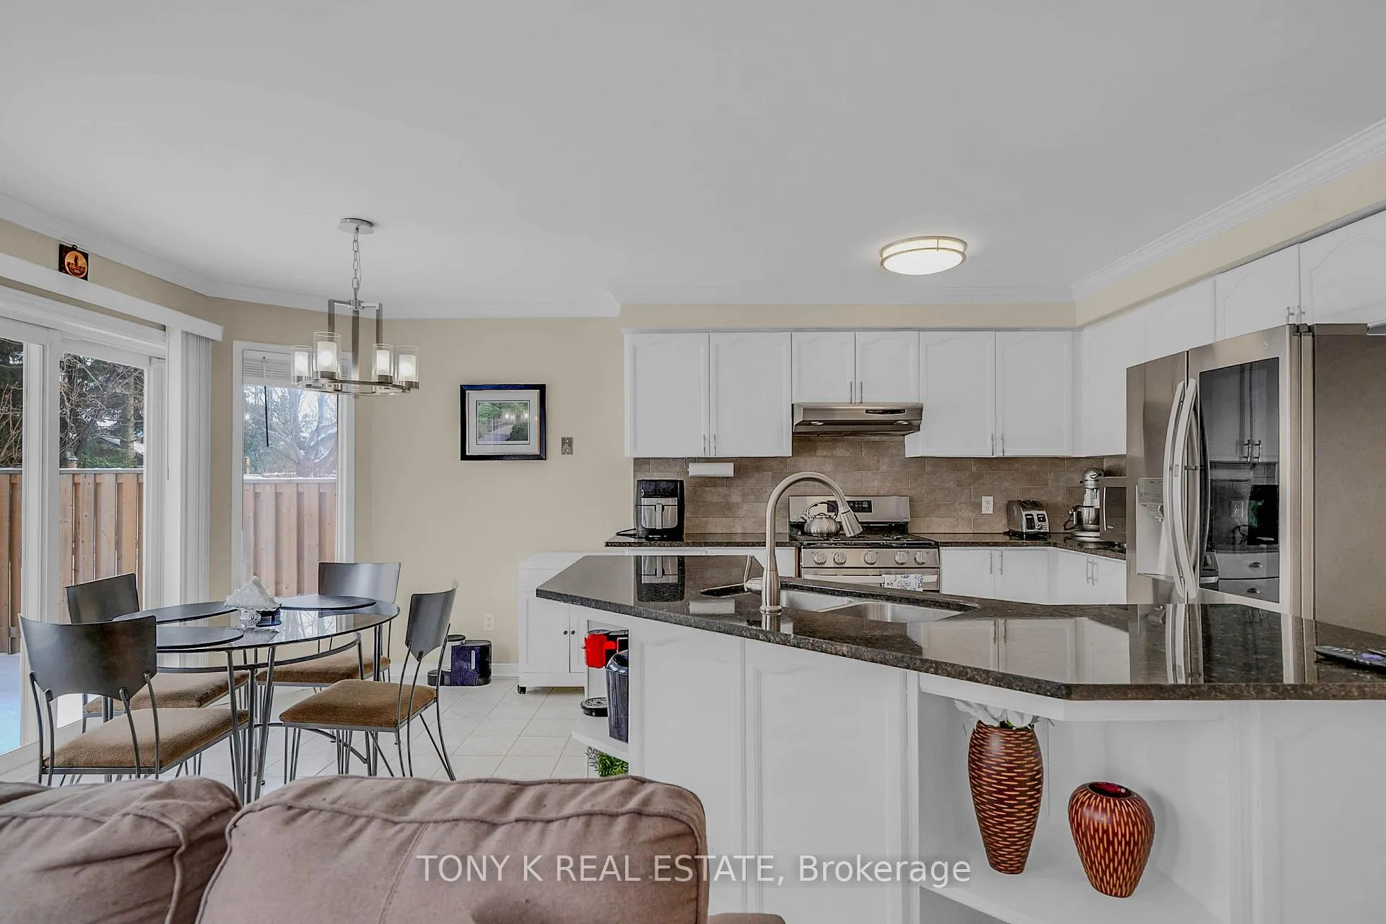
Step into a home designed for family life to unfold with ease. This detached 2 storey home in Georgetown offers the space, comfort, and flexibility that growing and multi-generational families are looking for. The spacious kitchen is the heart of the house, featuring a central island and a walk-out to the backyard. Perfect for morning breakfasts, after school catch ups, and weekend gatherings that flow effortlessly outdoors.With 4+1 generously sized bedrooms, everyone has room to spread out, recharge, and truly feel at home. Downstairs, the expansive basement is ready for movie nights, game days, or hosting friends and family, giving you even more room to entertain and relax. A double car garage and a well maintained layout make day to day life simple and functional. Set just minutes from grocery stores, restaurants, and quick access to Hwy 401, this home balances space with convenience.
Ask about this home
A HOMEH agent will answer your questions about this home.
Around this home
Daily convenience, out of 100, from the distances below
Schools nearby
School rating, out of 10.
Helpful calculators
Your HOMEH agent

"Priced 2% over the Hestimate. I would see it this week."