

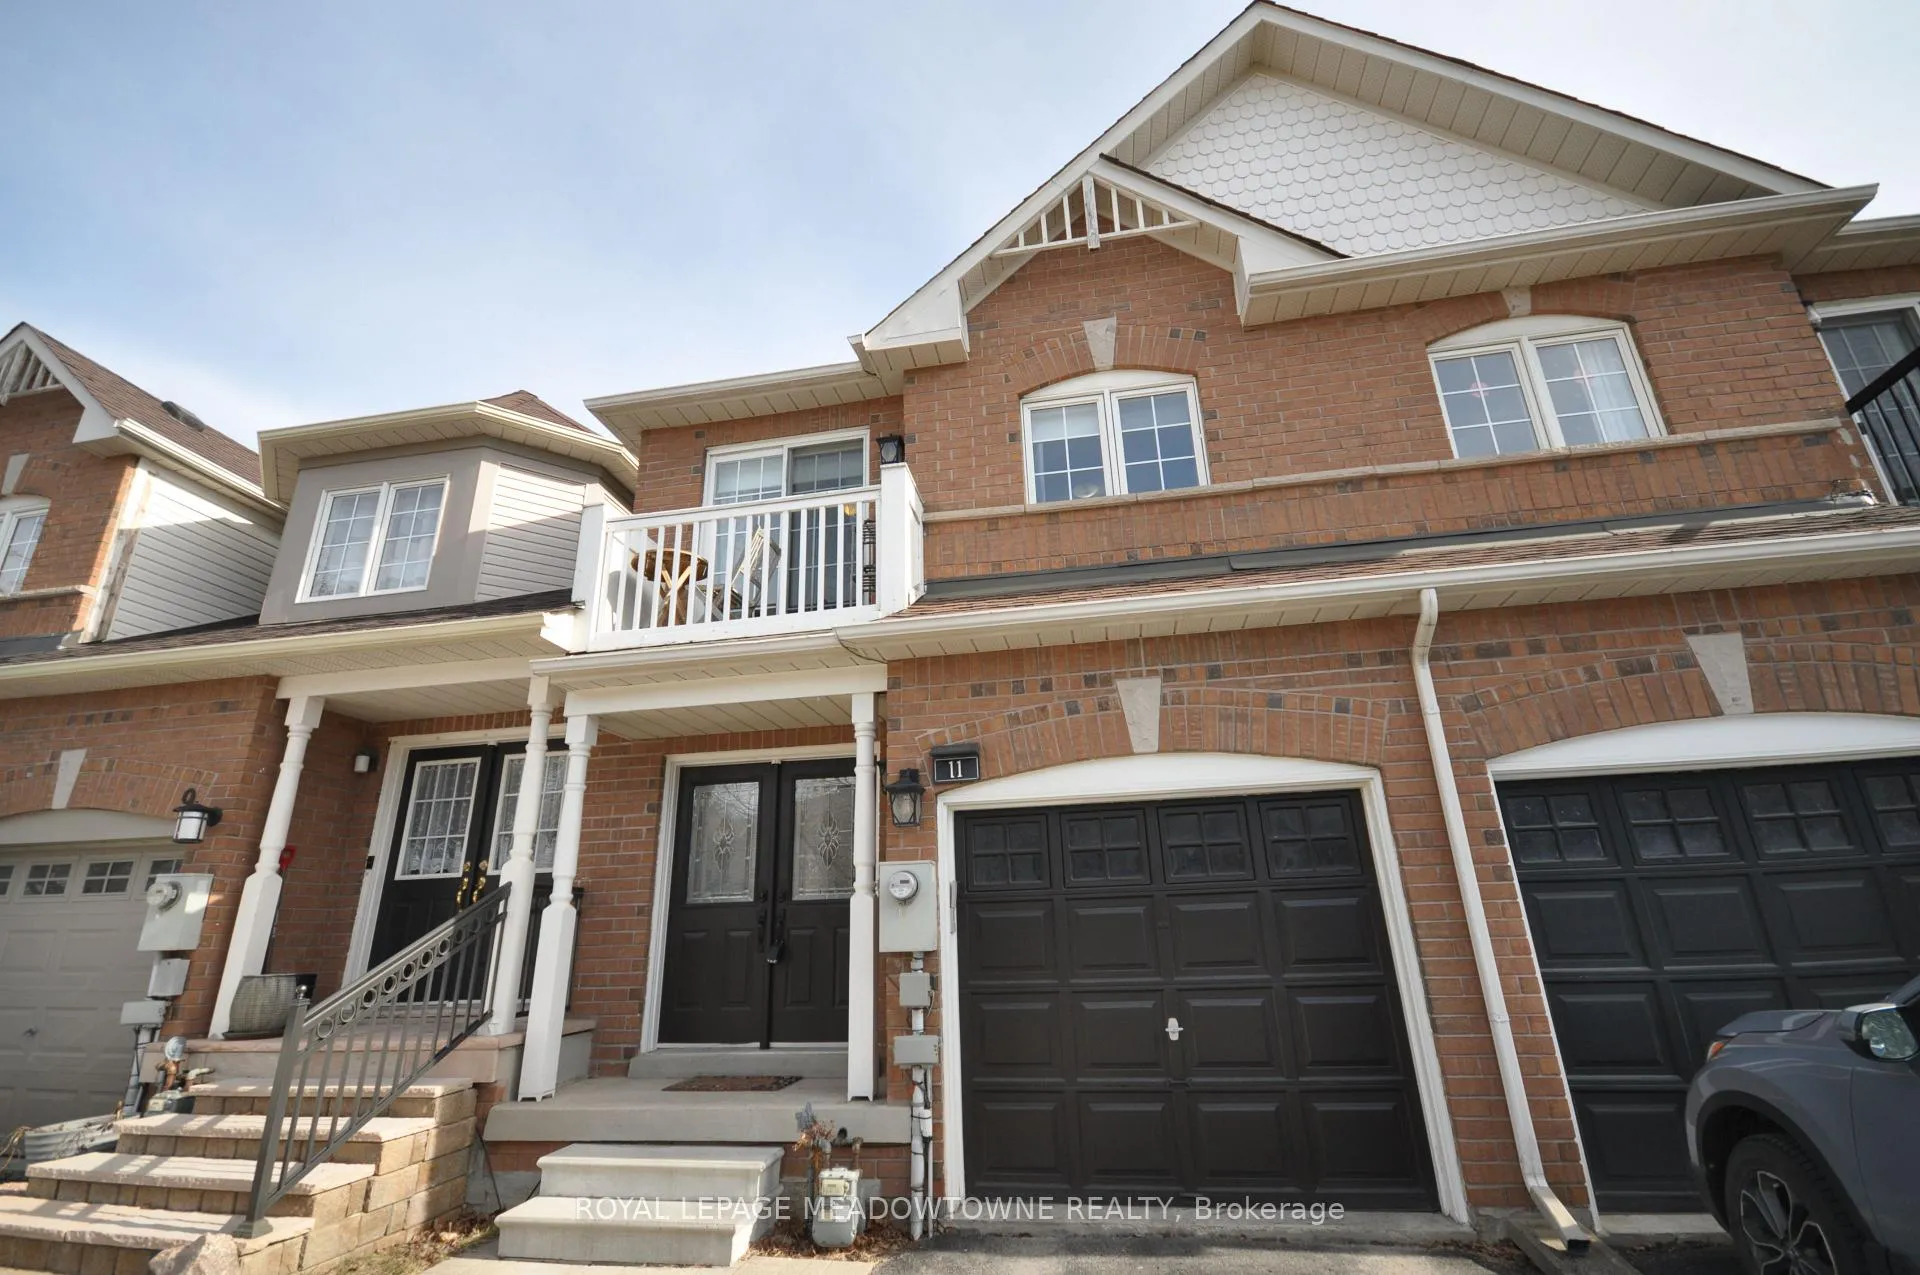
11 Bradley Drive
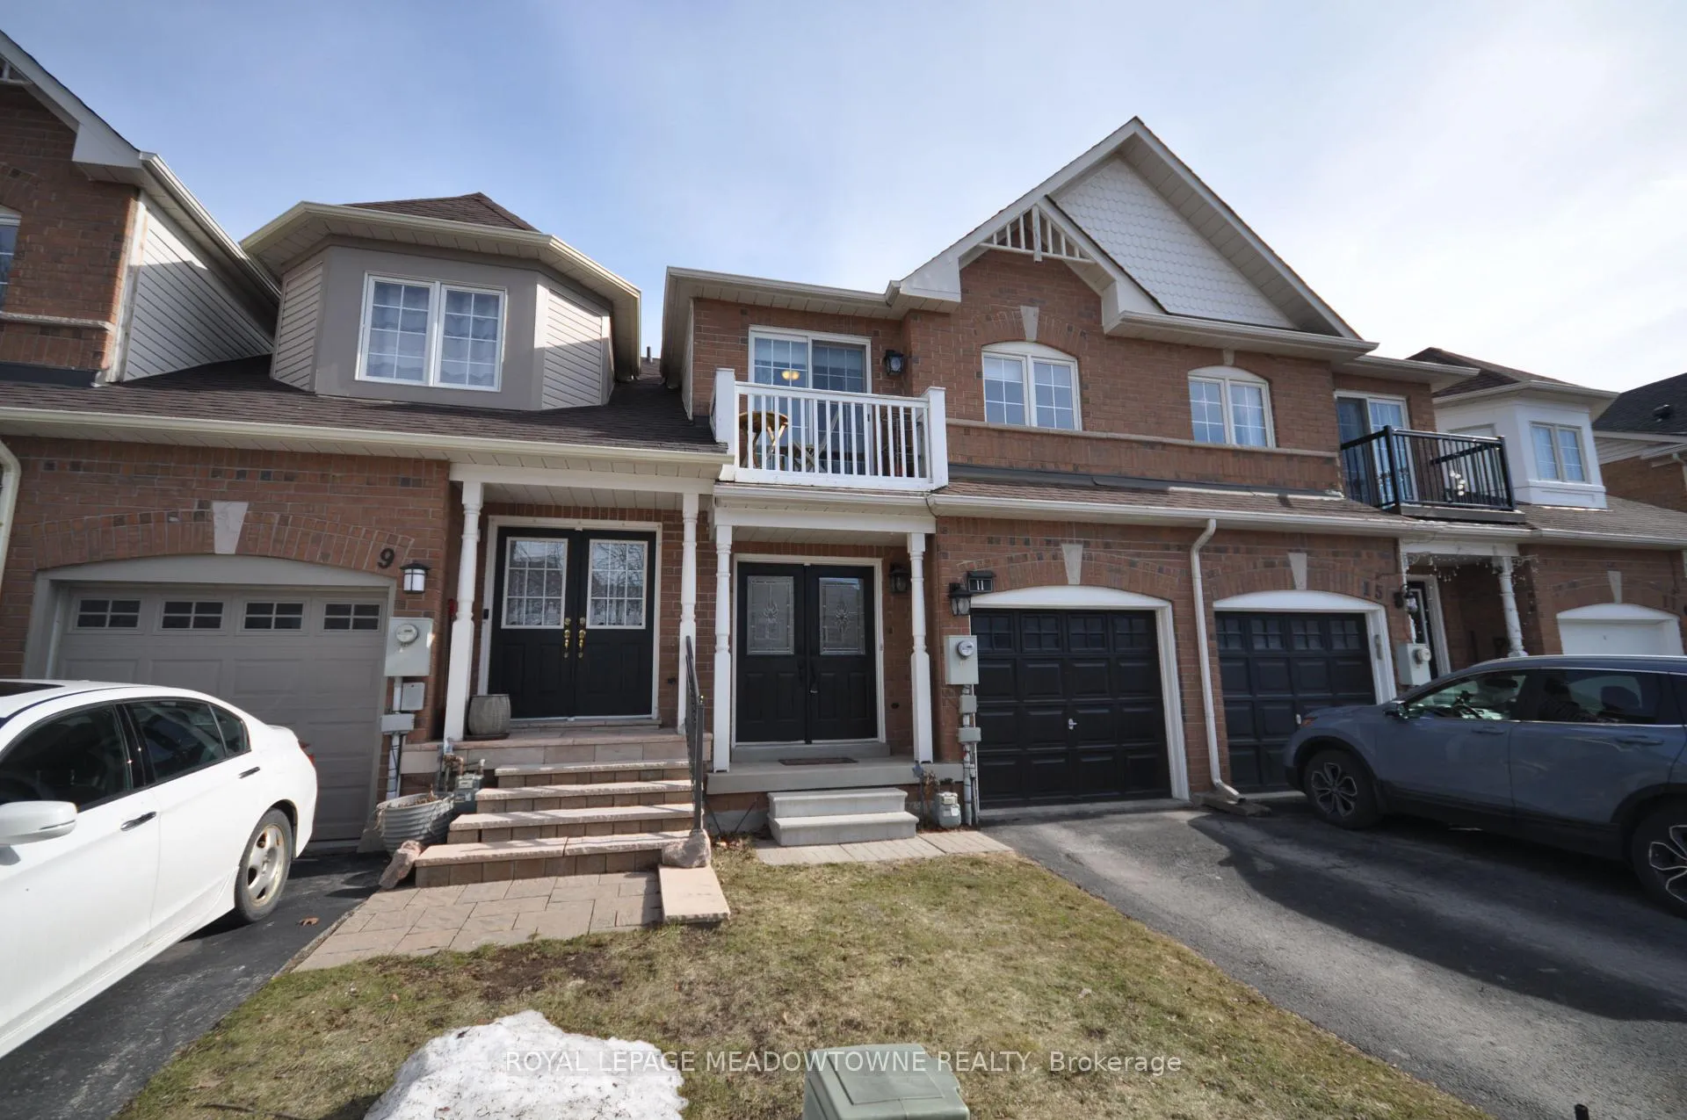
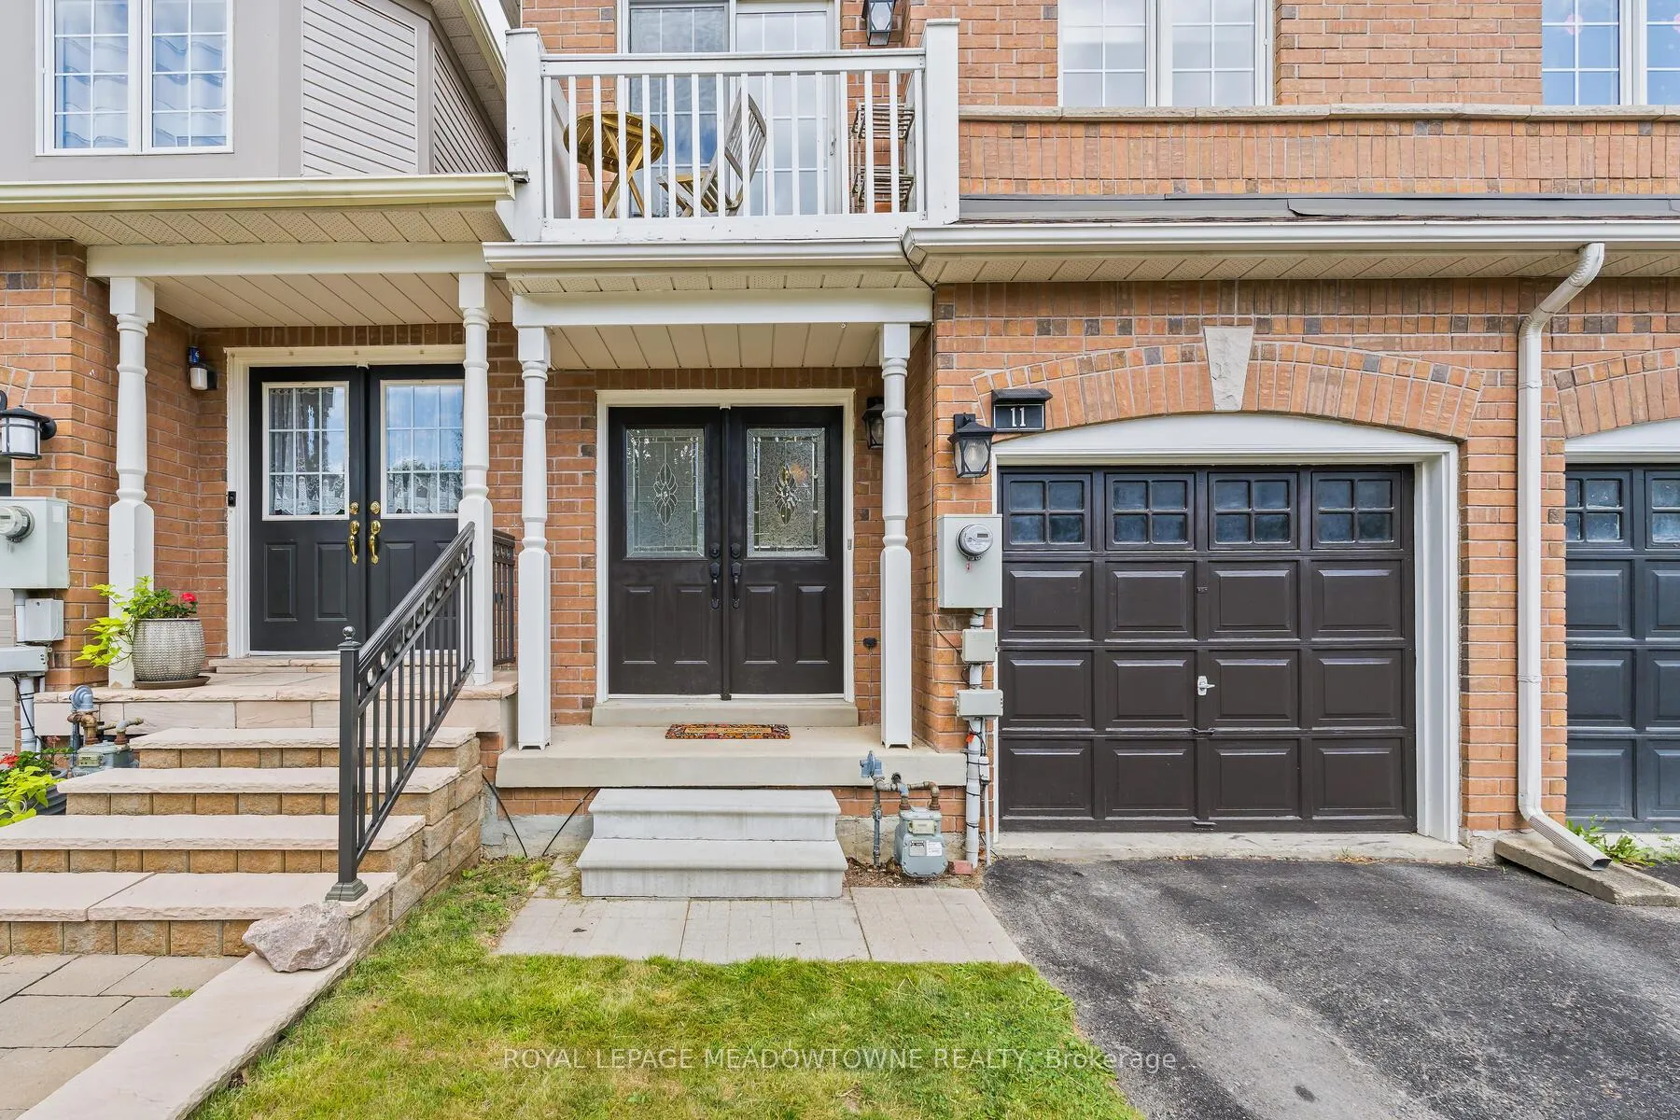
11 Bradley Drive
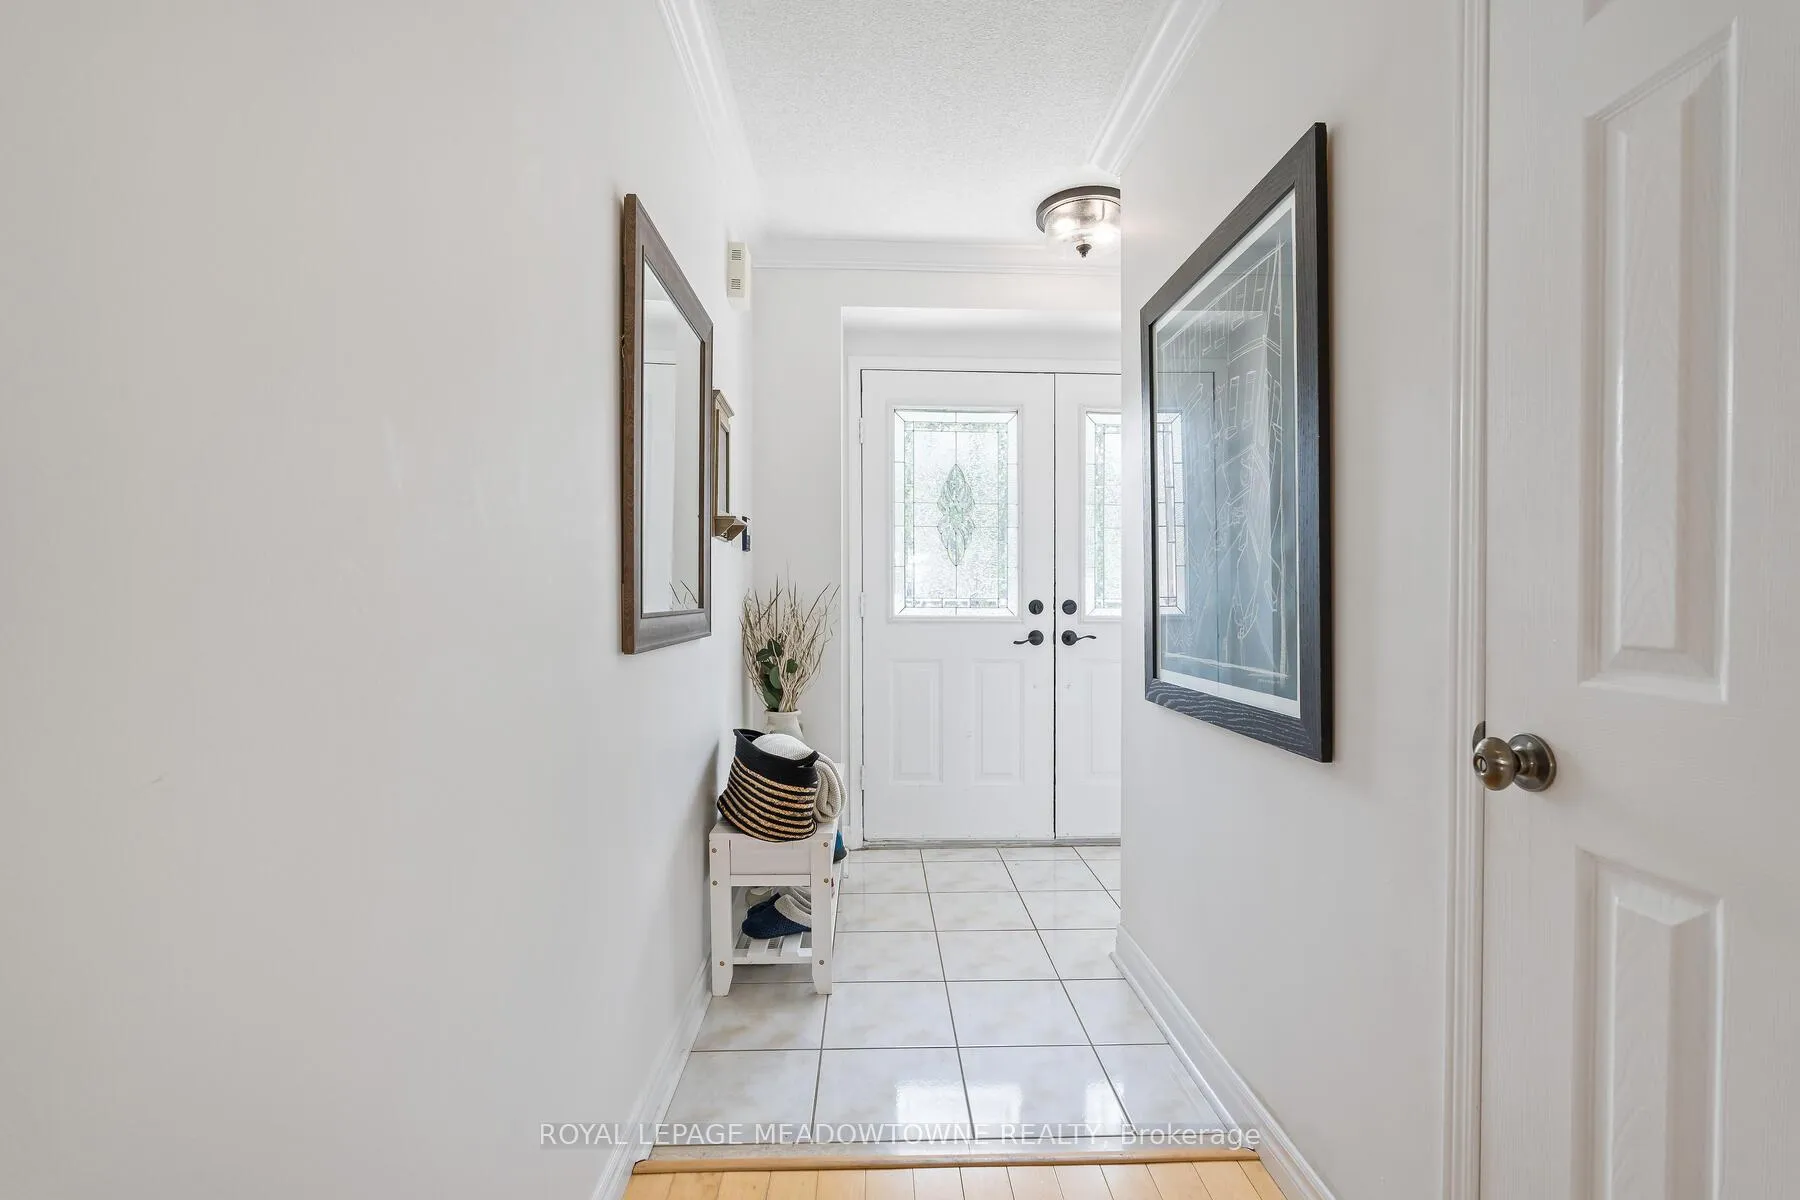 See all 33 photos
Property history
Facts and features
- BasementFinished
- Water, sewerMunicipal
- HeatingForced air
- CoolingCentral air
- Hardwood floors
- Central air
The homeFreehold Townhouse, 2-storey, 1,100–1,500 sq ft
- Type: Freehold Townhouse
- Style: 2-storey
- Living space: 1,100–1,500 sq ft
- Basement: Finished
InsideHardwood, Ceramic, Broadloom, Rooms above ground 8, Bedrooms 3
- Flooring: Hardwood, Ceramic, Broadloom
- Rooms above ground: 8
- Bedrooms: 3
- Bathrooms: 2
- Kitchens: 1
- Family room: Yes
Outside and lotBrick, Shingles, Poured concrete
- Exterior: Brick
- Roof: Shingles
- Foundation: Poured concrete
- Other structures: Garden shed
- Size: 18.04 × 100.07 ft
- Zoning: MDR1. 309- Single Family Residential
Parking1 Garage, Attached, Mutual
- Spaces: 1 Garage
- Garage: Attached
- Driveway: Mutual
Heating, water and powerForced air, gas, Central air, Municipal water
- Heating: Forced air, gas
- Cooling: Central air
- Water: Municipal water
- Sewer: Municipal sewer
Costs and taxesTaxes $4,023 a year, HST included in the price, Hot water tank
- Taxes, 2026: $4,023 a year
- HST: HST included in the price
- Rental items: Hot water tank
Included in the saleFurnace 2024 (uv purifier 2023, humidifier 2020), ac rebuilt in 2023, natural gas line to barbecue 2023, kitchen appliances march 2026, owned water softener 2026, ecobee smart thermostat march 2026
- Included: Furnace 2024 (uv purifier 2023, humidifier 2020), ac rebuilt in 2023, natural gas line to barbecue 2023, kitchen appliances march 2026, owned water softener 2026, ecobee smart thermostat march 2026
NearbyFenced yard, park, school
- Close to: Fenced yard, park, school
Listing detailsW12861794, Sold, Mar 9, 2026
- MLS® number: W12861794
- Status: Sold
- Listed on: Mar 9, 2026
- Days on market: 7
- Updated: Mar 16, 2026
- Possession: Flexible
- Occupied by: Owner
- Listing brokerage: ROYAL LEPAGE MEADOWTOWNE REALTY
About this home
11 Bradley Drive, Halton Hills (Georgetown), ON L7G 6B5
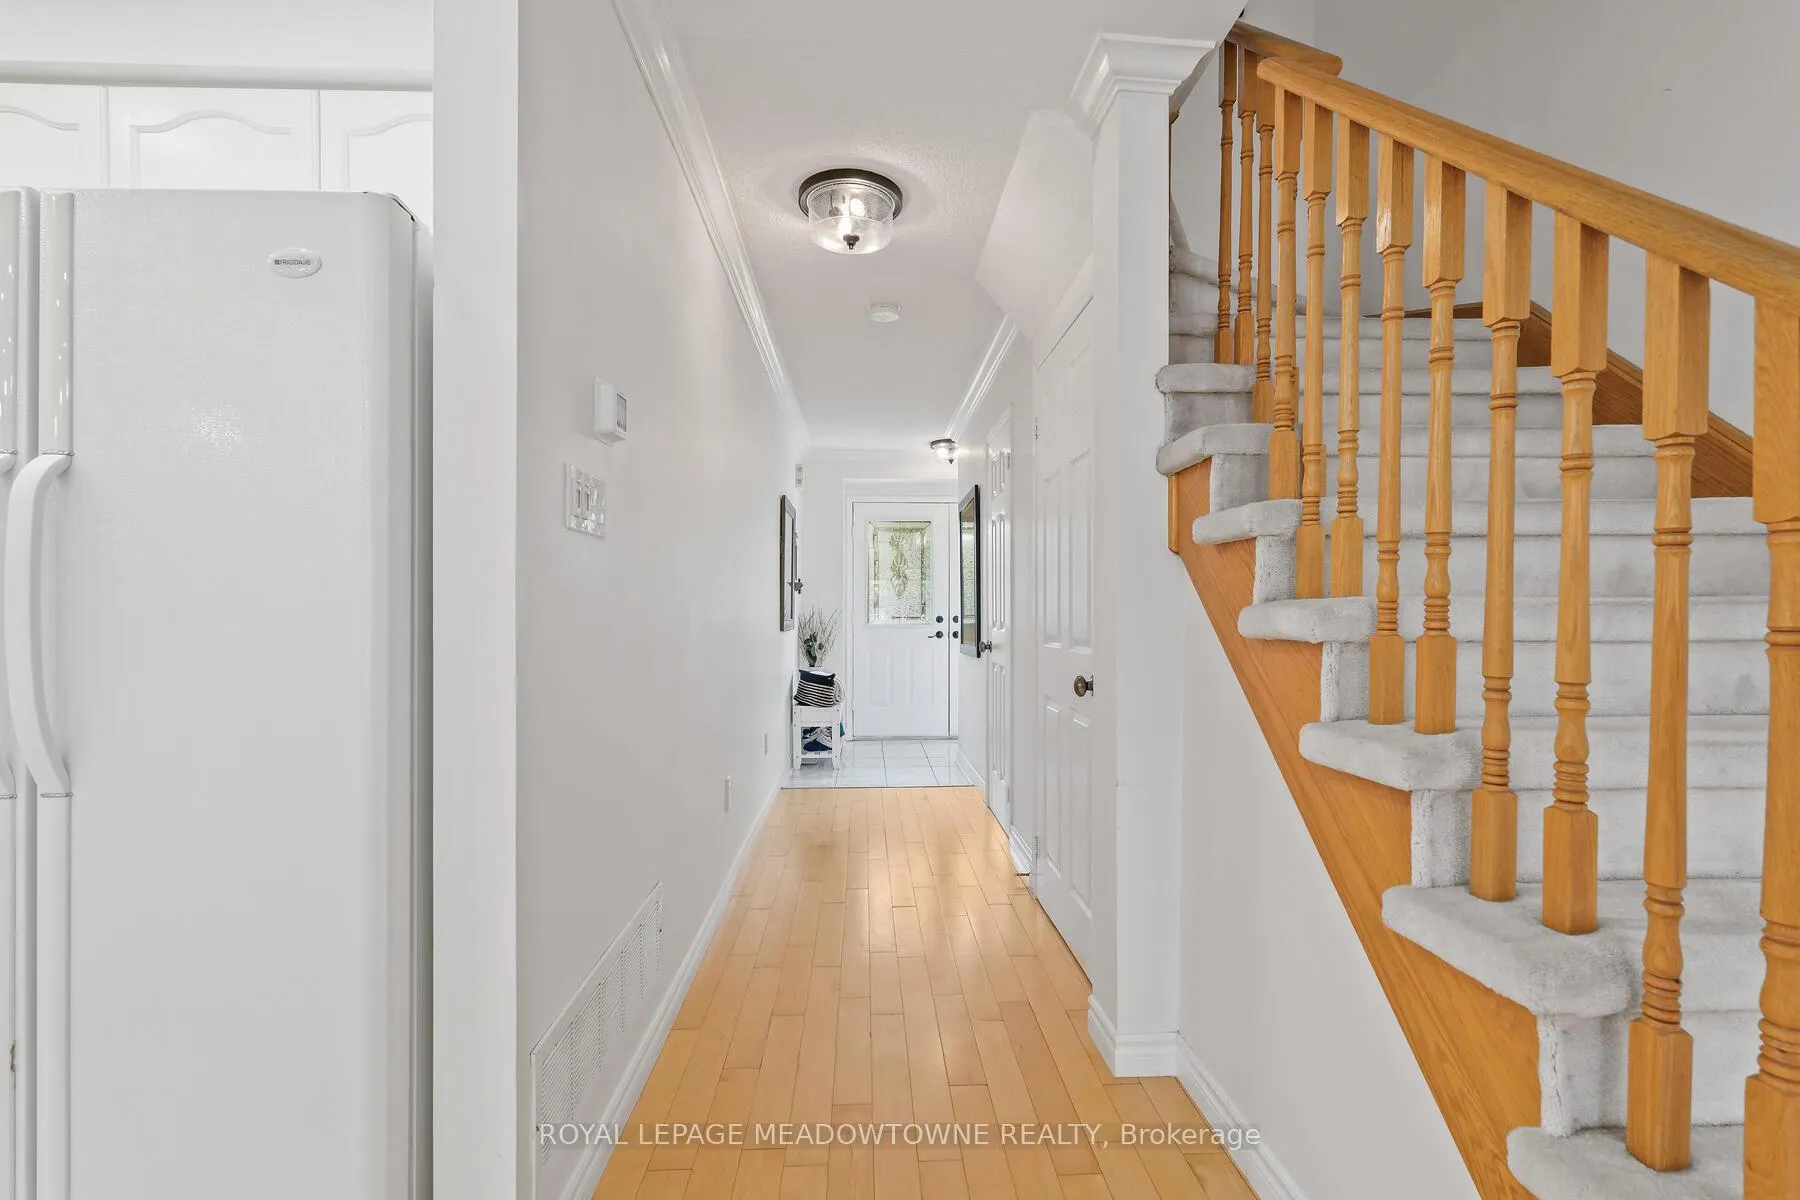
Welcome to a bright, well-kept freehold townhouse offering nearly 1,600 sq ft of finished living space across three levels. Set in a thriving neighbourhood close to parks, schools, and top shopping, it delivers everyday convenience with room to grow. Enjoy the freedom of no monthly maintenance fees and the benefit of key updates, including a new furnace (2024), refurbished AC, reverse osmosis system, UV air purifier, humidifier, brand-new kitchen appliances (March 2026), a new owned water softener (Feb 2026), and an ecobee Smart Thermostat (Feb 2026). The spacious bedrooms-one with a private balcony-pair with a lush backyard ideal for gardening or entertaining. A BBQ with natural gas line is also included. Move-in-ready and thoughtfully maintained, this home blends comfort, practicality, and modern upgrades in a sought-after location.
Ask about this home
A HOMEH agent will answer your questions about this home.
Around this home
Daily convenience, out of 100, from the distances below
Schools nearby
School rating, out of 10.
Helpful calculators
Your HOMEH agent

"I would see it this week."