

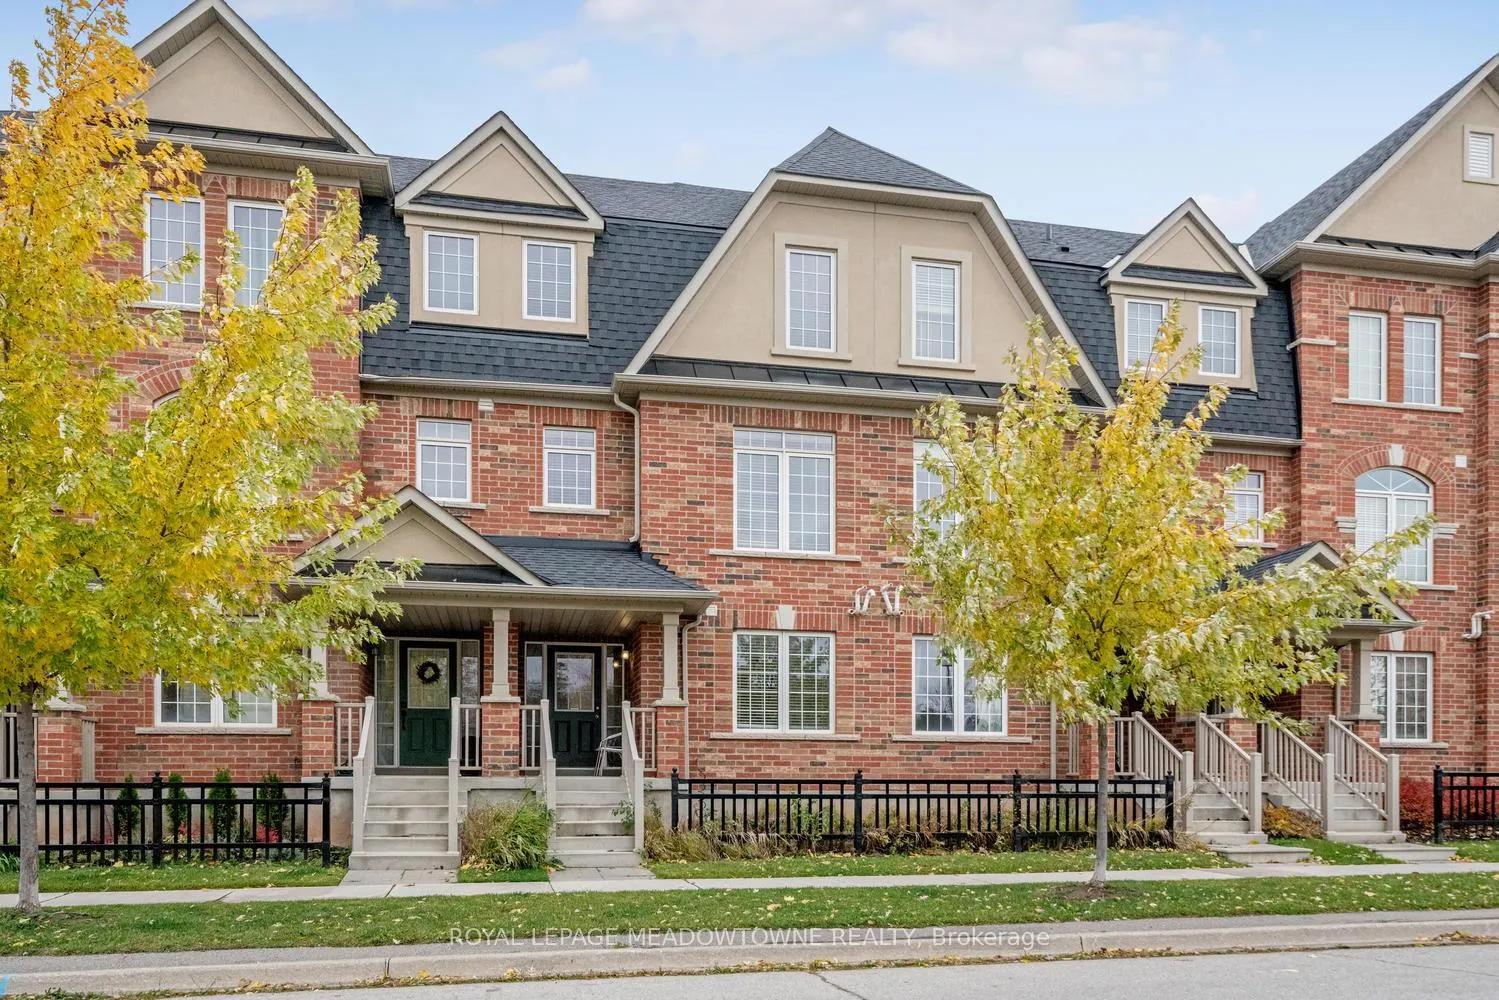
6 Tiffany Lane
6 Tiffany Lane
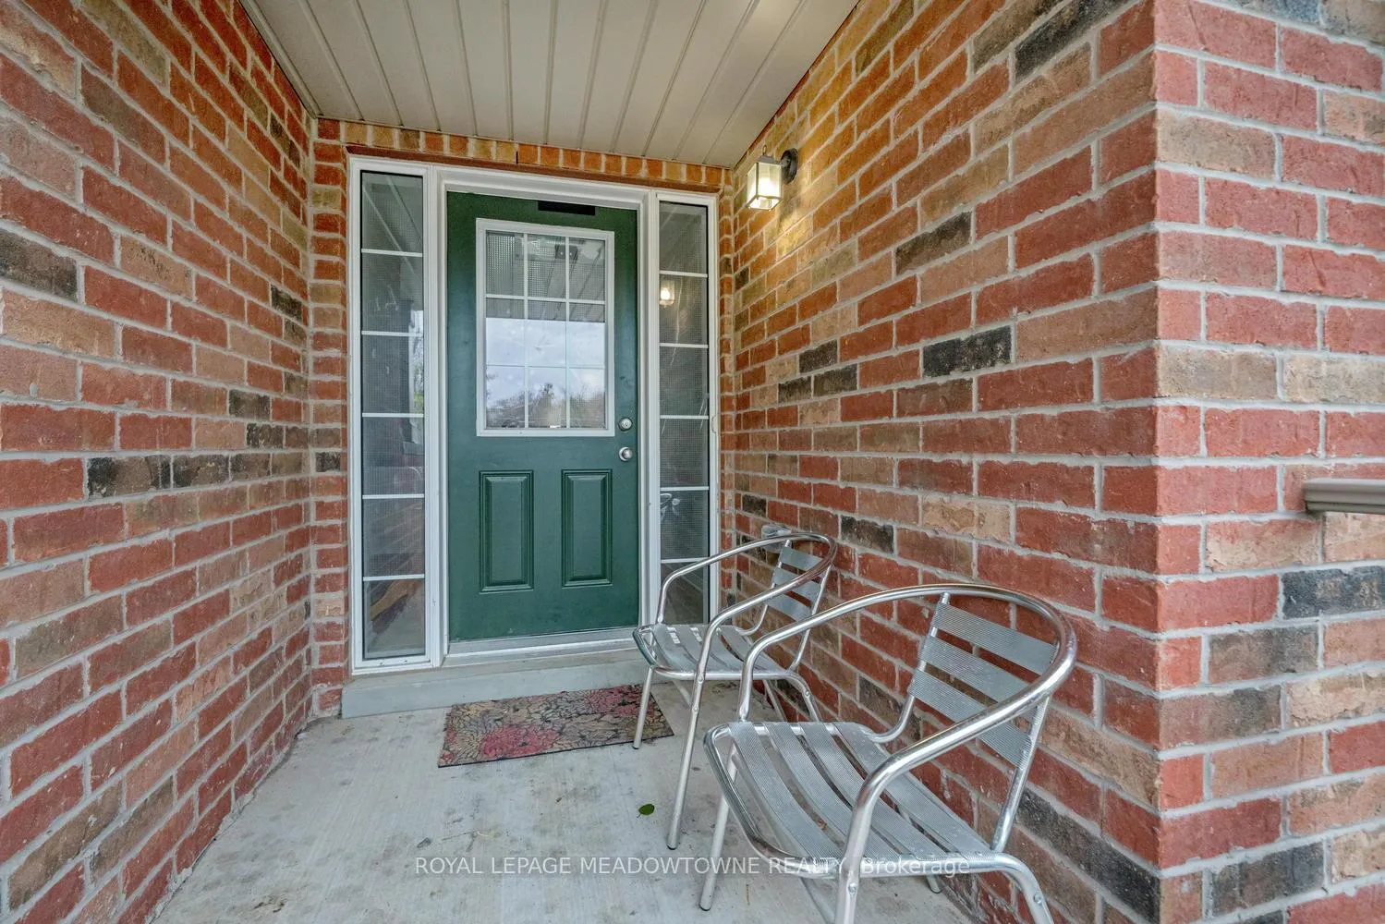
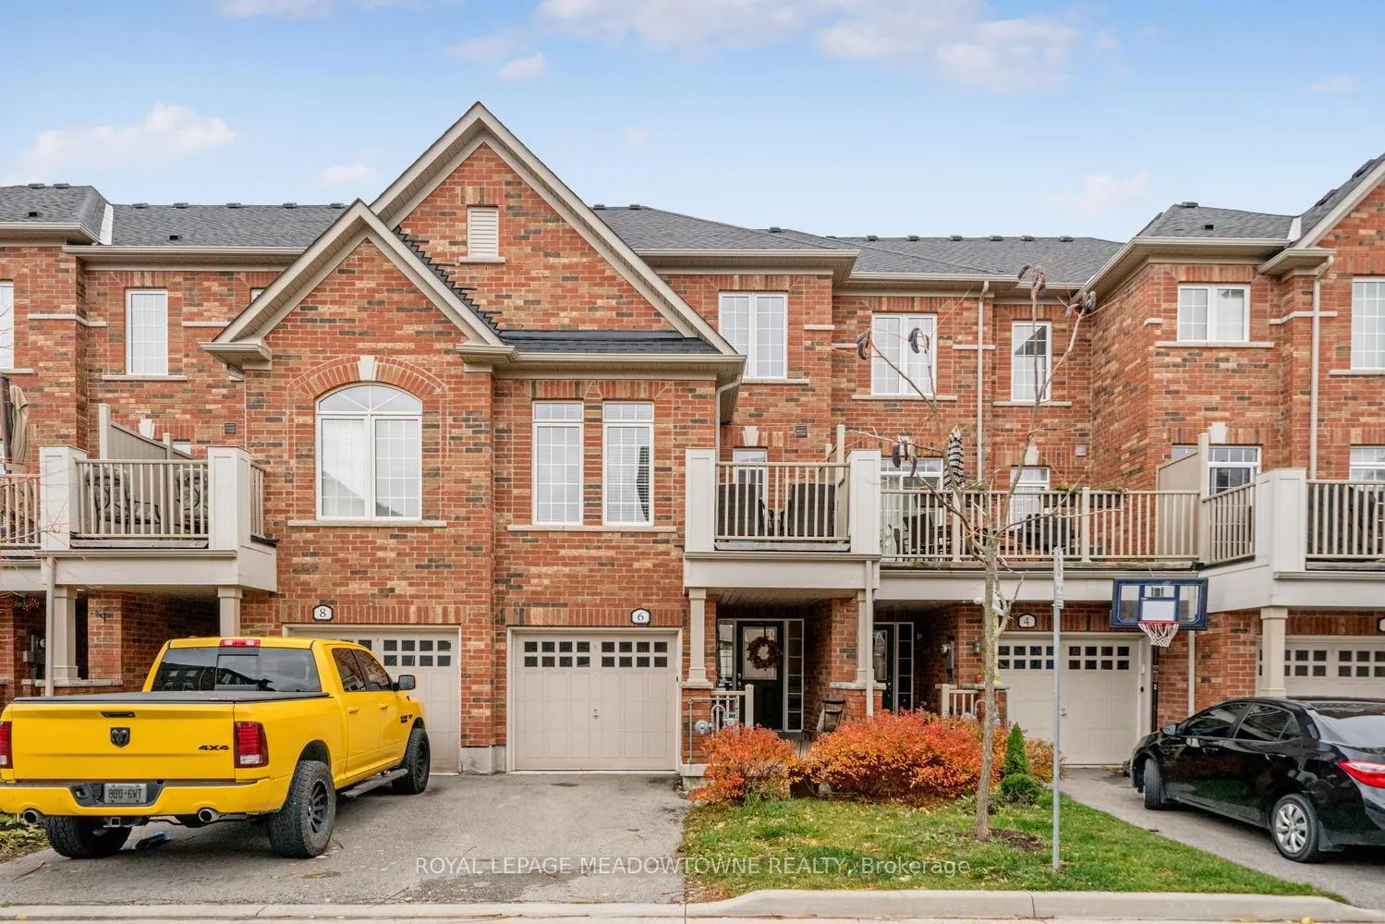
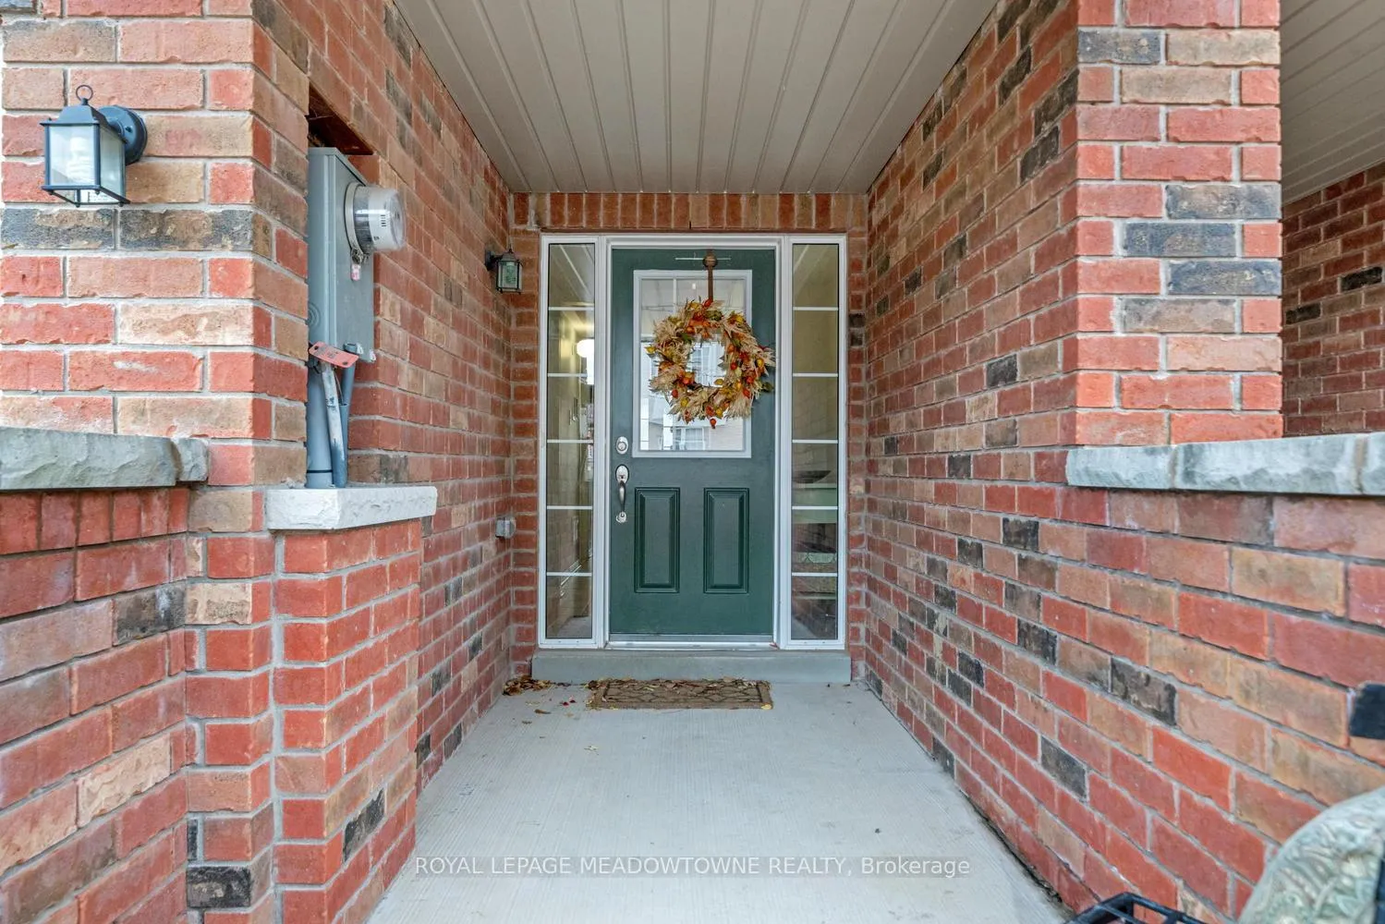
 See all 22 photos
Property history
Facts and features
- BasementNone
- Age of home6–15 years
- Water, sewerMunicipal
- HeatingForced air
- Fireplace
- Central air
The homeFreehold Townhouse, 3-storey, Age 6–15 years
- Type: Freehold Townhouse
- Style: 3-storey
- Age: 6–15 years
- Living space: 1,500–2,000 sq ft
- Basement: None
InsideFireplace Yes, electric, living room, Tile, Vinyl, Broadloom, Main level
- Fireplace: Yes, electric, living room
- Flooring: Tile, Vinyl, Broadloom
- Laundry: Main level
- Features: Auto garage door remote
- Rooms above ground: 10
- Rooms in the basement: 0
- Bedrooms: 3
- Bathrooms: 3
- Kitchens: 1
- Family room: Yes
Outside and lotBrick, Asphalt shingle, Poured concrete
- Exterior: Brick
- Roof: Asphalt shingle
- Foundation: Poured concrete
- Size: 17.39 × 77.2 ft
- Zoning: MDR2(42)
Parking1 Garage, Built-in, Private
- Spaces: 1 Garage
- Garage: Built-in
- Driveway: Private
Heating, water and powerForced air, gas, Central air, Municipal water
- Heating: Forced air, gas
- Cooling: Central air
- Water: Municipal water
- Sewer: Municipal sewer
Costs and taxesTaxes $4,290 a year, HST No HST, Hot water tank - relance $68.46 every 2 months.
- Taxes, 2025: $4,290 a year
- HST: No HST
- Rental items: Hot water tank - relance $68.46 every 2 months.
Included in the saleKitchen fridge, kitchen stove, b/i microwave, b/i dishwasher, washer, dryer, electric fireplace in living/dining room, all bathroom mirrors, all electrical light fixtures, all curtains & blinds, incl. rods., All tenant belongings.
- Included: Kitchen fridge, kitchen stove, b/i microwave, b/i dishwasher, washer, dryer, electric fireplace in living/dining room, all bathroom mirrors, all electrical light fixtures, all curtains & blinds, incl. rods.
- Not included: All tenant belongings.
NearbyCul de sac/dead end, golf, hospital, library, park, place of worship
- Close to: Cul de sac/dead end, golf, hospital, library, park, place of worship
Listing detailsW12865556, Sold, Mar 10, 2026
- MLS® number: W12865556
- Status: Sold
- Listed on: Mar 10, 2026
- Days on market: 62
- Updated: May 11, 2026
- Possession: Flexible
- Occupied by: Tenant
- Listing brokerage: ROYAL LEPAGE MEADOWTOWNE REALTY
About this home
6 Tiffany Lane, Halton Hills (Georgetown), ON L7G 0G8
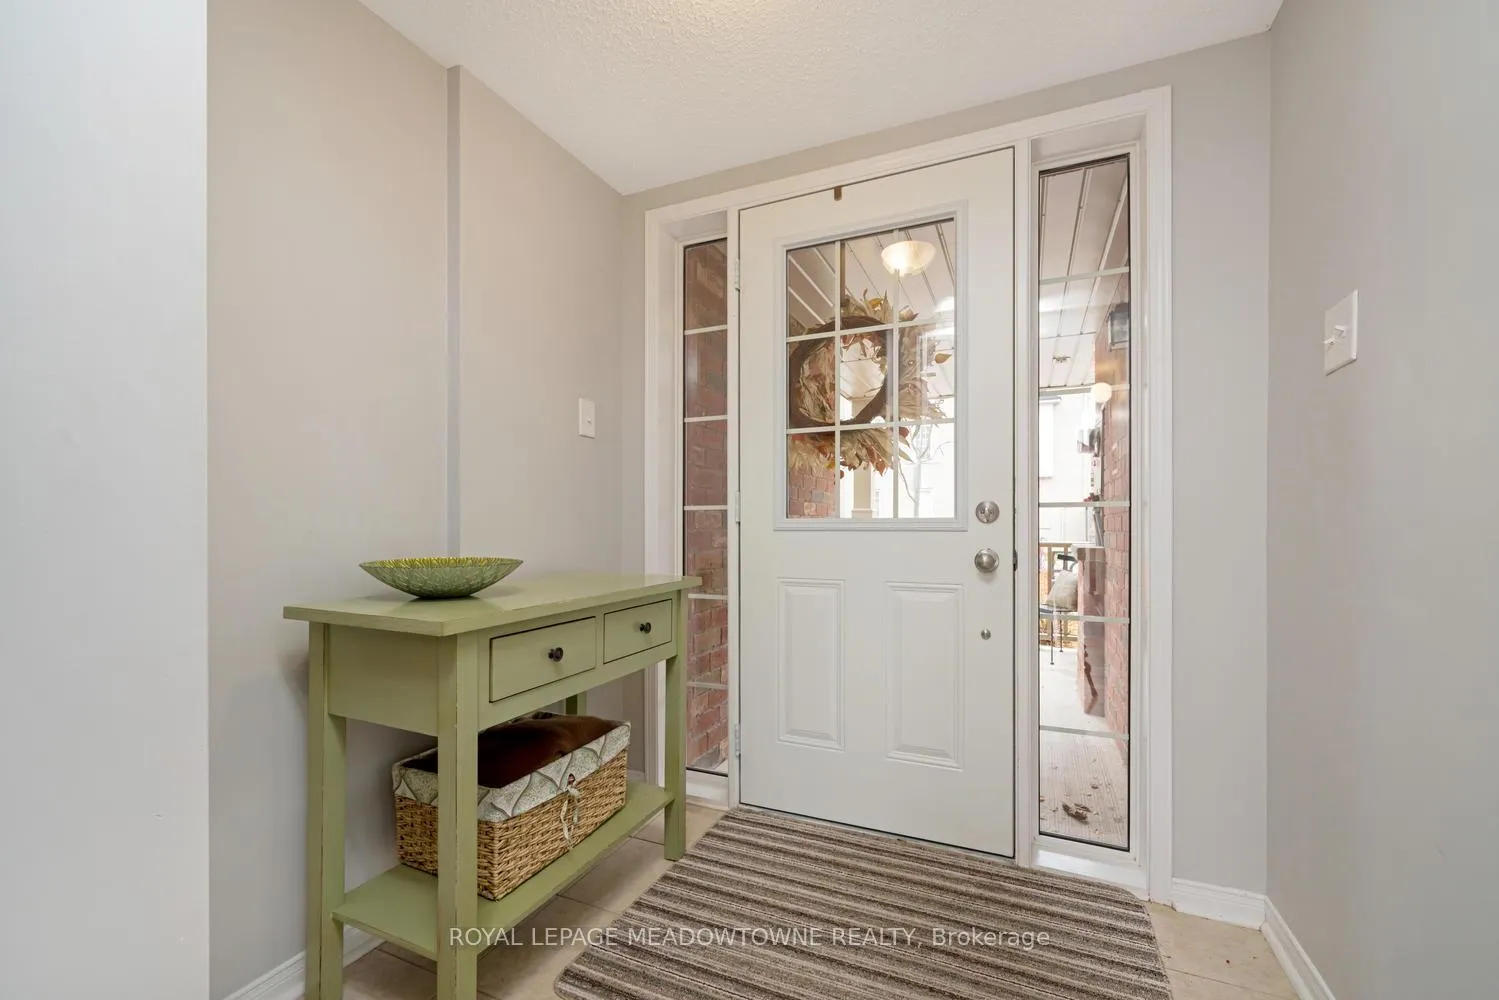
Welcome to 6 Tiffany Lane, tucked away at the quite, private end of the Weaver's Mill complex. This unit boasts over 1700 Square Feet of finished living space including finished rec room on ground level and has a spacious terrace off the living/dining room to provide private, outdoor space. This 3-level freehold townhouse with a small monthly POTL fee for common elements offers lots of living space. The ground/main floor offers 2 bright entryway foyers - one from Carruthers Rd with a small front yard and one from the private driveway on Tiffany Lane, a laundry room and a large rec room with oversized, bright windows. Up to the 2nd level, the family focused layout is perfect - an open kitchen with stainless steel appliances links to the combined living and dining rooms making entertaining and day to day family life easy. This level is completed by a 2-piece bathroom and large family room! On the third floor awaits a great sized primary suite with 4-piece ensuite and large walk-in closet, along with 2 other bedrooms and a second 4-piece bathroom. This unit has parking for 2 vehicles (1 in garage & 1 on driveway) and is directly across from visitors parking! **PHOTOS/VIDEO ARE FROM PREVIOUS LISTING!
Ask about this home
A HOMEH agent will answer your questions about this home.
Around this home
Daily convenience, out of 100, from the distances below
Schools nearby
School rating, out of 10.
Helpful calculators
Your HOMEH agent

"I would see it this week."