

51D John Street
51D John Street
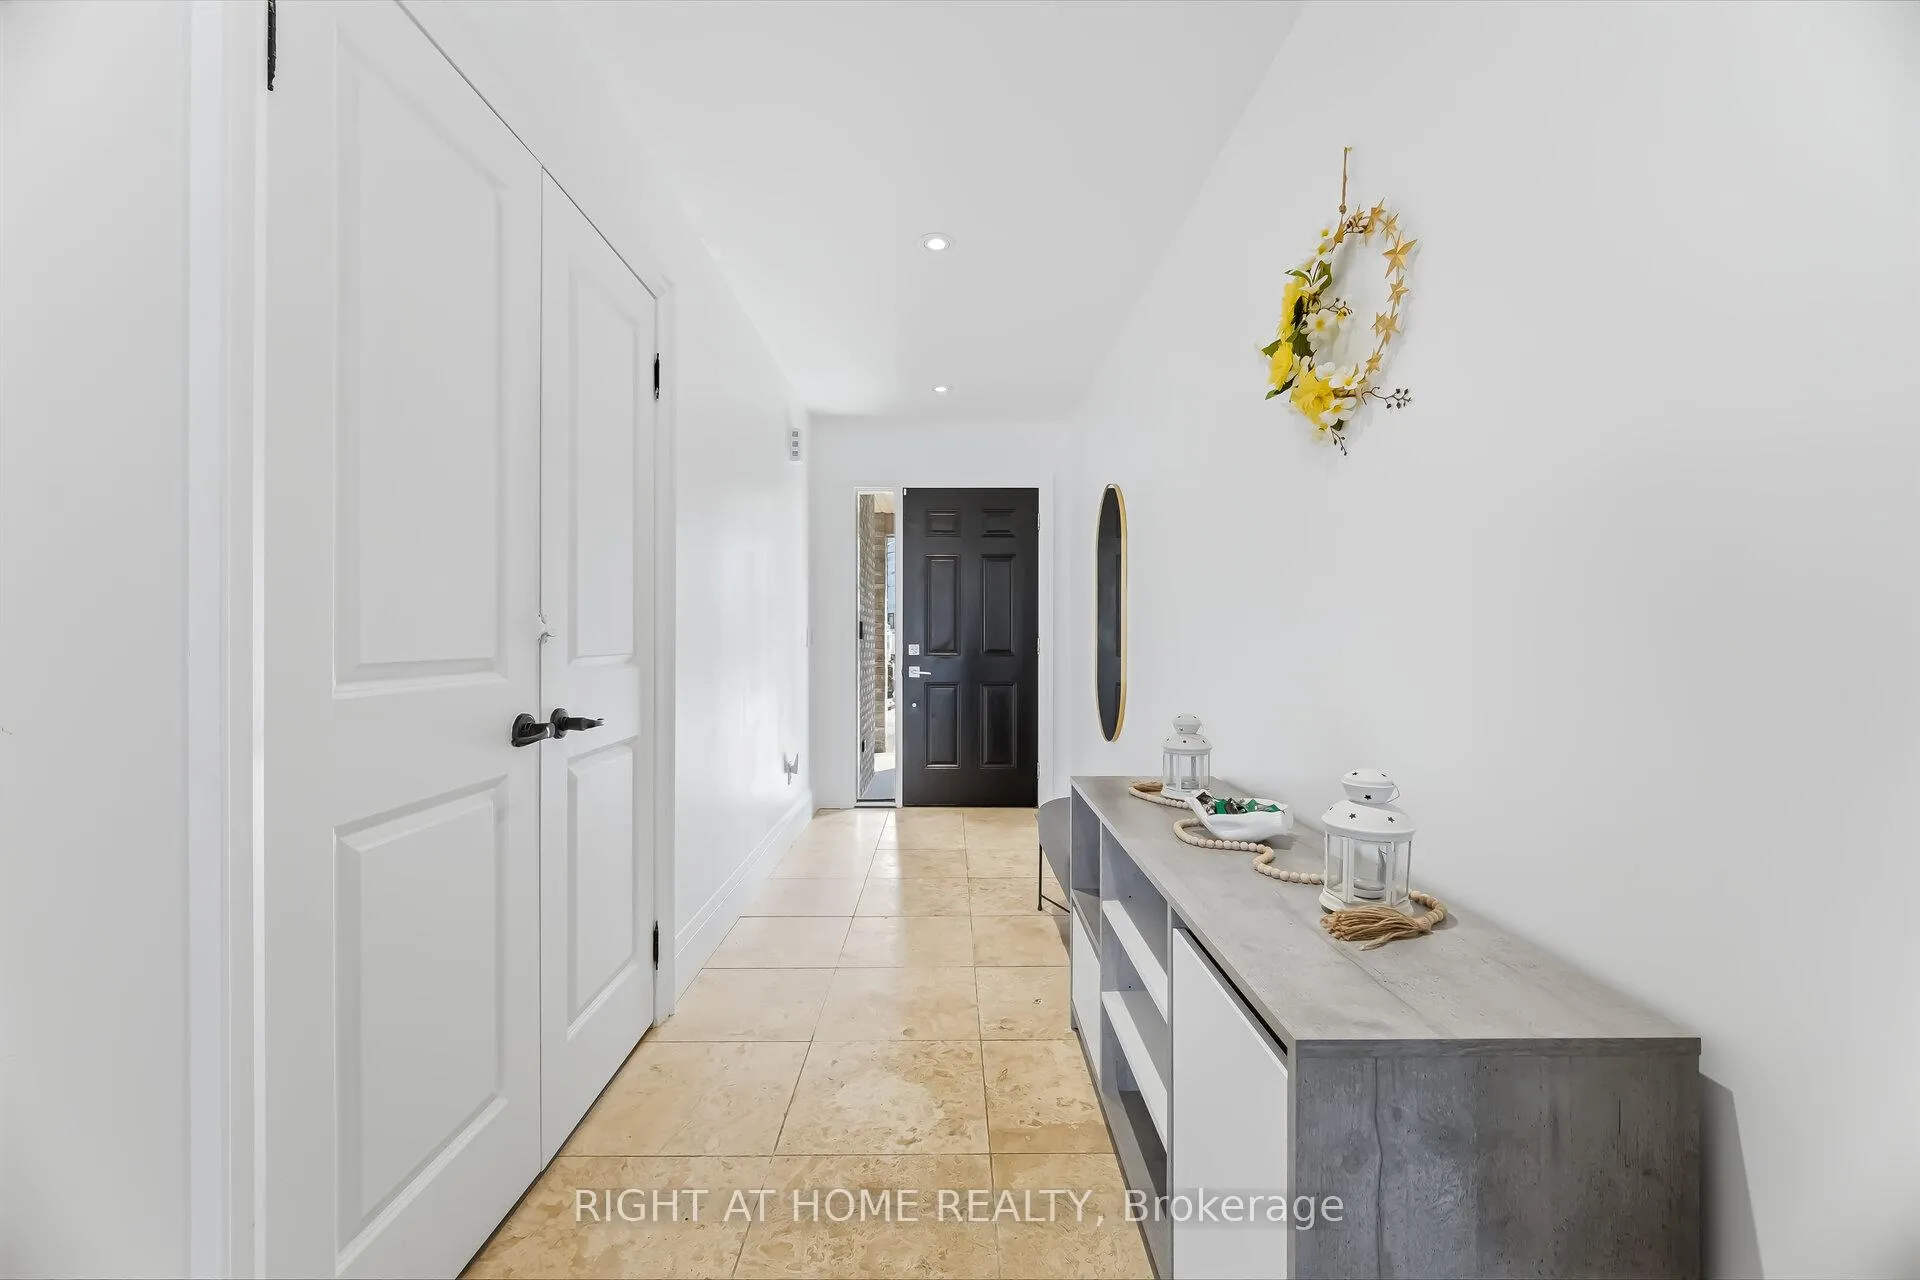 See all 50 photos
Property history
Facts and features
- BasementApartment
- Age of home6–15 years
- Water, sewerMunicipal
- HeatingForced air
- Second kitchen
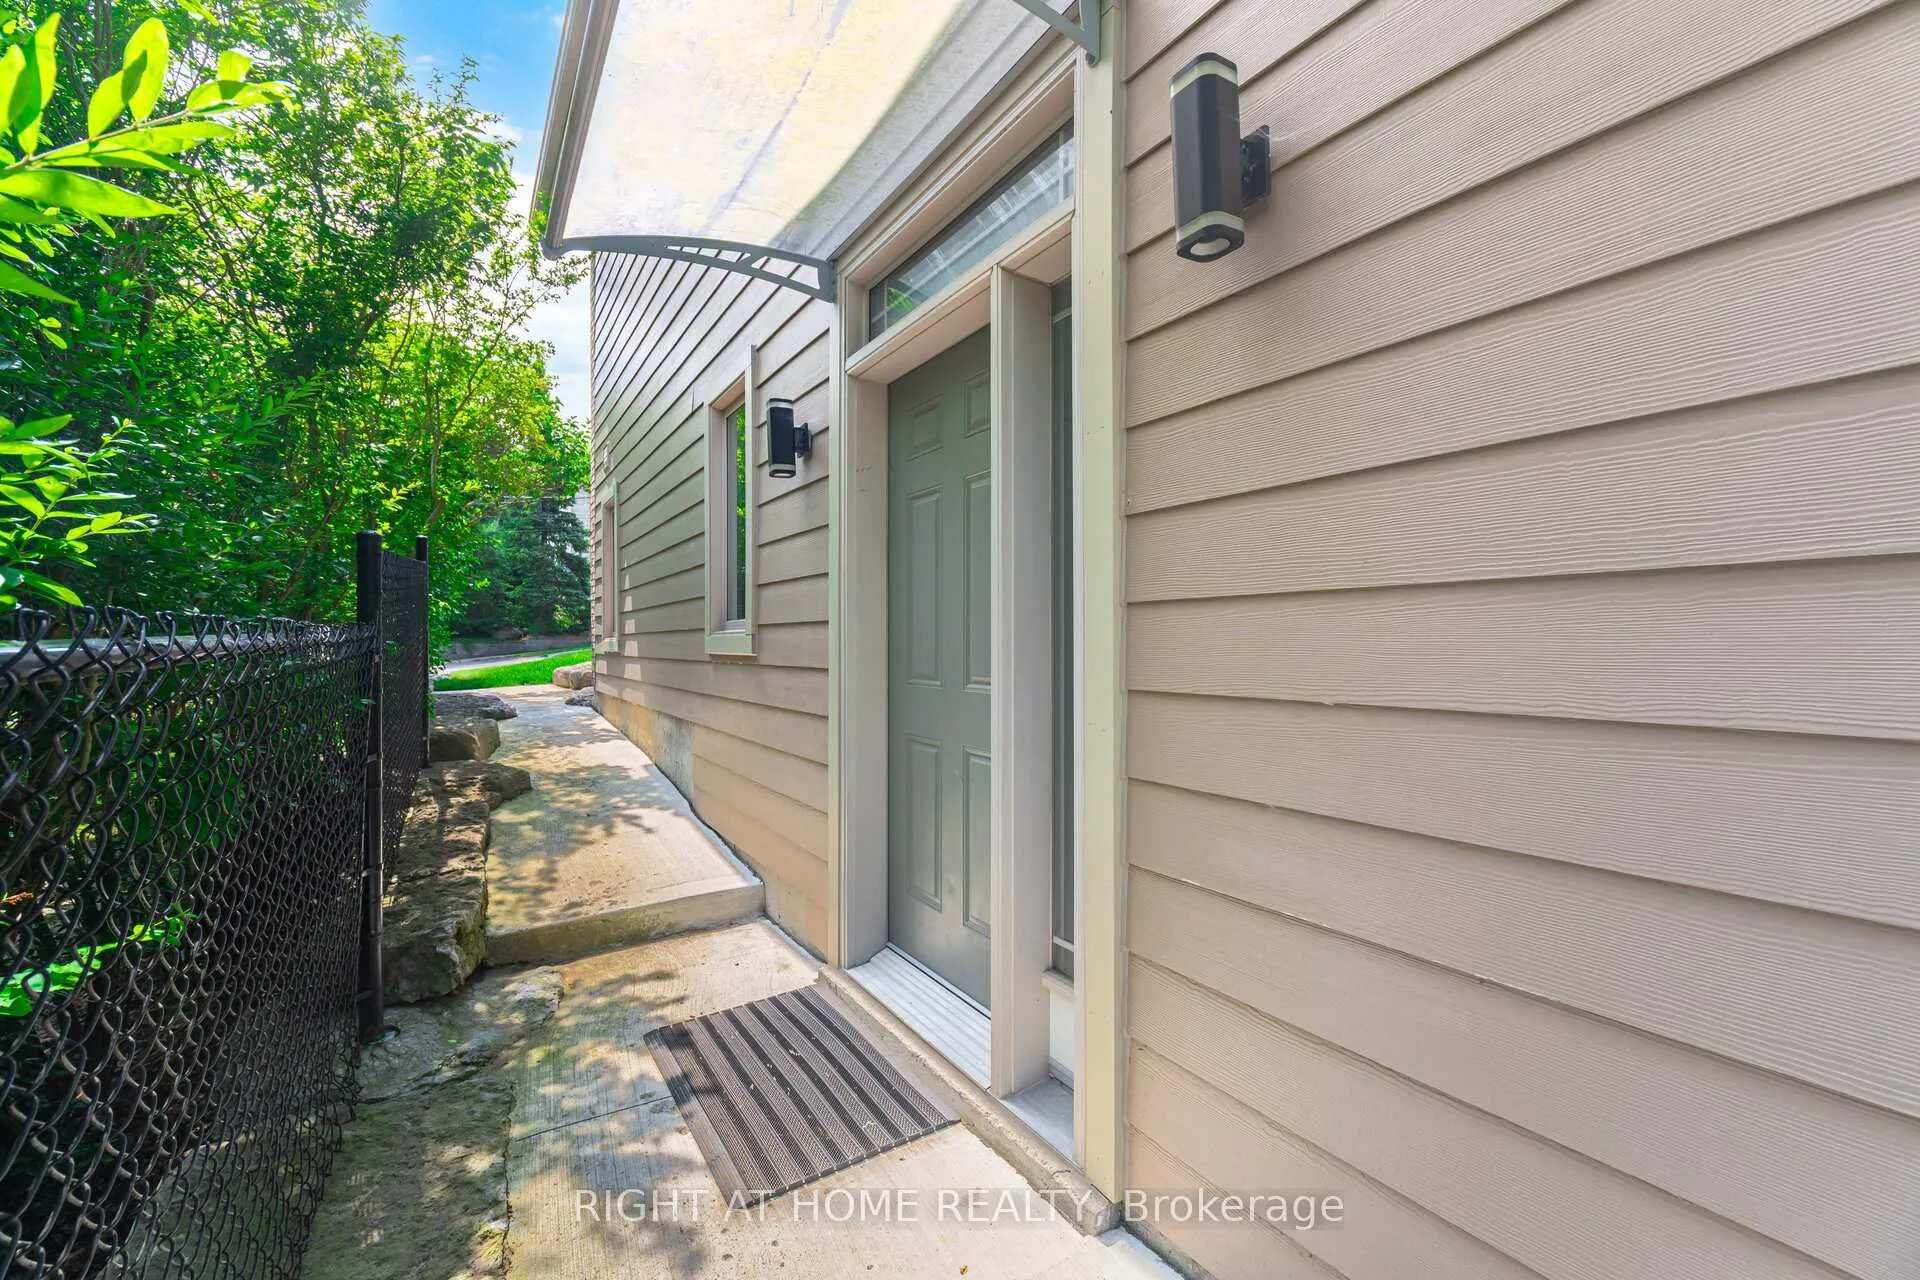
- Separate entrance
- Walk-out basement
- Hardwood floors
- Central air
The homeDetached, Bungalow, Age 6–15 years
- Type: Detached
- Style: Bungalow
- Age: 6–15 years
- Living space: 1,500–2,000 sq ft
- Basement: Apartment, finished, finished with walk-out, full, separate entrance
- View: Forest, trees/woods
InsideTile, Hardwood, Stone, Concrete, Main level, Accessory apartment, auto garage door remote, in-law suite, water heater owned, water softener
- Flooring: Tile, Hardwood, Stone, Concrete
- Laundry: Main level
- Features: Accessory apartment, auto garage door remote, in-law suite, water heater owned, water softener
- Rooms above ground: 15
- Bedrooms: 3 + 2 in the basement
- Bathrooms: 4
- Kitchens: 2
- Family room: Yes
Outside and lotBrick, vinyl siding, Asphalt shingle, Concrete
- Exterior: Brick, vinyl siding
- Roof: Asphalt shingle
- Foundation: Concrete
- Size: 55.77 × 135.1 ft
Parking1 Garage, Attached
- Spaces: 1 Garage
- Garage: Attached
Heating, water and powerForced air, gas, Central air, Municipal water
- Heating: Forced air, gas
- Cooling: Central air
- Water: Municipal water
- Sewer: Municipal sewer
Costs and taxesTaxes $6,411 a year, HST included in the price
- Taxes, 2025: $6,411 a year
- HST: HST included in the price
Included in the saleMain floor: stainless steel fridge, stainless steel stove, stainless steel dishwasher, stainless steel microwave/range hood, washer and dryer, all existing light fixtures, all window coverings, all built-in shelving and cabinetry, tv mounting brackets, garage door opener, 2x tire rack, water softener, basement: 2 x fridge, gas stove, range hood, washer, tv mounting bracket., Cold room storage rack, garage retractable water hose, wood cold smoker and fire pit in backyard.
- Included: Main floor: stainless steel fridge, stainless steel stove, stainless steel dishwasher, stainless steel microwave/range hood, washer and dryer, all existing light fixtures, all window coverings, all built-in shelving and cabinetry, tv mounting brackets, garage door opener, 2x tire rack, water softener, basement: 2 x fridge, gas stove, range hood, washer, tv mounting bracket.
- Not included: Cold room storage rack, garage retractable water hose, wood cold smoker and fire pit in backyard.
NearbyRavine, public transit, sloping, school, park
- Close to: Ravine, public transit, sloping, school, park
Listing detailsW12871226, Sold, Mar 11, 2026
- MLS® number: W12871226
- Status: Sold
- Listed on: Mar 11, 2026
- Days on market: 16
- Updated: Mar 27, 2026
- Possession: 2026-05-18 / Flexible
- Occupied by: Owner
- Listing brokerage: RIGHT AT HOME REALTY
About this home
51D John Street, Halton Hills (Georgetown), ON L7G 2J9
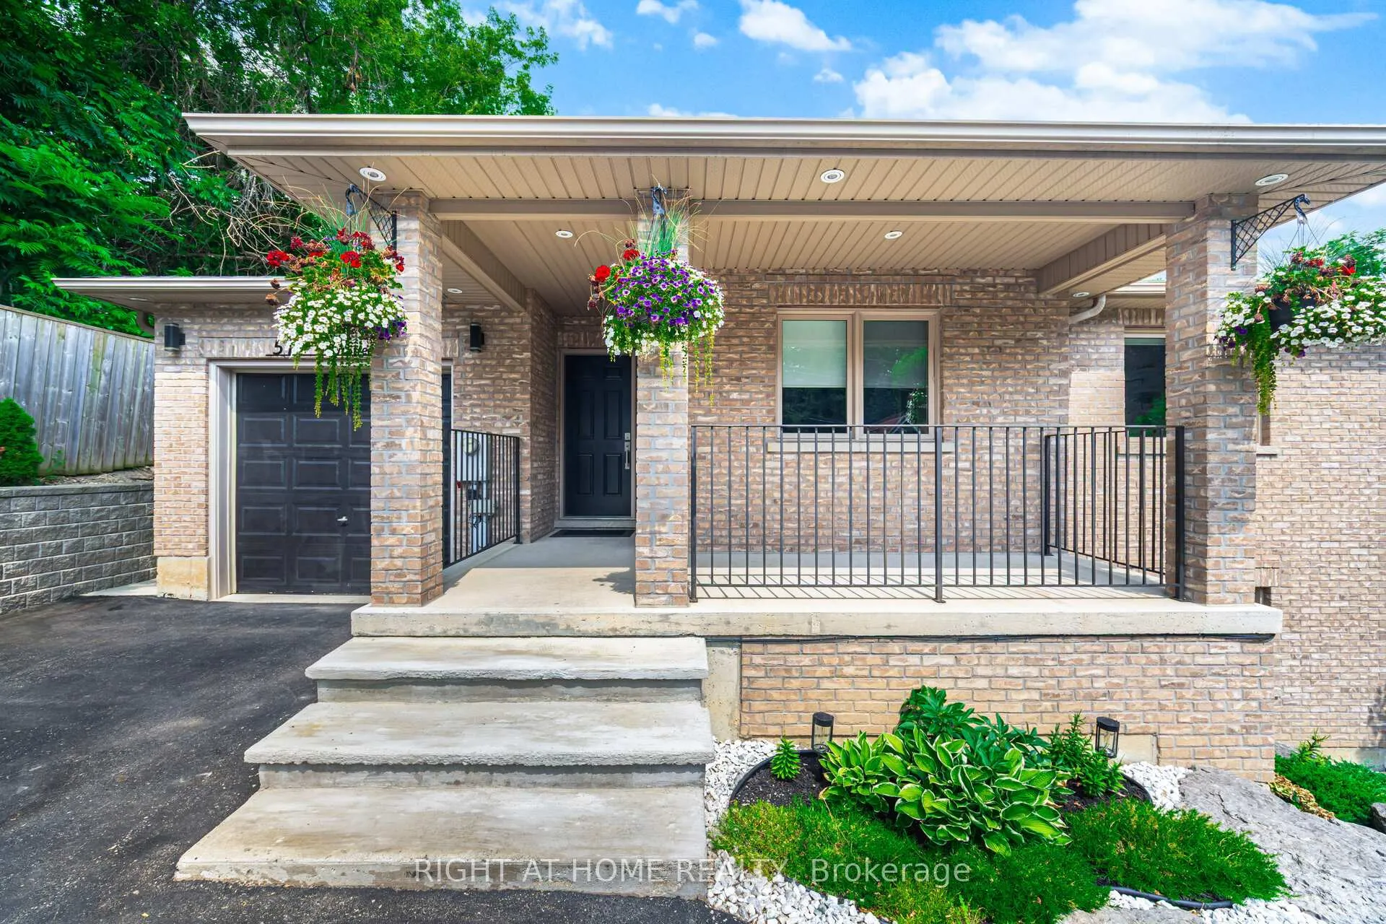
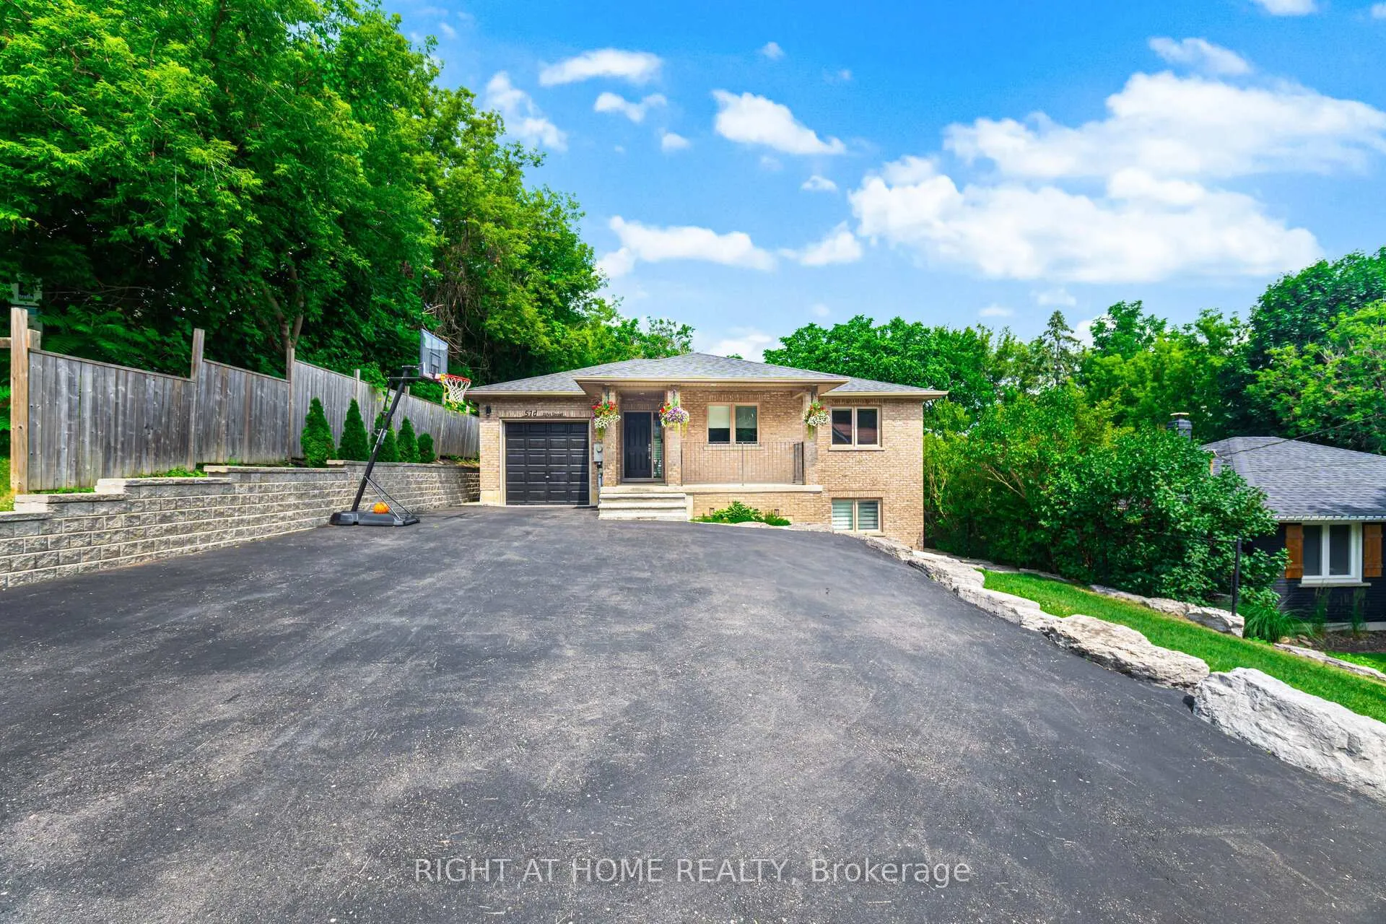
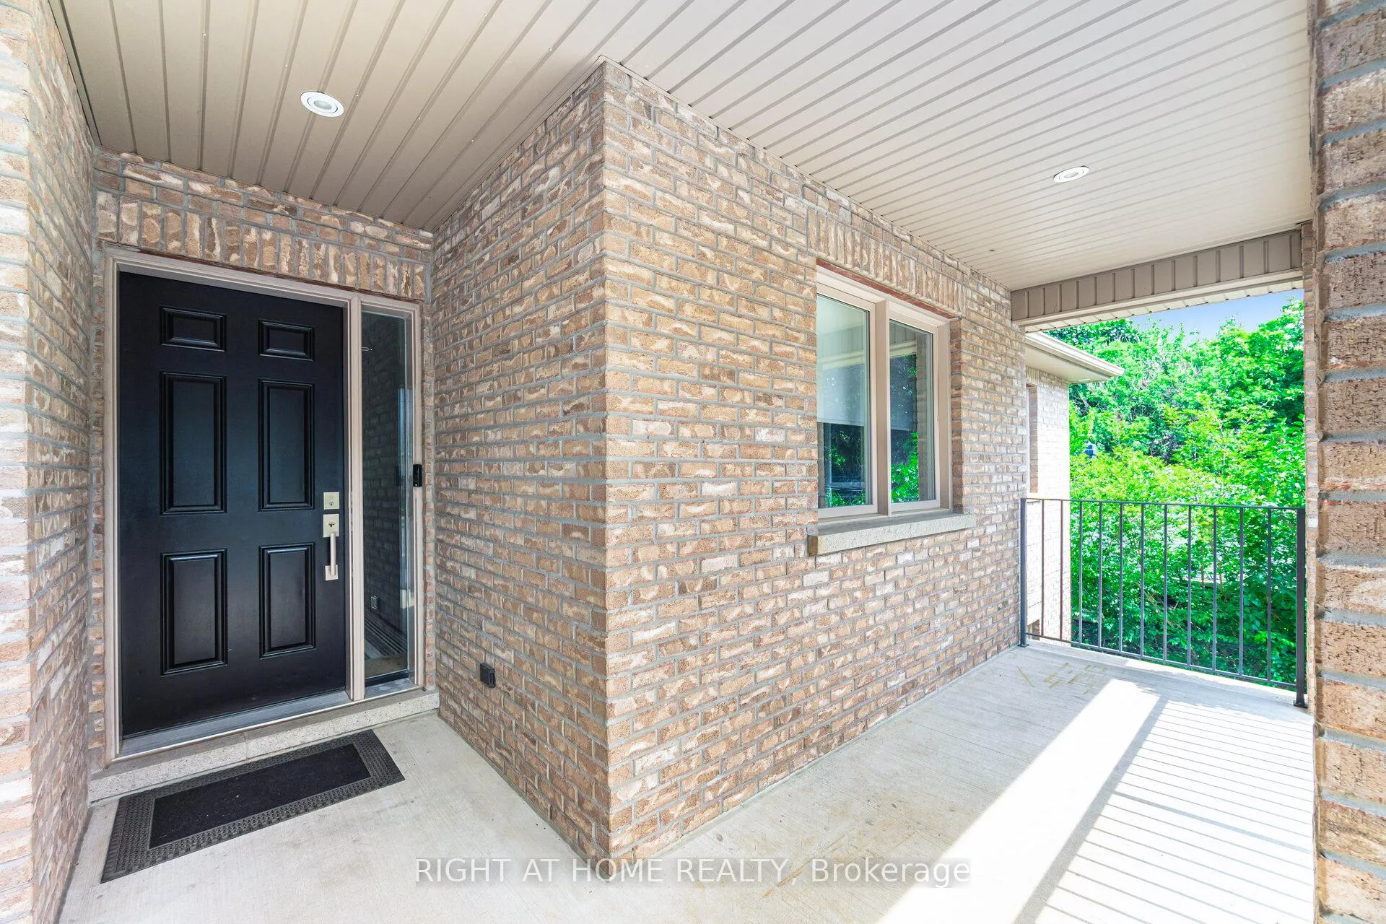
Welcome to 51D John Street in Georgetown, Halton Hills-a charming bungalow nestled on a serene ravine lot. This home offers a perfect blend of natural beauty and functional living. The open-concept main floor features a bright living and dining area with abundant natural light and scenic views of the sloping ravine backyard, complete with a deck, garden space, and a cozy fire pit. The kitchen is a chef's delight, boasting stainless steel appliances and granite countertops and overlooking the backyard as well. The primary bedroom includes a four-piece ensuite, a closet and separate wardrobe. Two additional spacious bedrooms share a main bathroom. The main level also features a laundry/mudroom with convenient garage access. Downstairs, a large recreation room awaits, along with a den (or extra bedroom) and another four-piece bath. The lower level also offers a fully separate in-law suite with its own separate entrance and kitchen, one bedroom, living and dining area, a large cold room/cantina, and a four-piece bathroom. Outside, you'll find a one-car garage fitted with automatic door opener, 2 sets of tire racks and cabinets for extra storage. Plus four additional parking spaces, making this a rare and versatile find! This home is a short walk from the GO Station making commuting very convenient. Close to schools and shopping, park and trail.
Ask about this home
A HOMEH agent will answer your questions about this home.
Around this home
Daily convenience, out of 100, from the distances below
Schools nearby
School rating, out of 10.
Helpful calculators
Your HOMEH agent

"I would see it this week."