

39 Treanor Crescent
39 Treanor Crescent
 See all 50 photos
Property history
Facts and features
- BasementFinished
- Age of home16–30 years
- Water, sewerMunicipal
- HeatingForced air
- Second kitchen
- Hardwood floors
- Fireplace
- Central air
The homeDetached, 2-storey, Age 16–30 years
- Type: Detached
- Style: 2-storey
- Age: 16–30 years
- Living space: 3,000–3,500 sq ft
- Basement: Finished, full
- View: Park/greenbelt
- Waterfront: None
InsideFireplace Yes, family room, Hardwood, Tile, Broadloom, Main level
- Fireplace: Yes, family room
- Flooring: Hardwood, Tile, Broadloom
- Laundry: Main level
- Features: Auto garage door remote, central vacuum, water heater
- Rooms above ground: 13
- Rooms in the basement: 2
- Bedrooms: 4 + 1 in the basement
- Bathrooms: 4
- Kitchens: 2
- Family room: Yes
Outside and lotBrick, Asphalt shingle, Poured concrete
- Exterior: Brick
- Roof: Asphalt shingle
- Foundation: Poured concrete
- Features: Patio, porch
- Other structures: Shed, fence - full
- Size: 44 × 126 ft
- Zoning: LDR1-2
Parking2 Garage, Attached, Private double
- Spaces: 2 Garage
- Garage: Attached
- Driveway: Private double
Heating, water and powerForced air, gas, Central air, Municipal water
- Heating: Forced air, gas
- Cooling: Central air
- Water: Municipal water
- Sewer: Municipal sewer
Costs and taxesTaxes $6,851 a year, HST included in the price, Hot water tank: $27.07/month
- Taxes, 2025: $6,851 a year
- HST: HST included in the price
- Rental items: Hot water tank: $27.07/month
Included in the saleAll window coverings and screens, including hardware; electric light fixtures; ceiling fans; closet organizers; all shower rods; all bathroom mirrors; existing microwave; stove; range hood; fridge; dishwasher; all garage door openers and remotes; clothes washer; clothes dryer; central vacuum and all related equipment; tv wall mounts. water rite water softener (as is, not hooked up). basement items: samsung stove, oven; dishwasher; utility room deep freezer; garage fridge; (as is)., Staging curtains, living room curtains, primary bedroom curtains.
- Included: All window coverings and screens, including hardware; electric light fixtures; ceiling fans; closet organizers; all shower rods; all bathroom mirrors; existing microwave; stove; range hood; fridge; dishwasher; all garage door openers and remotes; clothes washer; clothes dryer; central vacuum and all related equipment; tv wall mounts. water rite water softener (as is, not hooked up). basement items: samsung stove, oven; dishwasher; utility room deep freezer; garage fridge; (as is).
- Not included: Staging curtains, living room curtains, primary bedroom curtains.
NearbyFenced yard, school
- Close to: Fenced yard, school
Listing detailsW12868712, Sold, Mar 10, 2026
- MLS® number: W12868712
- Status: Sold
- Listed on: Mar 10, 2026
- Days on market: 15
- Updated: Mar 25, 2026
- Possession: Other
- Occupied by: Owner
- Listing brokerage: Coldwell Banker Elevate Realty
About this home
39 Treanor Crescent, Halton Hills (Georgetown), ON L7G 5H8
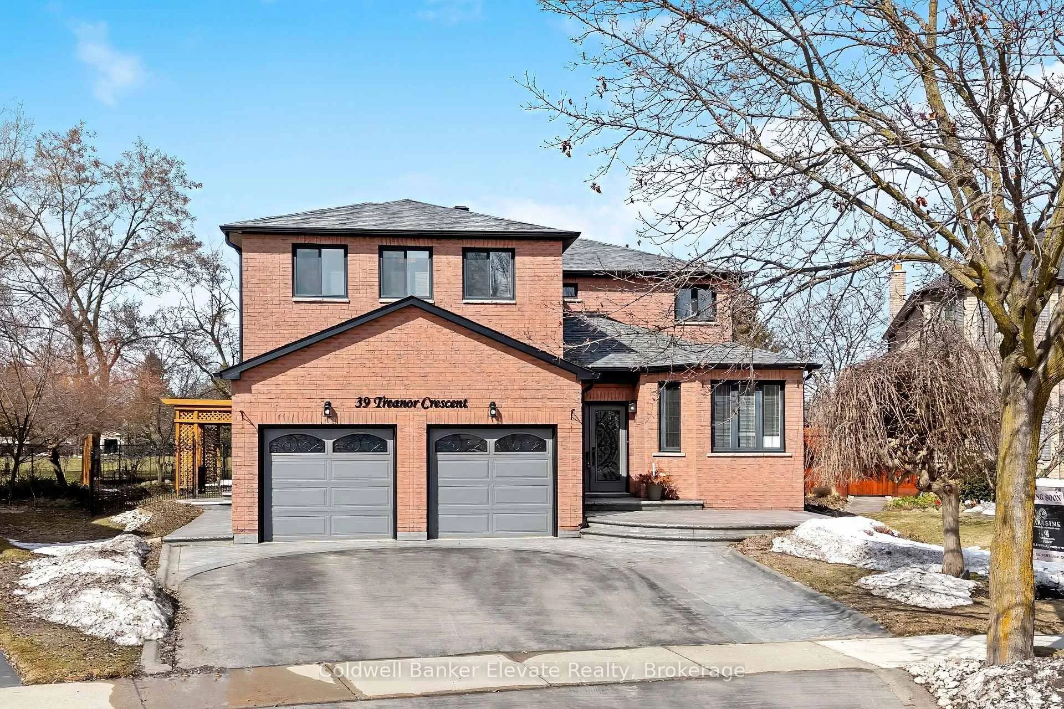
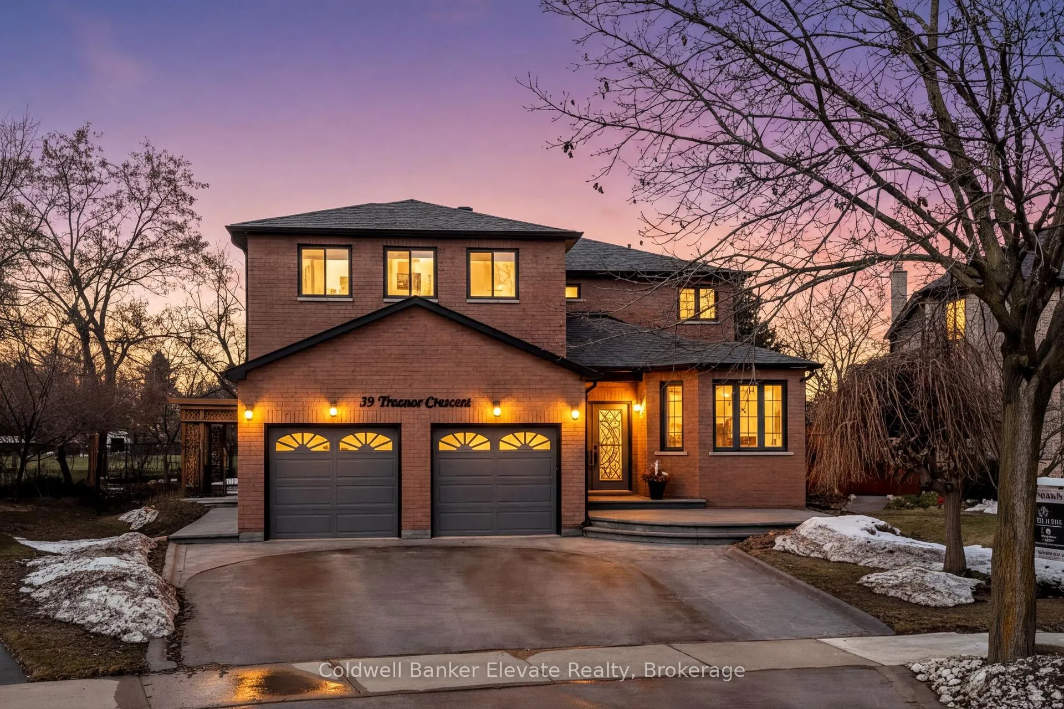
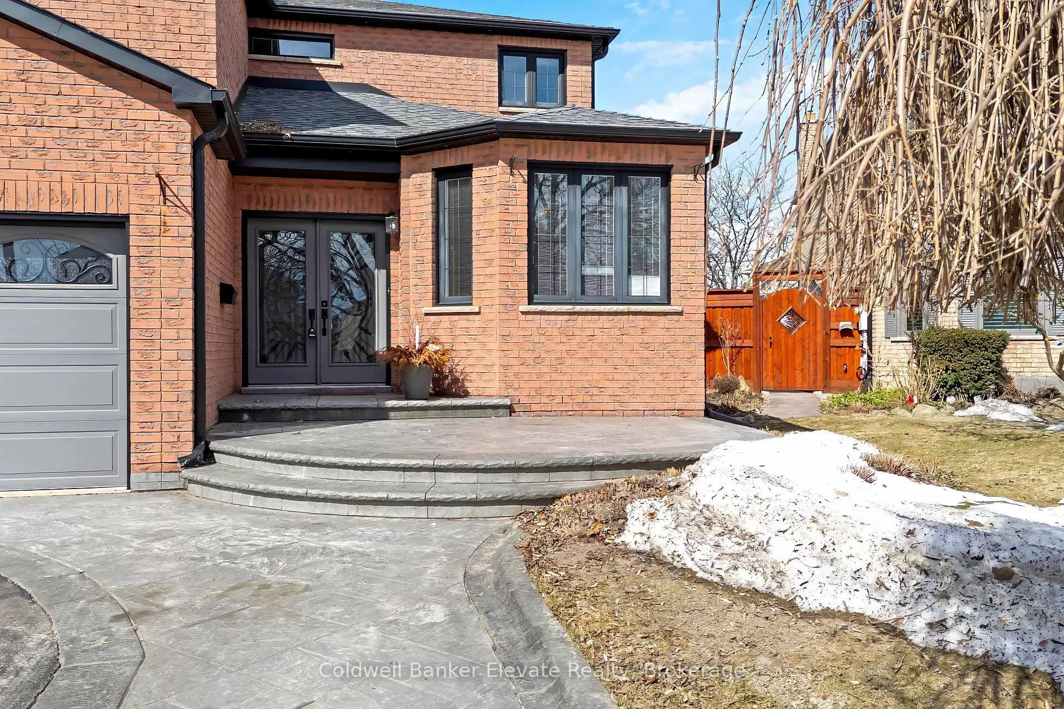
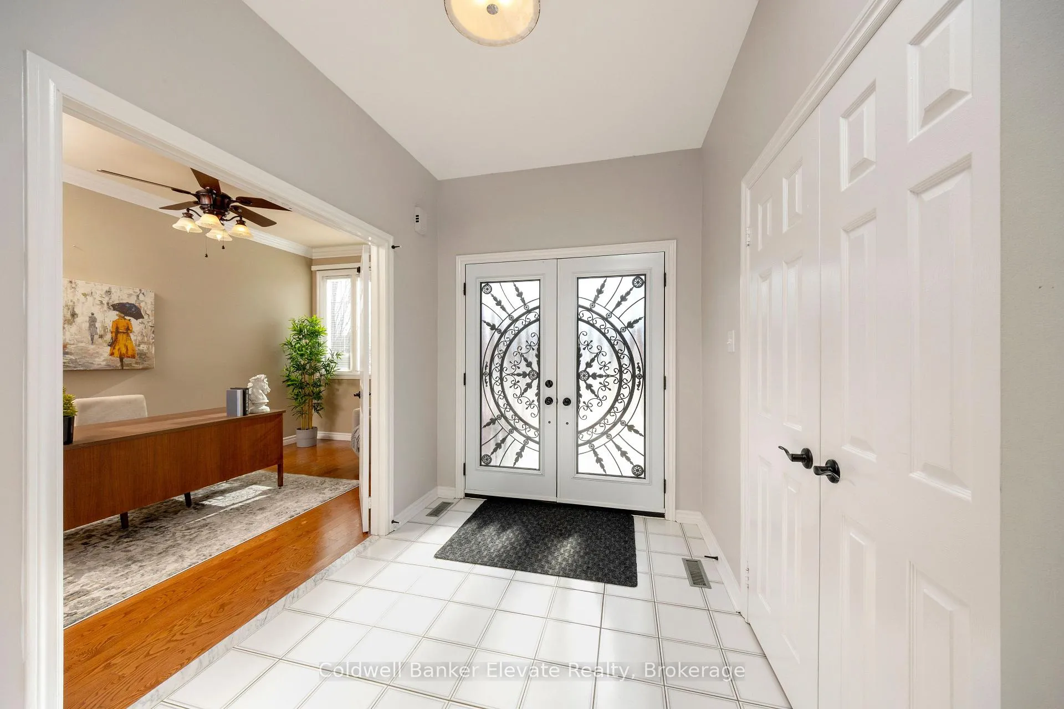
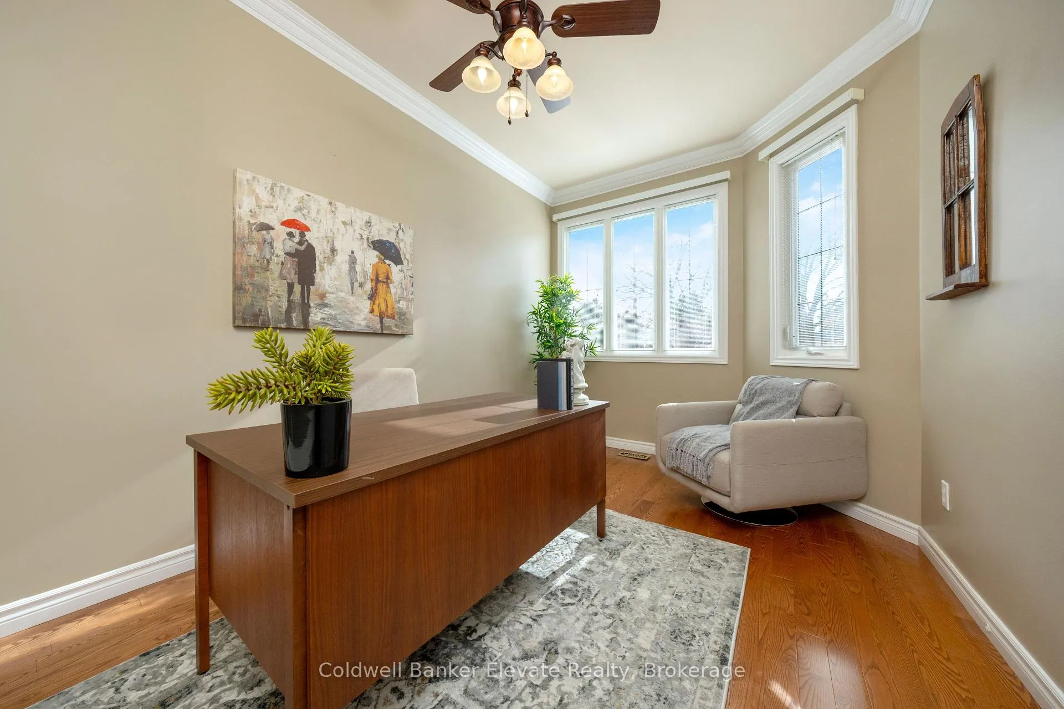
Beautiful 4+1 bedroom family home backing onto a park with no direct neighbours behind. Located in one of the most sought after neighbourhoods in Georgetown with a very friendly and welcoming community, this property offers outstanding curb appeal with beautiful gardens and patterned concrete creating a warm and welcoming first impression. This spacious property offers a functional layout, multiple living areas, home office, main floor laundry, mud room and thoughtful updates throughout, making it ideal for growing or multi generational families. The main level features hardwood flooring in the living, dining and family rooms, a dedicated main floor office with crown moulding and large front facing windows, and a bright family room with gas fireplace and sliding door walk out to the covered patio. The updated kitchen is complete with granite countertops, tile backsplash, shaker style cabinets, stainless steel appliances including a double oven and induction cooktop, custom built in range hood and under cabinet lighting. The breakfast area features a large bay window with built in window seat with extra storage, walk out to the covered patio and peaceful park views. Upstairs, the spacious primary bedroom includes his and hers closets and a beautifully updated five piece ensuite with heated towel bars, glass shower with rain head and bench, soaker tub and custom double sink vanity with marble countertop. Three additional large bedrooms and a four piece family bathroom with double sinks complete the upper level. The finished lower level offers a large rec room, additional bedroom, four piece bathroom and a full second kitchen area. The fully fenced backyard features concrete and flagstone patios, a covered patio and shed with power and TV connection, backing onto a park with no direct neighbours behind.
Ask about this home
A HOMEH agent will answer your questions about this home.
Around this home
Daily convenience, out of 100, from the distances below
Schools nearby
School rating, out of 10.
Helpful calculators
Your HOMEH agent

"I would see it this week."