

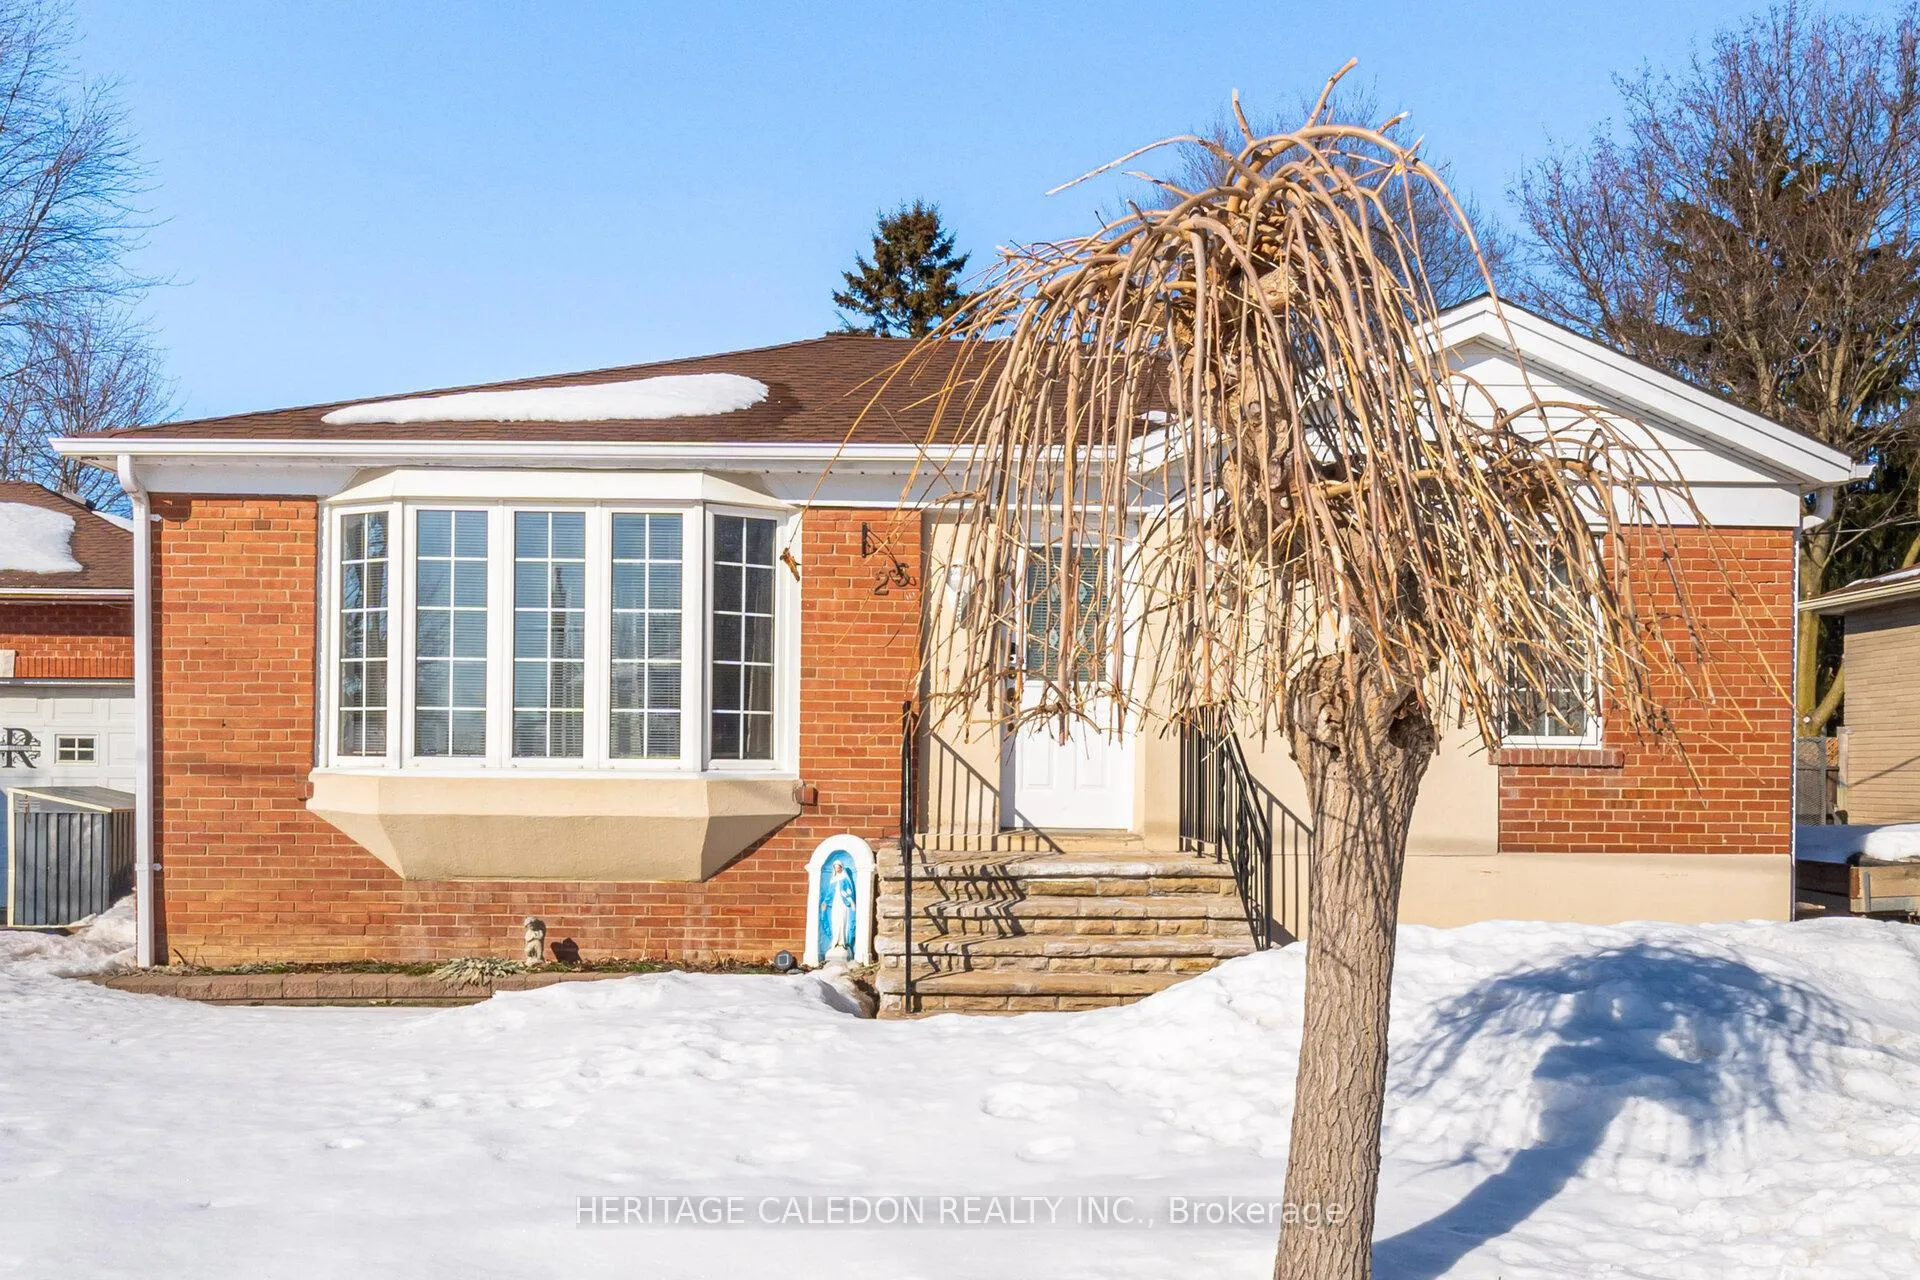
25 Shelley Street N
Detached Sold
1/4525 Shelley Street N
Detached Sold
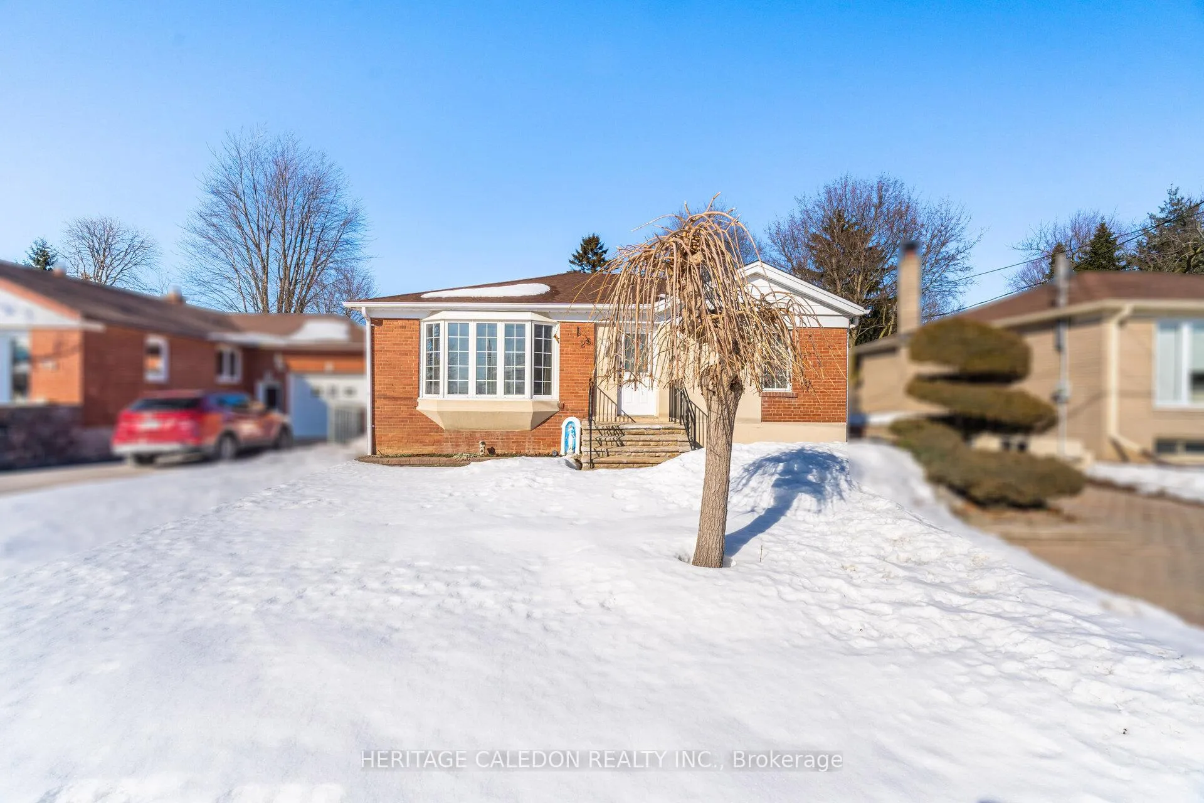
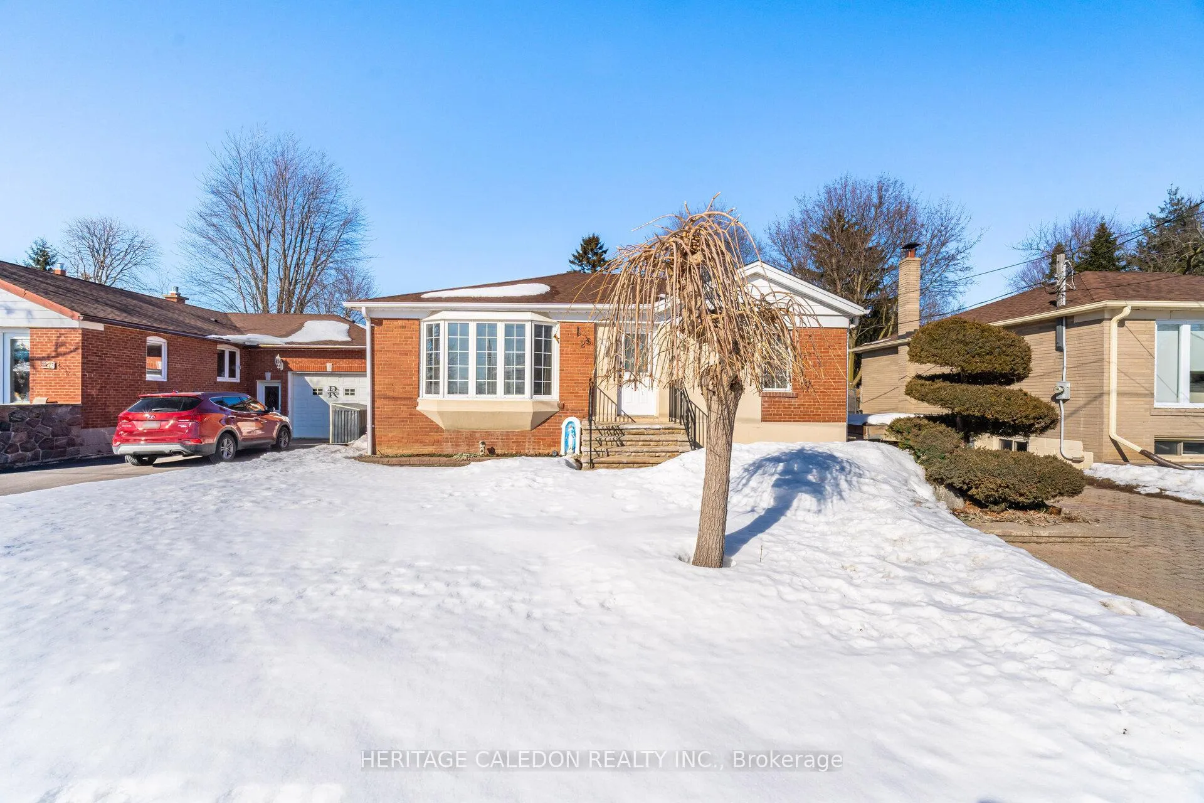
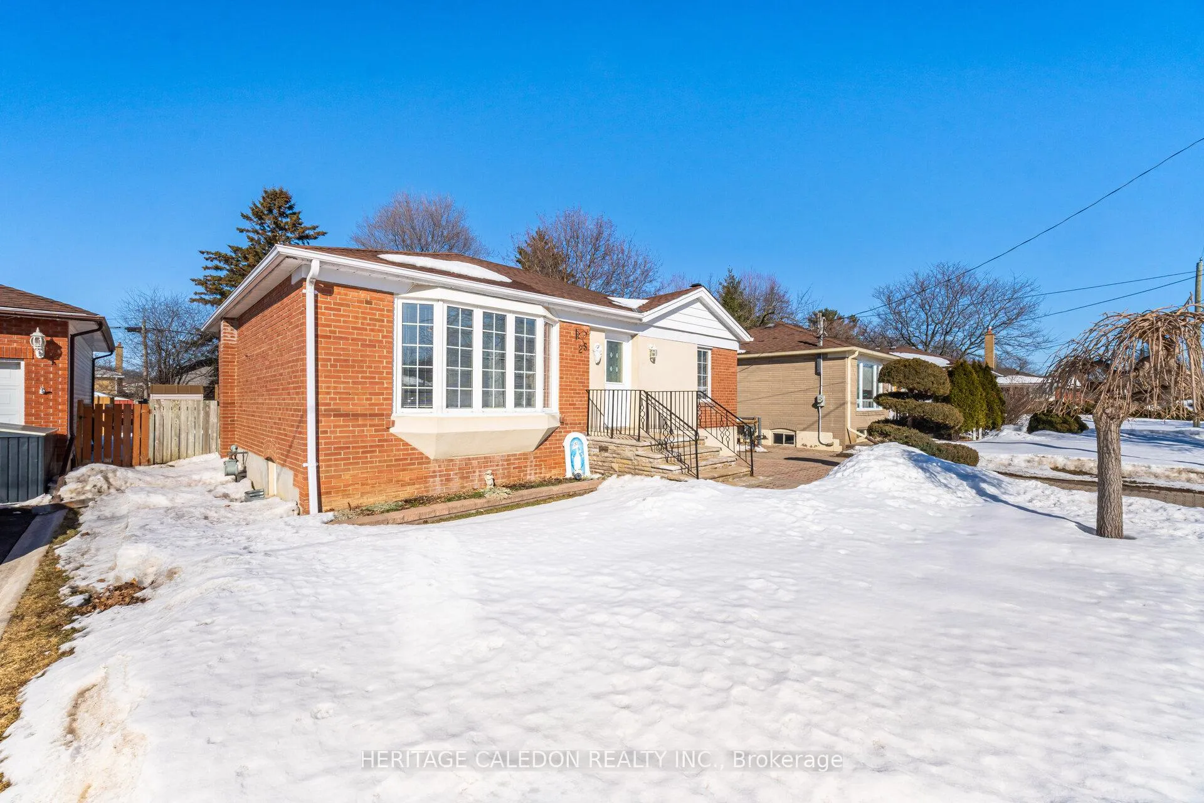
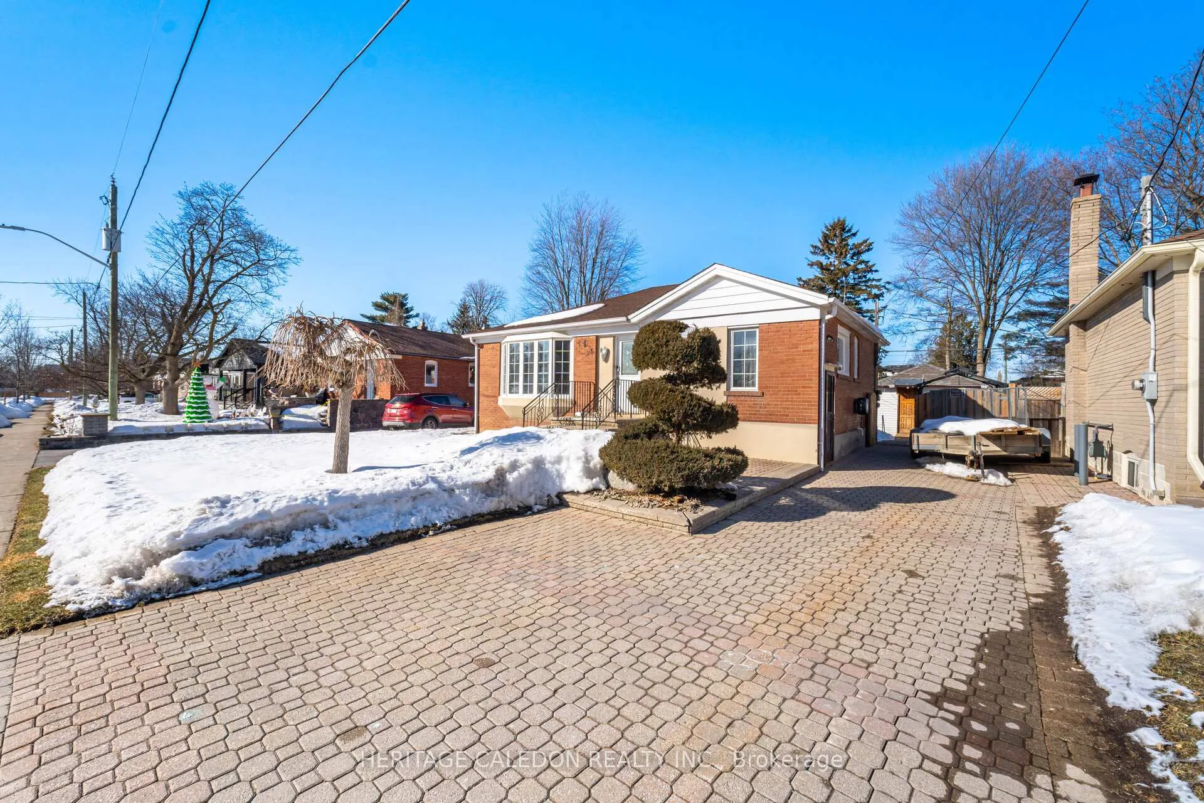 See all 45 photos
3+2 Bedrooms
2 Bathrooms
0 Garage
700–1.1K sq.ft
50×111 ft
$4,214/yr
Property history
Facts and features
- BasementApartment
- Age of home51–99 years
- Water, sewerSeptic
- Lot shapeRectangular
What stands out
- Second kitchen
- Separate entrance
- Hardwood floors
- Central air
The homeDetached, Bungalow, Age 51–99 years
- Type: Detached
- Style: Bungalow
- Age: 51–99 years
- Living space: 700–1,100 sq ft
- Basement: Apartment, separate entrance
- View: City, clear, downtown, park/greenbelt
InsideHardwood, Ceramic, Lower level, Carpet free, in-law suite, primary bedroom - main floor, water heater, water meter
- Flooring: Hardwood, Ceramic
- Laundry: Lower level
- Features: Carpet free, in-law suite, primary bedroom - main floor, water heater, water meter
- Security: Security system, smoke detector
- Rooms above ground: 4
- Rooms in the basement: 3
- Bedrooms: 3 + 2 in the basement
- Bathrooms: 2
- Kitchens: 2
Outside and lotBrick, Shingles, Poured concrete
Outside
- Exterior: Brick
- Roof: Shingles
- Foundation: Poured concrete
- Features: Patio, porch, year round living
- Other structures: Fence - full, garden shed
- Accessibility: Parking
- Size: 50 × 111 ft
- Shape: Rectangular
- Zoning: Single Residential
Parking4 Parking, Available, front yard parking, private, private triple
- Spaces: 4 Parking
- Driveway: Available, front yard parking, private, private triple
Heating, water and powerForced air, gas, Central air, Municipal water
- Heating: Forced air, gas
- Cooling: Central air
- Water: Municipal water
- Sewer: Septic
- Natural gas: Yes
- Hydro: Yes
- Cable: Yes
- Telephone: Yes
Costs and taxesTaxes $4,214 a year, HST included in the price, 40 gallon hot water tank.
- Taxes, 2025: $4,214 a year
- HST: HST included in the price
- Rental items: 40 gallon hot water tank.
- Under contract: Air conditioner, hot water tank-gas, other
Included in the saleAll electrical light fixtures. all window coverings. white general electric stove. white danby fridge. both in main floor kitchen. white whirlpool fridge. white whirlpool stove. both in basement kitchen. two large garden sheds. furnace. humidifier. air conditioning unit. thermostat., White deep freezer in basement kitchen. general electric microwave in main kitchen. 1 small shed and 1 bbq and canopy in backyard. aosu security system plus 3 cameras.
- Included: All electrical light fixtures. all window coverings. white general electric stove. white danby fridge. both in main floor kitchen. white whirlpool fridge. white whirlpool stove. both in basement kitchen. two large garden sheds. furnace. humidifier. air conditioning unit. thermostat.
- Not included: White deep freezer in basement kitchen. general electric microwave in main kitchen. 1 small shed and 1 bbq and canopy in backyard. aosu security system plus 3 cameras.
NearbyFenced yard, hospital, library, park, place of worship, rec./commun.centre
- Close to: Fenced yard, hospital, library, park, place of worship, rec./commun.centre
Listing detailsW12861578, Sold, Mar 9, 2026
- MLS® number: W12861578
- Status: Sold
- Listed on: Mar 9, 2026
- Days on market: 8
- Updated: Mar 17, 2026
- Possession: 60-89 days
- Occupied by: Owner
- Listing brokerage: HERITAGE CALEDON REALTY INC.
About this home
25 Shelley Street N, Halton Hills (Georgetown), ON L7G 3X1
Carpet FreeIn-Law SuitePrimary Bedroom - Main FloorWater HeaterWater MeterCity
True pride of ownership in this bright detached, move in condition, bungalow on a 50 by 111 foot lot. Hardwood and ceramic floors throughout. Separate entrance to a two bedroom fully finished basement apartment with a renovated 4pc bathroom. Large rec room. Large backyard with an interlocking patio and two large garden sheds. 4 parking spaces. Roof 10 Yrs old. Driveway Interlocking 8 Yrs old. Some Windows Are New. Move in ready!
Read more
Ask about this home
A HOMEH agent will answer your questions about this home.
Ask a question
Thinking of selling your home?See what your home is worth today.
Around this home
Guelph and Shelley
Errands
Transit
Parks
Schools
Daily convenience, out of 100, from the distances below
ParkDominion Garden Splash pad · 8 within 1 km7 min walk450 m
GroceryQuik Pik Convenience5 min walk278 m
SchoolHarrison Public School2 min walk150 m
Train stationUnnamed Stop18 min walk1.1 km
PharmacyI.D.A.4 min walk265 m
Cafés & foodBarBurrito · 15 within 1 km5 min walk281 m
Gym & rec centreBao Institute10 min walk604 m
LibraryGDHS Library15 min walk911 m
HospitalGeorgetown Hospital32 min walk2.0 km
WalkDriveStraight-line distance, open map data
Grocery0.3 km
Park0.5 km
Dining0.3 km
Gym0.6 km
Hospital2.0 km
Unnamed Stop1.1 km
Schools nearby
School rating, out of 10.
Harrison Public Schoolelementary · Public · 0.1 km
—
Christ the King Catholic Secondary Schoolsecondary · Catholic · 0.4 km
7.0/10Good
Holy Cross Catholic Elementary Schoolelementary · Catholic · 0.8 km
5.9/10Fair
Contact agent
Helpful calculators
Mortgage
Affordability
Closing costs
Land transfer tax
Property tax
Down payment
CMHC insurance
Stress test
Cashback Rebate
Your HOMEH agent

KimHOMEH agent · Halton Hills
"I would see it this week."
Ask Kim