

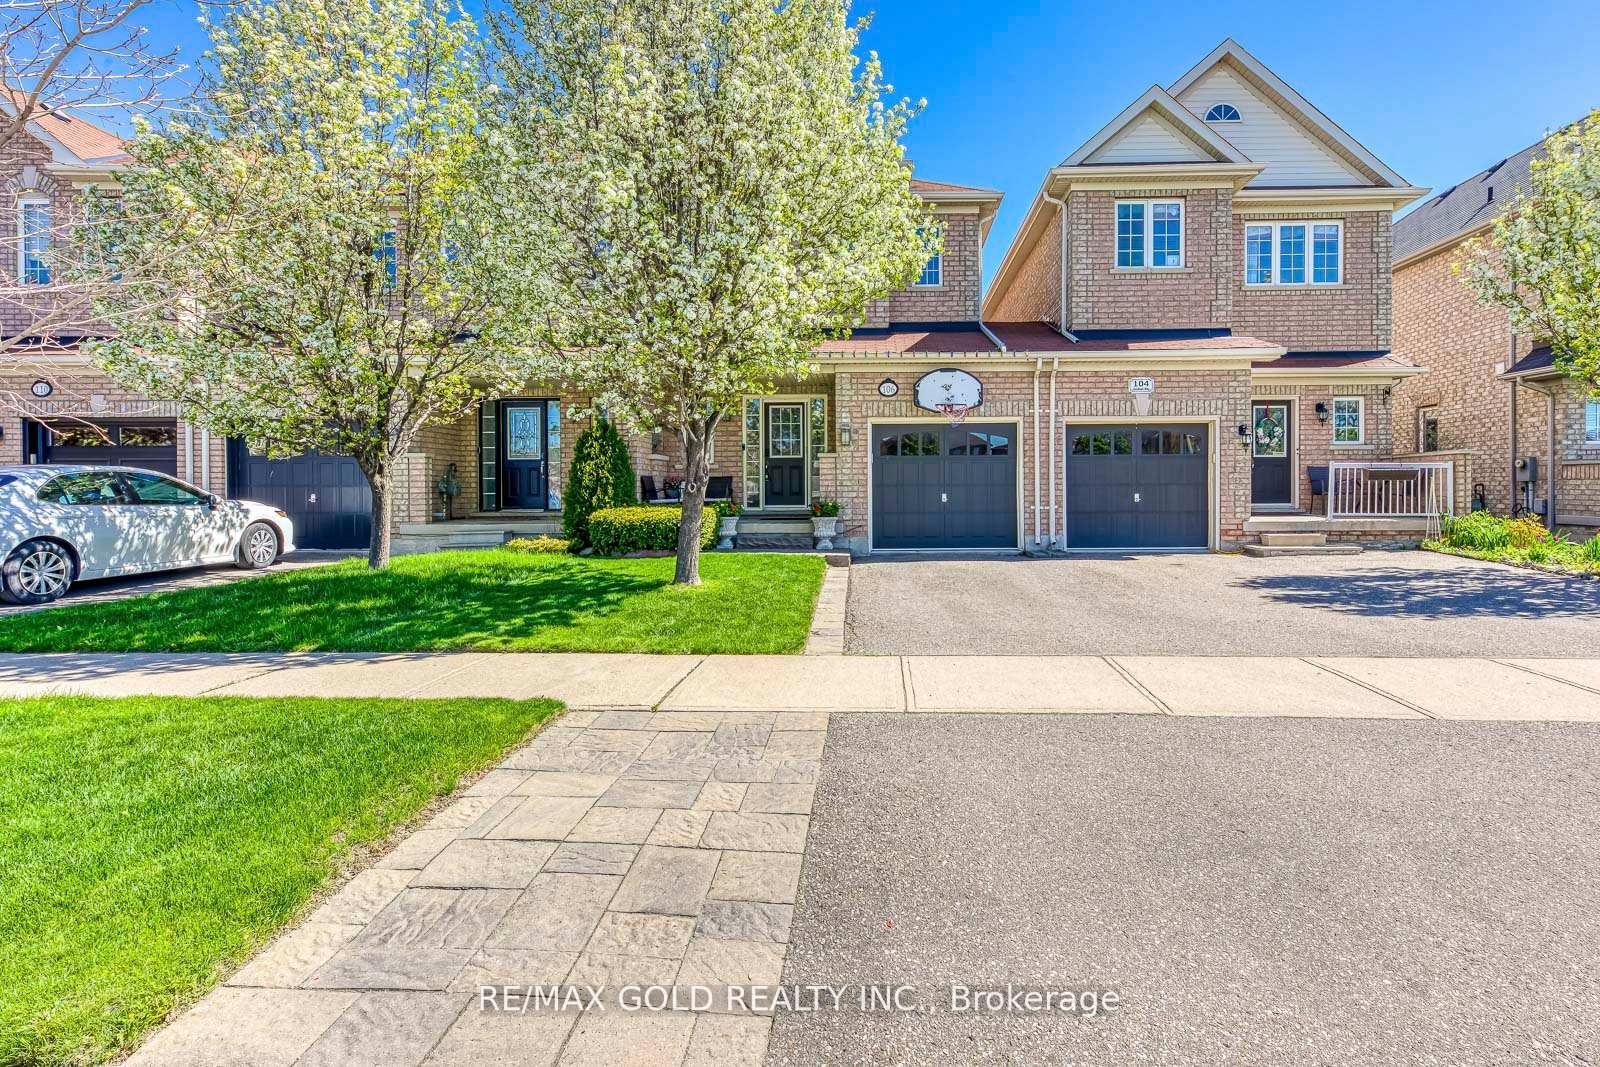
106 Goldham Way
106 Goldham Way
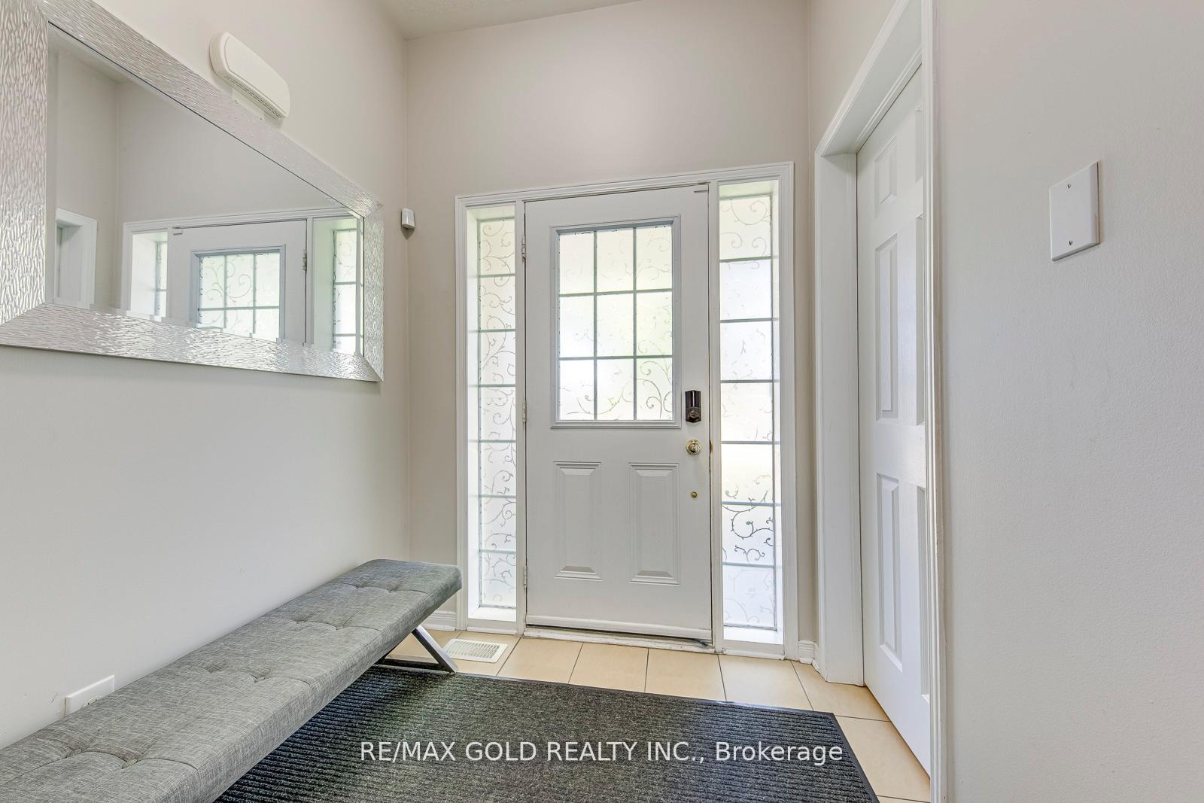
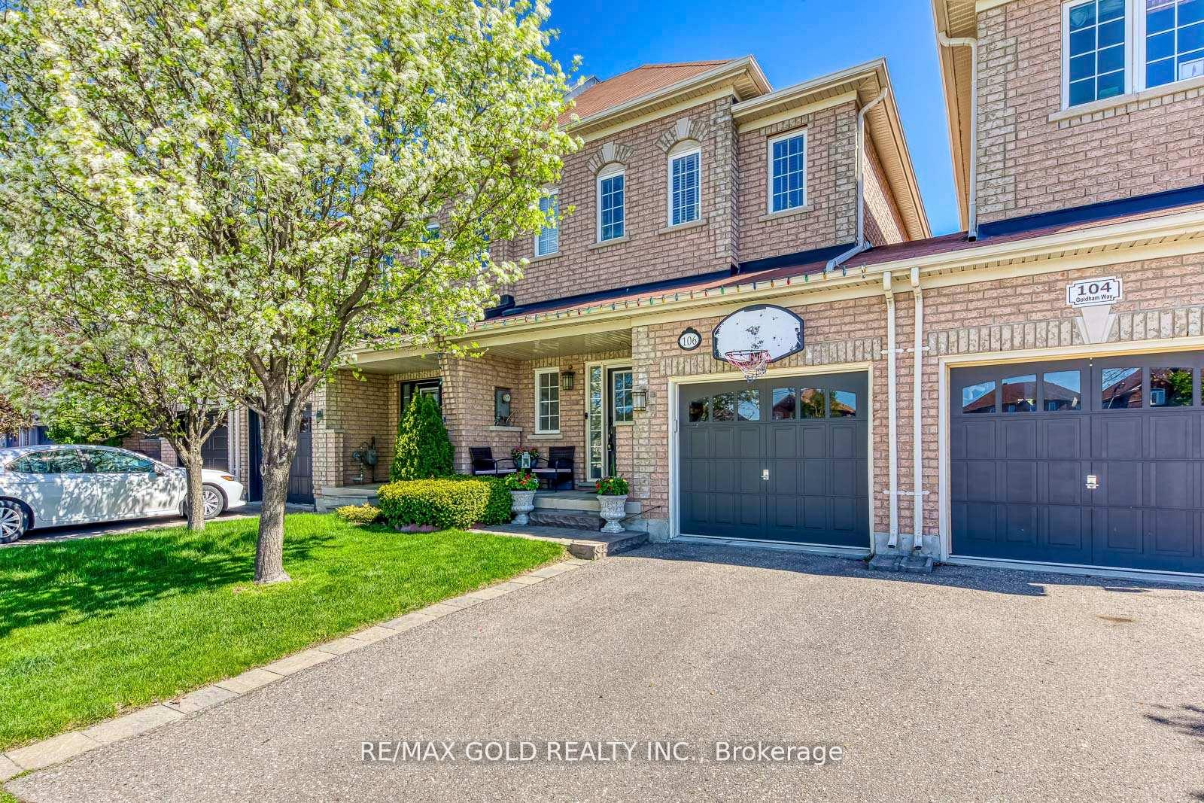
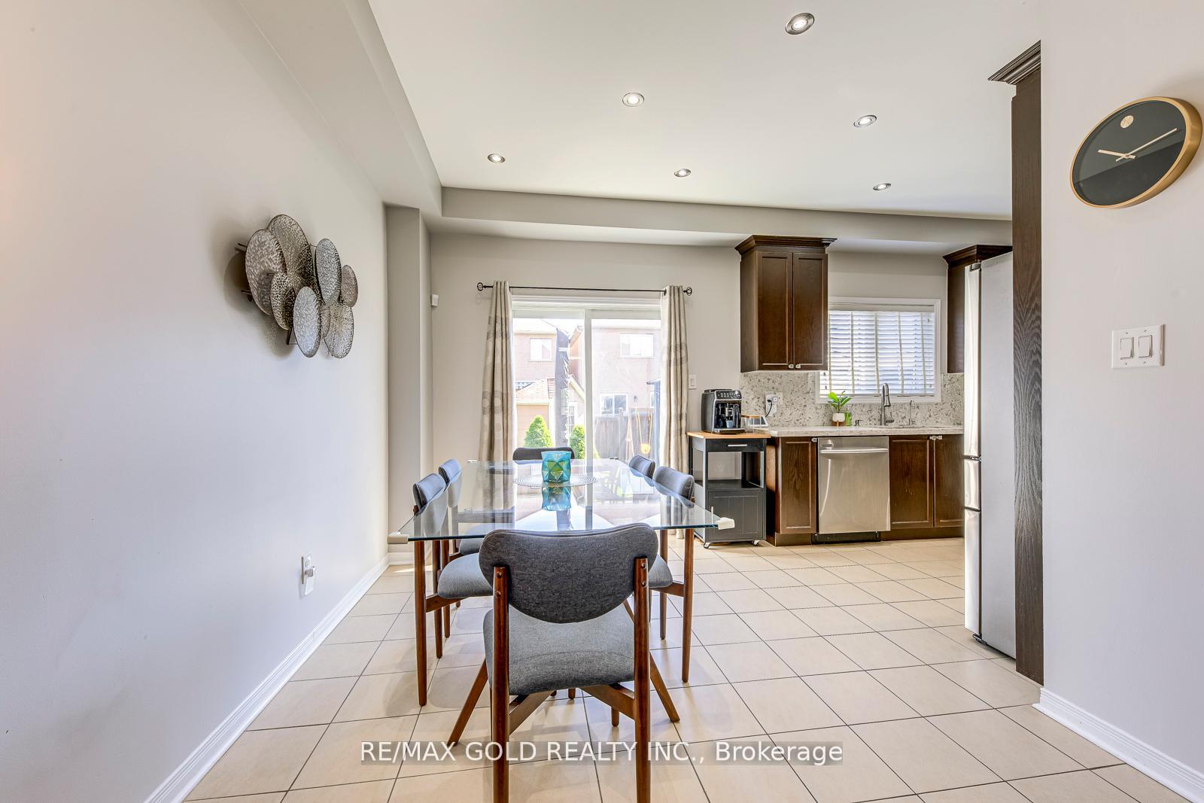
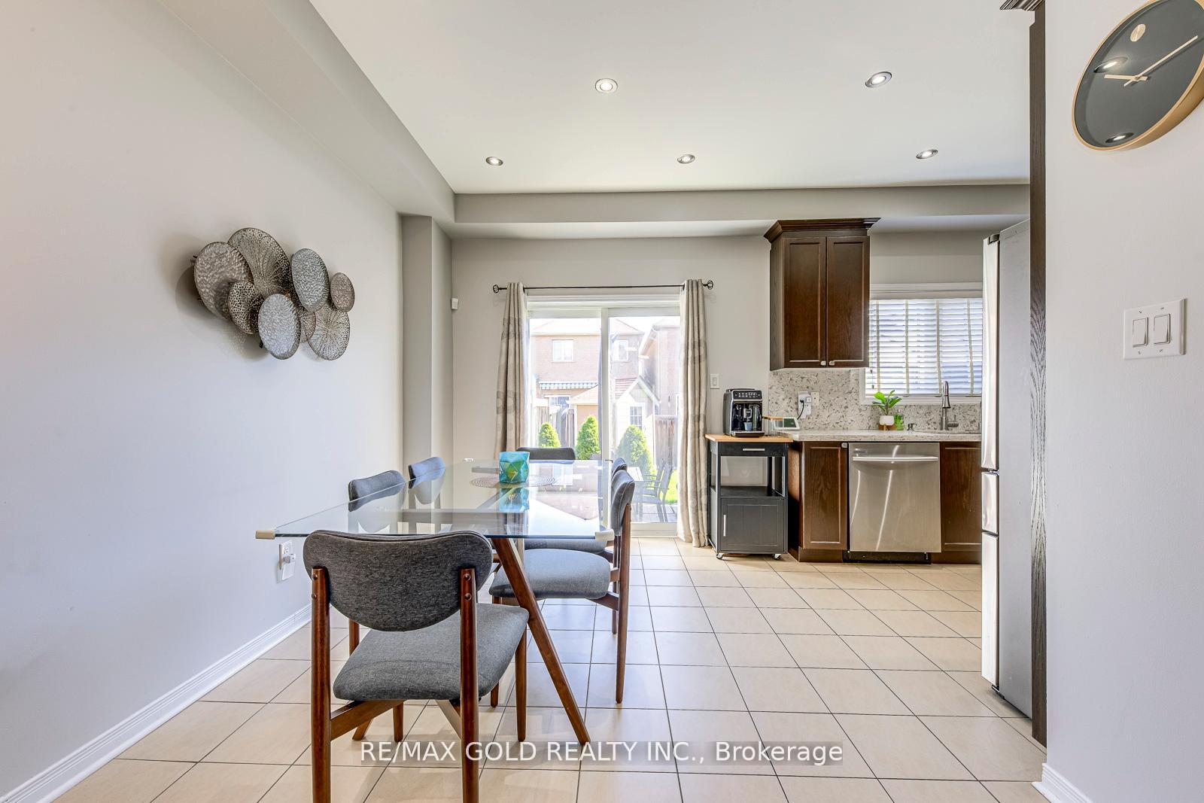 See all 40 photos
Property history
- $929,000TerminatedList: 2025-05-26|End: 2025-06-26|31 daysW12173957
- $829,000TerminatedList: 2025-05-10|End: 2025-05-26|16 daysW12139169
Facts and features
- BasementFinished
- Age of home6–15 years
- Price per sq ft~$715
- Water, sewerMunicipal
- Hardwood floors
- Central air
The homeFreehold Townhouse, 2-storey, Age 6–15 years
- Type: Freehold Townhouse
- Style: 2-storey
- Age: 6–15 years
- Living space: 1,100–1,500 sq ft
- Basement: Finished
InsideHardwood, Ceramic, Broadloom, Water heater, water softener, auto garage door remote, Rooms above ground 8
- Flooring: Hardwood, Ceramic, Broadloom
- Features: Water heater, water softener, auto garage door remote
- Rooms above ground: 8
- Rooms in the basement: 1
- Bedrooms: 3
- Bathrooms: 4
- Kitchens: 1
Outside and lotBrick, Asphalt shingle, Poured concrete
- Exterior: Brick
- Roof: Asphalt shingle
- Foundation: Poured concrete
- Other structures: Gazebo, garden shed
- Size: 22.47 × 108.27 ft
Parking1 Garage, Attached, Private
- Spaces: 1 Garage
- Garage: Attached
- Driveway: Private
Heating, water and powerForced air, gas, Central air, Municipal water
- Heating: Forced air, gas
- Cooling: Central air
- Water: Municipal water
- Sewer: Municipal sewer
Costs and taxesTaxes $4,260 a year, HST included in the price, Hot water tank
- Taxes, 2024: $4,260 a year
- HST: HST included in the price
- Rental items: Hot water tank
Included in the saleSs fridge, stove, dish washer, microwave, washer, dryer, freezer in basement. garage door opener & remote, built in surround ceiling 2 speakers above the couch, garden shed, gazebo, wood burning fire place & kids swing & slide. all elf's., 2 black speakers beside the tv, centre surround speaker under the tv, 2 floor speakers beside the couch, amplifier and woofer in the basement.
- Included: Ss fridge, stove, dish washer, microwave, washer, dryer, freezer in basement. garage door opener & remote, built in surround ceiling 2 speakers above the couch, garden shed, gazebo, wood burning fire place & kids swing & slide. all elf's.
- Not included: 2 black speakers beside the tv, centre surround speaker under the tv, 2 floor speakers beside the couch, amplifier and woofer in the basement.
NearbyPublic transit, place of worship, rec./commun.centre, school, park
- Close to: Public transit, place of worship, rec./commun.centre, school, park
Listing detailsW12173957, Terminated, May 26, 2025
- MLS® number: W12173957
- Status: Terminated
- Listed on: May 26, 2025
- Days on market: 31
- Updated: Jun 26, 2025
- Possession: 90+ days
- Occupied by: Owner
- Listing brokerage: RE/MAX GOLD REALTY INC.
About this home
106 Goldham Way, Halton Hills (Georgetown), ON L7G 0C8
Welcome to this stunning Move In Ready 3 Bedroom 4 Bath Freehold Townhome in an Amazing location of Georgetown. This Beauty Boasts Harwood On Main Level, Large Eat-In Kitchen with Stainless Steel Appliances(2023- Gas Stove, Fridge,Dishwasher & Microwave ), Glass B/S & W/Out To Patio, Impeccably Maintained, 9'Ceilings, Oak Staircase, Master W/ 4 Pc Ens & Walk-In Closet. Beautiful Finished Basement W/ Wide Plank Laminate Floors, Roxul Insulation, Pot Lights, Surround Sound W/ Built-In Speakers, 2 Pc Bath, Laundry Room & Freezer. AC 2015 and Rough in for Central Vaccum. Fully fenced backyard with Garden Shed, Gazebo, wood burning fire place, children's Play swing & slide and Gas Barbeque line. Minutes to Shops, Banks, Gas station, Grocery, Restaurants, Schools and Hwy 401 & 407
Ask about this home
A HOMEH agent will answer your questions about this home.
Around this home
Daily convenience, out of 100, from the distances below
Schools nearby
School rating, out of 10.
Helpful calculators
Your HOMEH agent

"Priced 15% over the Hestimate. I would see it this week."