

10845 15 Side Road
10845 15 Side Road
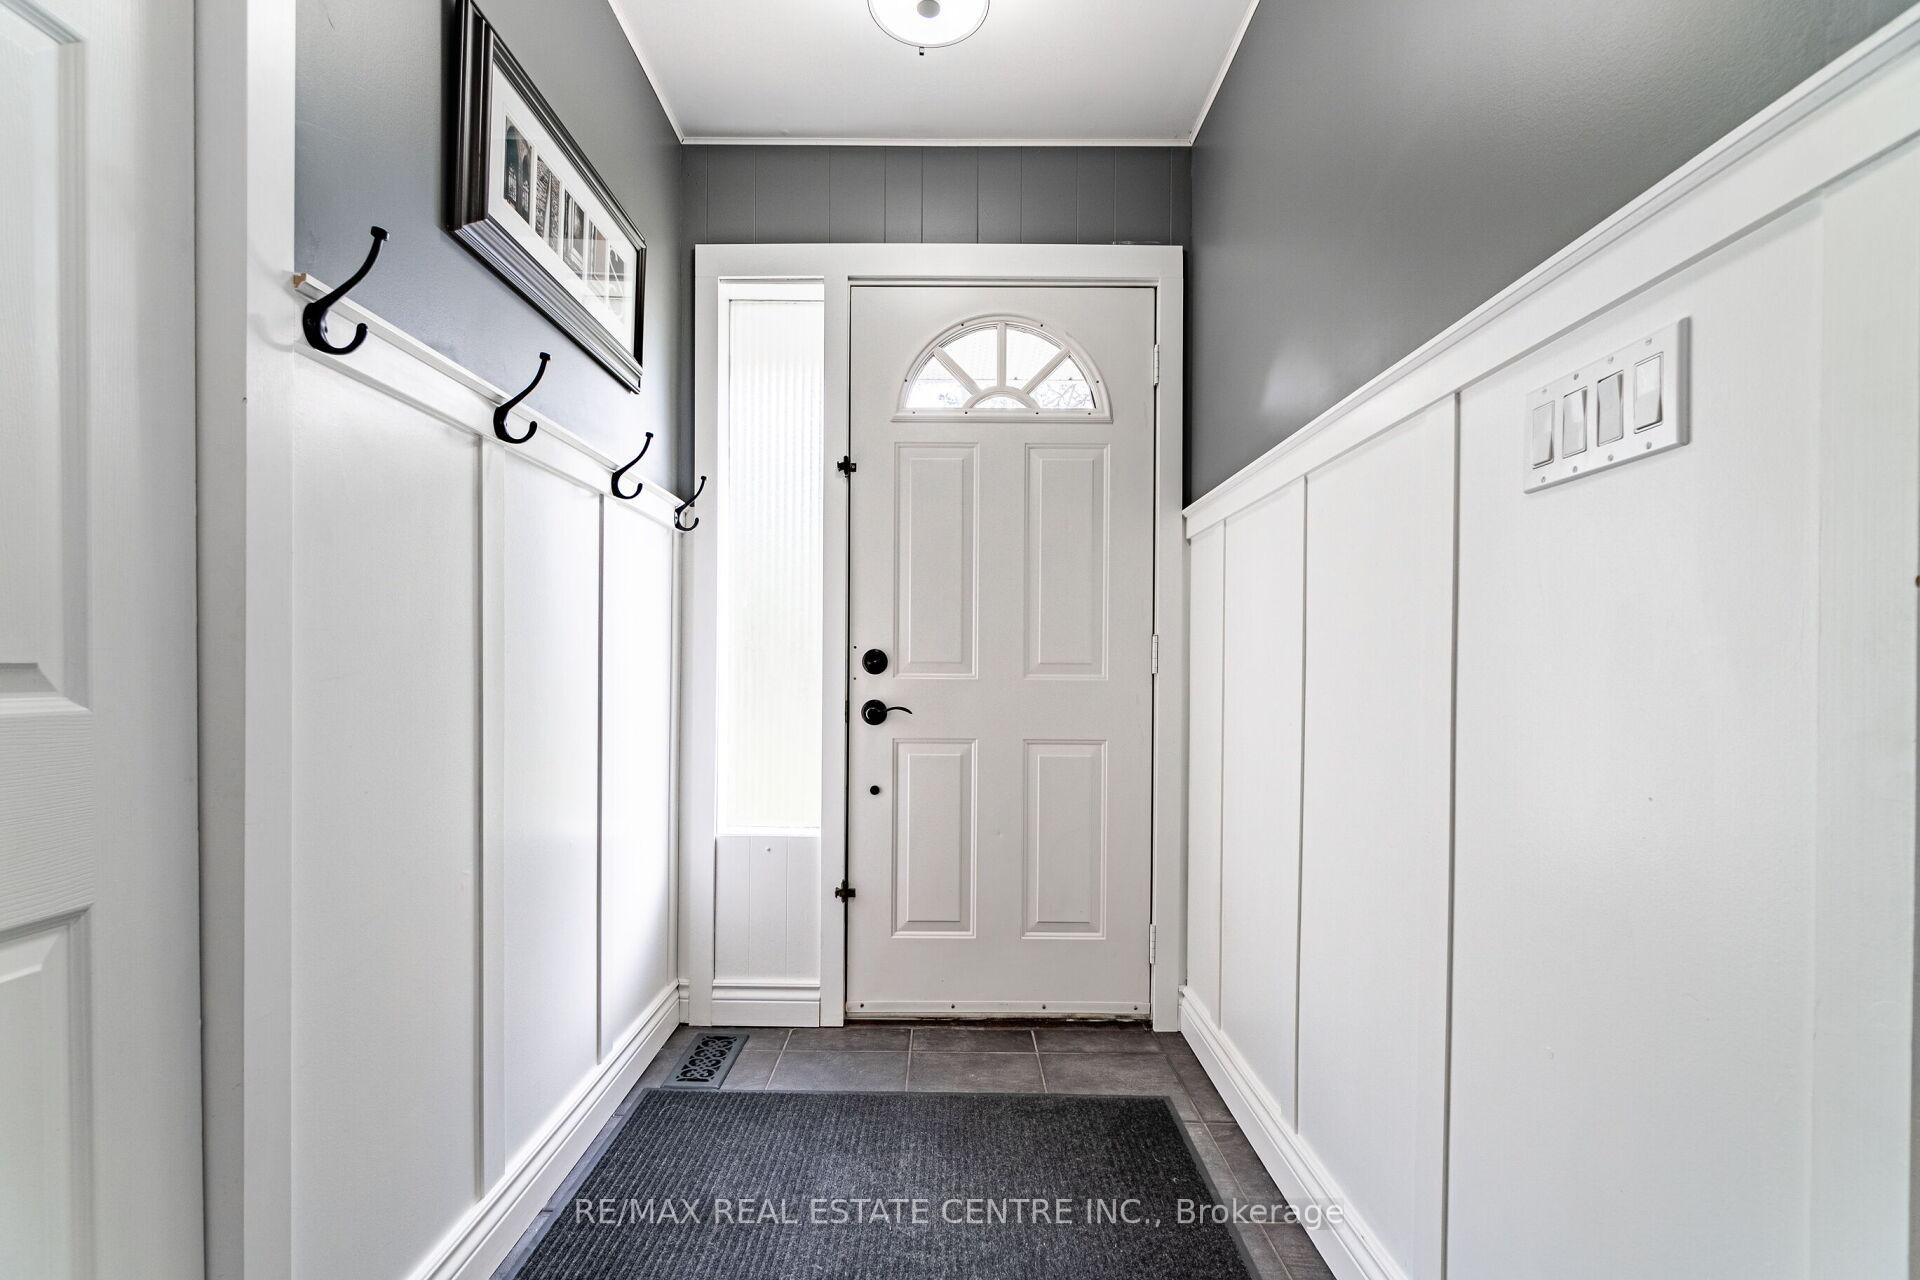 See all 28 photos
Property history
Facts and features
- BasementSeparate entrance
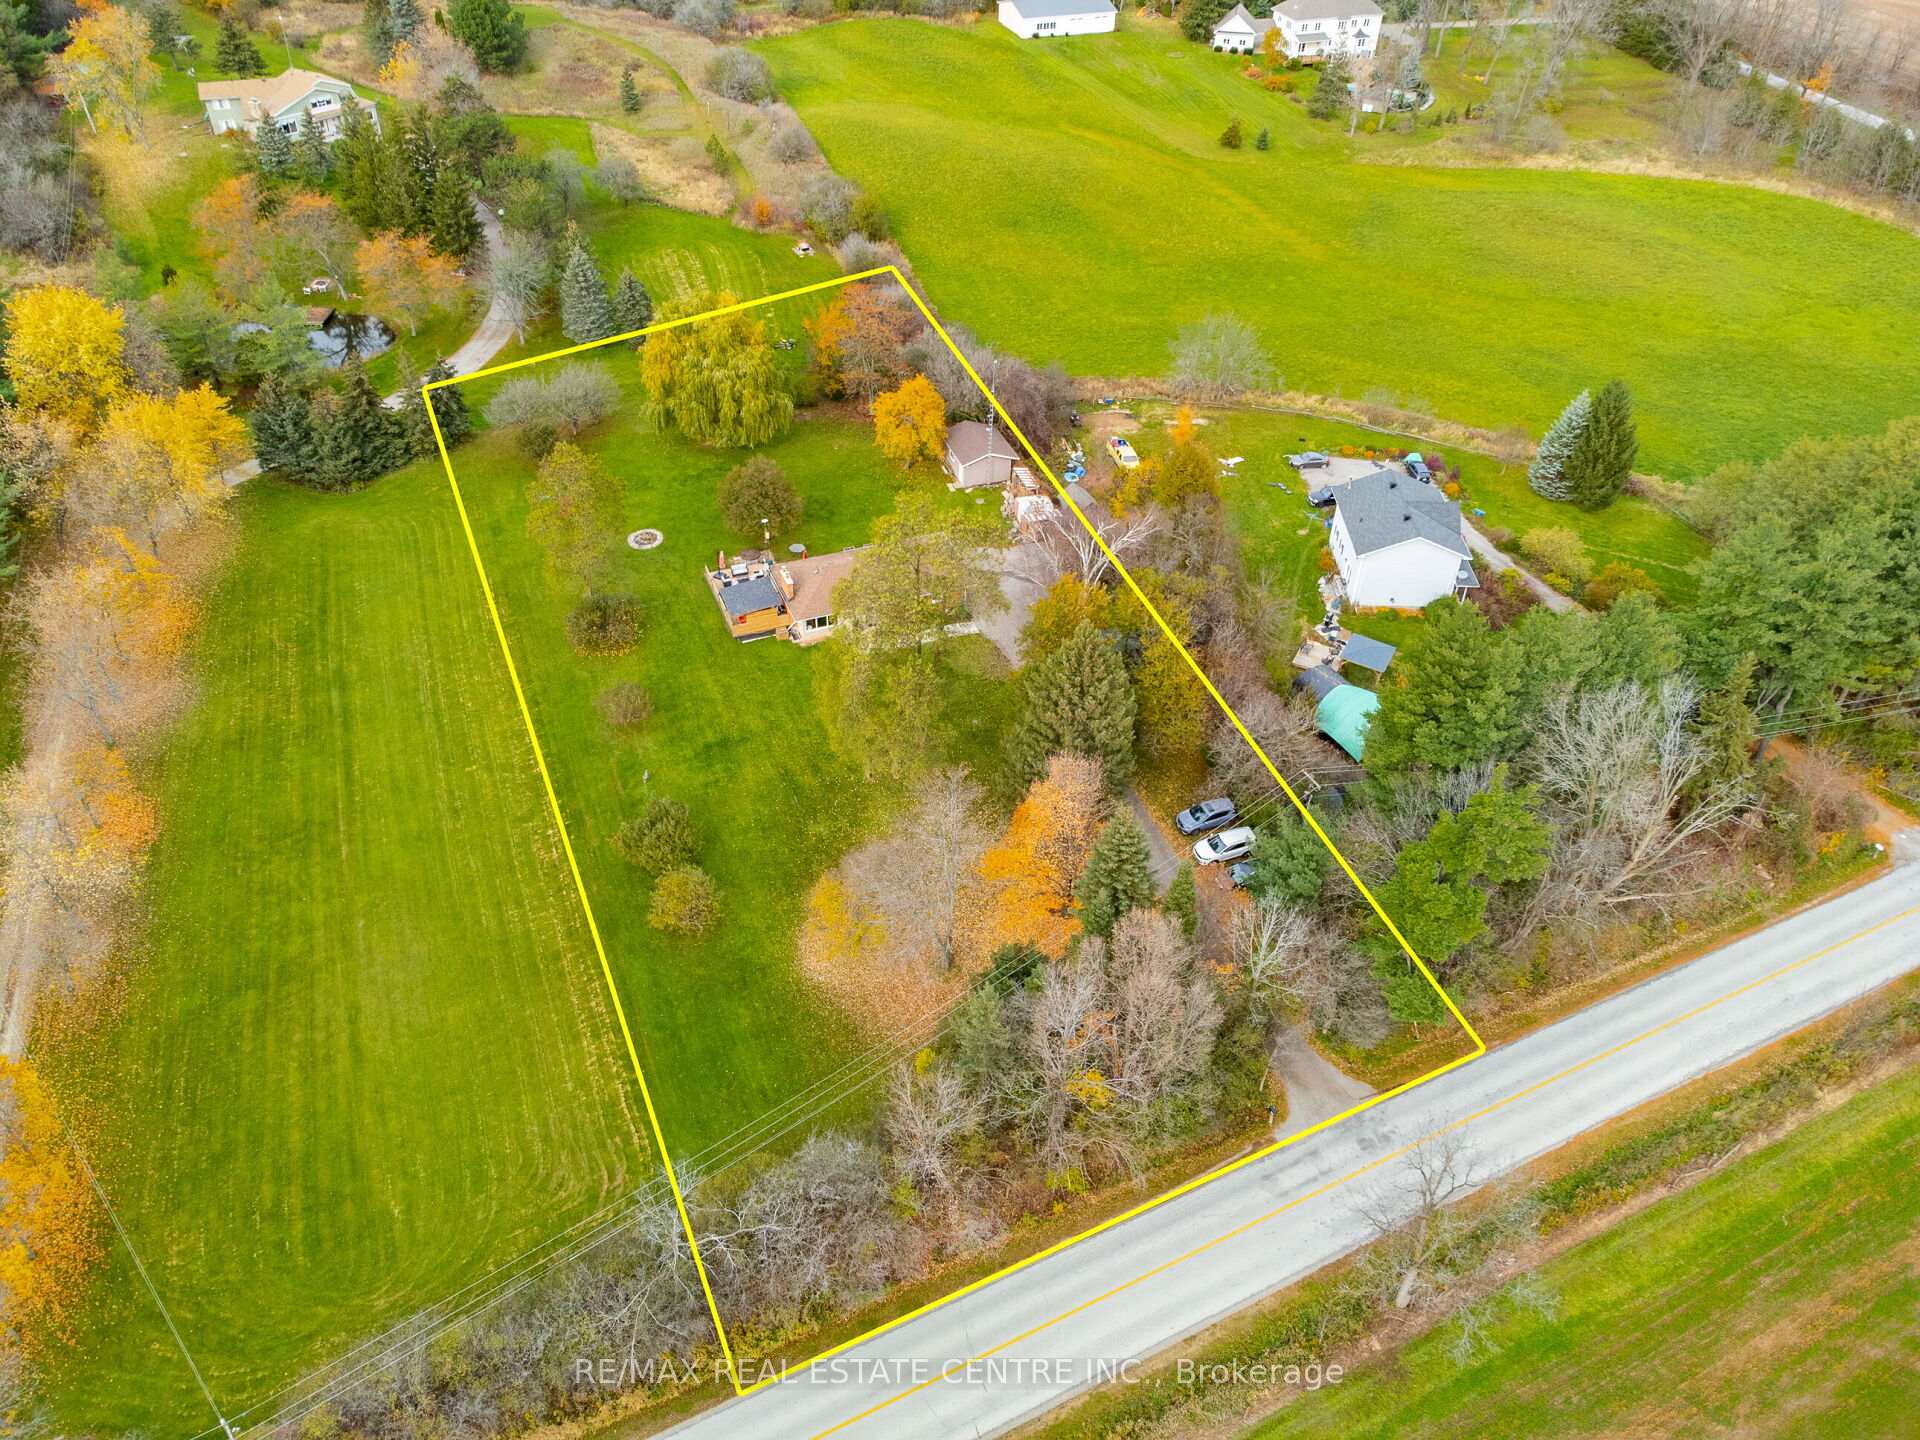
- Lot size150 × 292 ft
- Lease term12 months
- FurnishedUnfurnished
- Separate entrance
- Fireplace
- Central air
The homeDetached, Bungalow, 1,100–1,500 sq ft
- Type: Detached
- Style: Bungalow
- Living space: 1,100–1,500 sq ft
- Basement: Separate entrance
InsideFireplace Yes, family room, wood stove, Broadloom, Ensuite, lower level
- Fireplace: Yes, family room, wood stove
- Flooring: Broadloom
- Laundry: Ensuite, lower level
- Features: In-law suite
- Rooms above ground: 9
- Bedrooms: 3
- Bathrooms: 2
- Kitchens: 1
Outside and lotBrick, Shingles, Concrete block
- Exterior: Brick
- Roof: Shingles
- Foundation: Concrete block
- Size: 150 × 292.49 ft
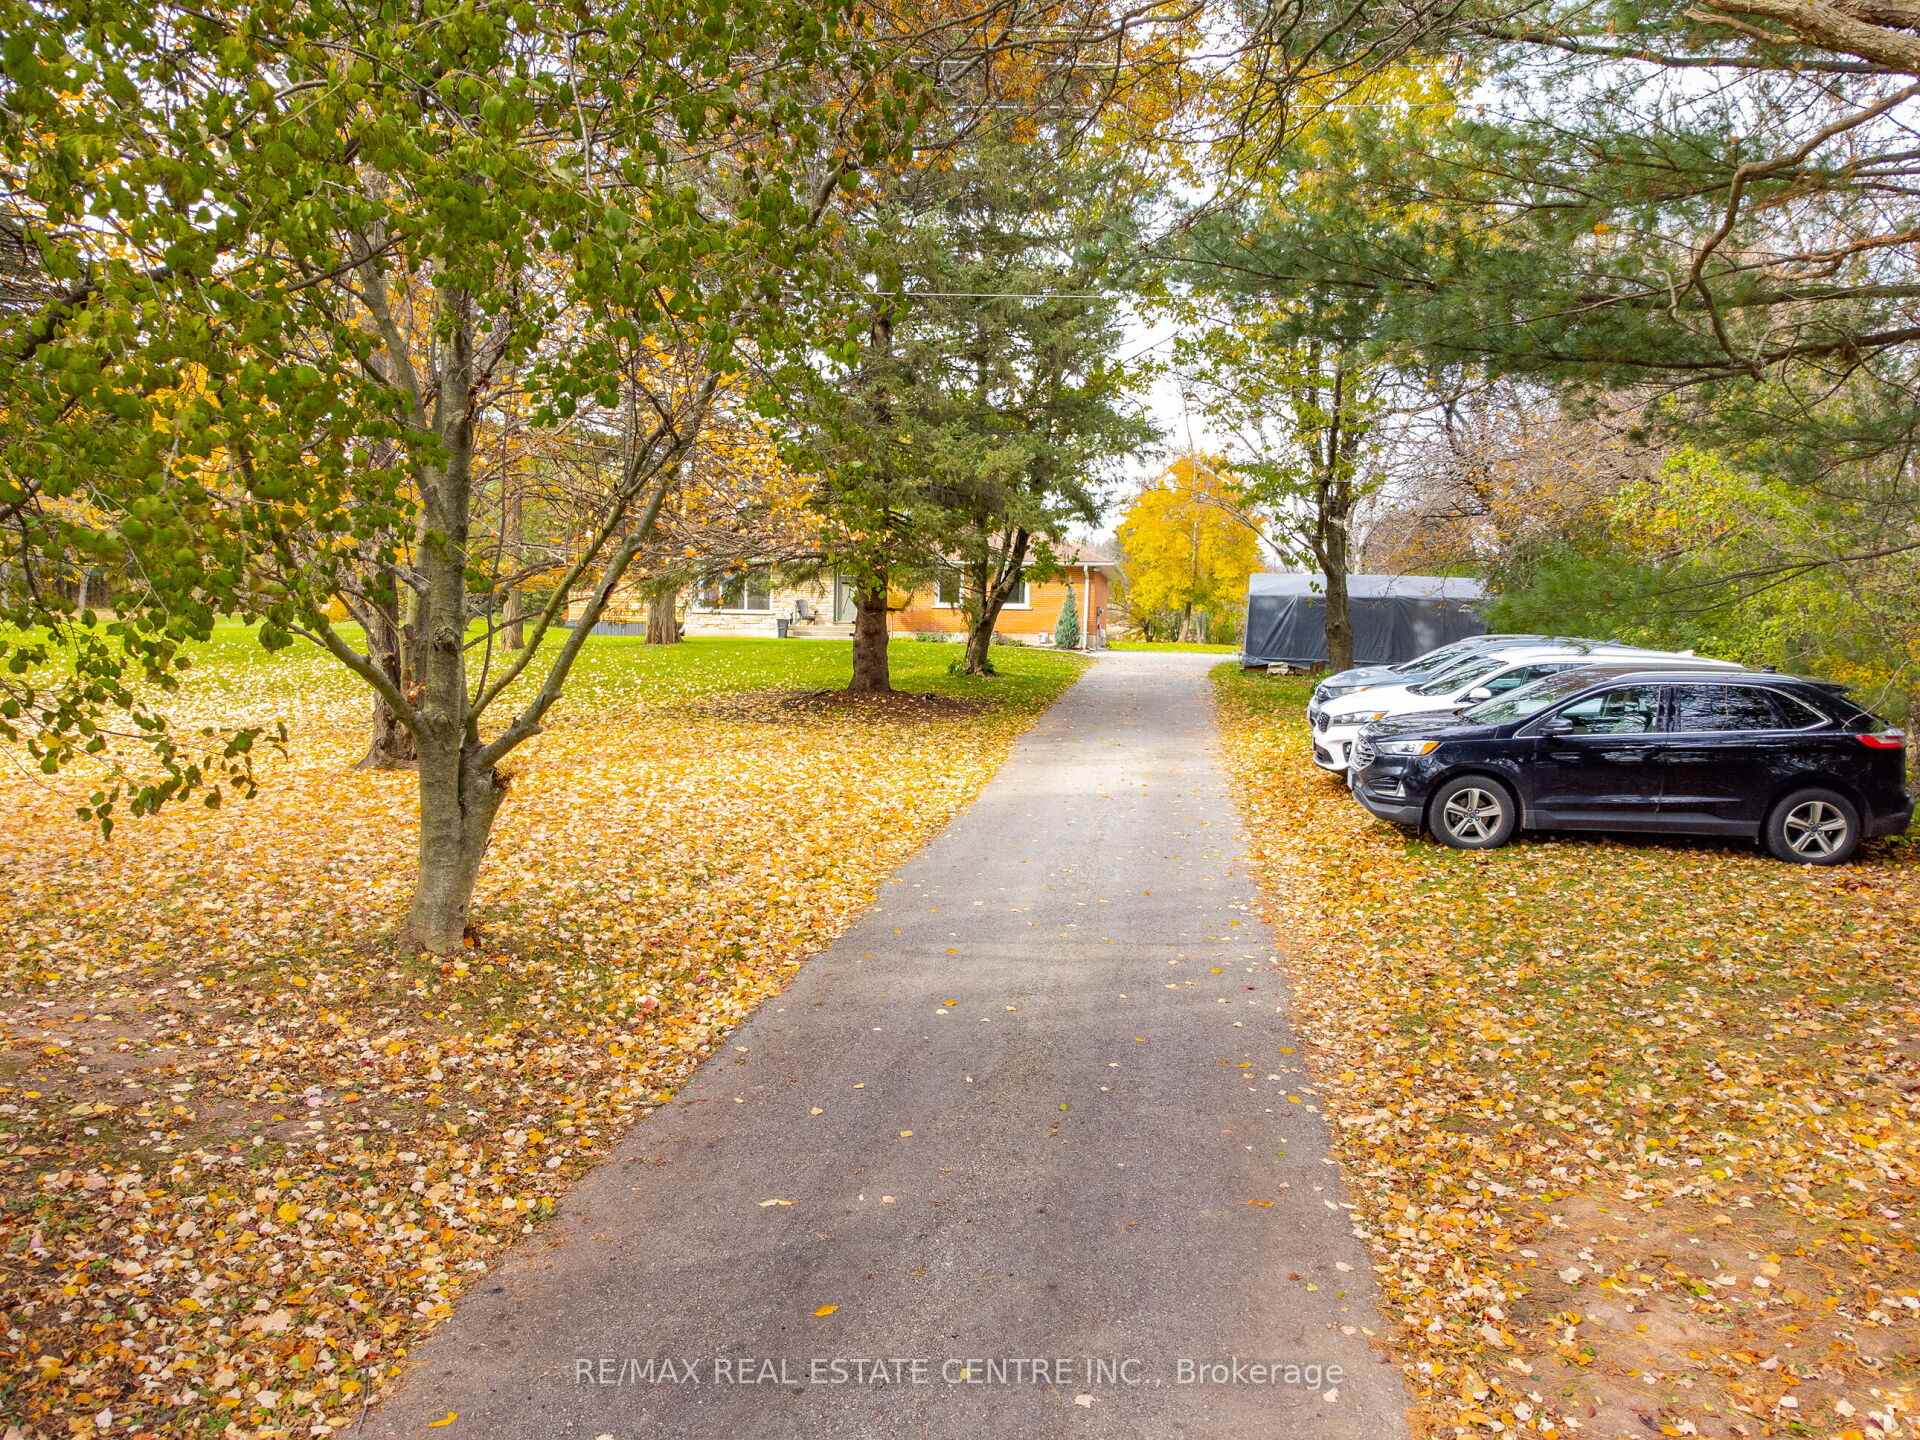
Parking6 Parking, Private double
- Spaces: 6 Parking
- Driveway: Private double
Heating, water and powerForced air, propane, Central air, Well
- Heating: Forced air, propane
- Cooling: Central air
- Water: Well
- Sewer: Septic
- Natural gas: No
- Hydro: No
- Cable: No
- Telephone: No
Rent and termsRent $3,500 a month, Entire property, Unfurnished
- Rent: $3,500 a month
- Space for rent: Entire property
- Furnished: Unfurnished
- Lease: 12 months
- Paid: Monthly
- Rent includes: Water, parking
- Deposit: Required
- Credit check: Required
- Employment letter: Required
- Rental application: Required
- References: Required
IncludedFridge, stove, washer, dryer, finished basement has a large rec room, bedroom, workshop, laundry room and a large walk-in closet for storage.
- Included: Fridge, stove, washer, dryer, finished basement has a large rec room, bedroom, workshop, laundry room and a large walk-in closet for storage.
Listing detailsW12456704, Rented, Oct 10, 2025
- MLS® number: W12456704
- Status: Rented
- Listed on: Oct 10, 2025
- Days on market: 5
- Updated: Oct 15, 2025
- Possession: 2025-12-01 / 30-59 days
- Occupied by: Tenant
- Listing brokerage: RE/MAX REAL ESTATE CENTRE INC.
About this home
10845 15 Side Road, Halton Hills (Rural Halton Hills), ON L7G 4S6
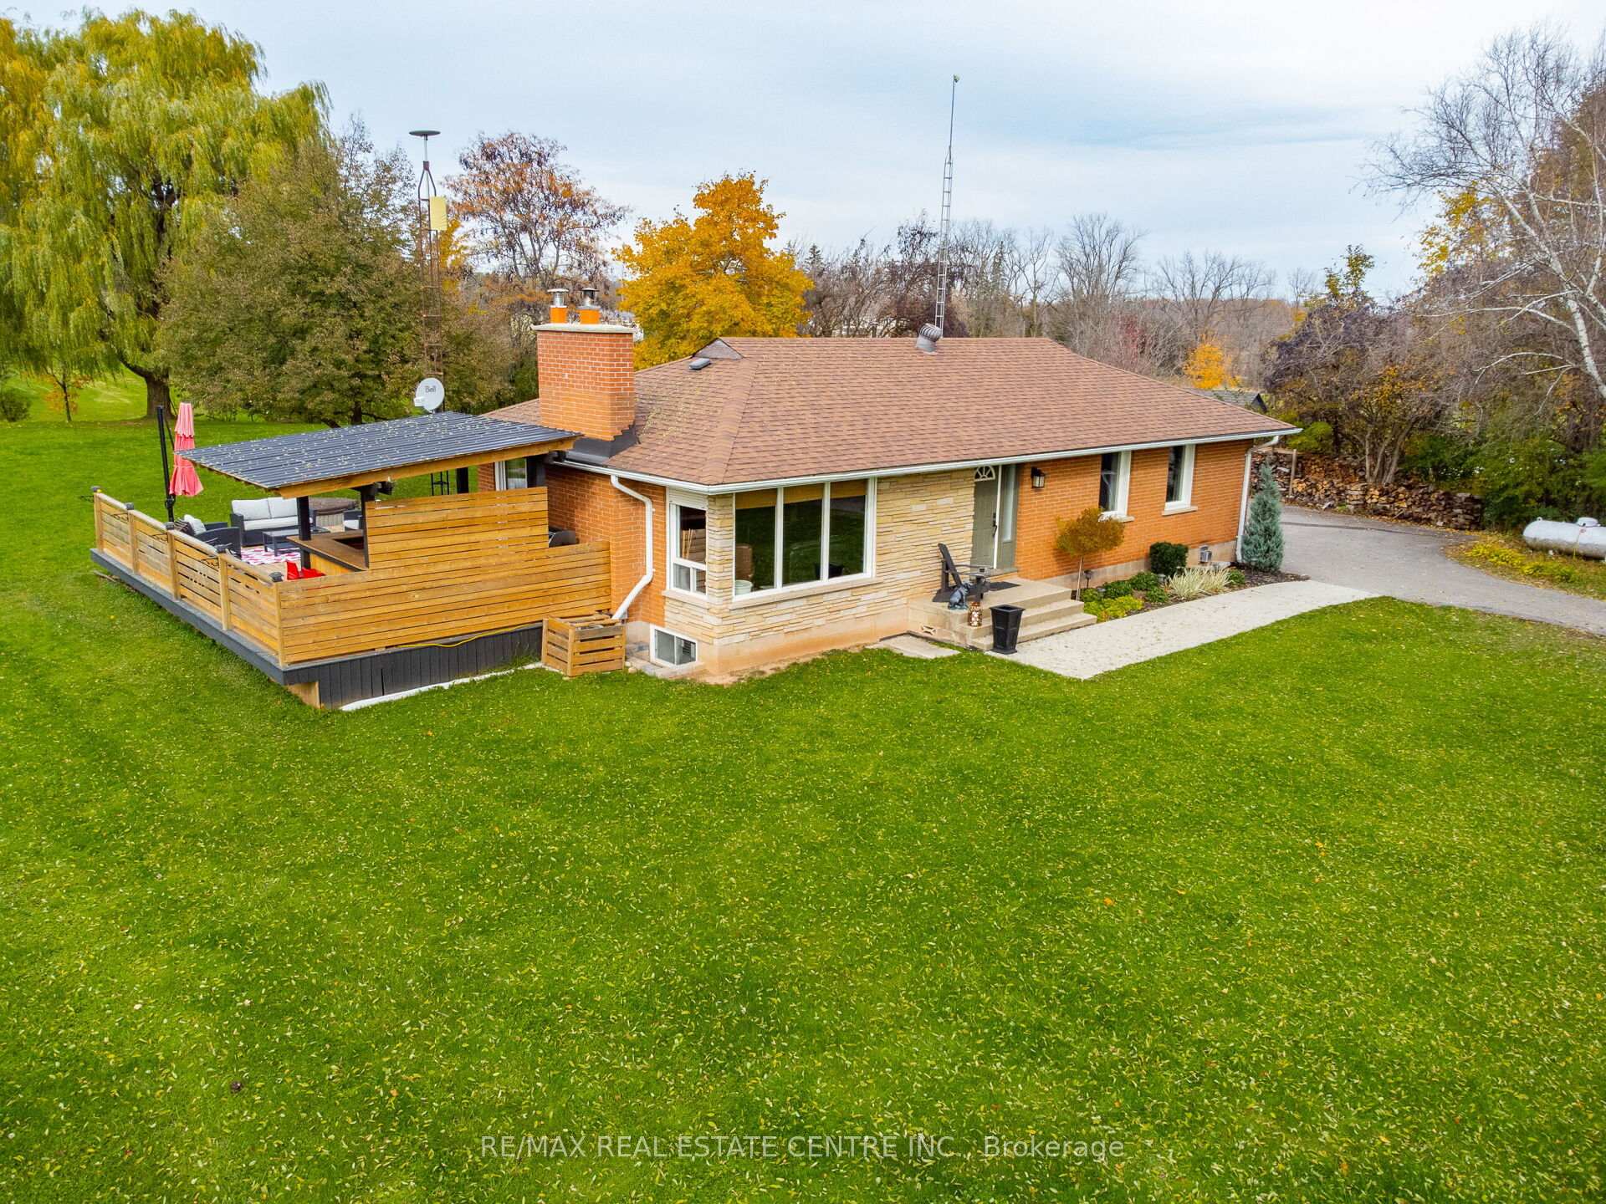
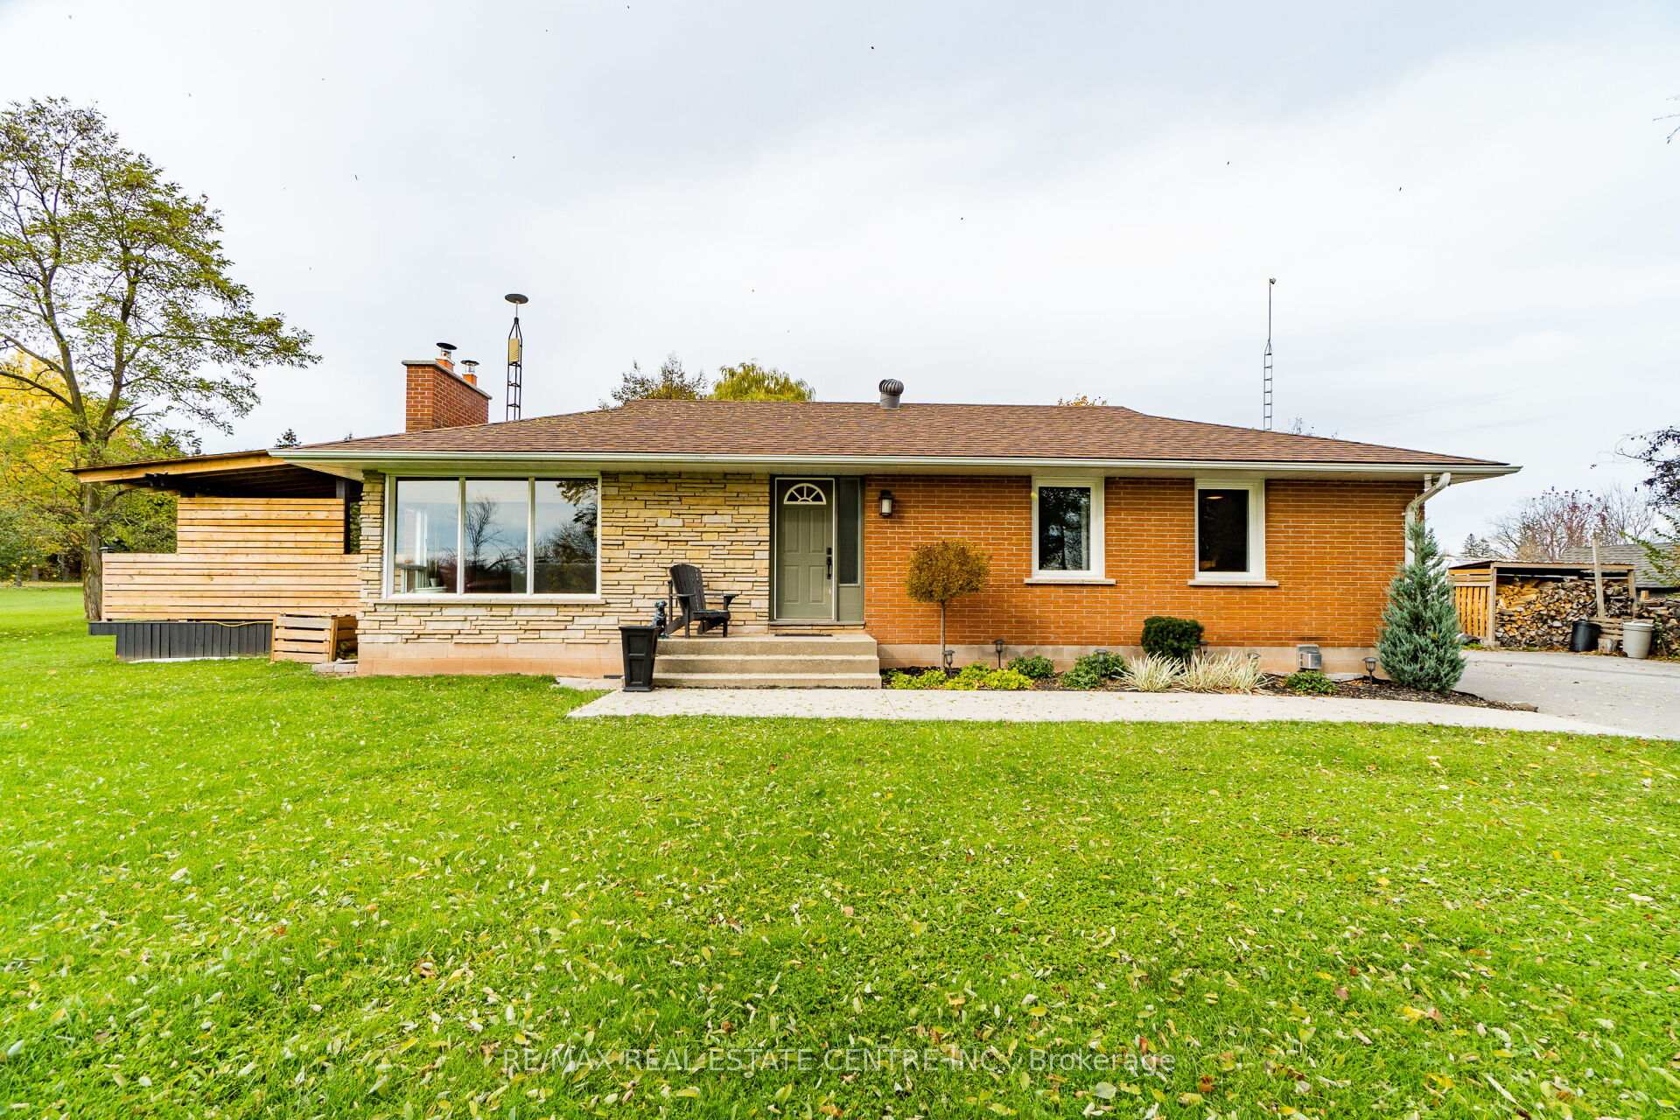
Spacious 2+1 Bedroom Detached Home for Lease in Rural Halton Hills! Enjoy peaceful country living in this beautifully maintained home situated on a private 1-acre lot. Offering over 1,150 sq. ft. of bright and open living space, this property features hardwood floors, a cozy living room with a fireplace, and large windows that fill the home with natural light. The open-concept kitchen is perfect for family gatherings and entertaining, with direct access to a spacious deck complete with a covered bar ideal for outdoor relaxation. All bedrooms are generously sized with ample closet space, and two updated 3-piece bathrooms provide comfort and convenience for all. The finished basement offers additional living space with a bedroom, full bathroom, and a wood-burning stove, perfect for guests or cozy evenings. Additional features include in-suite laundry, central air, and parking for multiple vehicles.Enjoy the tranquility of rural living while being just minutes from Hwy 401, local parks, schools, and everyday essentials. Property runs on well water and septic system.
Ask about this home
A HOMEH agent will answer your questions about this home.
Around this home
Helpful calculators
Your HOMEH agent

"I would see it this week."