

12478 5th Line
Fifth12478 5th Line
Fifth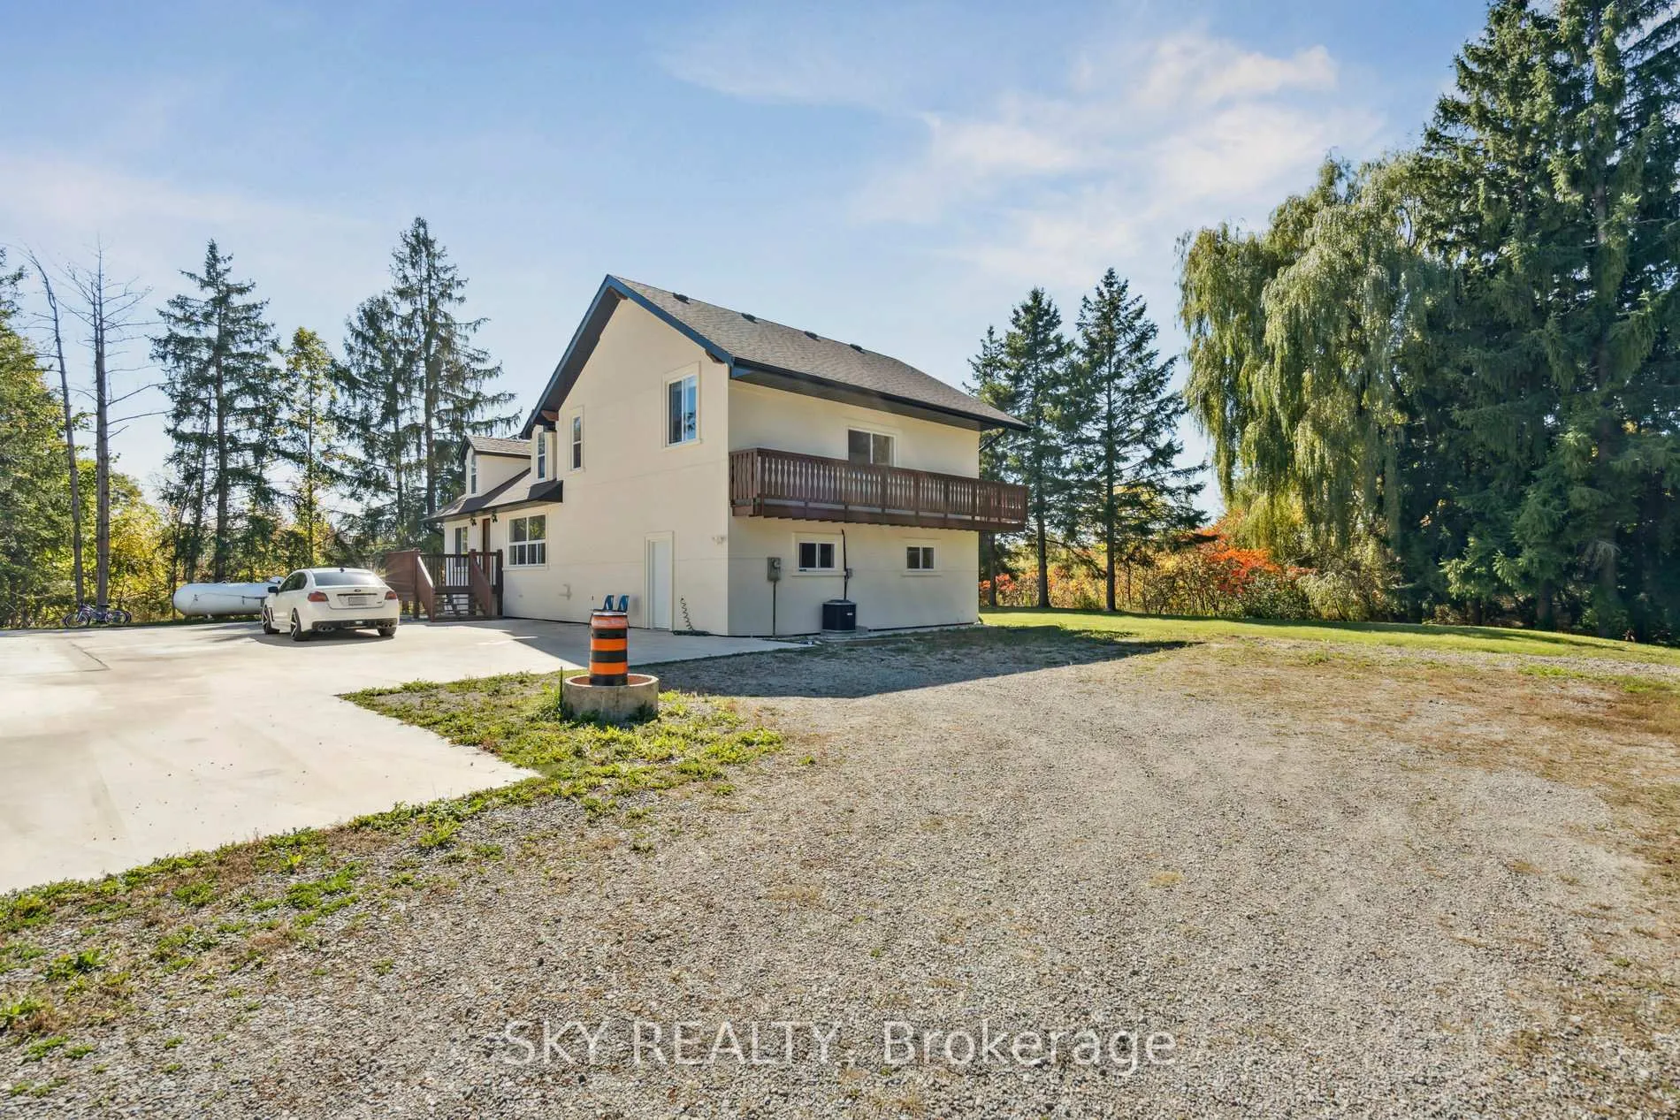
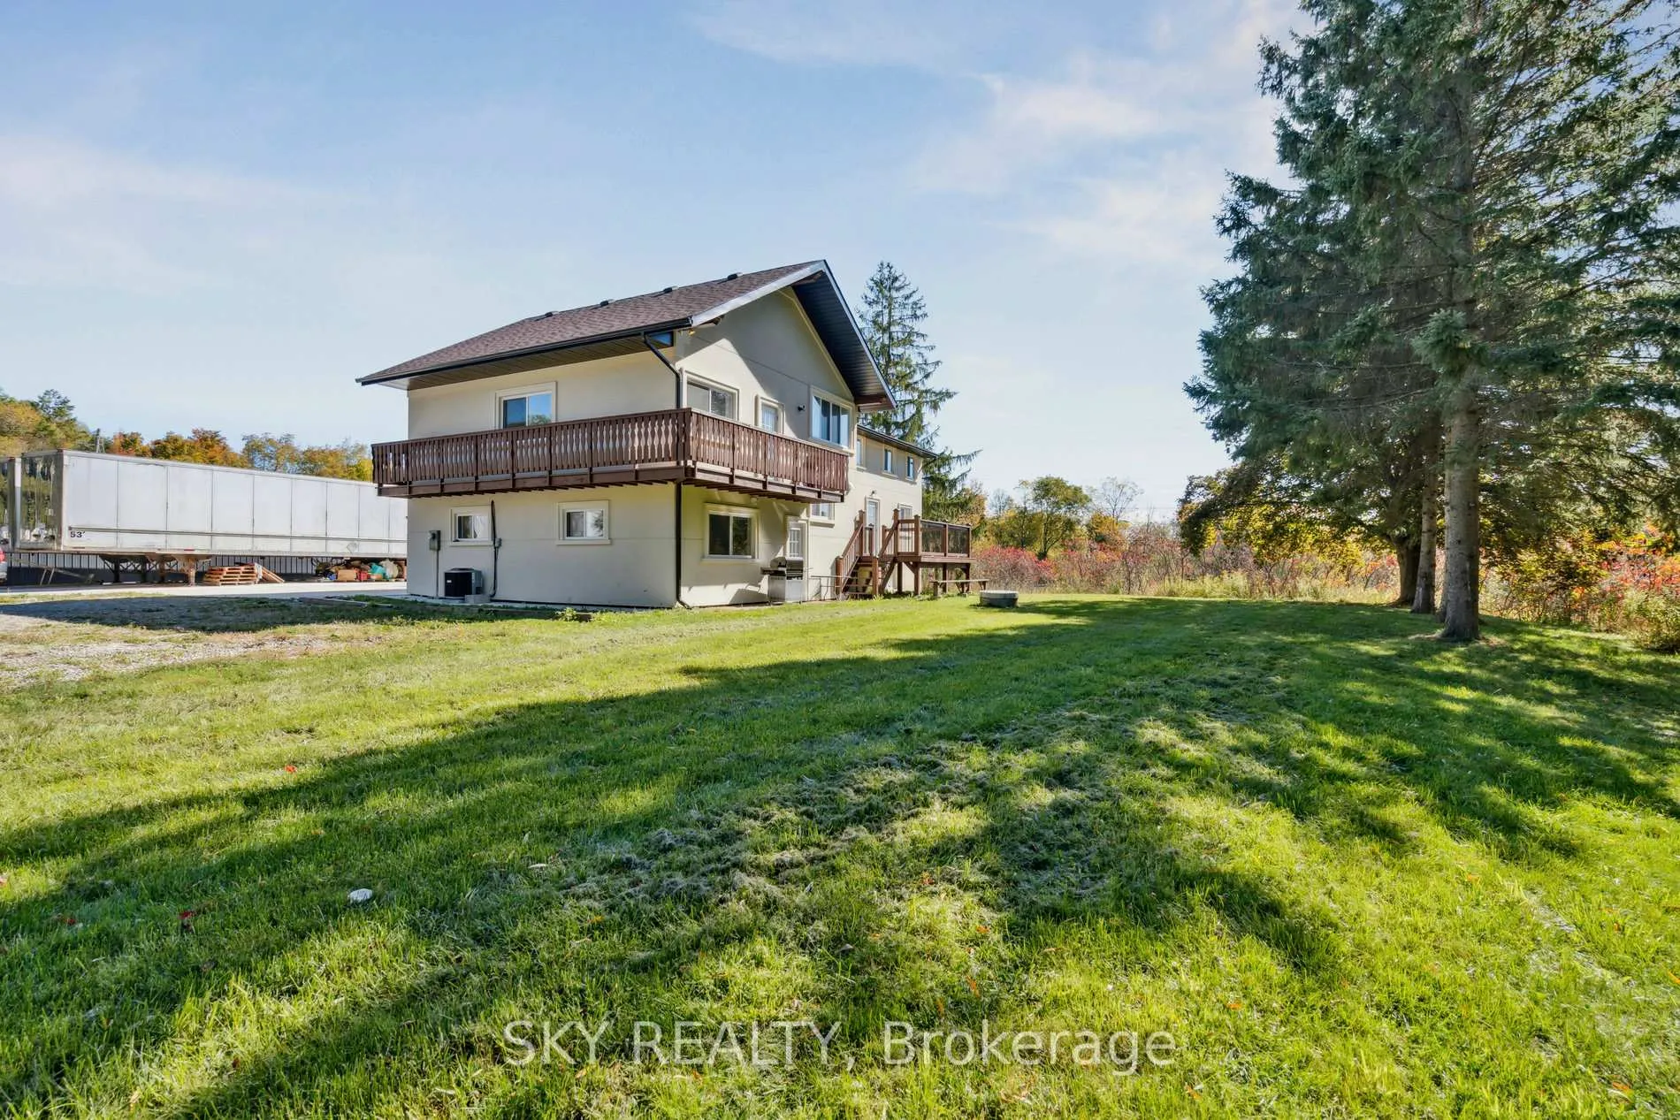 See all 50 photos
Property history
- $3,850,000For SaleList: 2025-11-08|378 daysW12526046
- $3,850,000ExpiredList: 2025-11-07|End: 2026-02-08|93 daysW12526044
Facts and features
- BasementPart finished
- Price per sq ft~$1,400
- Water, sewerWell, septic
- HeatingForced air
- Hardwood floors
- Central air
The homeDetached, 2-storey, 2,500–3,000 sq ft
- Type: Detached
- Style: 2-storey
- Living space: 2,500–3,000 sq ft
- Basement: Partially finished
- View: Trees/woods, park/greenbelt
InsideCeramic, Hardwood, Rooms above ground 6, Bedrooms 3
- Flooring: Ceramic, Hardwood
- Rooms above ground: 6
- Bedrooms: 3
- Bathrooms: 3
- Kitchens: 1
Outside and lotStucco (plaster), Shingles, Concrete block
- Exterior: Stucco (plaster)
- Roof: Shingles
- Foundation: Concrete block
- Features: Deck
- Size: 50 × 352 ft
- Zoning: RCC
Parking10 Parking
- Spaces: 10 Parking
Heating, water and powerForced air, propane, Central air, Well
- Heating: Forced air, propane
- Cooling: Central air
- Water: Well
- Sewer: Septic
Costs and taxesTaxes $8,953 a year, HST No HST, Hot water tank in house
- Taxes, 2024: $8,953 a year
- HST: No HST
- Rental items: Hot water tank in house
- Under contract: Hot water heater
Included in the saleHouse: all elfs, all window coverings, all appliances. warehouse: 5 furnaces, a/c,
- Included: House: all elfs, all window coverings, all appliances. warehouse: 5 furnaces, a/c,
NearbyGreenbelt/conservation, river/stream
- Close to: Greenbelt/conservation, river/stream
Listing detailsW12526044, Expired, Nov 7, 2025
- MLS® number: W12526044
- Status: Expired
- Listed on: Nov 7, 2025
- Days on market: 93
- Updated: Feb 8, 2026
- Possession: 2026-03-27 / Flexible
- Occupied by: Owner
- Listing brokerage: SKY REALTY
About this home
12478 5th Line, Halton Hills (Rural Halton Hills), ON L0P 1H0
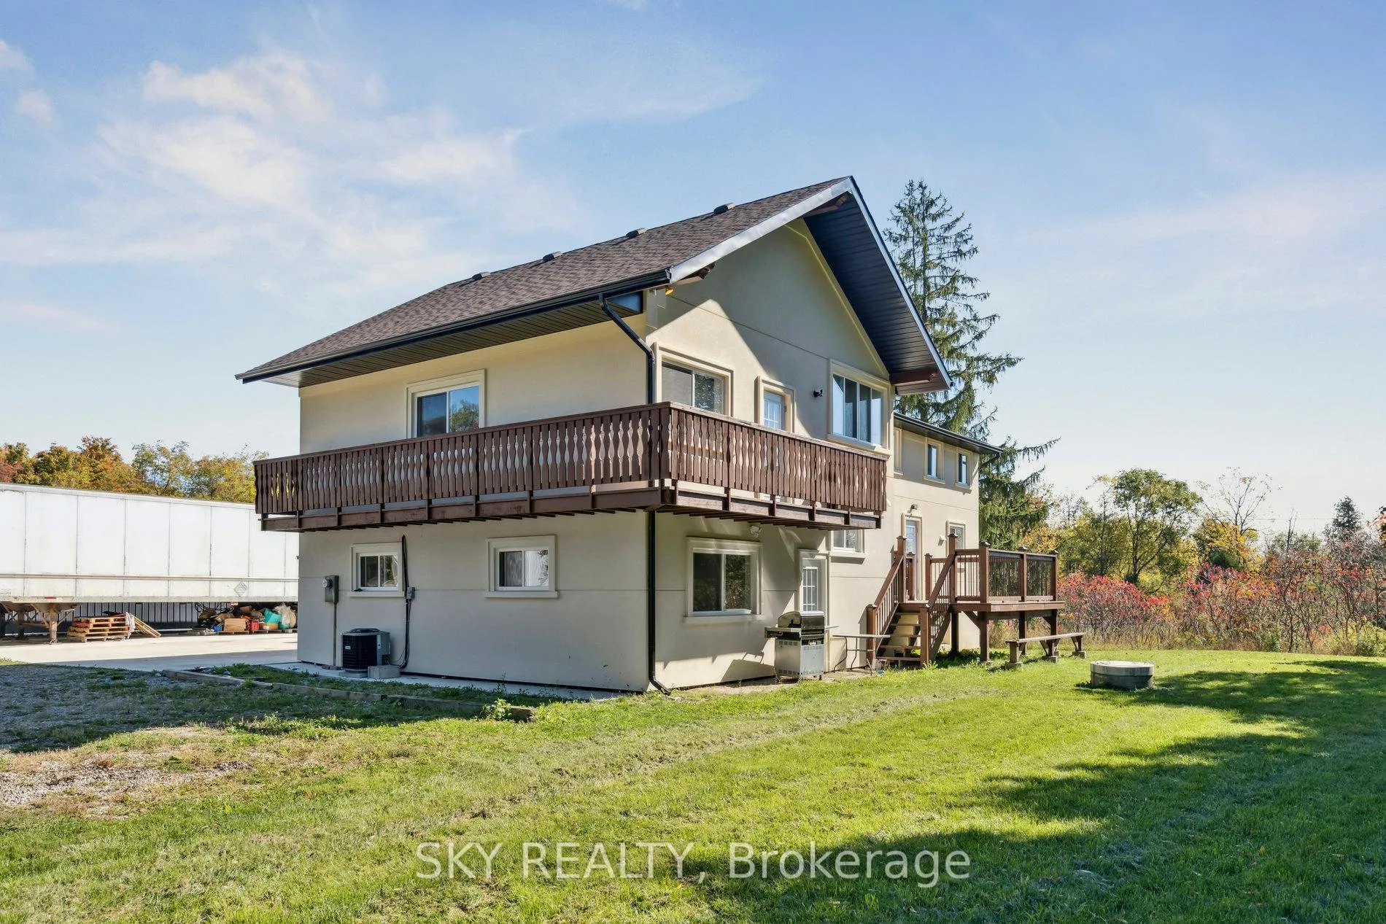
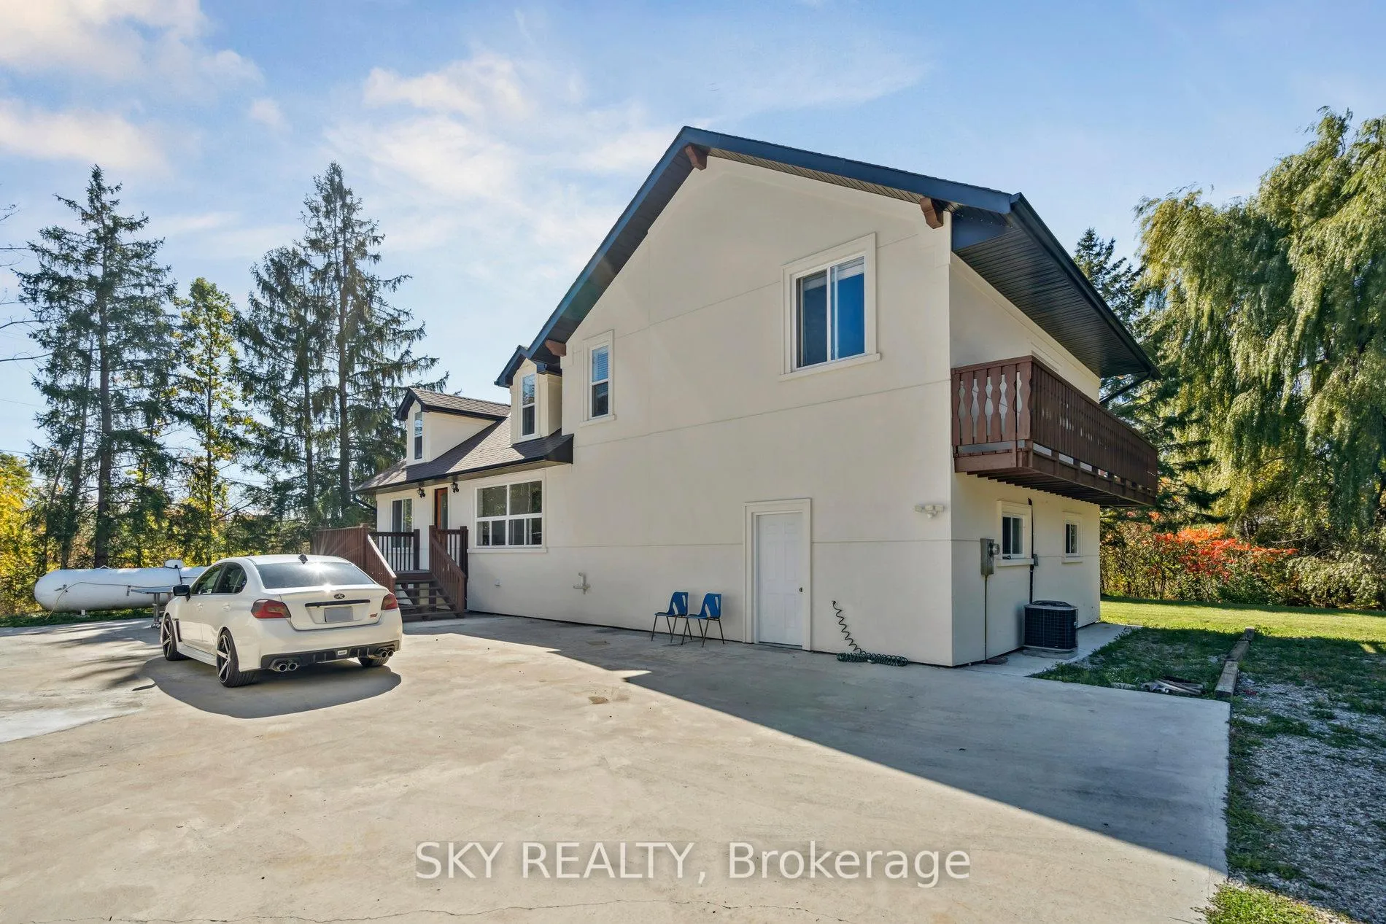
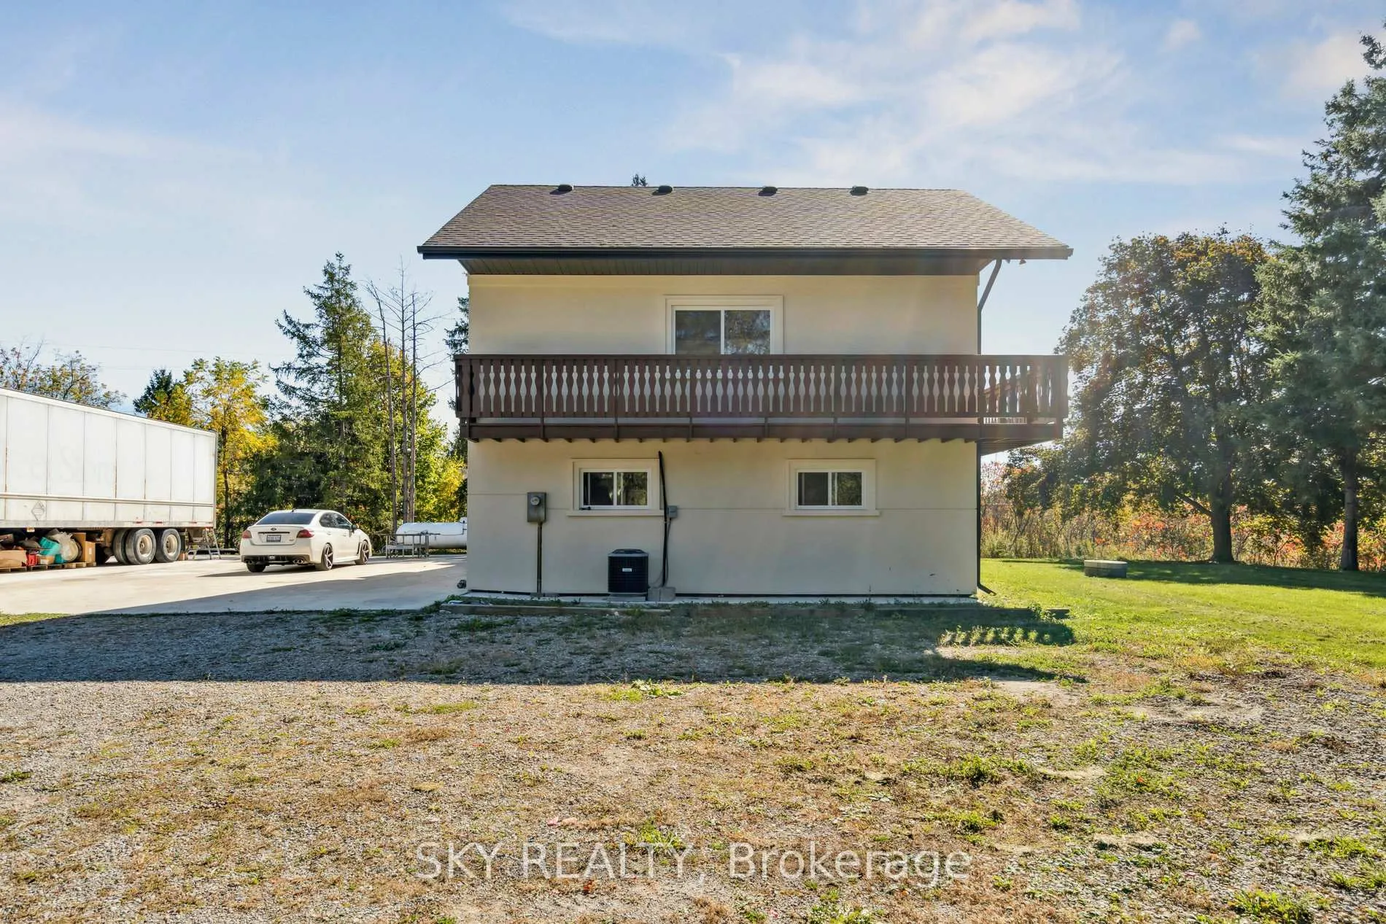
Unique 1 acre property featuring a Renovated 3 bedroom house and freestanding 9000 sq ft Commercial/industrial Building with a 2 Legal bedroom unit above the warehouse. The Renovated House has 3 bedrooms on 2nd floor, large living areas, and basement. High speed internet available. The commercial/industrial building is zoned Rcc which includes various uses including Light manufacturing/warehousing. Commercial building also has a legal 2 bedroom apartment on 2nd floor with a separate entrance (not included in sq footage). The building has 2 grade level drive-in doors, and 1 truck level dock which can accommodate a 53' trailer. @ Bathrooms in warehouse. Many updates have been done to the property including Stucco on the house's exterior, 50% of the roof was replaced in 2021, Epoxy Floor though out the warehouse. Warehouse has 208V - 3 Phase Power available. Minutes drive from Milton, Georgetown, Acton and HWY 401. Close to Limehouse Conservation Area and hiking trails.
Ask about this home
A HOMEH agent will answer your questions about this home.
Around this home
Schools nearby
School rating, out of 10.
Helpful calculators
Your HOMEH agent

"I would see it this week."