

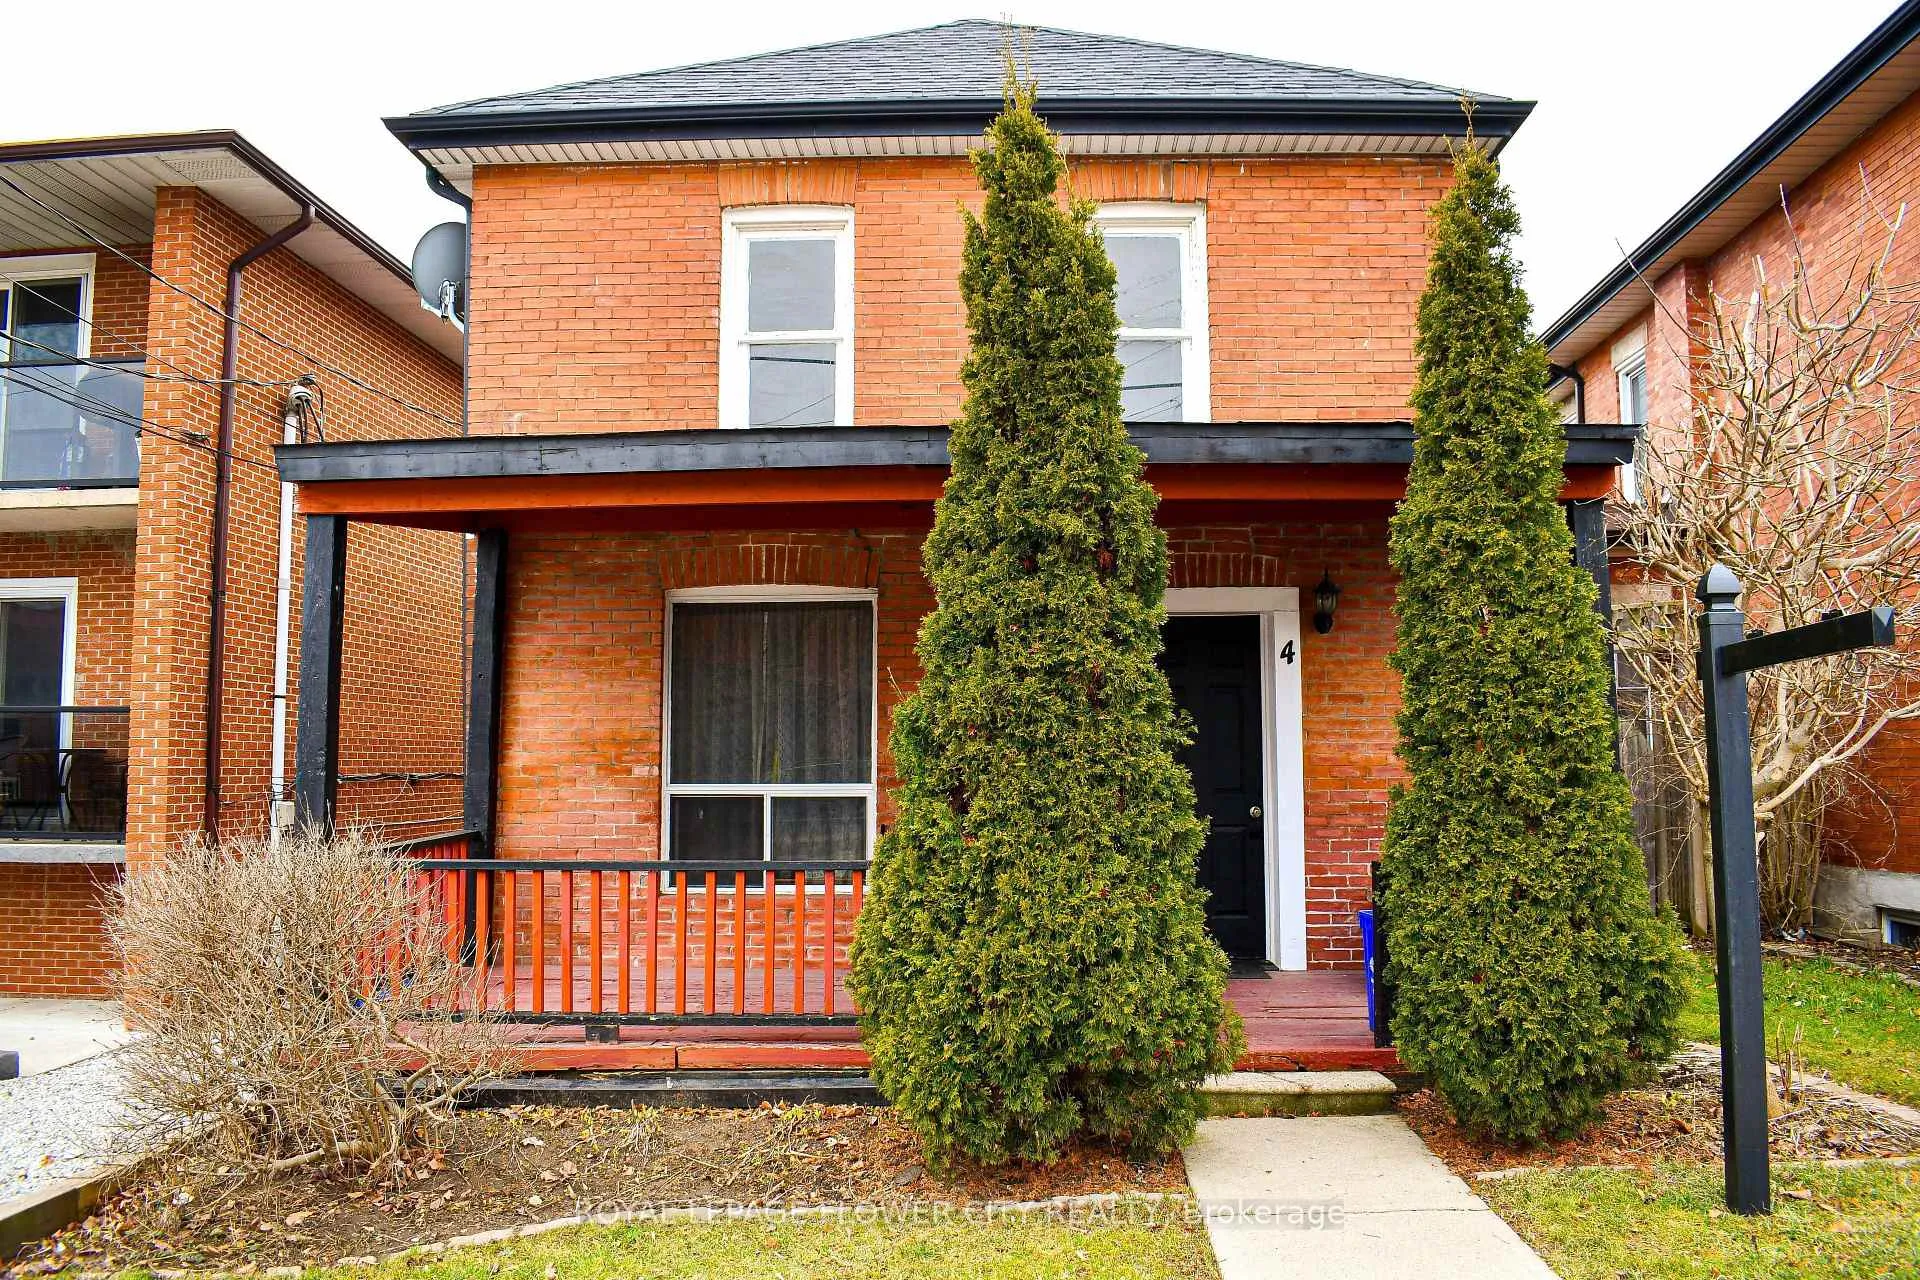
4 Main Street S
Detached Expired
1/104 Main Street S
Detached Expired
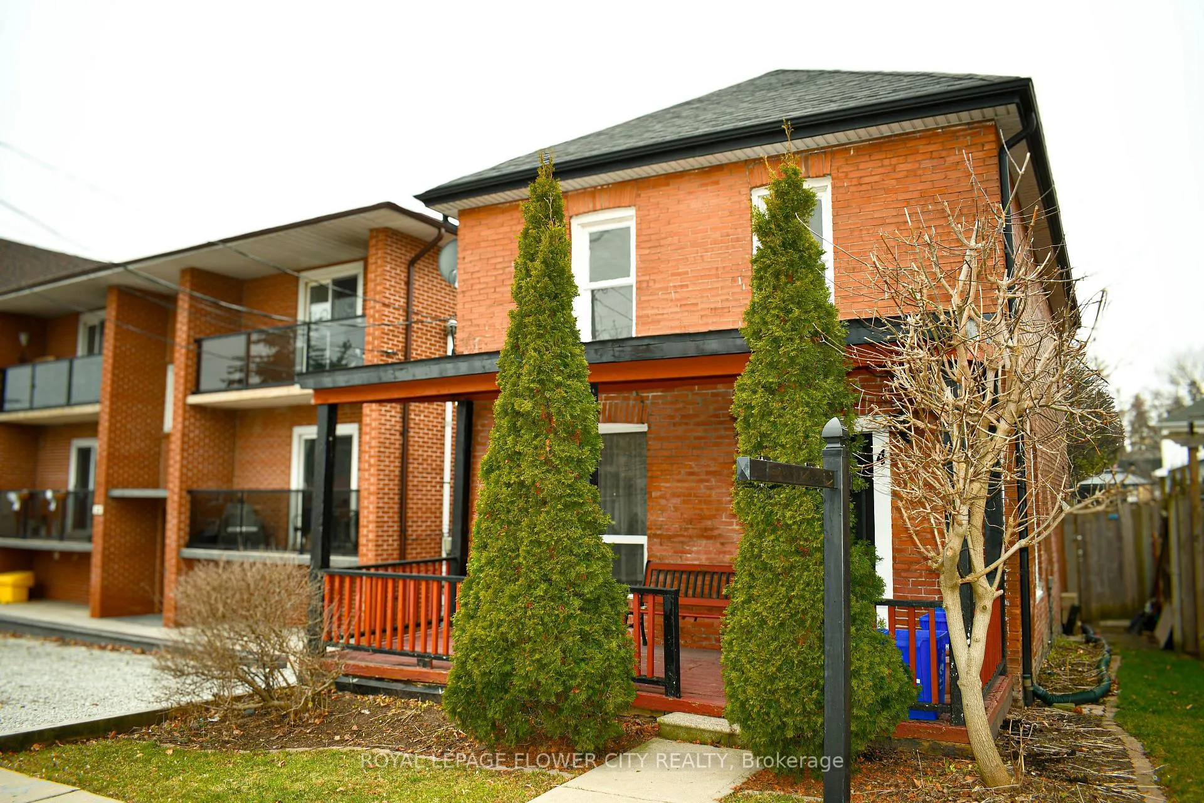
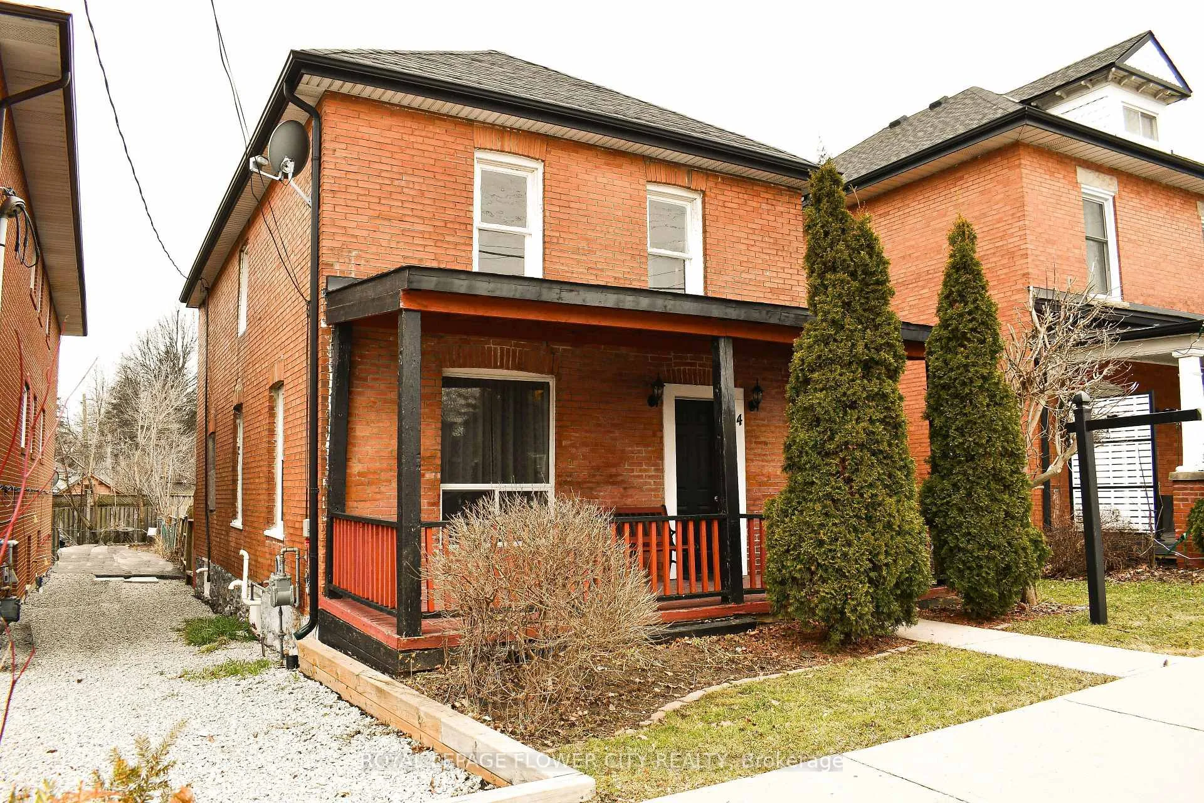
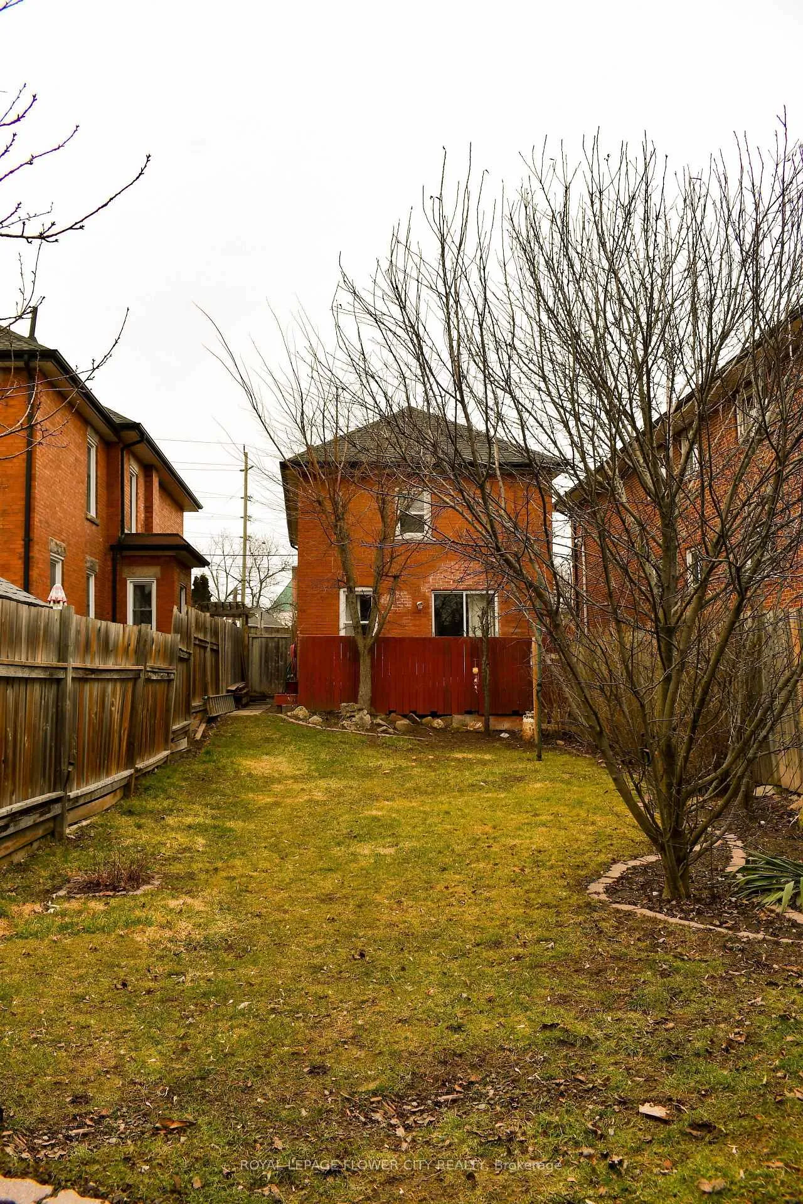
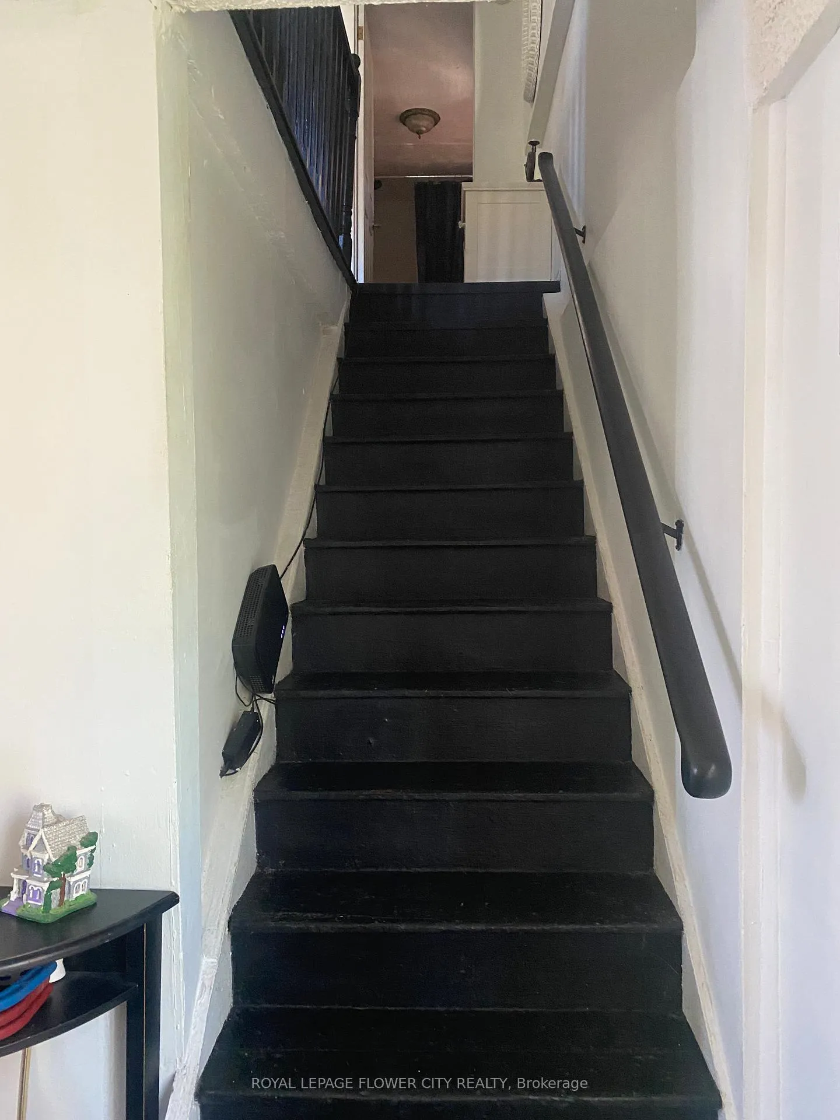 See all 10 photos
3 Bedrooms
1 Bathroom
0 Garage
1.1K–1.5K sq.ft
24.05×132 ft
$4,004/yr
Property history
- $649,999ExpiredList: 2025-12-02|End: 2026-04-01|120 daysW12606648
- $650,000TerminatedList: 2025-09-29|End: 2025-12-03|65 daysW12433017
- $650,000TerminatedList: 2025-05-16|End: 2025-09-25|132 daysW12155341
- $700,000TerminatedList: 2024-11-26|End: 2025-05-14|169 daysW10950381
- $599,000TerminatedList: 2024-10-28|End: 2024-11-26|29 daysW9767427
Facts and features
- BasementUnfinished
- Price per sq ft~$500
- Water, sewerMunicipal
- HeatingForced air
What stands out
- Hardwood floors
The homeDetached, 2-storey, 1,100–1,500 sq ft
- Type: Detached
- Style: 2-storey
- Living space: 1,100–1,500 sq ft
- Basement: Full, unfinished
InsideVinyl, Hardwood, Broadloom, Other, Other
- Flooring: Vinyl, Hardwood, Broadloom
- Features: Other
- Security: Other
- Rooms above ground: 6
- Bedrooms: 3
- Bathrooms: 1
- Kitchens: 1
Outside and lotBrick, Shingles, Stone, concrete
Outside
- Exterior: Brick
- Roof: Shingles
- Foundation: Stone, concrete
- Size: 24.05 × 132 ft
- Zoning: DC1
Parking3 Parking, Private
- Spaces: 3 Parking
- Driveway: Private
Heating, water and powerForced air, gas, Municipal water, Municipal sewer
- Heating: Forced air, gas
- Water: Municipal water
- Sewer: Municipal sewer
Costs and taxesTaxes $4,004 a year, HST included in the price, Air conditioner, furnace, water softener, water heater installed in 2025 september.
- Taxes, 2024: $4,004 a year
- HST: HST included in the price
- Rental items: Air conditioner, furnace, water softener, water heater installed in 2025 september.
Included in the saleAll elfs, curtains, stove, fridge, washing machine, window a/c unit in the bedroom closet. appliances as is. garden shed, Small freezer in kitchen, black fridge in basement
- Included: All elfs, curtains, stove, fridge, washing machine, window a/c unit in the bedroom closet. appliances as is. garden shed
- Not included: Small freezer in kitchen, black fridge in basement
Listing detailsW12606648, Expired, Dec 2, 2025
- MLS® number: W12606648
- Status: Expired
- Listed on: Dec 2, 2025
- Days on market: 120
- Updated: Apr 1, 2026
- Possession: Flexible
- Occupied by: Owner
- Listing brokerage: ROYAL LEPAGE FLOWER CITY REALTY
About this home
4 Main Street S, Halton Hills (Georgetown), ON L7G 3G5
Other
Attention Investors & Savvy Buyers! This Main Street address represents a rare opportunity for substantial equity growth in a highly sought-after, established community, low-maintenance property offering strong rental potential or a swift transition. Key features include DC1 zoning for businesses Located mere steps from major transit routes and the core economic hub of Georgetown. This is a disciplined, low-risk acquisition. Secure this foundation for your portfolio. Flexible closing.
Read more
Ask about this home
A HOMEH agent will answer your questions about this home.
Ask a question
Thinking of selling your home?See what your home is worth today.
Around this home
Main St S & George St
Errands
Transit
Parks
Schools
Daily convenience, out of 100, from the distances below
ParkCedarvale Park18 min walk1.1 km
GroceryHeather's Cafe Bakery6 min walk348 m
SchoolGeorgetown District High School10 min walk610 m
Train stationGeorgetown13 min walk795 m
PharmacyGuardian3 min walk191 m
Cafés & foodThe St. George · 15 within 1 km1 min walk58 m
Gym & rec centreGeorgetown Indoor Pool10 min walk632 m
LibraryHalton Hills Public Library - Georgetown Branch7 min walk411 m
HospitalGeorgetown Hospital13 min walk824 m
WalkDriveStraight-line distance, open map data
Grocery0.3 km
Park1.1 km
Coffee0.3 km
Dining0.1 km
Gym0.6 km
Hospital0.8 km
Georgetown0.8 km
Schools nearby
School rating, out of 10.
Georgetown District High Schoolsecondary · Public · 0.6 km
7.7/10Good
Joseph Gibbons Public Schoolelementary · Public · 0.8 km
—
Park Public Schoolelementary · Public · 0.8 km
—
Contact agent
Helpful calculators
Mortgage
Affordability
Closing costs
Land transfer tax
Property tax
Down payment
CMHC insurance
Stress test
Cashback Rebate
Your HOMEH agent

KimHOMEH agent · Halton Hills
"I would see it this week."
Ask Kim