

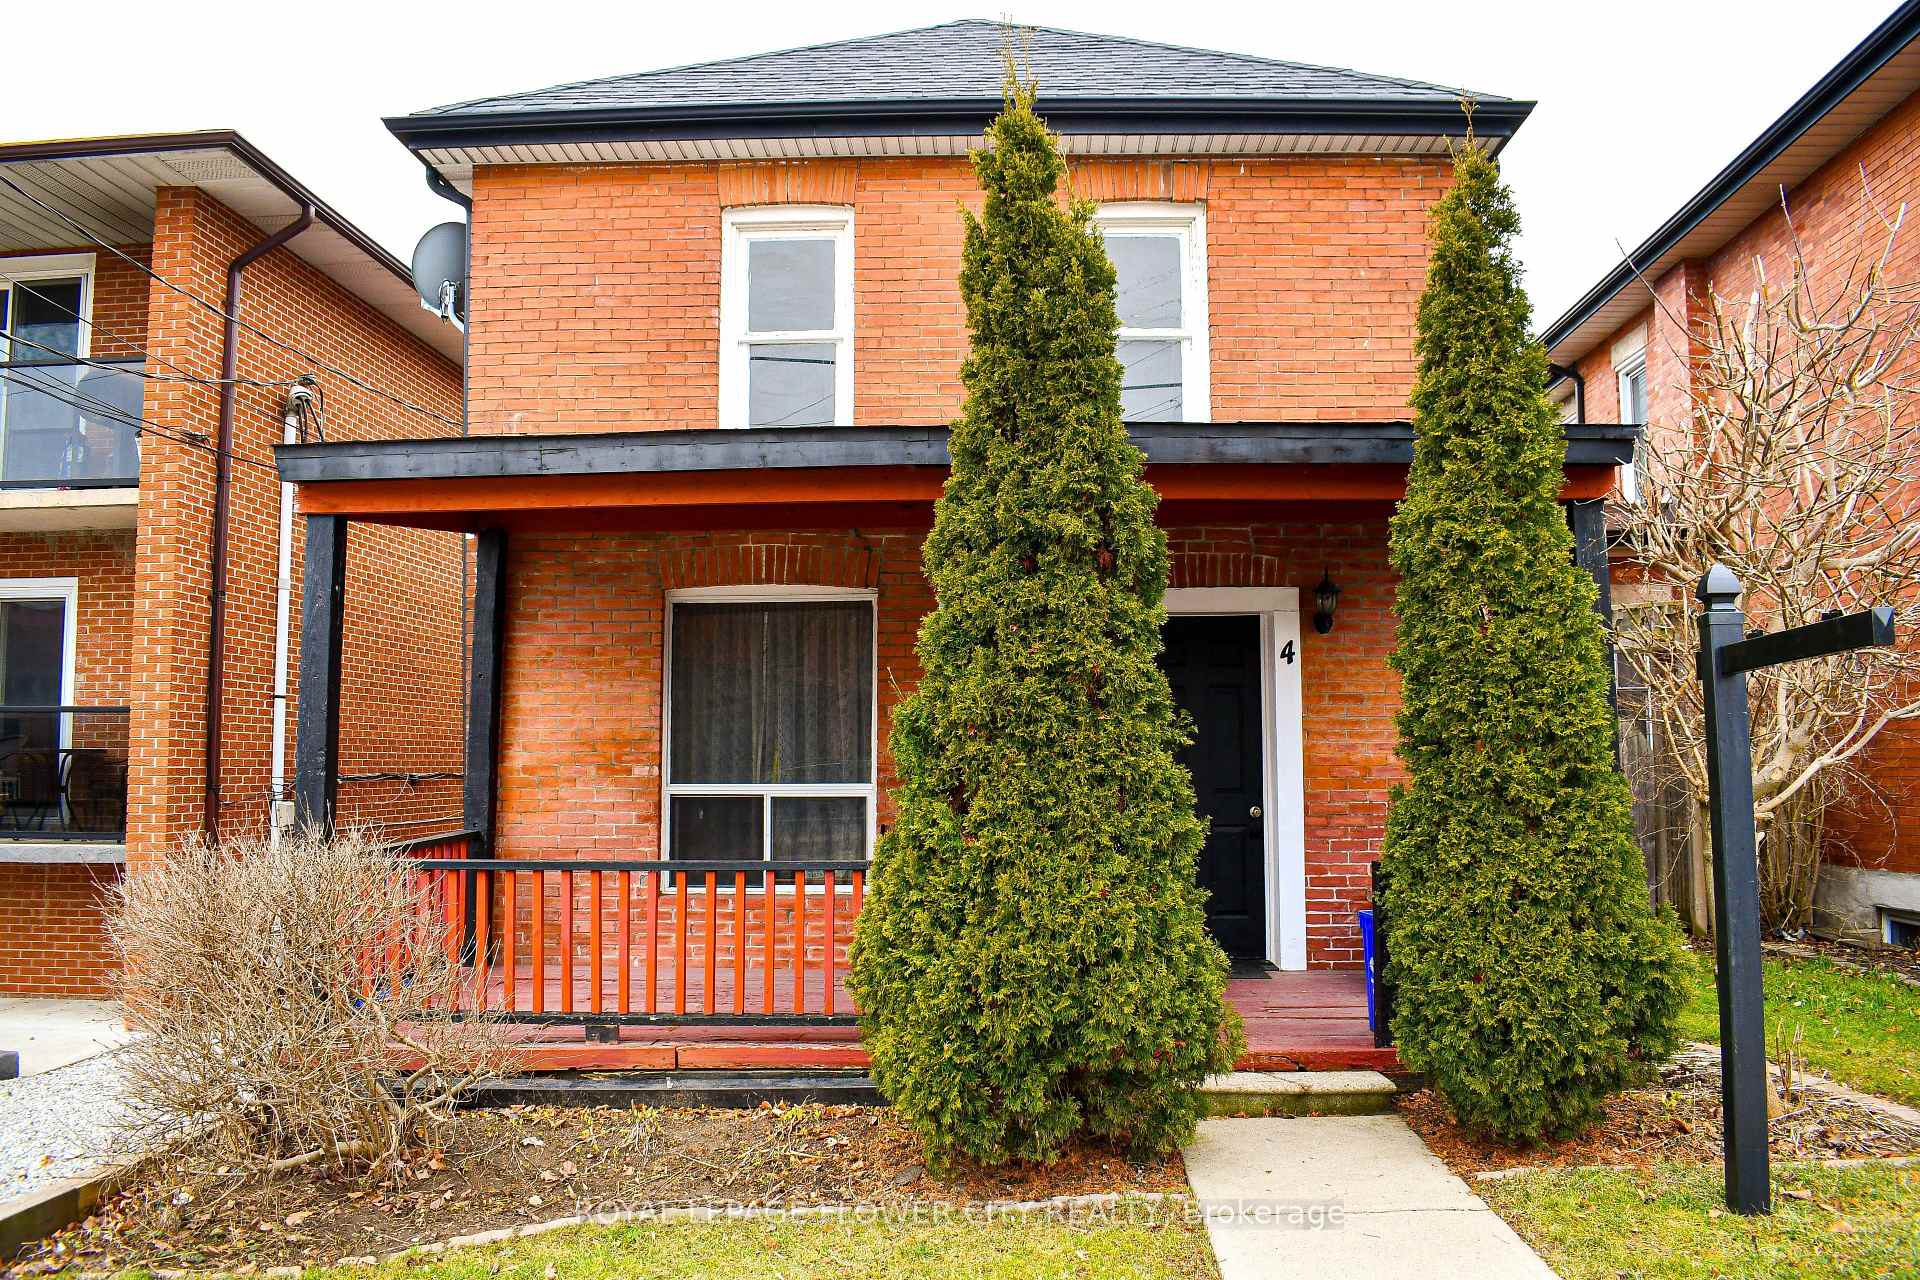
4 Main Street S
4 Main Street S
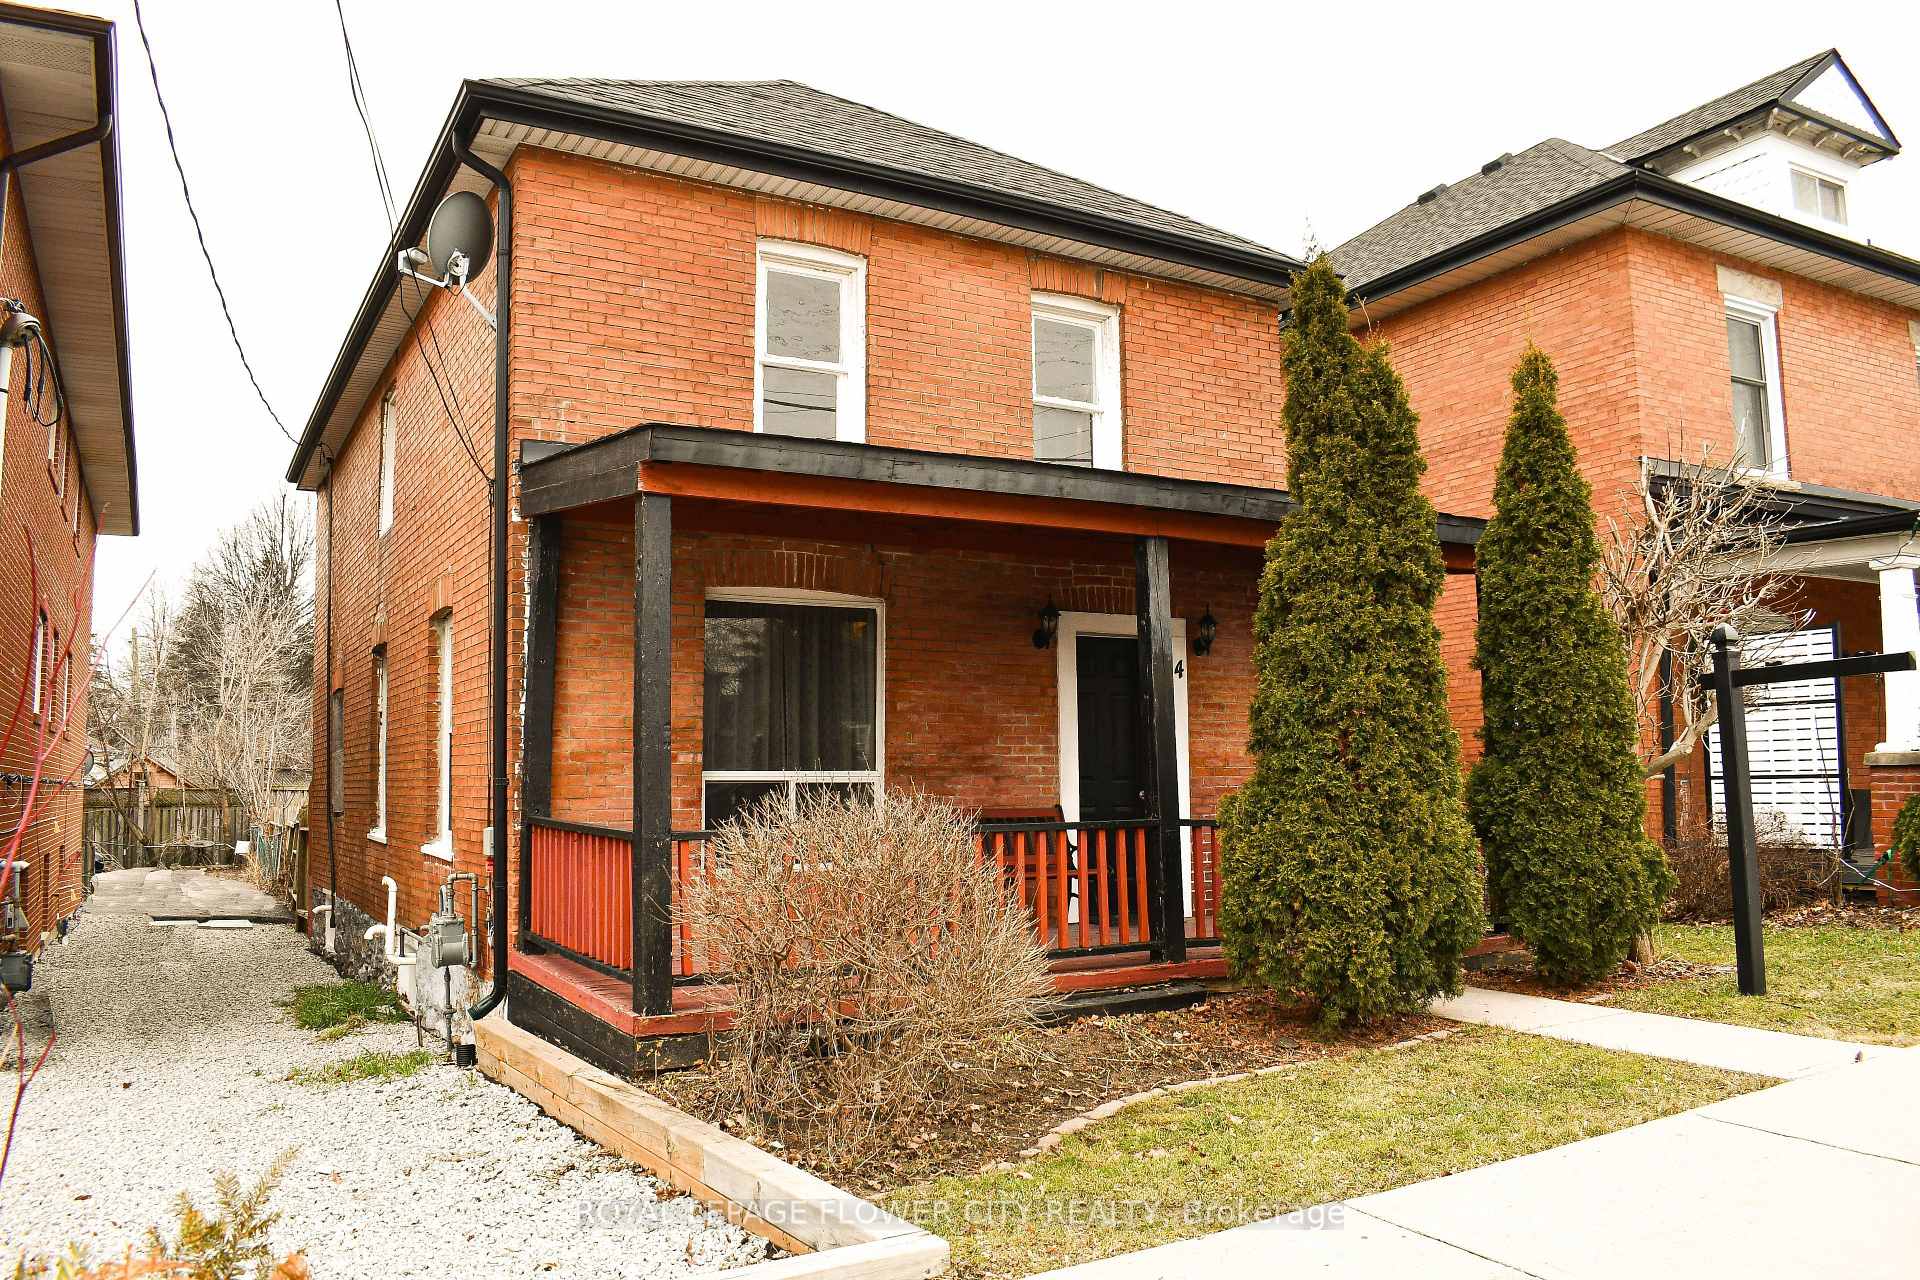 See all 6 photos
Property history
- $649,999ExpiredList: 2025-12-02|End: 2026-04-01|120 daysW12606648
- $650,000TerminatedList: 2025-09-29|End: 2025-12-03|65 daysW12433017
- $650,000TerminatedList: 2025-05-16|End: 2025-09-25|132 daysW12155341
- $700,000TerminatedList: 2024-11-26|End: 2025-05-14|169 daysW10950381
- $599,000TerminatedList: 2024-10-28|End: 2024-11-26|29 daysW9767427
Facts and features
- BasementUnfinished
- Price per sq ft~$500
- Water, sewerMunicipal
- HeatingForced air
- Hardwood floors
The homeDetached, 2-storey, 1,100–1,500 sq ft
- Type: Detached
- Style: 2-storey
- Living space: 1,100–1,500 sq ft
- Basement: Full, unfinished
InsideVinyl, Hardwood, Broadloom, Other, Other
- Flooring: Vinyl, Hardwood, Broadloom
- Features: Other
- Security: Other
- Rooms above ground: 6
- Bedrooms: 3
- Bathrooms: 1
- Kitchens: 1
Outside and lotBrick, Shingles, Poured concrete
- Exterior: Brick
- Roof: Shingles
- Foundation: Poured concrete
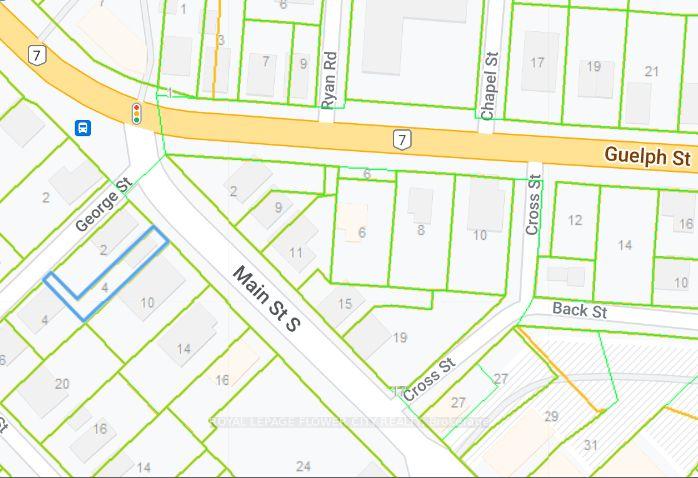
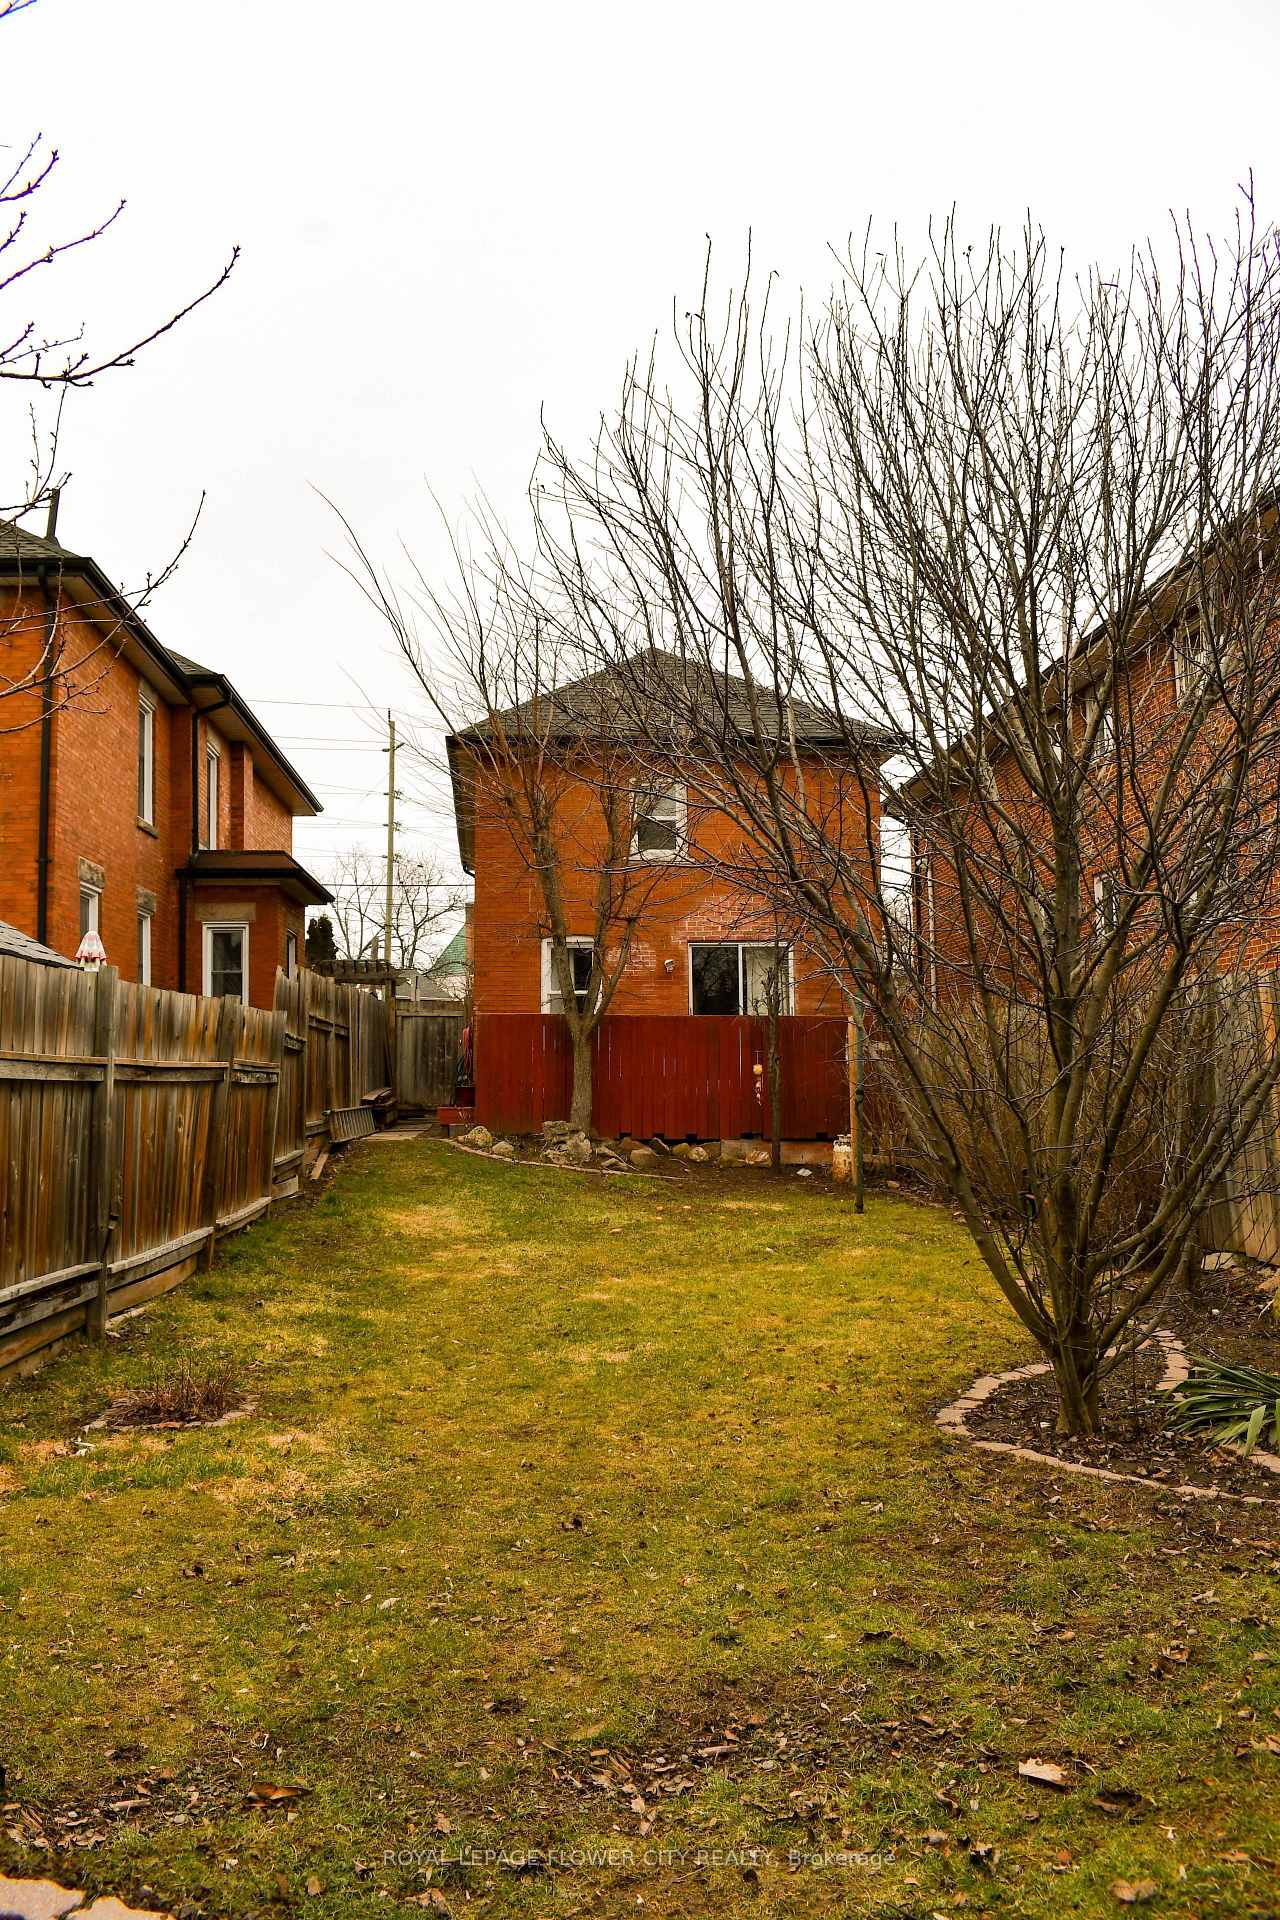
- Size: 33 × 132 ft
- Zoning: DC1
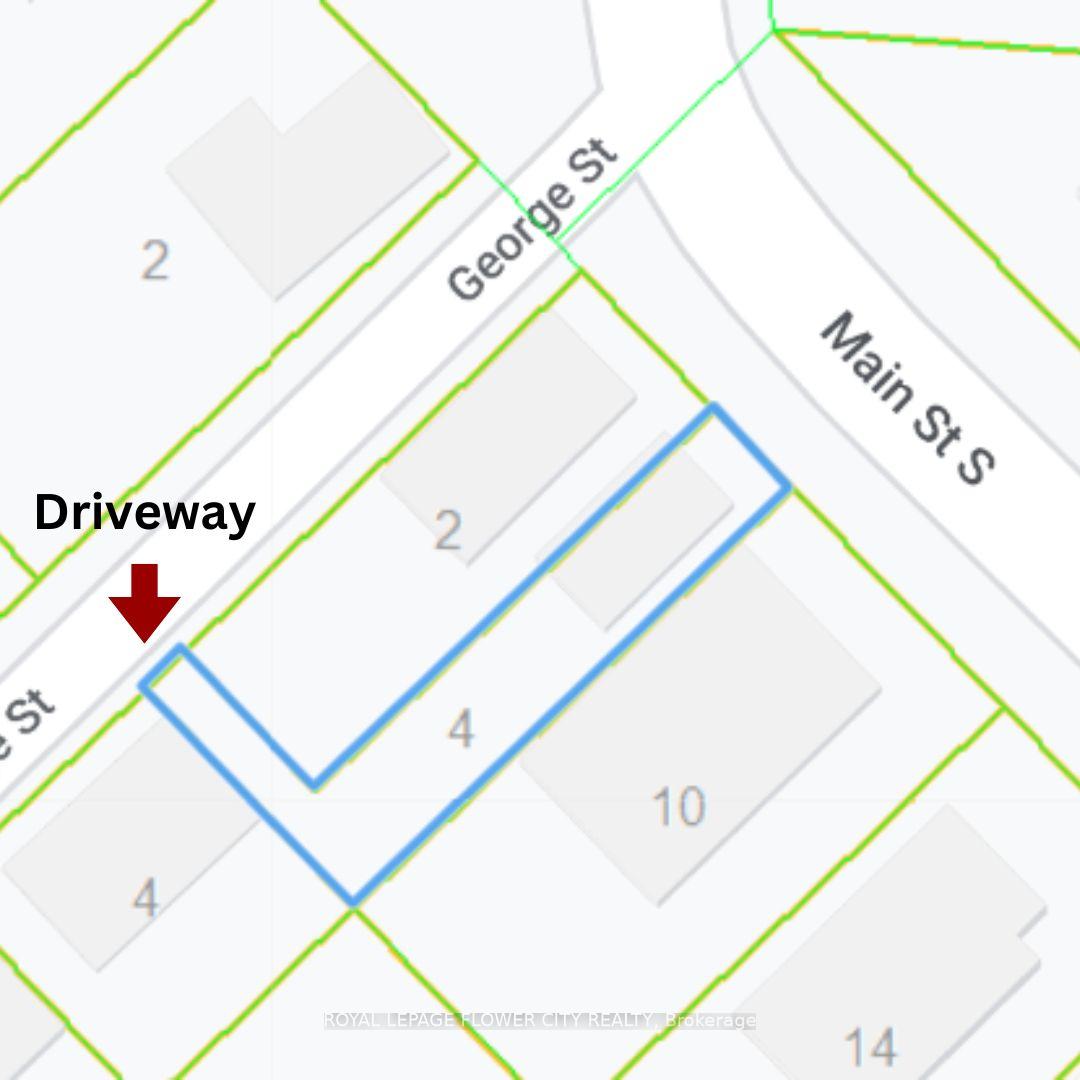
Parking3 Parking, Private
- Spaces: 3 Parking
- Driveway: Private
Heating, water and powerForced air, gas, Municipal water, Municipal sewer
- Heating: Forced air, gas
- Water: Municipal water
- Sewer: Municipal sewer
Costs and taxesTaxes $4,004 a year, HST included in the price, Furnace, water softener and hot water heater.
- Taxes, 2024: $4,004 a year
- HST: HST included in the price
- Rental items: Furnace, water softener and hot water heater.
Included in the saleAll elfs, curtains, stove, fridge, washing machine, window a/c unit in the bedroom closet. appliances as is. garden shed, Small freezer in kitchen, black fridge in basement
- Included: All elfs, curtains, stove, fridge, washing machine, window a/c unit in the bedroom closet. appliances as is. garden shed
- Not included: Small freezer in kitchen, black fridge in basement
Listing detailsW12155341, Terminated, May 16, 2025
- MLS® number: W12155341
- Status: Terminated
- Listed on: May 16, 2025
- Days on market: 132
- Updated: Sep 25, 2025
- Possession: Flexible
- Occupied by: Owner
- Listing brokerage: ROYAL LEPAGE FLOWER CITY REALTY
About this home
4 Main Street S, Halton Hills (Georgetown), ON L7G 3G5
Welcome to 4 Main St, Georgetown, Ontario, a prime commercial property with immense potential. Discover the potential of this strategically located property boasting DC1 zoning on a spacious 33 by 132-foot lot, a canvas for your entrepreneurial vision. Positioned on the corner of Guelph & Main Street in Georgetown, it offers high visibility and accessibility for commercial endeavours. Featuring a private driveway with commercial potential, this property caters to various business needs. DC1 zoning permits a diverse array of uses including restaurants, service shops, food stores, business offices, and apartment dwelling units above the first floor. Unlock the possibilities of Georgetown's bustling commercial scene with this versatile property. Schedule a viewing today and envision the future of 4 Main St! **EXTRAS** Not Designated Heritage Property. The parking/driveway entrance is on George Street. Sold as is where is.
Ask about this home
A HOMEH agent will answer your questions about this home.
Around this home
Daily convenience, out of 100, from the distances below
Schools nearby
School rating, out of 10.
Helpful calculators
Your HOMEH agent

"I would see it this week."