

113 Irwin Crescent
113 Irwin Crescent
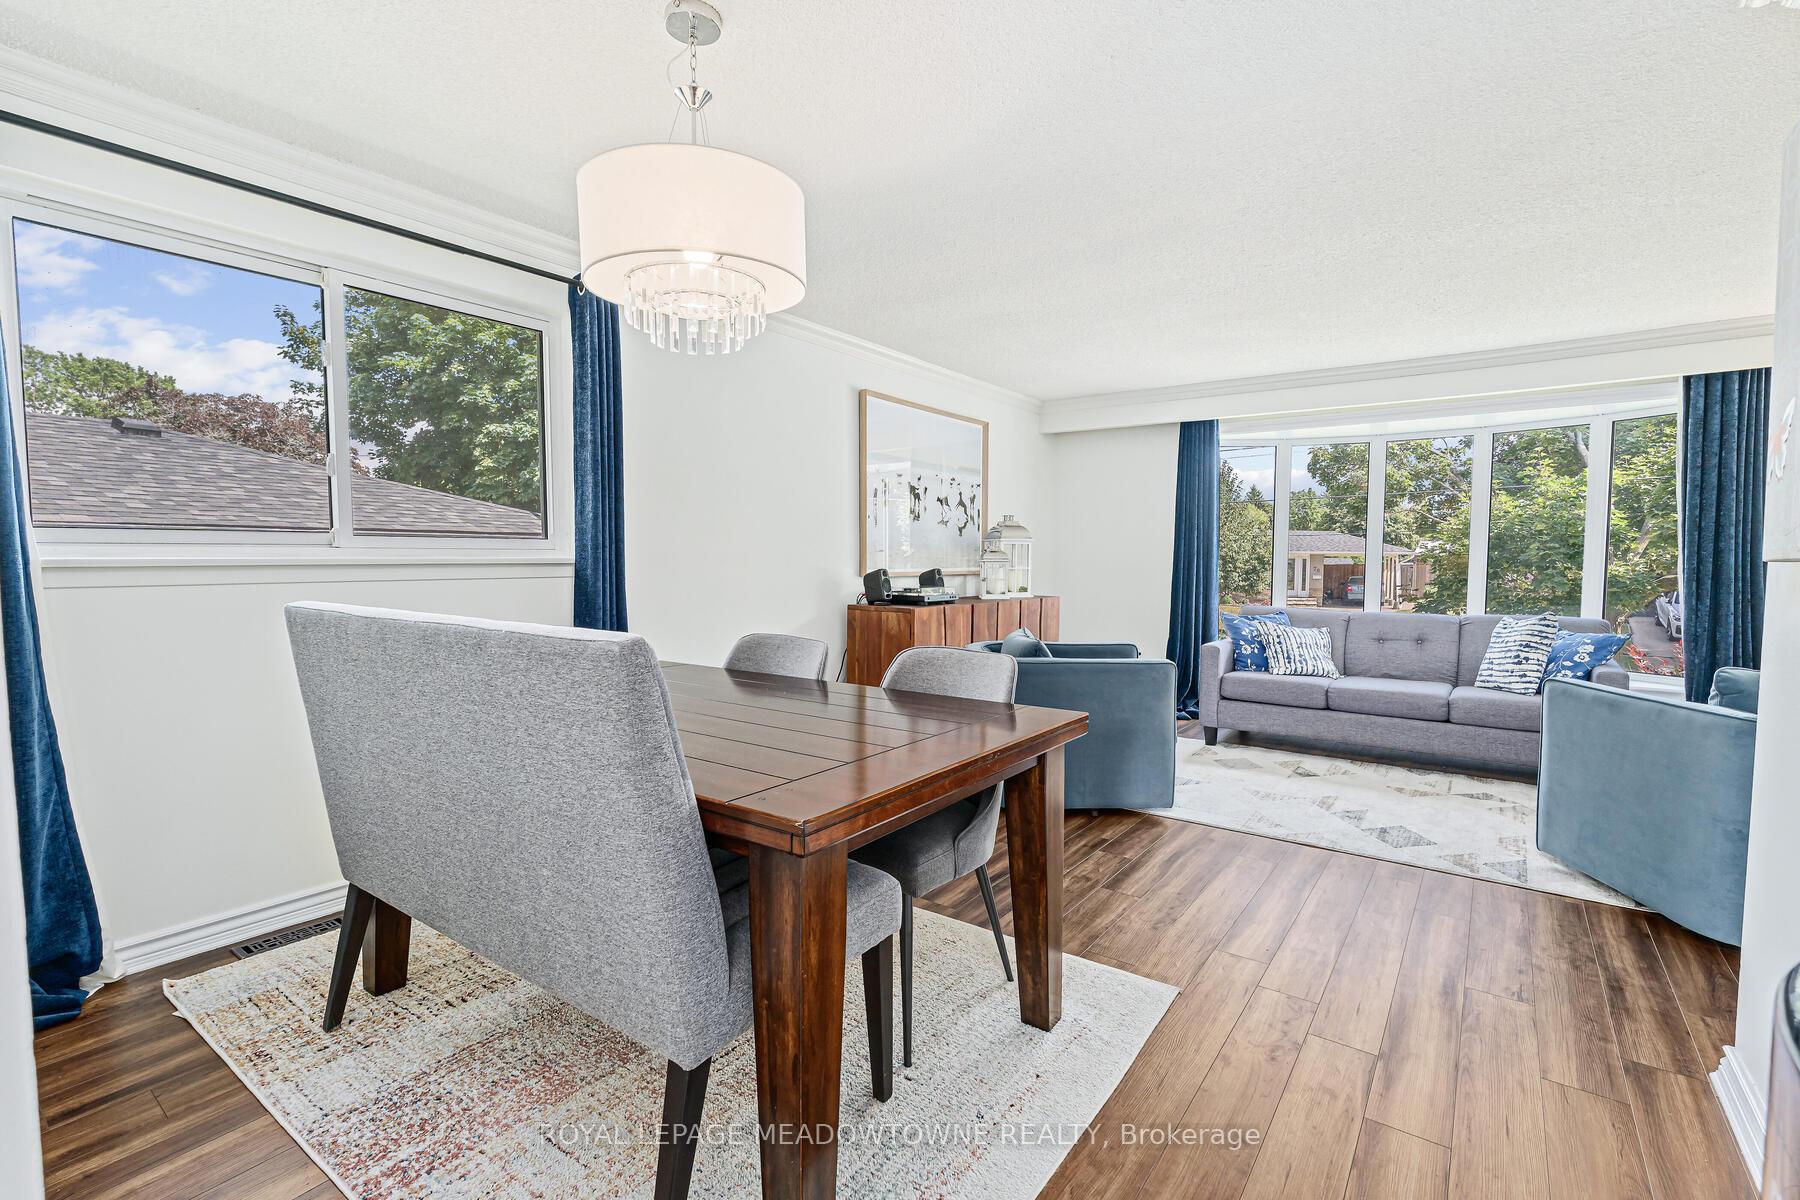 See all 44 photos
Property history
- $1,119,900SuspendedList: 2025-07-24|End: 2025-10-18|86 daysW12304208
Facts and features
- BasementFinished
- Price per sq ft~$640
- Water, sewerMunicipal
- HeatingForced air
- Fireplace
- Central air
- Inground pool
The homeDetached, Sidesplit 4, 1,500–2,000 sq ft
- Type: Detached
- Style: Sidesplit 4
- Living space: 1,500–2,000 sq ft
- Basement: Crawl space, finished
InsideFireplace Yes, Broadloom, Water softener, water heater
- Fireplace: Yes
- Flooring: Broadloom
- Features: Water softener, water heater
- Rooms above ground: 9
- Rooms in the basement: 2
- Bedrooms: 4
- Bathrooms: 2
- Kitchens: 1
- Family room: Yes
Outside and lotBrick, vinyl siding, Asphalt shingle, Concrete
- Exterior: Brick, vinyl siding
- Roof: Asphalt shingle
- Foundation: Concrete
- Pool: Inground
- Other structures: Garden shed
- Size: 70 × 111 ft
- Zoning: LDR1-1(MN)
Parking1 Garage, Attached, Private
- Spaces: 1 Garage
- Garage: Attached
- Driveway: Private
Heating, water and powerForced air, gas, Central air, Municipal water
- Heating: Forced air, gas
- Cooling: Central air
- Water: Municipal water
- Sewer: Municipal sewer
Costs and taxesTaxes $5,121 a year, HST included in the price, Water heater $66.45 + hst = $75.09 quarterly
- Taxes, 2025: $5,121 a year
- HST: HST included in the price
- Rental items: Water heater $66.45 + hst = $75.09 quarterly
Included in the saleAll window coverings including hardware; elf; water softener; closet organisers; shower rod; all bathroom mirrors; existing stove, fridge, dishwasher; garage door opener (as is not working); clothes washer and clothes dryer; garden shed; t.v. wall mounts, garden gazebo, pool equipment, Bookcases in the family room
- Included: All window coverings including hardware; elf; water softener; closet organisers; shower rod; all bathroom mirrors; existing stove, fridge, dishwasher; garage door opener (as is not working); clothes washer and clothes dryer; garden shed; t.v. wall mounts, garden gazebo, pool equipment
- Not included: Bookcases in the family room
NearbyPark, ravine, school
- Close to: Park, ravine, school
Listing detailsW12304208, Suspended, Jul 24, 2025
- MLS® number: W12304208
- Status: Suspended
- Listed on: Jul 24, 2025
- Days on market: 86
- Updated: Oct 18, 2025
- Possession: Flexible
- Occupied by: Owner
- Listing brokerage: ROYAL LEPAGE MEADOWTOWNE REALTY
About this home
113 Irwin Crescent, Halton Hills (Georgetown), ON L7G 1E7
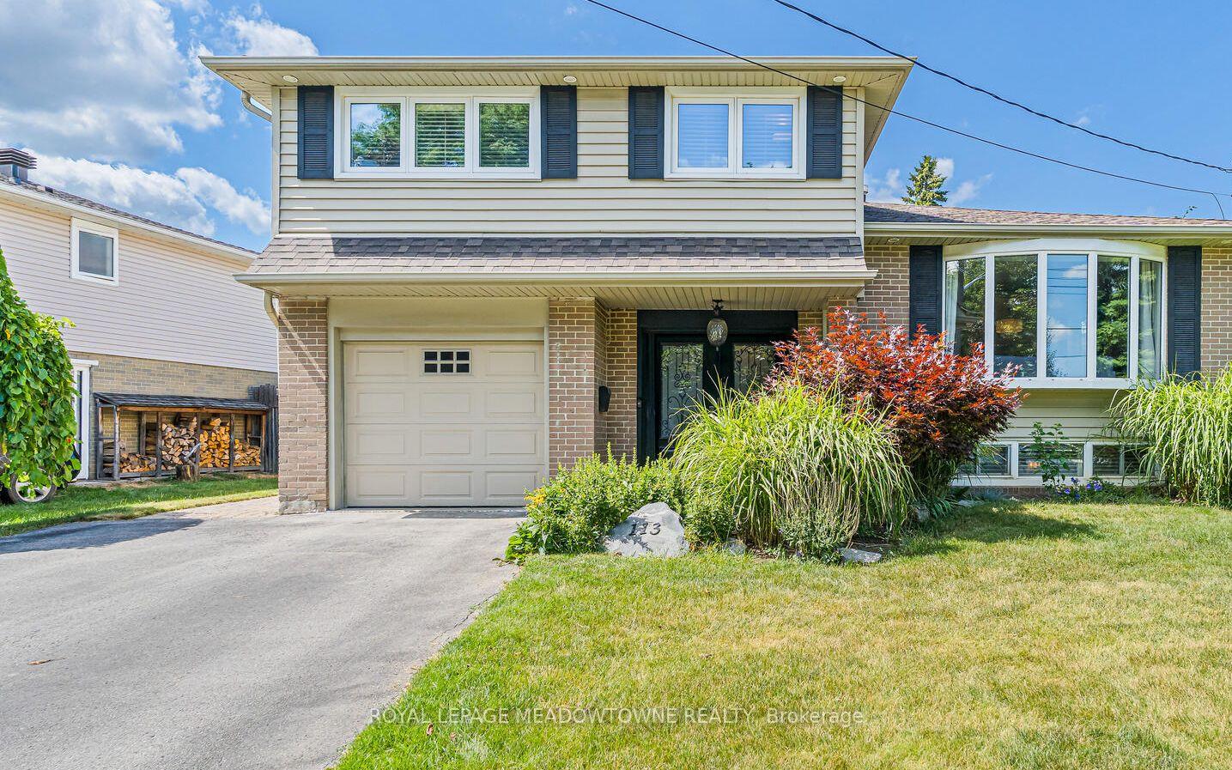
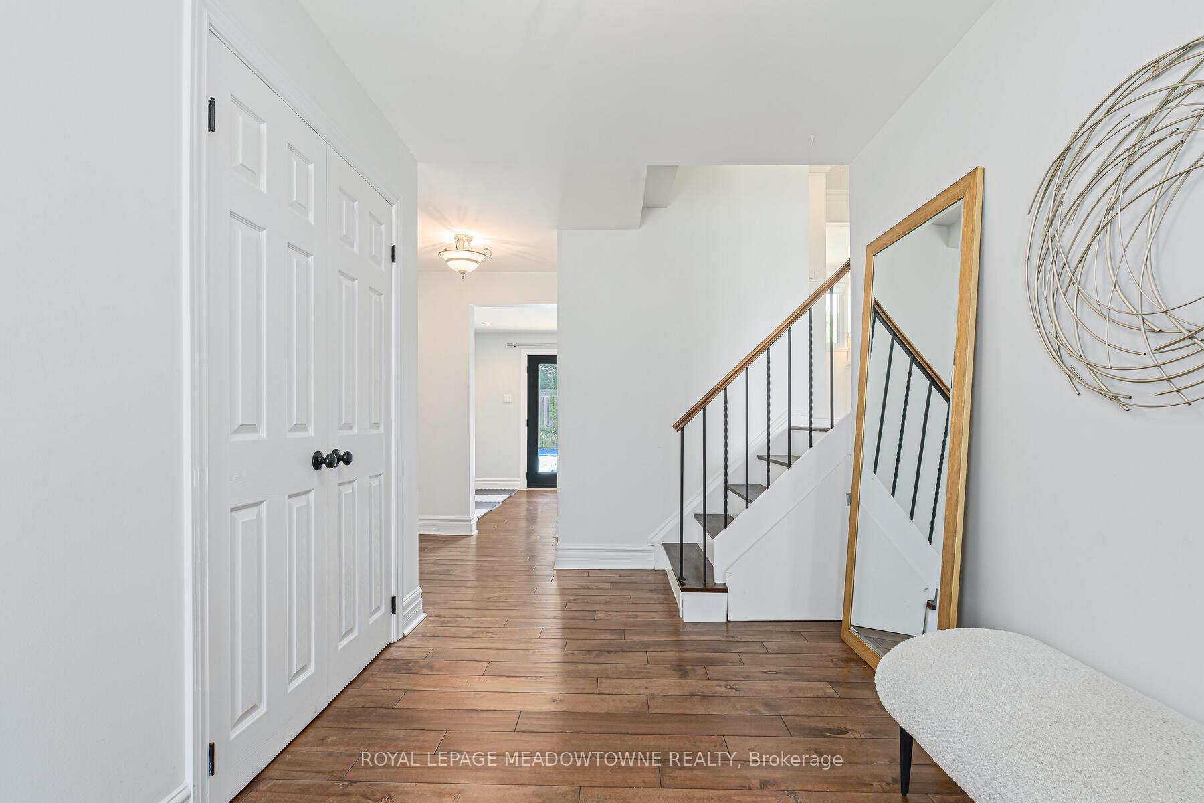
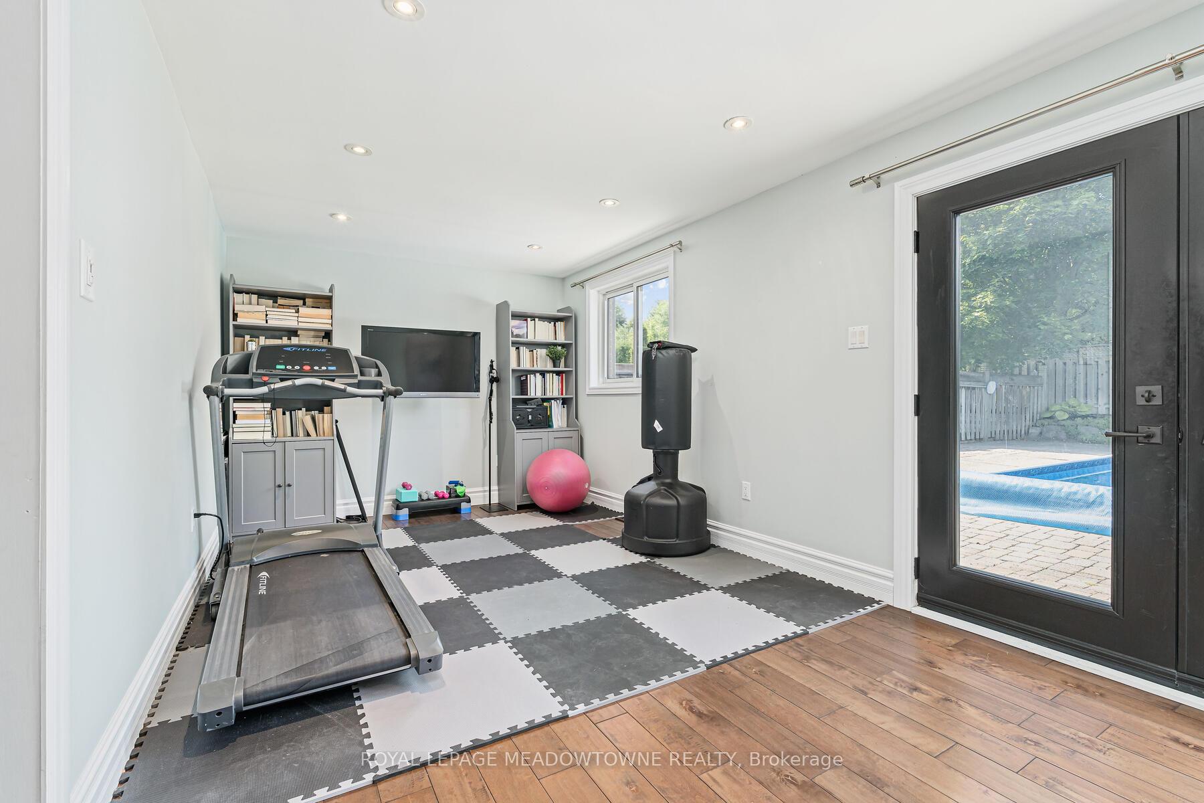
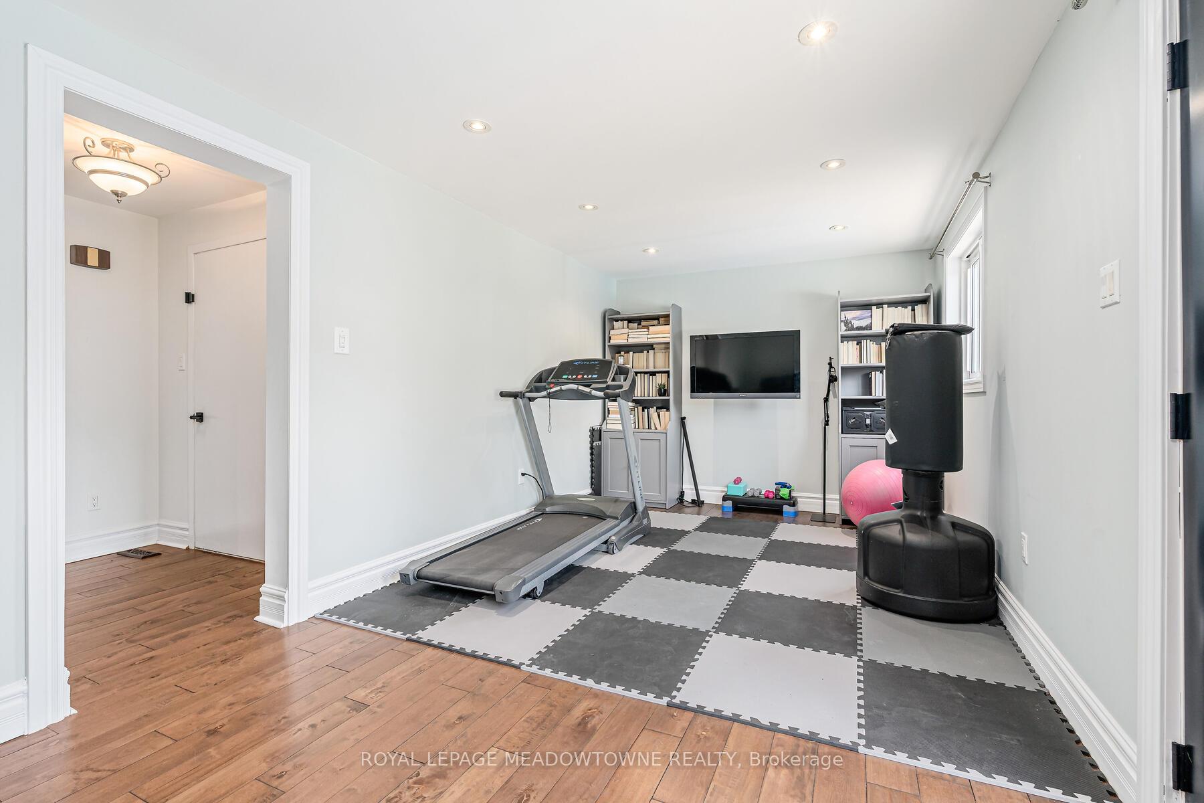
Dreaming of a backyard getaway, ample parking, and a versatile layout? 113 Irwin Crescent delivers all that and more. This spacious 4-level side-split sits on a 70' wide lot and offers the ideal blend of indoor comfort and outdoor lifestyle. Step through the double-door entry into a generous foyer, perfect for greeting guests or managing the bustle of family life. The upgraded kitchen is the heart of the home, thoughtfully designed for everyday functionality and entertaining. Upstairs, four bedrooms and an updated bathroom offer space and privacy for everyone. On the main level, a flexible room serves beautifully as a home office, den, or cosy family room with direct access to the backyard. Perfect for someone who meets clients at their home. The finished lower level features a gas fireplace, large above-grade windows, and a convenient powder room ideal for family time or hosting guests. Step outside and you'll fall in love with the private backyard, complete with an inground pool, a true retreat for summer fun, dining, and relaxation. Pool was professionaly closed last fall and opened this spring. This property offers a garage and plenty of driveway parking, solving the modern need for storage and multi-vehicle households. Located on one of Halton Hills' most desirable streets, Irwin Crescent is known for its friendly neighbours, nearby trails and ravines, and proximity to top-rated schools.
Ask about this home
A HOMEH agent will answer your questions about this home.
Around this home
Daily convenience, out of 100, from the distances below
Schools nearby
School rating, out of 10.
Helpful calculators
Your HOMEH agent

"I would see it this week."