

Unit B, 76 Guelph Street
Detached Rented
1/19Unit B, 76 Guelph Street
Detached Rented
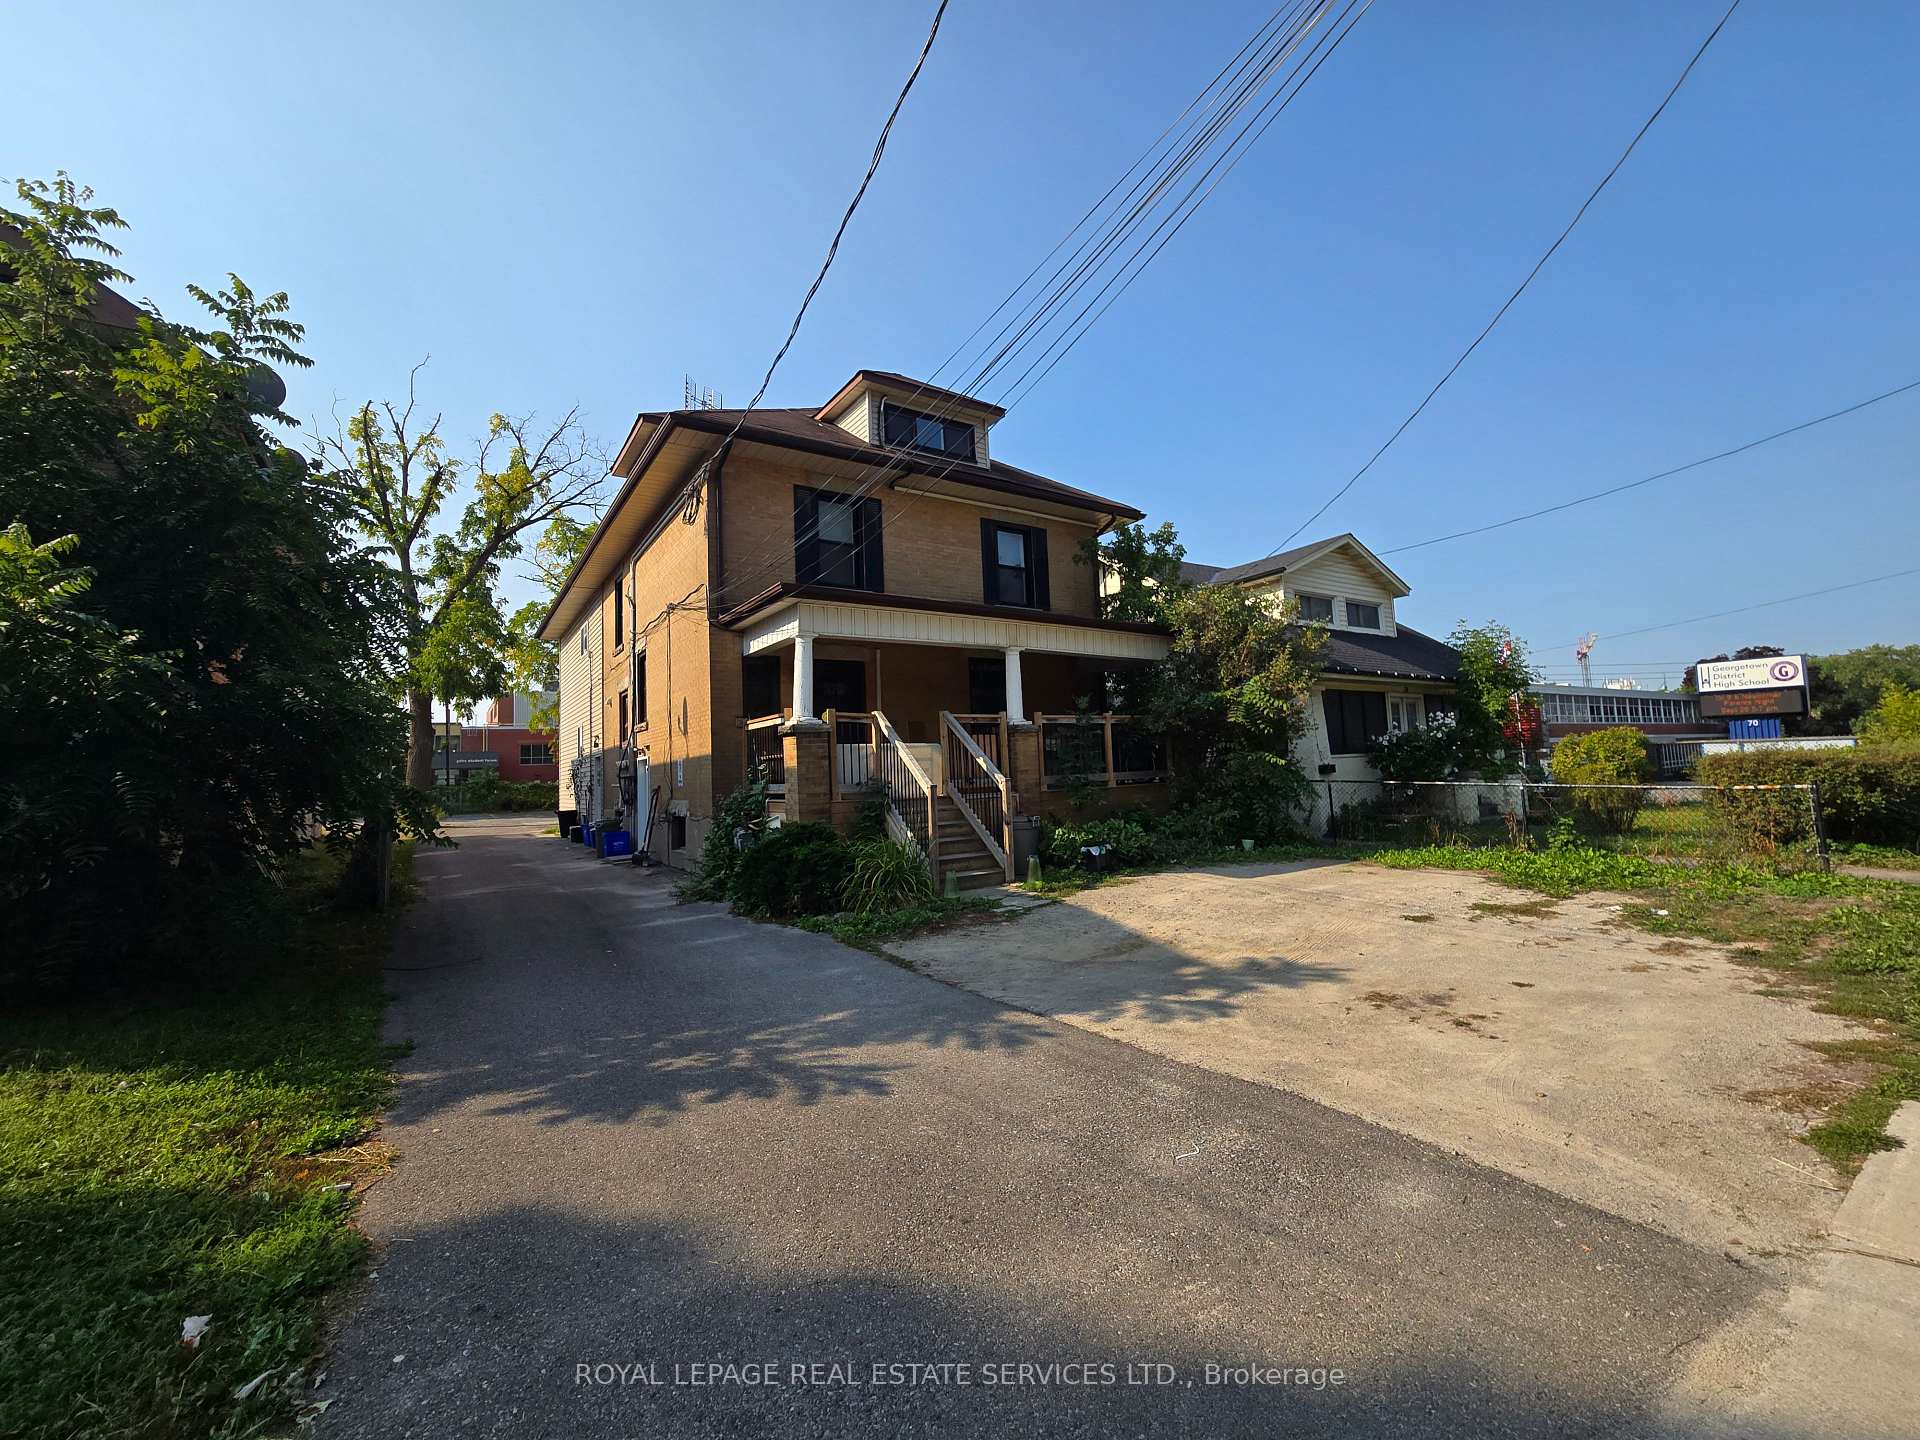 See all 19 photos
2 Bedrooms
2 Bathrooms
0 Garage
— sq.ft
Main Floor
— Unit
Facts and features
- BasementNone
- Lot size42 × 133 ft
- Lease term12 months
- FurnishedUnfurnished
What stands out
- Central air
The homeDetached, 3-storey, Basement None
- Type: Detached
- Style: 3-storey
- Basement: None
InsideVinyl, Tile, Ensuite, Other
- Flooring: Vinyl, Tile
- Laundry: Ensuite
- Features: Other
- Rooms above ground: 5
- Bedrooms: 2
- Bathrooms: 2
- Kitchens: 1
- Family room: Yes
Outside and lotBrick, vinyl siding, Asphalt shingle, Poured concrete
Outside
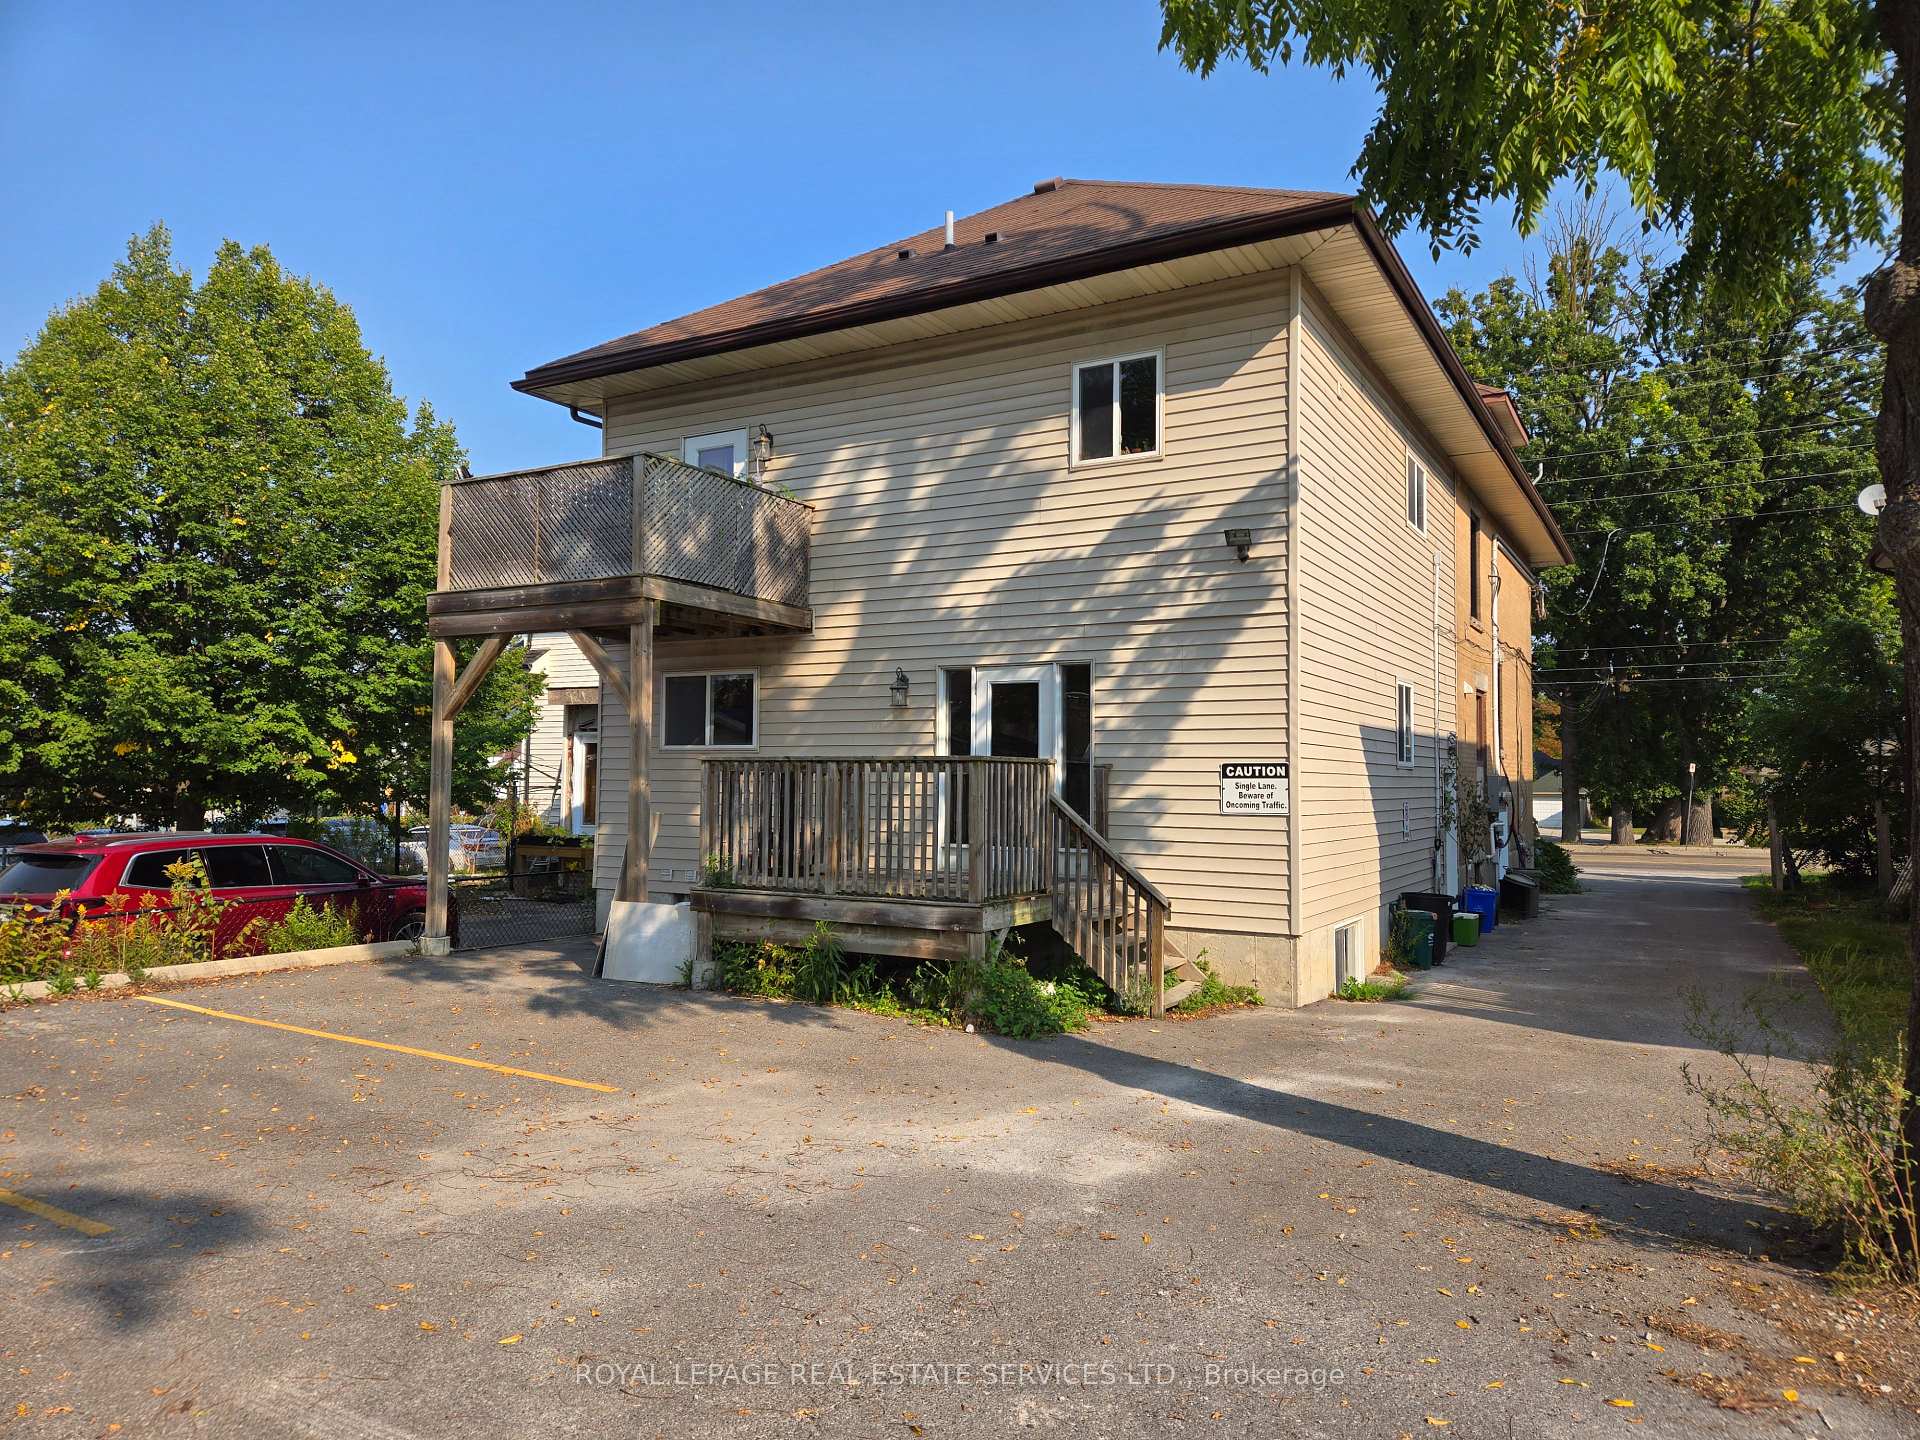
- Exterior: Brick, vinyl siding
- Roof: Asphalt shingle
- Foundation: Poured concrete
- Size: 41.99 × 133.01 ft
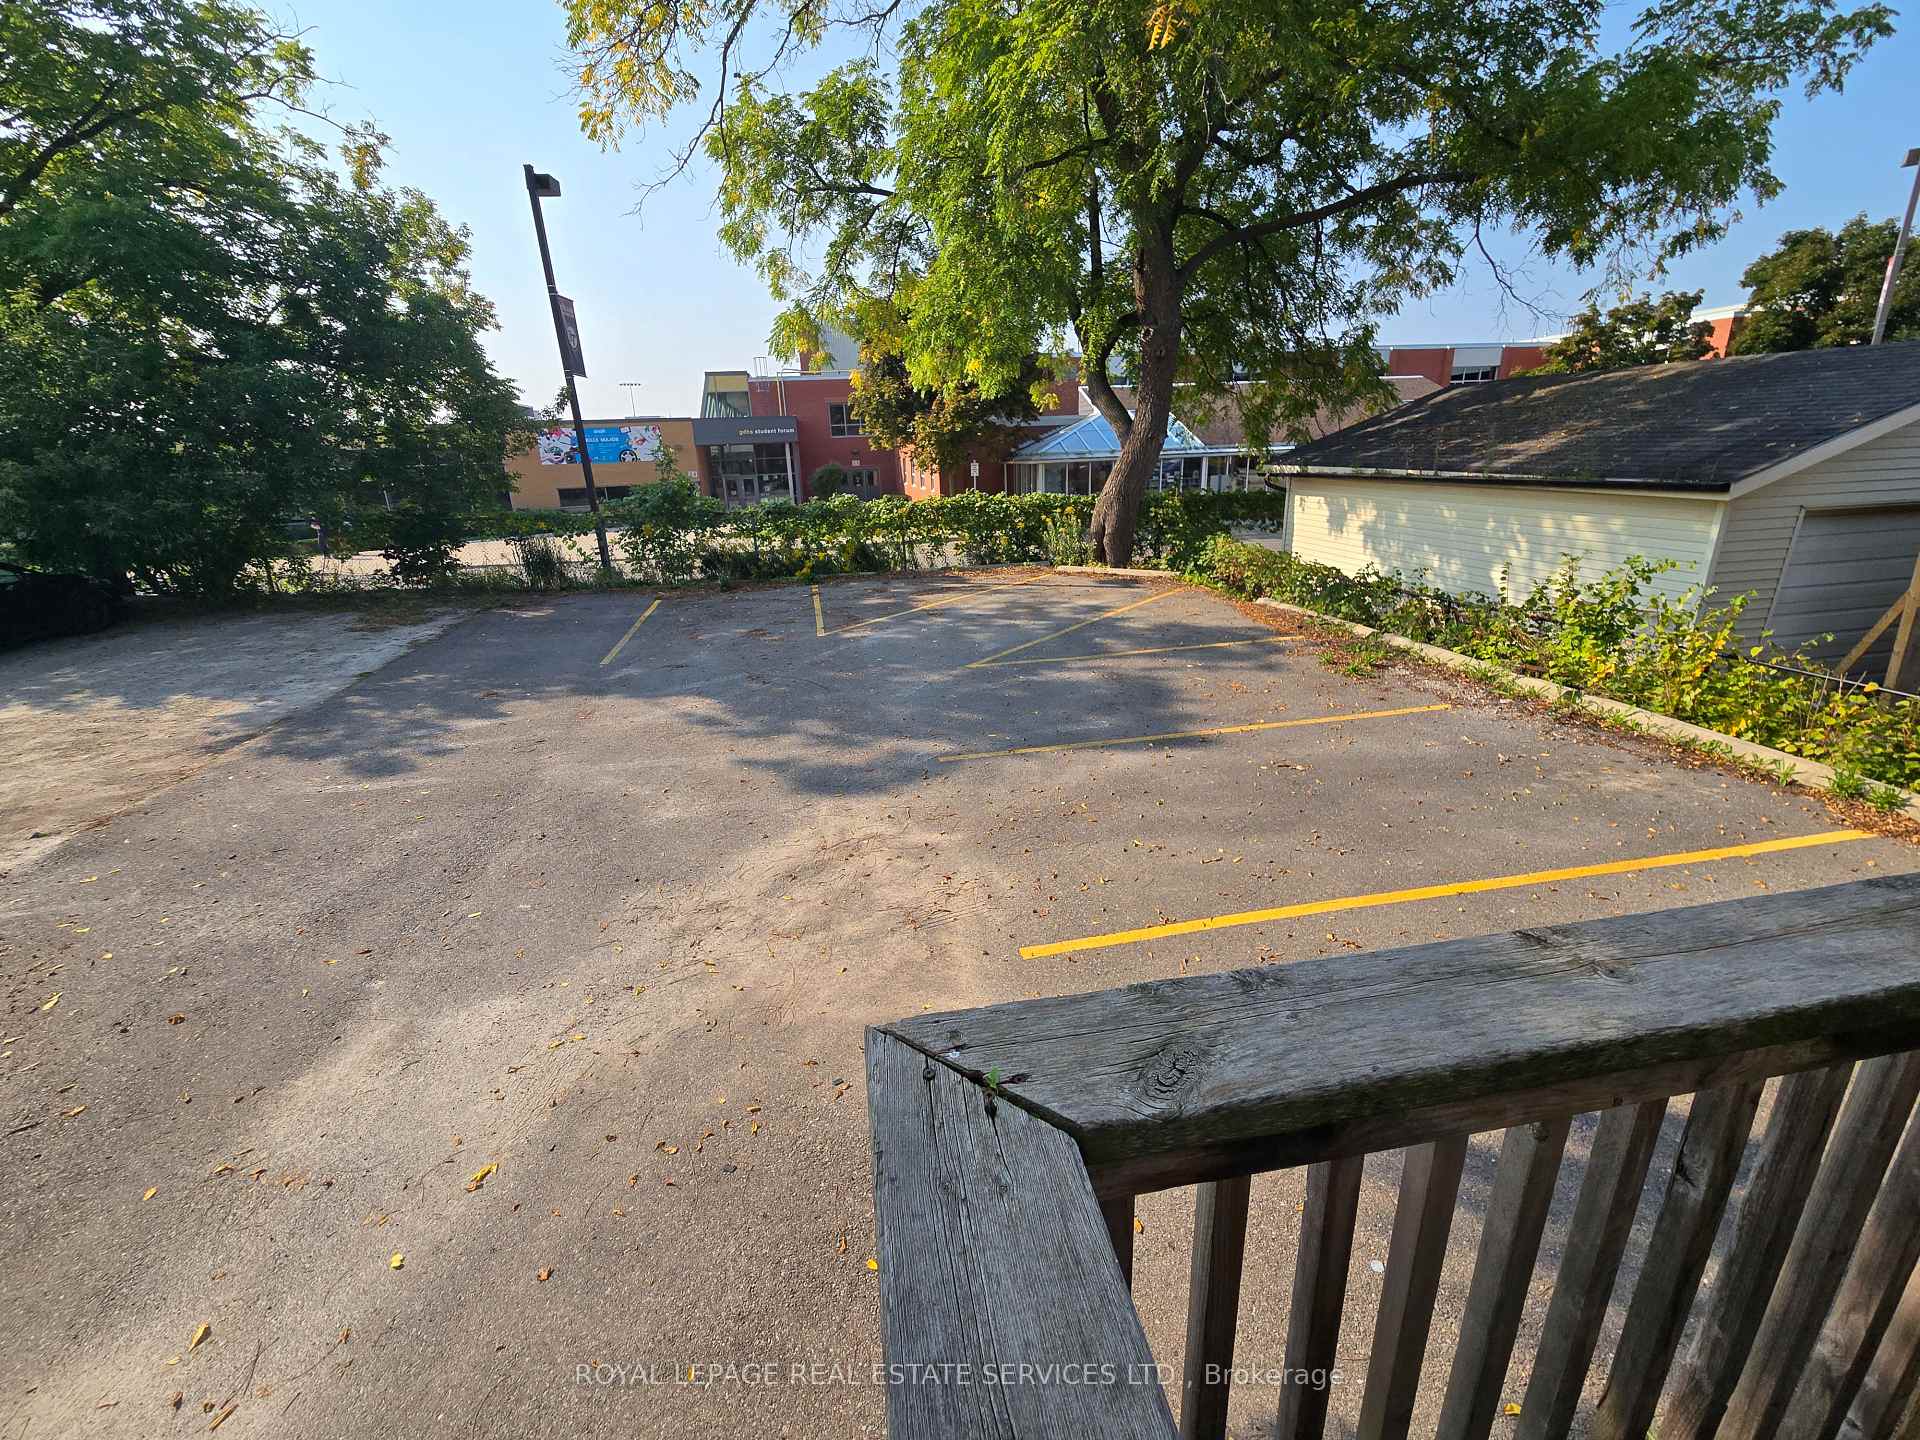
Parking2 Parking, Private double
- Spaces: 2 Parking
- Driveway: Private double
Heating, water and powerForced air, gas, Central air, Municipal water
- Heating: Forced air, gas
- Cooling: Central air
- Water: Municipal water
- Sewer: Municipal sewer
- Natural gas: Available
- Hydro: Available
- Cable: Available
- Telephone: Available
Rent and termsRent $2,600 a month, Main, Unfurnished
- Rent: $2,600 a month
- Space for rent: Main
- Furnished: Unfurnished
- Lease: 12 months
- Paid: Monthly
- Rent includes: Water, parking
- Deposit: Required
- Credit check: Required
- Employment letter: Required
- Rental application: Required
- References: Required
IncludedWasher, dryer, stove, dishwasher, fridge, microwave, water, building insurance, 2 parking spaces
- Included: Washer, dryer, stove, dishwasher, fridge, microwave, water, building insurance, 2 parking spaces
NearbyHospital, park, place of worship, school
- Close to: Hospital, park, place of worship, school
Listing detailsW9353902, Rented, Sep 17, 2024
- MLS® number: W9353902
- Status: Rented
- Listed on: Sep 17, 2024
- Days on market: 79
- Updated: Dec 5, 2024
- Possession: 2024-09-17 / September 17, 2024
- Occupied by: Vacant
- Listing brokerage: ROYAL LEPAGE REAL ESTATE SERVICES LTD.
About this home
Unit B, 76 Guelph Street, Halton Hills (Georgetown), ON L7G 3Z5
OtherHospitalParkPlace Of WorshipSchool
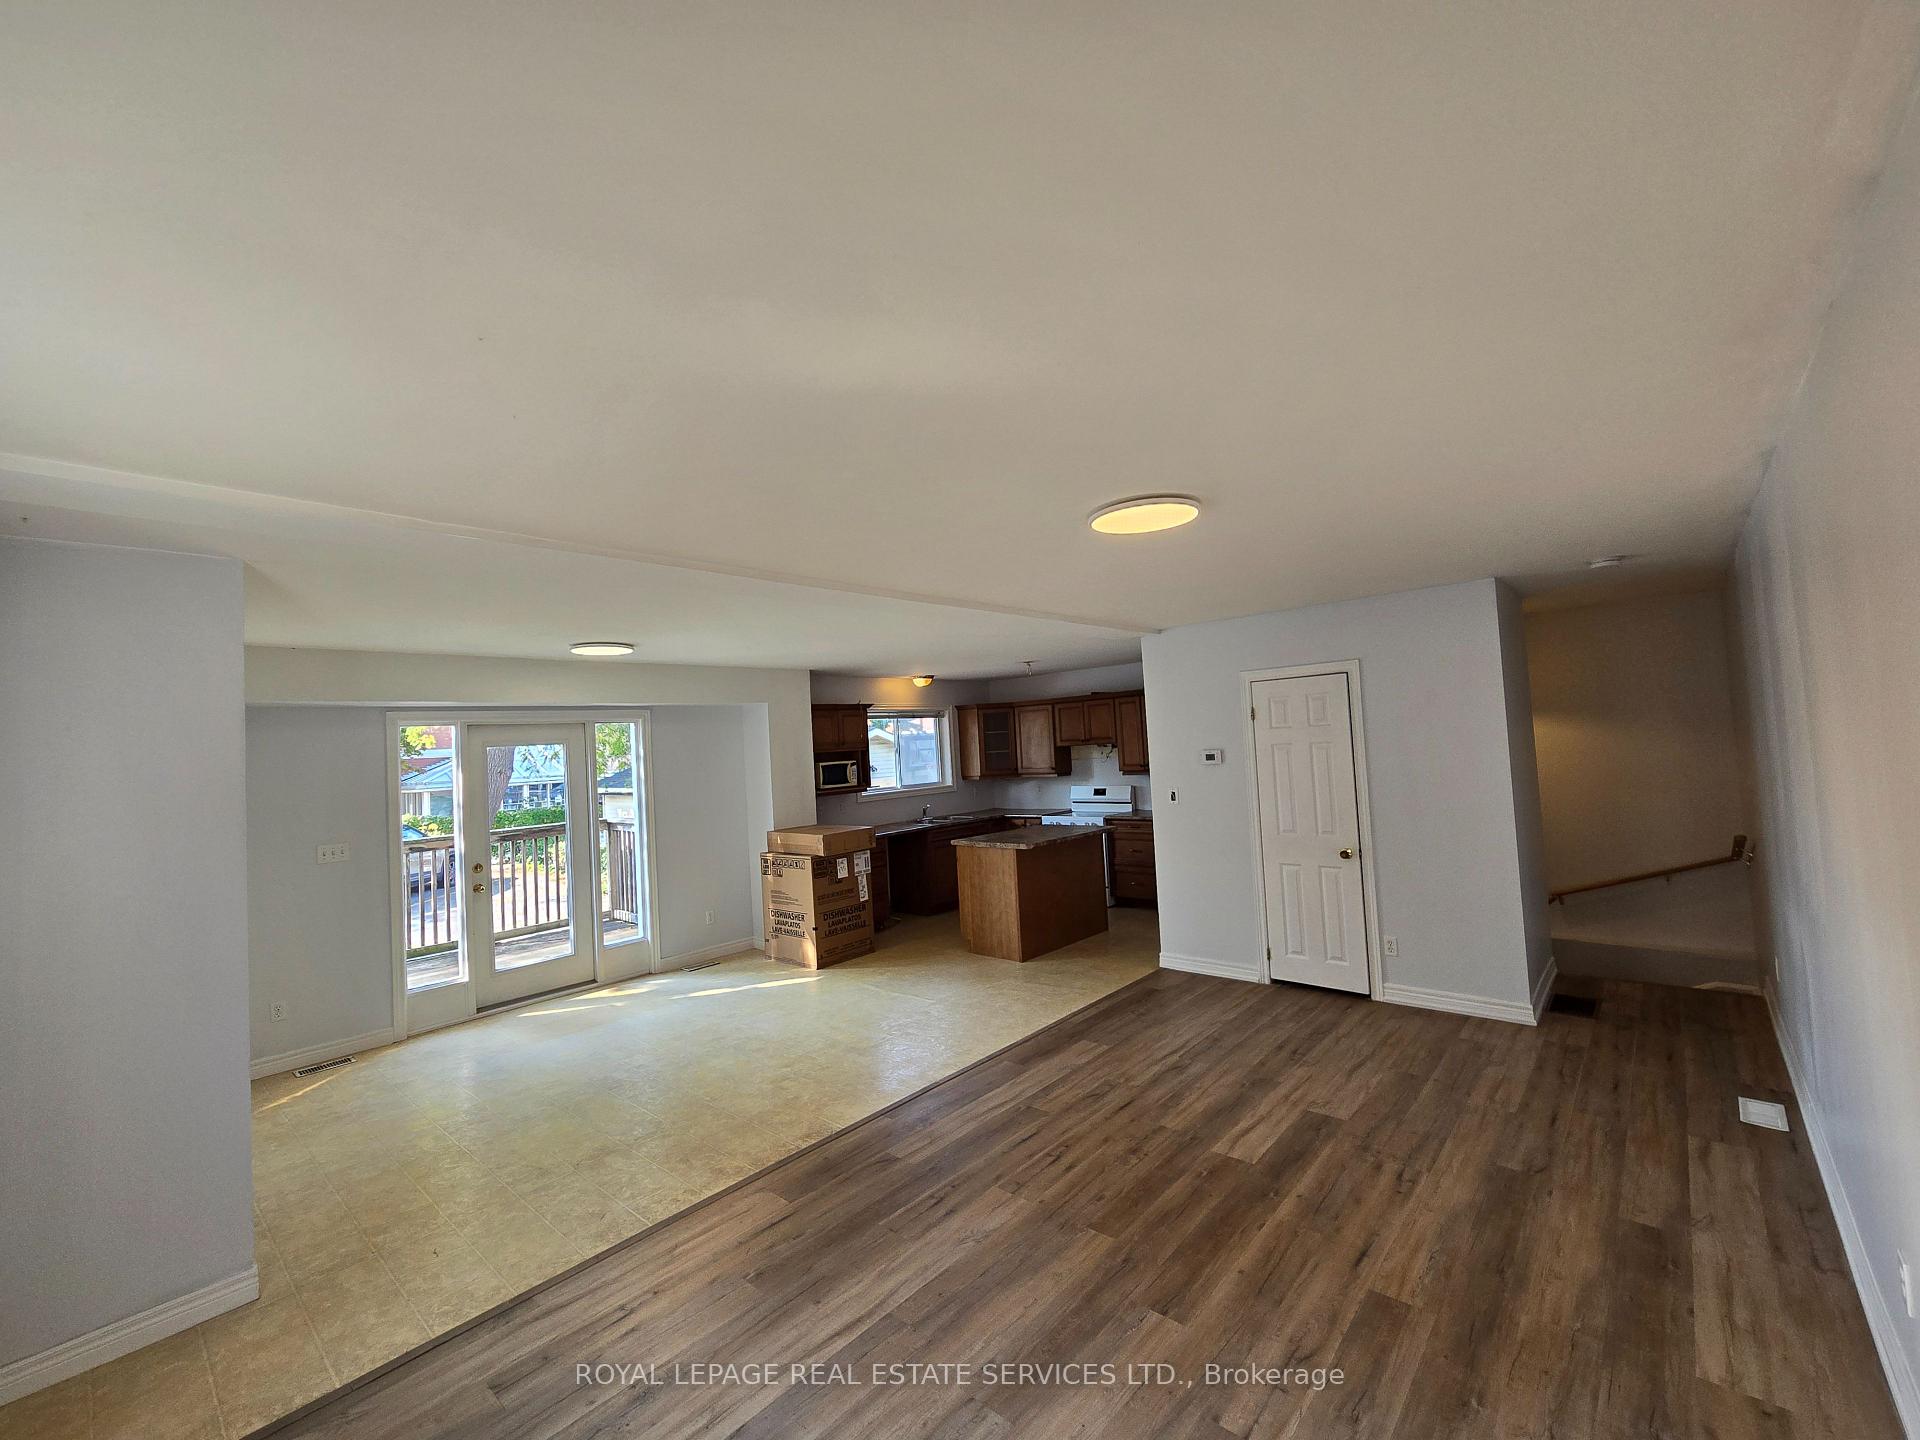
Upgraded 2 bedrooms, 2 washrooms. Tons of natural sunlight! Spacious Apartment, Freshly painted. Brand new floors and fully renovated washroom on the lower level. Stainless hood and dishwasher. In-suite Laundry and 2 parking spaces are included for added convenience. Conveniently located close to everything! Literally next door to Georgetown District Highschool, and Walking distance to parks nature trails, shops, restaurants, Banks, and schools and much more!
Read more
Ask about this home
A HOMEH agent will answer your questions about this home.
Ask a question
Around this home
Maple Ave/Guelph St
Errands
Transit
Parks
Schools
Daily convenience, out of 100, from the distances below
ParkThe Old Seed House Garden · 8 within 1 km9 min walk530 m
GroceryHeather's Cafe Bakery8 min walk479 m
SchoolGeorgetown District High School1 min walk80 m
Train stationGeorgetown8 min walk491 m
PharmacyGuardian9 min walk547 m
Cafés & foodTeddy's Greek Grill · 15 within 1 km7 min walk412 m
Gym & rec centreGeorgetown Indoor Pool3 min walk177 m
LibraryGDHS Library1 min walk71 m
HospitalGeorgetown Hospital21 min walk1.3 km
WalkDriveStraight-line distance, open map data
Grocery0.5 km
Park0.5 km
Coffee0.5 km
Dining0.4 km
Gym0.2 km
Hospital1.3 km
Georgetown0.5 km
Schools nearby
School rating, out of 10.
Georgetown District High Schoolsecondary · Public · 0.1 km
7.7/10Good
Holy Cross Catholic Elementary Schoolelementary · Catholic · 0.3 km
5.9/10Fair
Christ the King Catholic Secondary Schoolsecondary · Catholic · 0.9 km
7.0/10Good
Contact agent
Helpful calculators
Rent vs buy
Affordability
Mortgage
Down payment
Stress test
CMHC insurance
Your HOMEH agent

NimaHOMEH agent · Halton Hills
"I would see it this week."
Ask Nima