

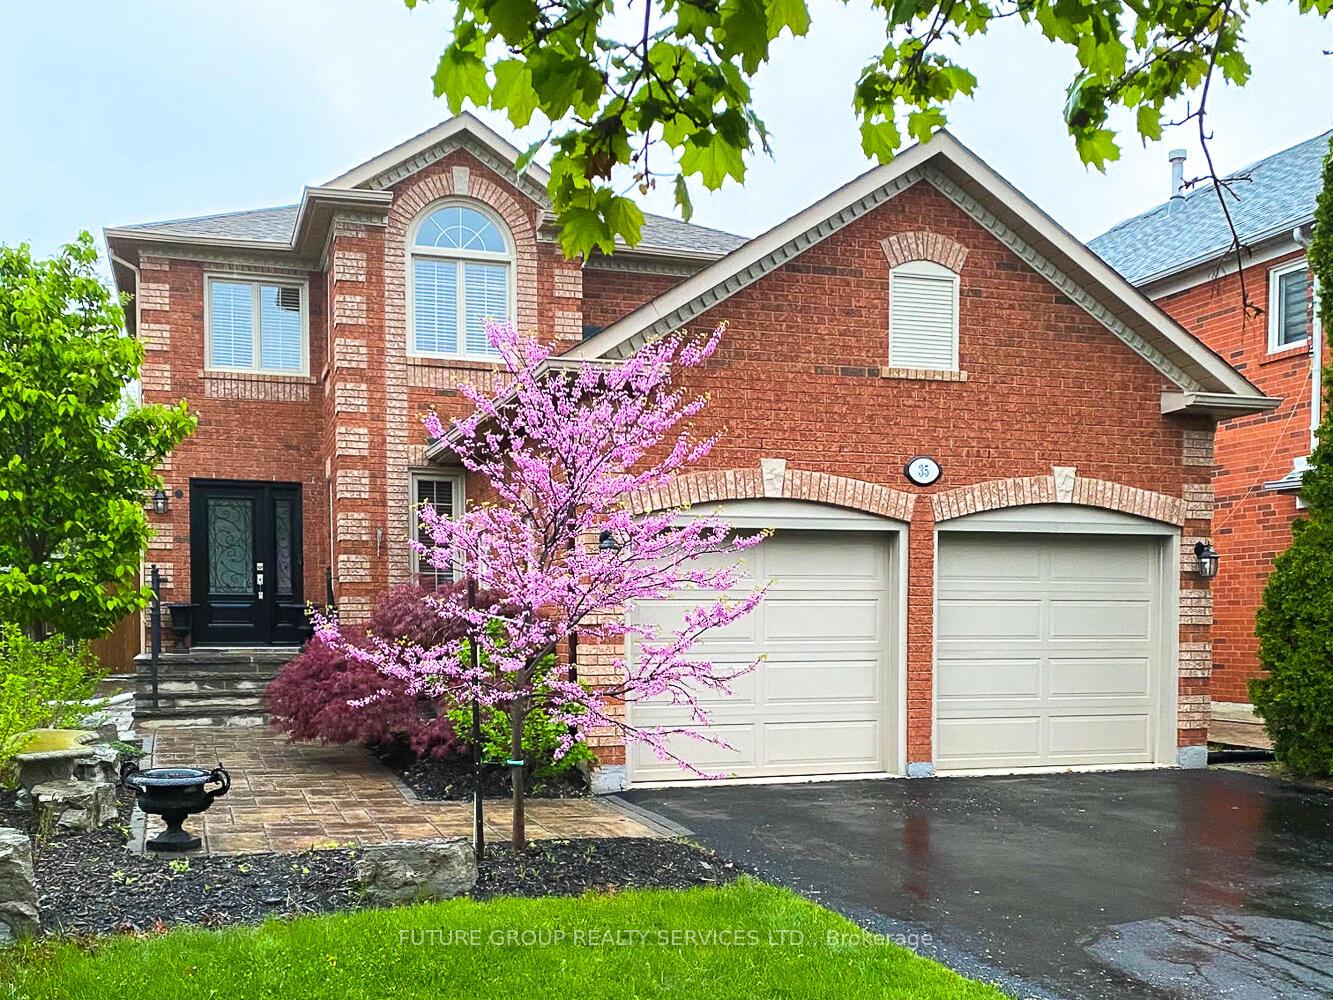
35 Harrop Avenue
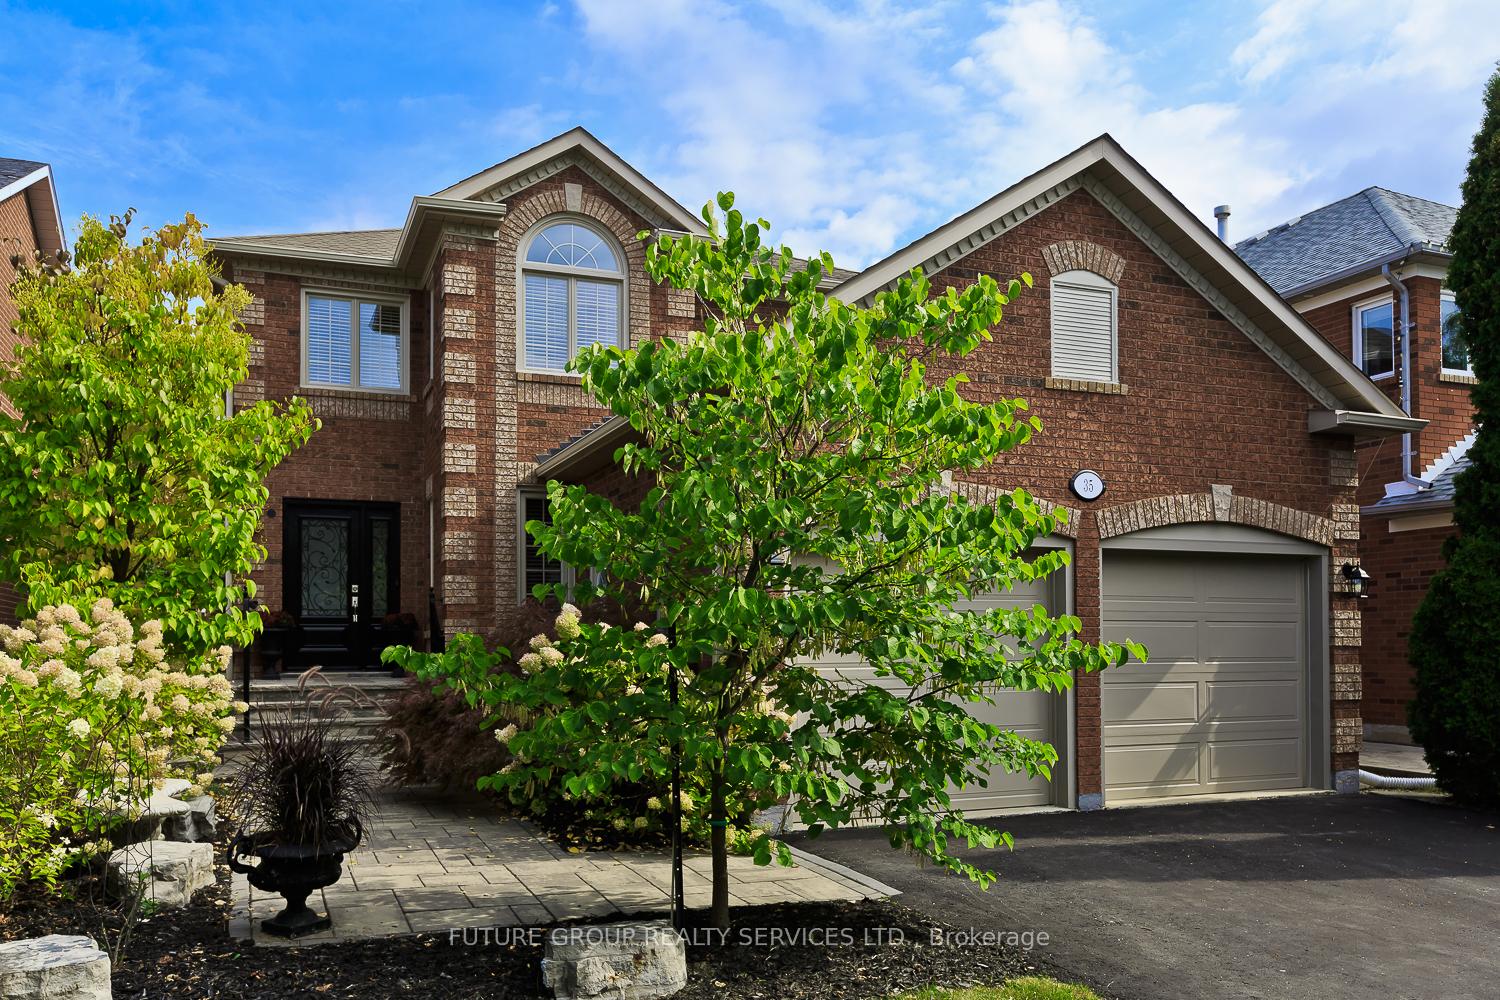
35 Harrop Avenue
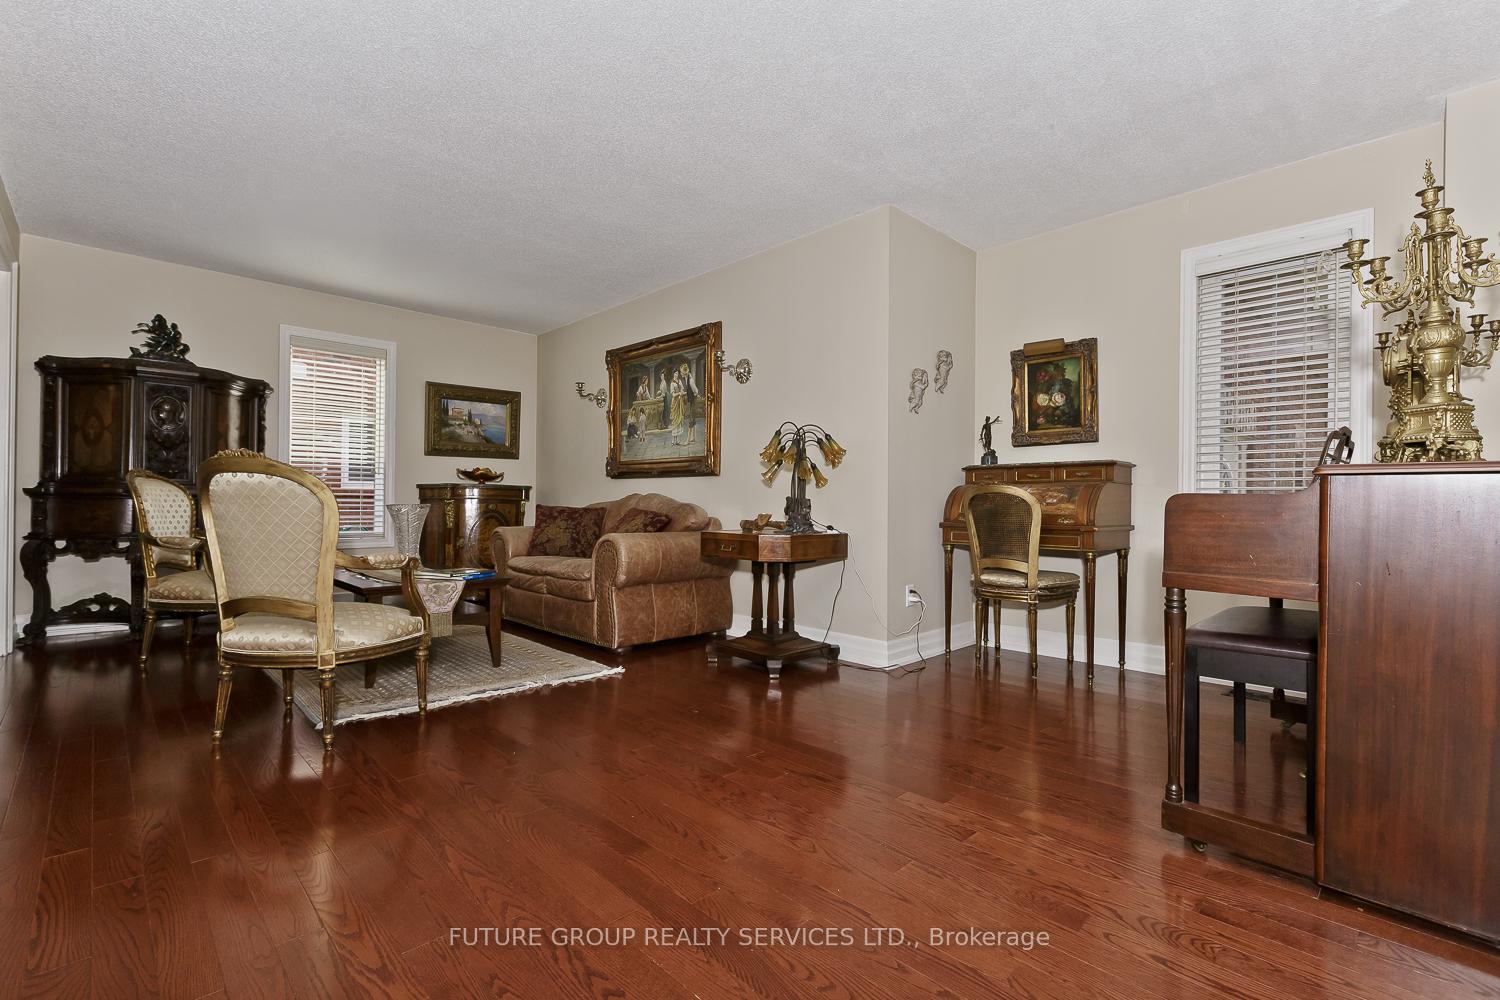 See all 17 photos
Property history
Facts and features
- BasementFinished
- Age of home31–50 years
- Water, sewerMunicipal
- HeatingForced air
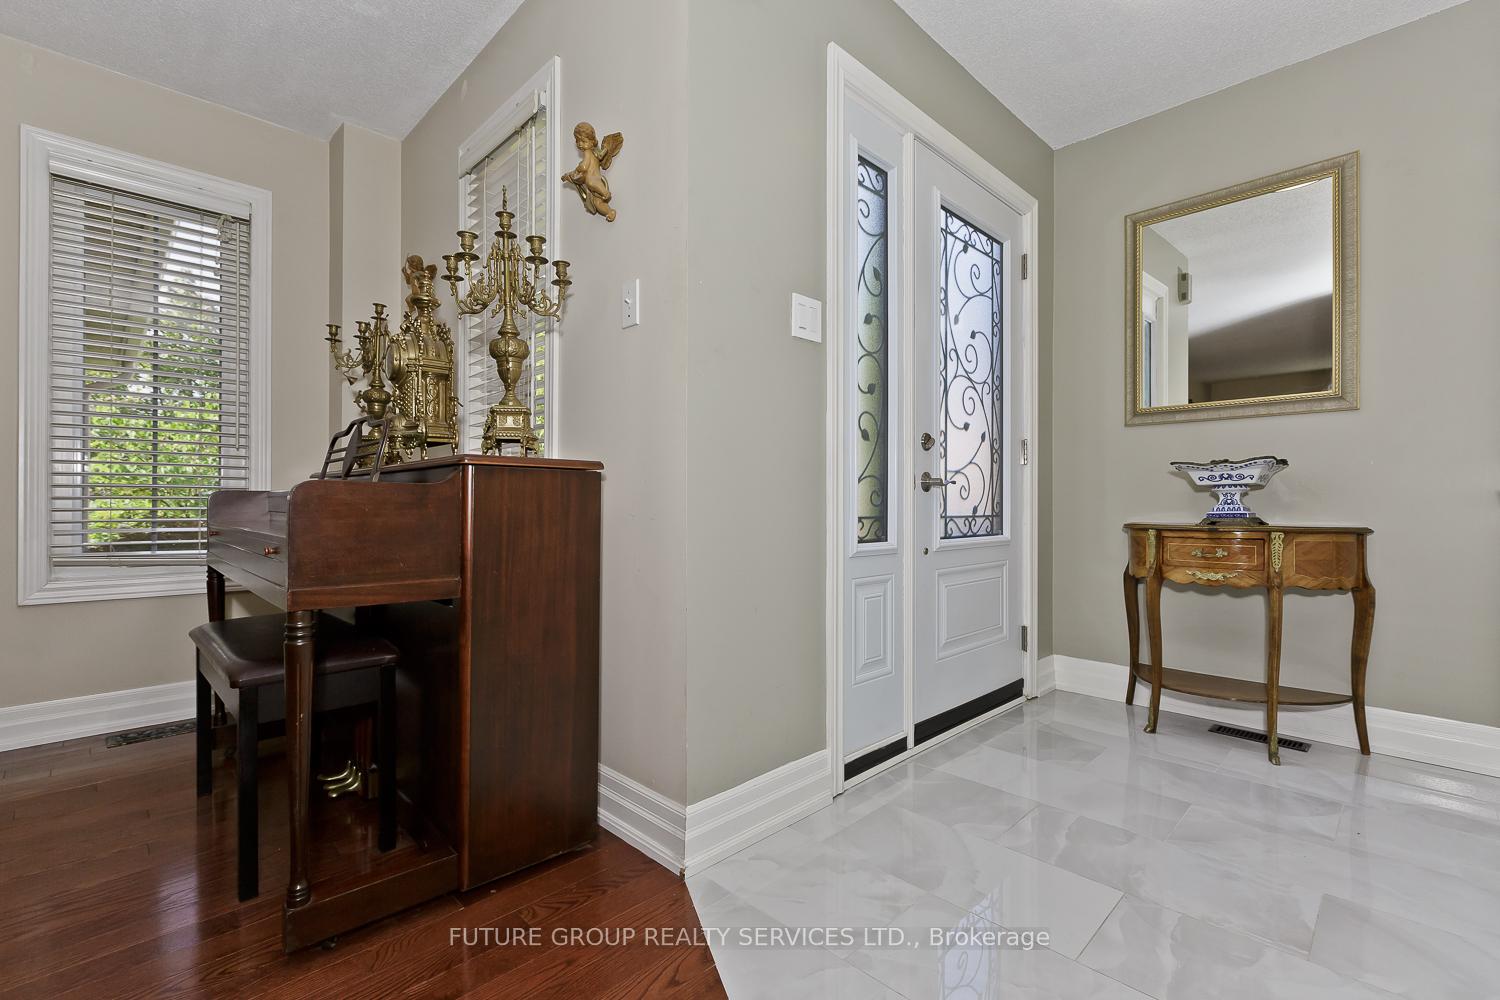
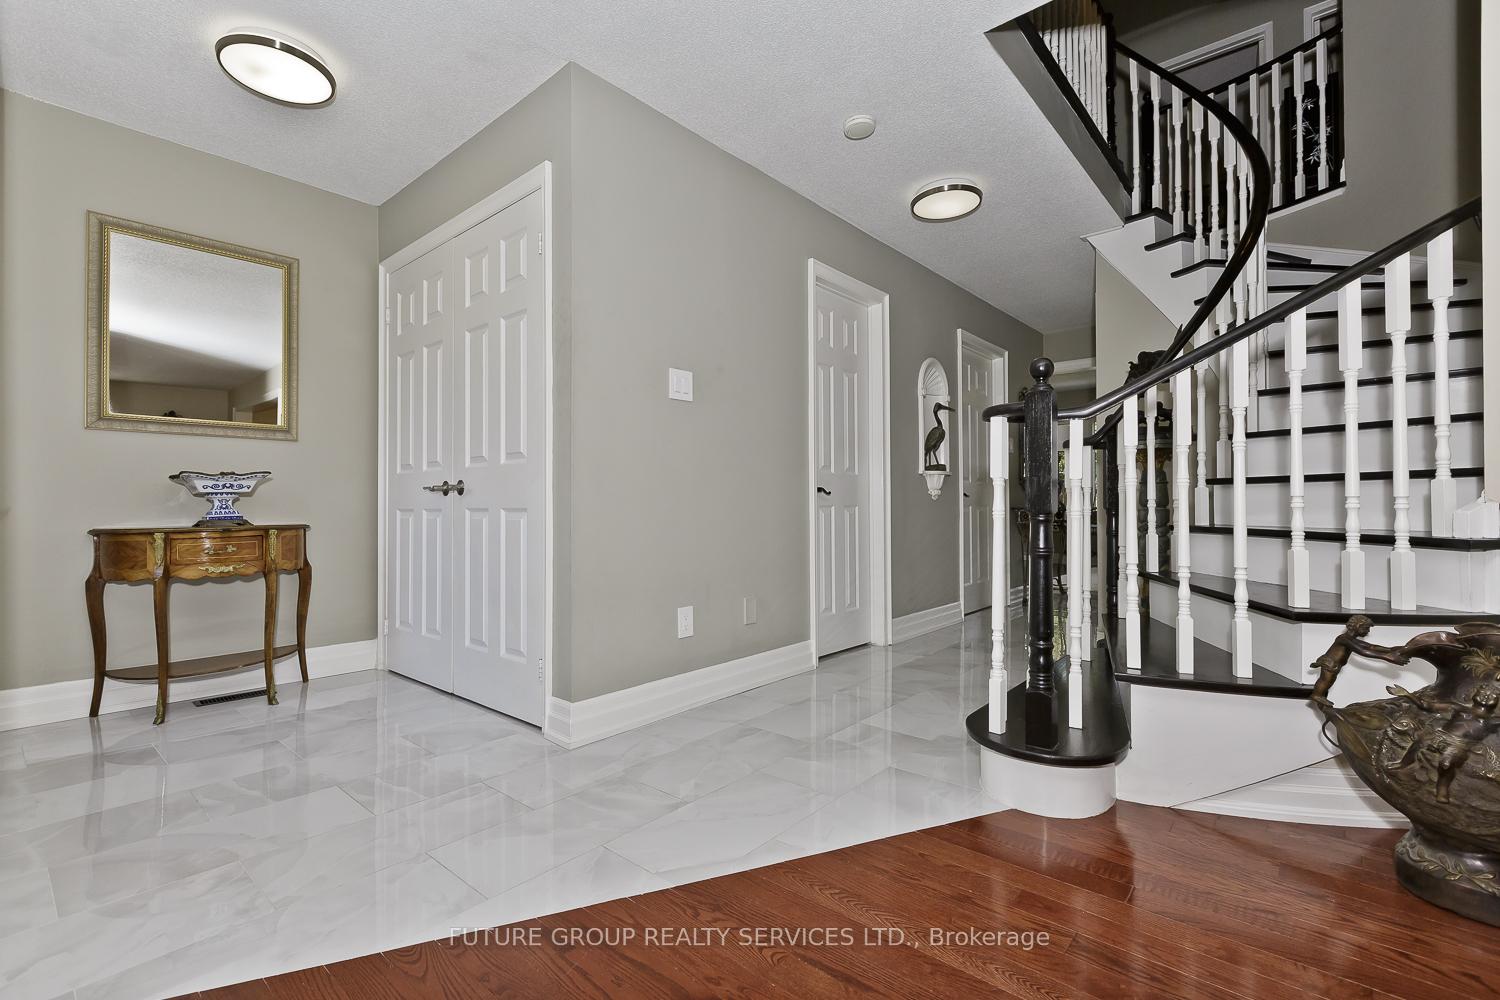
- Hardwood floors
- Fireplace
- Central air
The homeDetached, 2-storey, Age 31–50 years
- Type: Detached
- Style: 2-storey
- Age: 31–50 years
- Living space: 2,000–2,500 sq ft
- Basement: Finished
InsideFireplace Yes, natural gas, Hardwood, Vinyl, In-law capability
- Fireplace: Yes, natural gas
- Flooring: Hardwood, Vinyl
- Features: In-law capability
- Rooms above ground: 8
- Rooms in the basement: 3
- Bedrooms: 4 + 1 in the basement
- Bathrooms: 3
- Kitchens: 1
- Family room: Yes
Outside and lotBrick, Unknown, Unknown
- Exterior: Brick
- Roof: Unknown
- Foundation: Unknown
- Size: 40.03 × 122.97 ft
Parking2 Garage, Attached
- Spaces: 2 Garage
- Garage: Attached
Heating, water and powerForced air, gas, Central air, Municipal water
- Heating: Forced air, gas
- Cooling: Central air
- Water: Municipal water
- Sewer: Municipal sewer
Costs and taxesTaxes $6,020 a year, HST included in the price, Hot water tank - billed quarterly $69.10 + hst
- Taxes, 2025: $6,020 a year
- HST: HST included in the price
- Rental items: Hot water tank - billed quarterly $69.10 + hst
Included in the saleFridge, stove, dishwasher, washer, dryer, microwave oven, water softner, water purifier, light fixtures, window coverings., Dining room chandelier
- Included: Fridge, stove, dishwasher, washer, dryer, microwave oven, water softner, water purifier, light fixtures, window coverings.
- Not included: Dining room chandelier
Listing detailsW12415172, Sold, Sep 19, 2025
- MLS® number: W12415172
- Status: Sold
- Listed on: Sep 19, 2025
- Days on market: 30
- Updated: Oct 19, 2025
- Possession: 30-59 days
- Occupied by: Owner
- Listing brokerage: FUTURE GROUP REALTY SERVICES LTD.
About this home
35 Harrop Avenue, Halton Hills (Georgetown), ON L7G 5R4
Welcome to this fabulously renovated 4 bedroom home on one of South Georgetown's most desirable family friendly streets. Short walk to Gardiner Public School, Sacred Heart French Catholic School, St Brigid Catholic School, Gellert Community Centre and Danby Park. The heart of this home is a stunning custom kitchen, featuring an oversized island, quartz counter top and backsplash, high end cabinetry and Stainless Steel appliances that flows seamlessly into the family room, featuring gas fireplace and hardwood floors. Upstairs you will find 4 generously proportioned bedrooms, featuring hardwood floors in all bedrooms and renovated bathrooms. Oversized master bedroom with a large walk in closet and a cozy four piece ensuite. Finished basement provides additional living space with a spacious rec. room, exercise area, Rough in for future bathroom. Enjoy a private, fenced, pool size backyard with a wonderful stone patio. No direct neighbors behind. Double garage with large front driveway - No front yard side walk leaves extra large parking space in the front. This home checks all the boxes that a growing family needs. Lovingly cared for and completely renovated, she is ready for the next chapter. New eavestroughs and down spouts. Windows replaced. Furnace and A/C replaced in 2021.
Ask about this home
A HOMEH agent will answer your questions about this home.
Around this home
Daily convenience, out of 100, from the distances below
Schools nearby
School rating, out of 10.
Helpful calculators
Your HOMEH agent

"I would see it this week."