

12596 22 Side Road
12596 22 Side Road
 See all 39 photos
Property history
Facts and features
- BasementFinished
- Age of home31–50 years
- Water, sewerWell, septic
- HeatingForced air
- Hardwood floors
- Fireplace
- Central air
The homeRural Residential, Bungalow, Age 31–50 years
- Type: Rural Residential
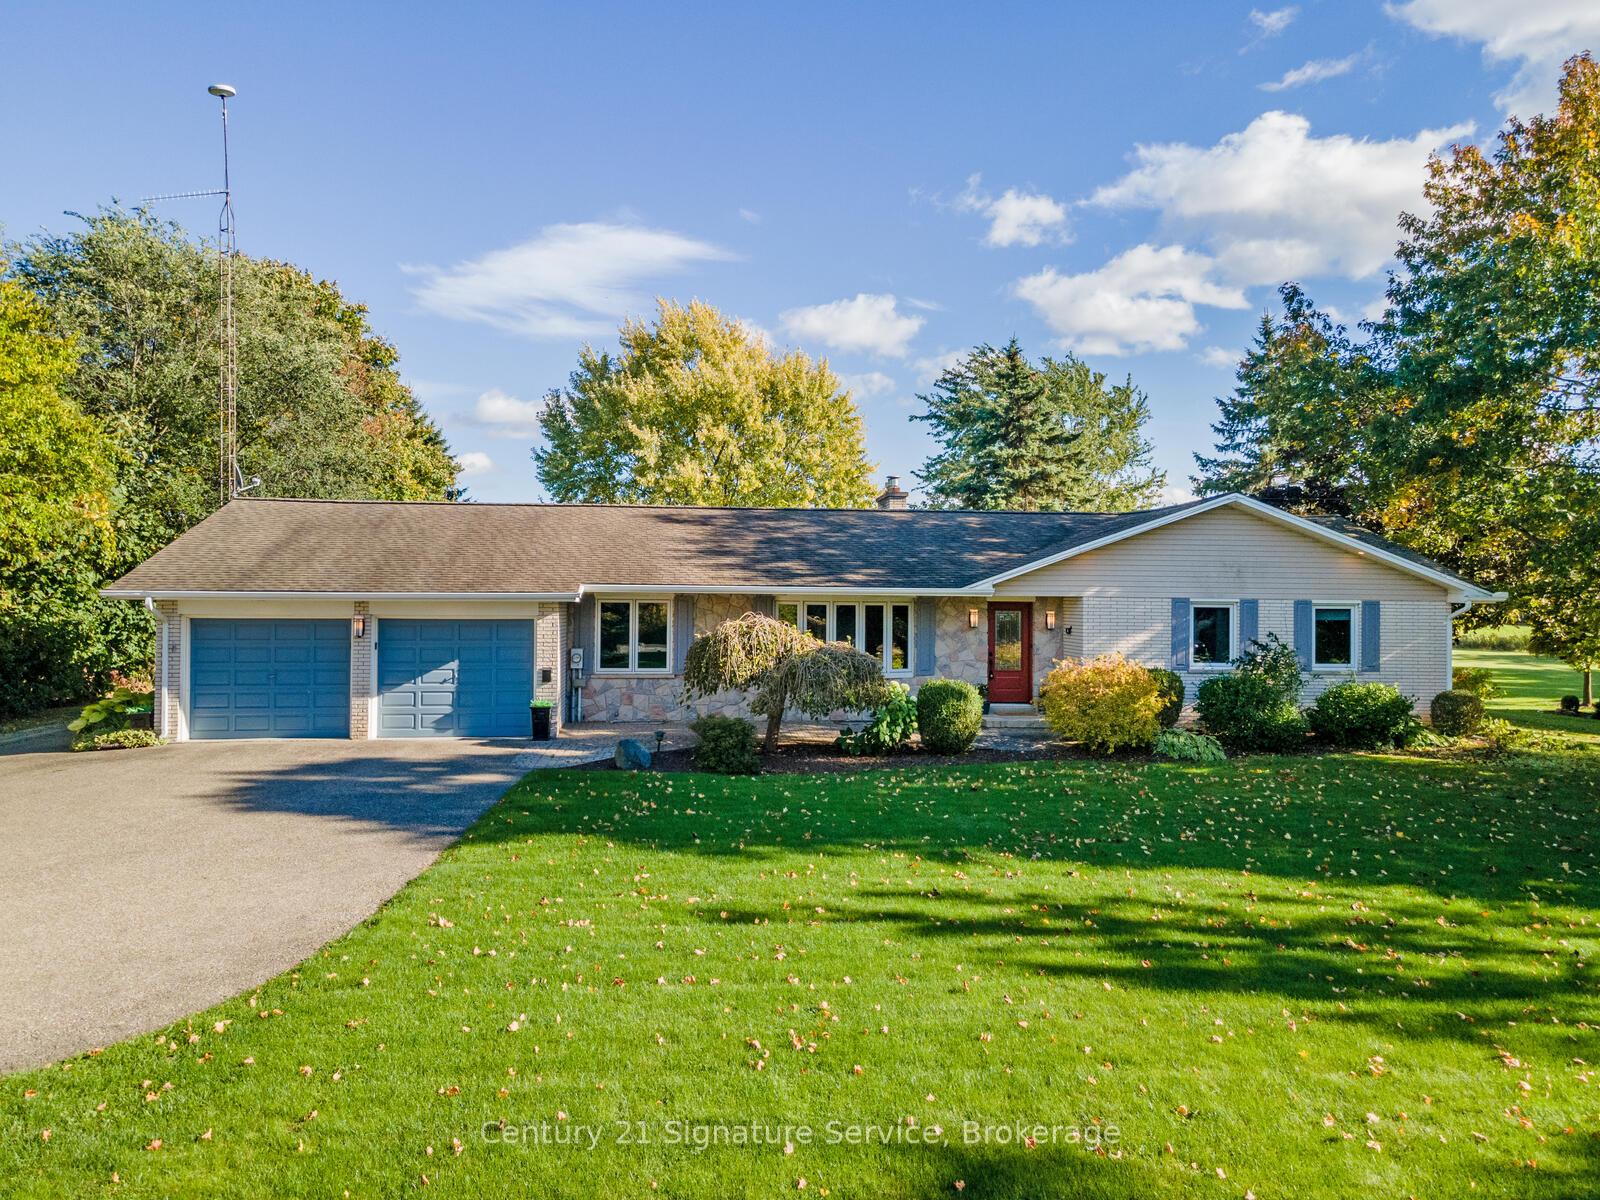
- Style: Bungalow
- Age: 31–50 years
- Living space: 1,500–2,000 sq ft
- Basement: Finished
- Waterfront: None
InsideFireplace Yes, propane, Hardwood, Tile, Main level
- Fireplace: Yes, propane
- Flooring: Hardwood, Tile
- Laundry: Main level
- Features: Auto garage door remote, carpet free, primary bedroom - main floor, storage, sump pump
- Rooms above ground: 8
- Rooms in the basement: 2
- Bedrooms: 3 + 1 in the basement
- Bathrooms: 3
- Kitchens: 1
- Family room: Yes
Outside and lotBrick, vinyl siding, Asphalt shingle, Concrete block
- Exterior: Brick, vinyl siding
- Roof: Asphalt shingle
- Foundation: Concrete block
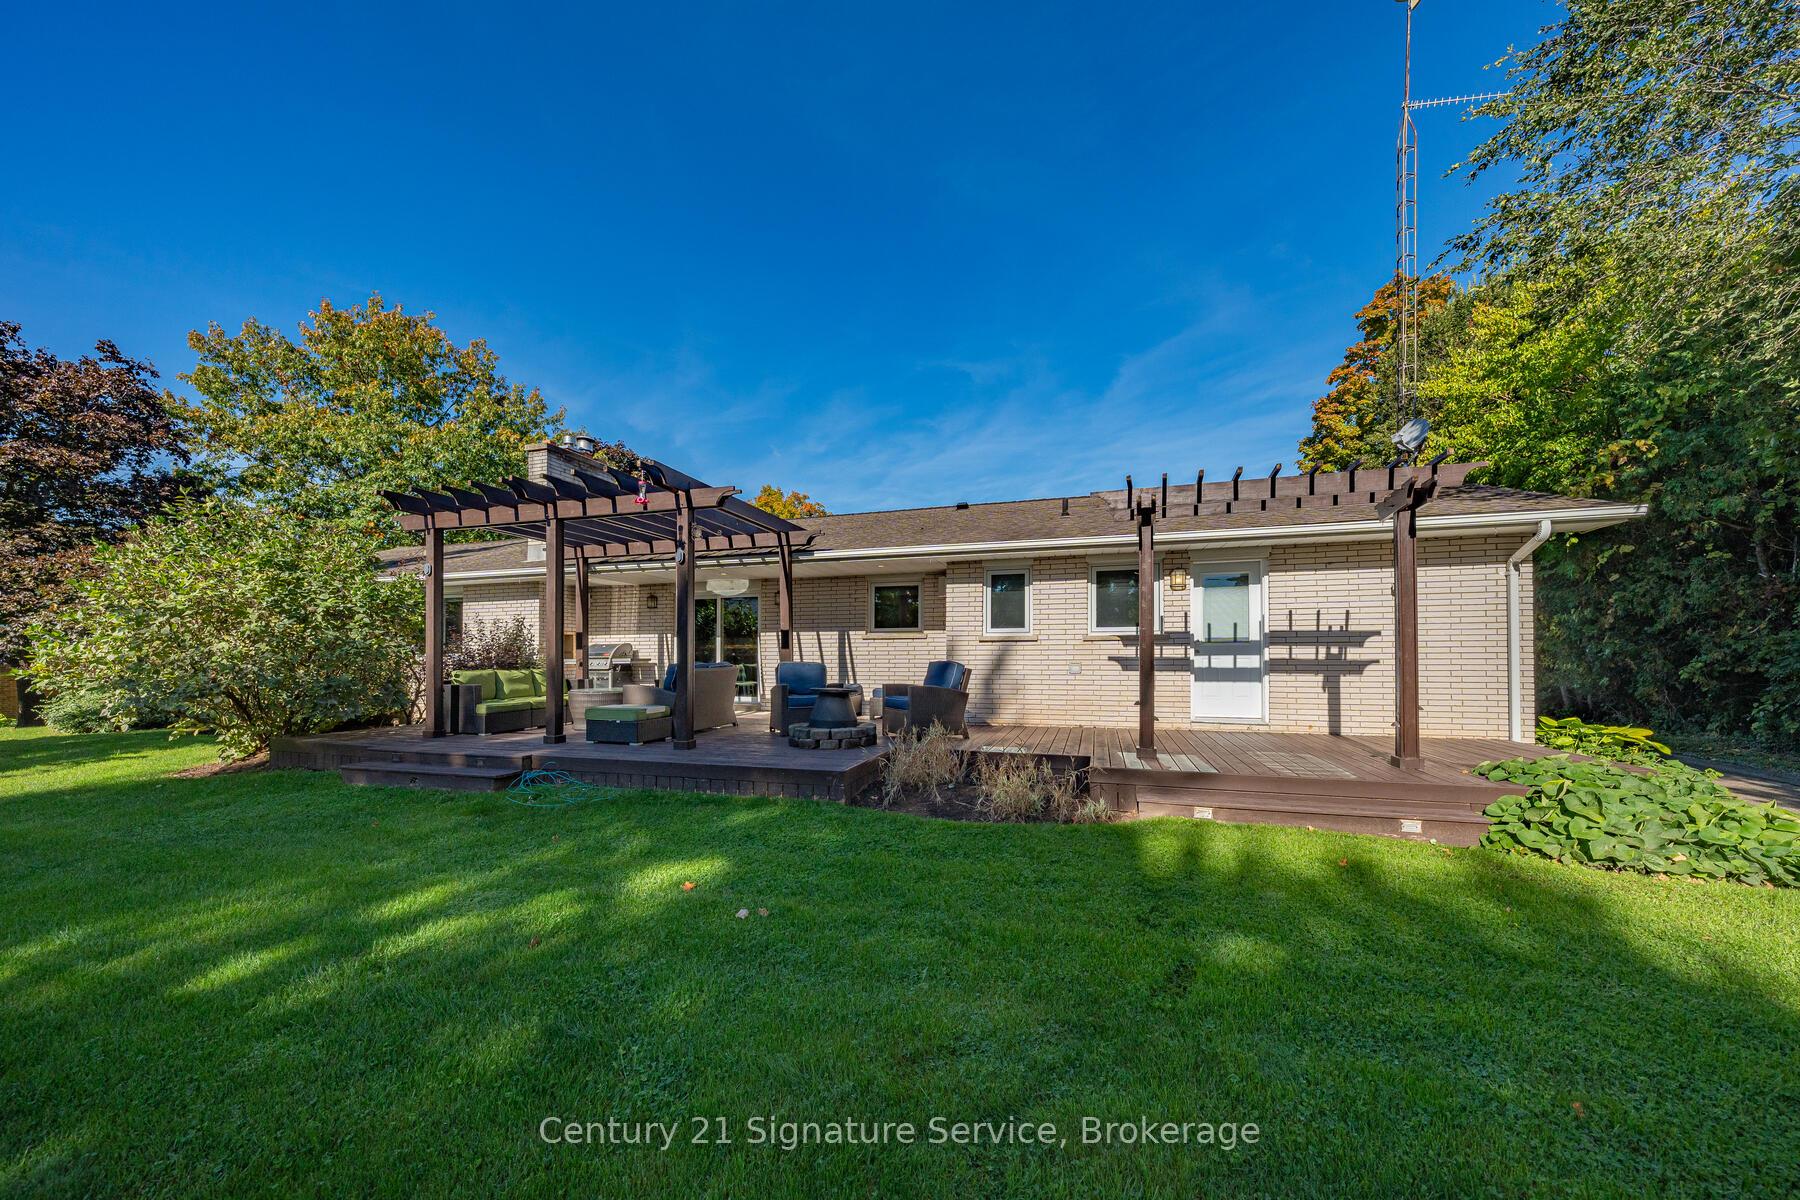
- Features: Deck
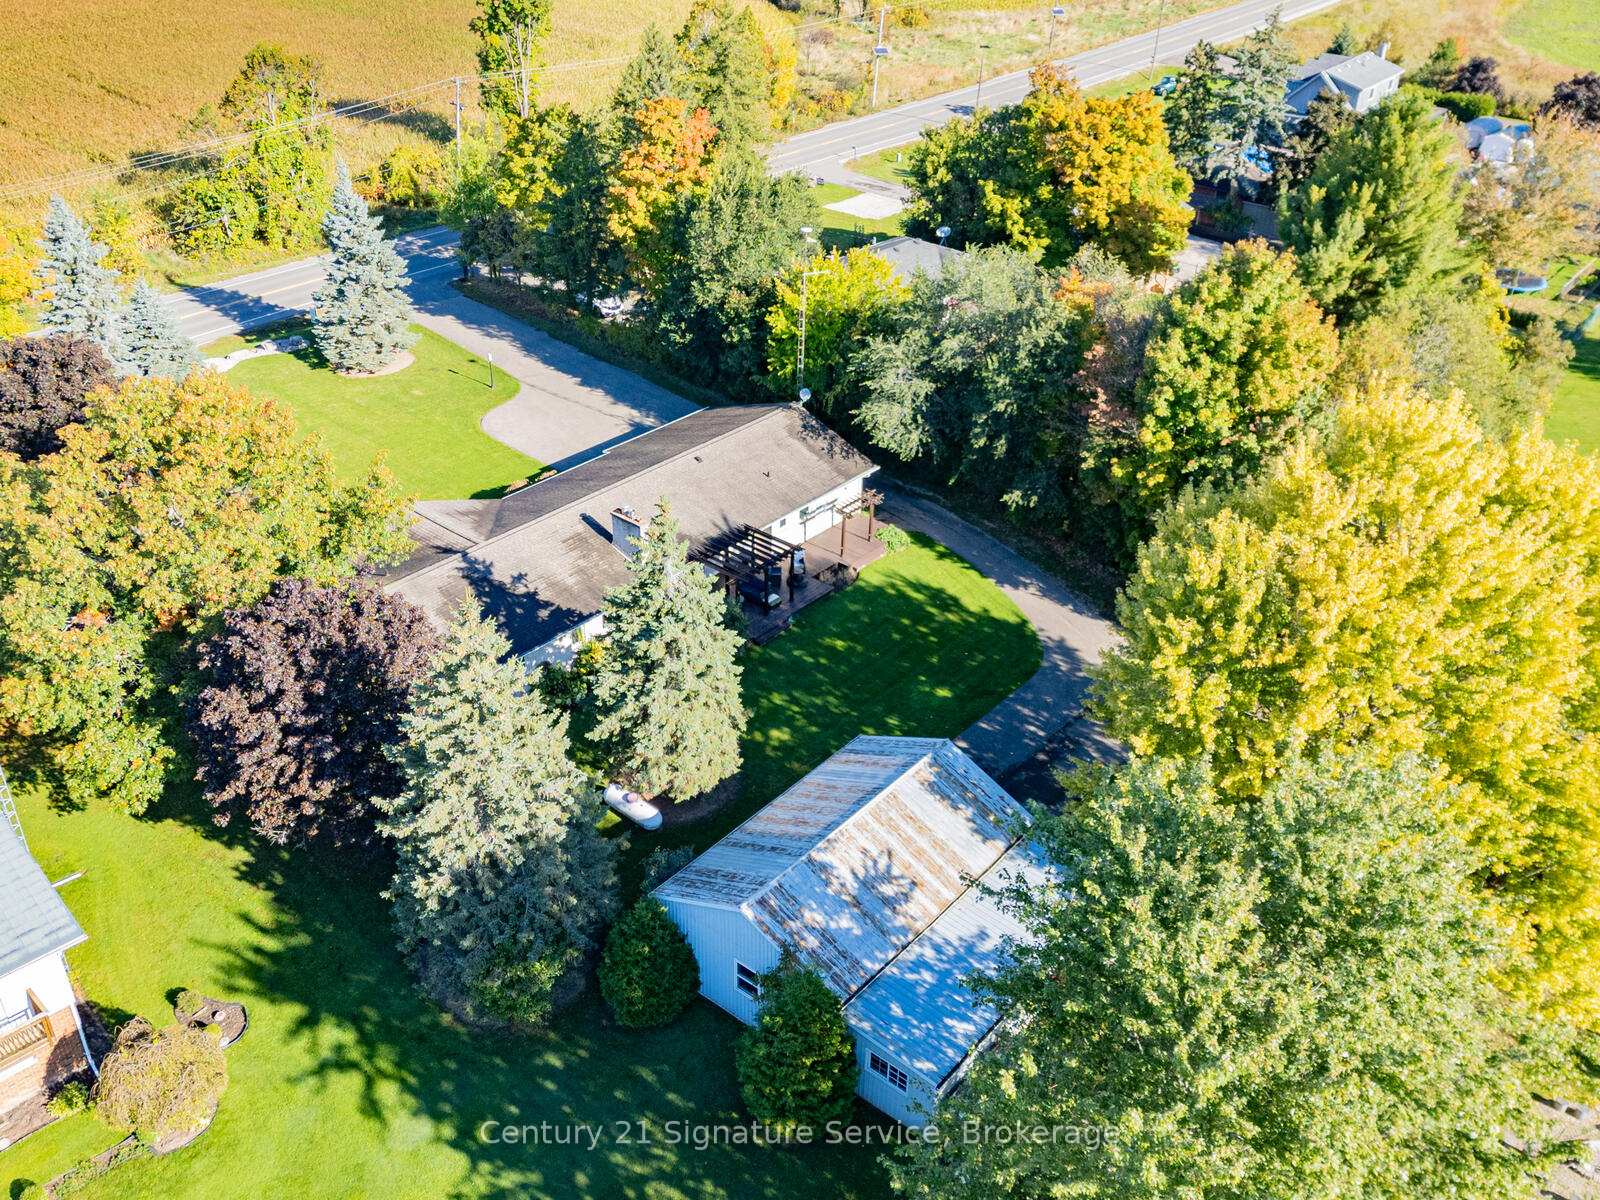
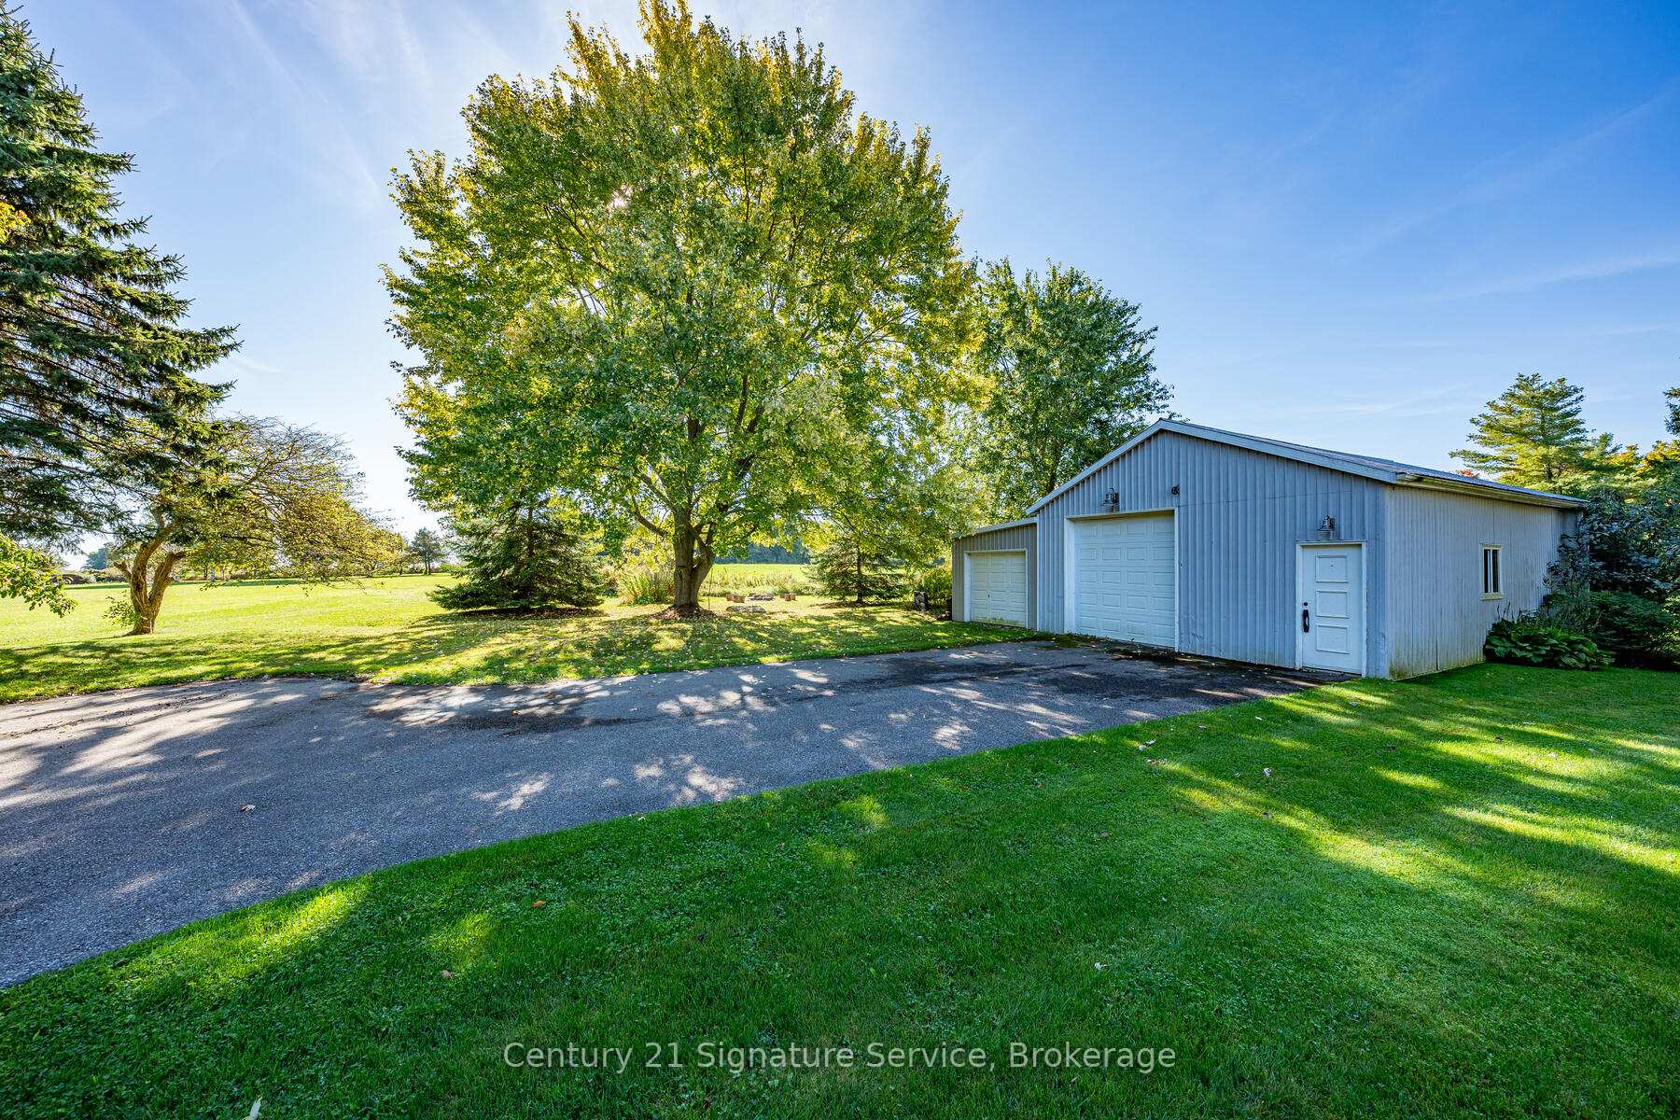
- Other structures: Workshop
- Size: 125 × 217.8 ft
Parking2 Garage, Attached, Private
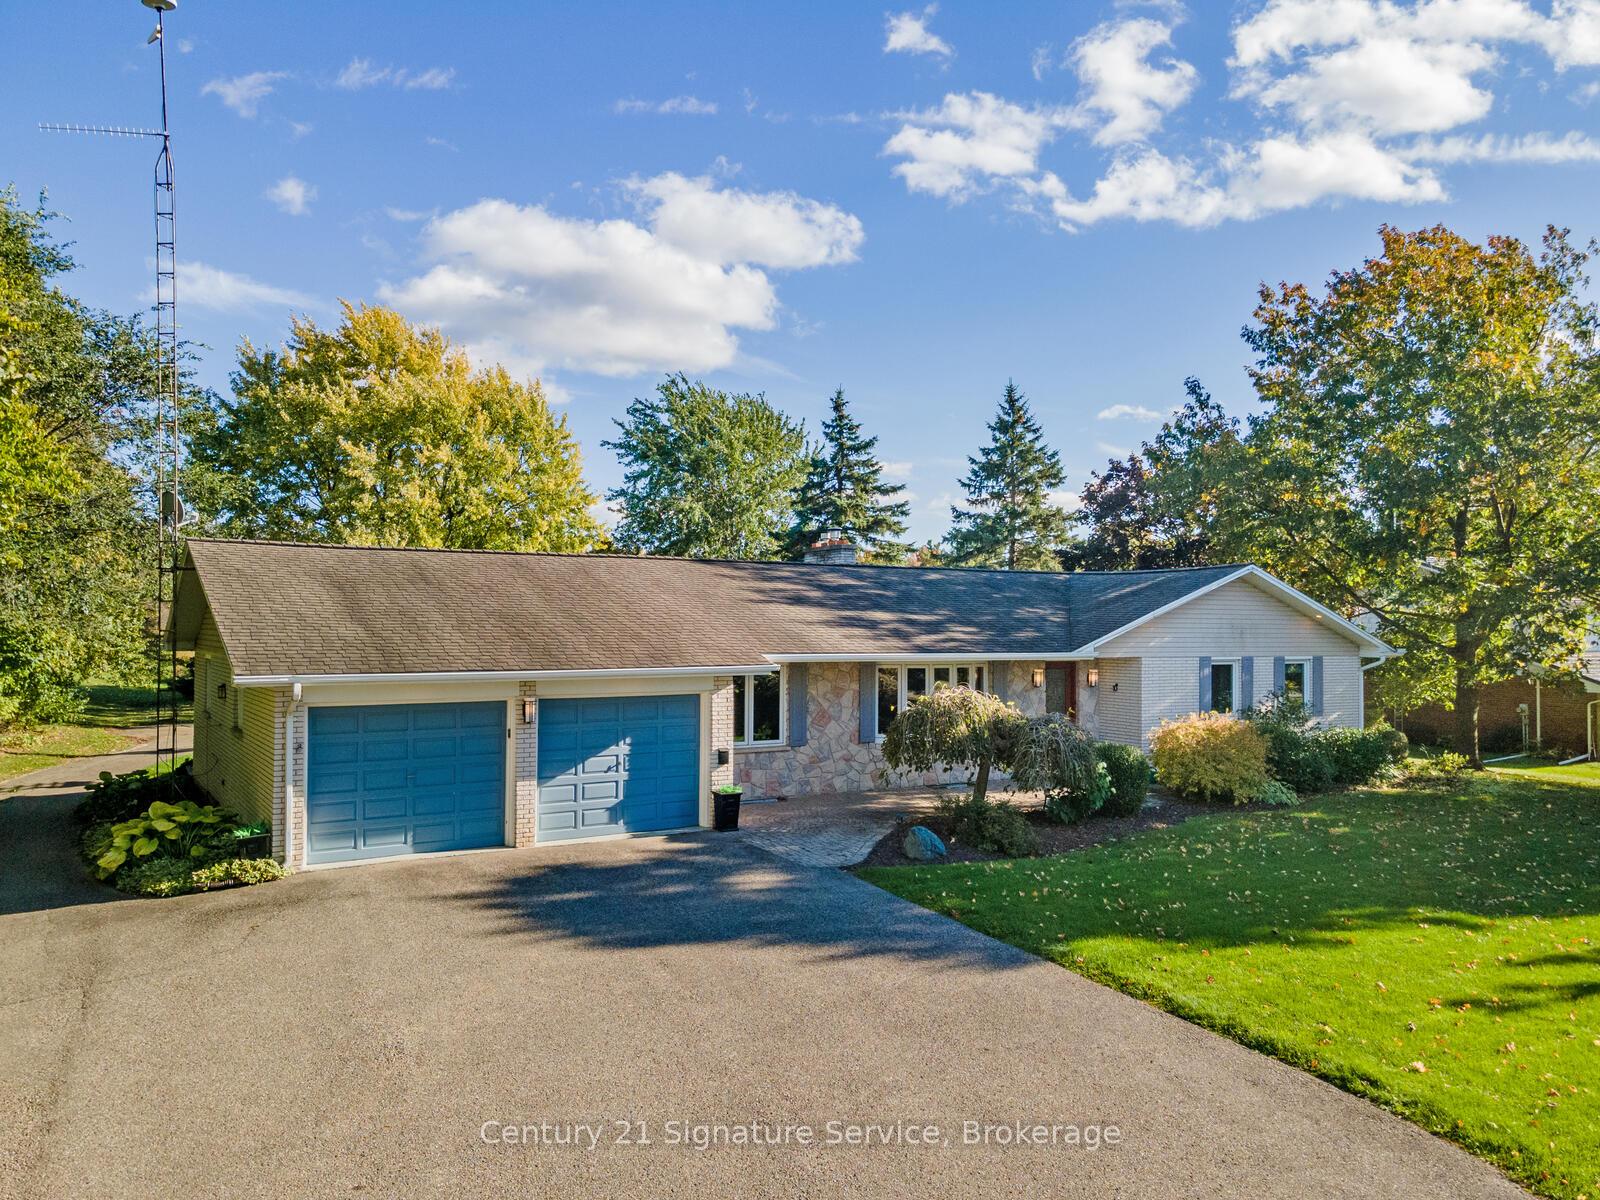
- Spaces: 2 Garage
- Garage: Attached
- Driveway: Private
Heating, water and powerForced air, propane, Central air, Well
- Heating: Forced air, propane
- Cooling: Central air
- Water: Well
- Sewer: Septic
- Natural gas: No
- Hydro: Yes
- Cable: Yes
- Telephone: Available
Costs and taxesTaxes $5,915 a year, HST included in the price, Hot water tank ($25.92/month). reverse osmosis drinking water in kitchen ($25.04/month)
- Taxes, 2024: $5,915 a year
- HST: HST included in the price
- Rental items: Hot water tank ($25.92/month). reverse osmosis drinking water in kitchen ($25.04/month)
Included in the saleTv and bracket in living rm, kitchen appliances, all elf, all window coverings, both basement tv's and brackets. basement av receiver equip, laundry machines, patio furniture
- Included: Tv and bracket in living rm, kitchen appliances, all elf, all window coverings, both basement tv's and brackets. basement av receiver equip, laundry machines, patio furniture
NearbyGolf, hospital, school
- Close to: Golf, hospital, school
Listing detailsW12025400, Sold, Mar 18, 2025
- MLS® number: W12025400
- Status: Sold
- Listed on: Mar 18, 2025
- Days on market: 37
- Updated: Apr 24, 2025
- Possession: Flexible
- Occupied by: Owner
- Listing brokerage: Century 21 Signature Service
About this home
12596 22 Side Road, Halton Hills (Rural Halton Hills), ON L7G 4S4
Beautiful Bright Large Bungalow nestled on 0.62 Acres w/Insulated 30x40 Foot Workshop. This 3+1 Bedroom, 2.5 bath Offers Over 1800 sqft. Additional 1200 sqft of Living Space in Basement Showcases a Large Rec Room for Entertaining and Family Fun Complete with Fireplace and Built in Cabinets, Ample Dry Storage and 4th Bedroom. Enjoy Country Privacy with The Convenience of Downtown Georgetown Shops and Restaurants Just Minutes Away. The Custom Kitchen With Granite Counters, Stainless Steel Appliances Along with Dining Room Complete with Custom Cabinetry, Both Overlook the Peaceful Backyard. Garage Access to Laundry Room and Mudroom. Home Office Overlooking Large Front Yard. The Primary Bedroom Boasts Custom Built in Wardrobes and 4Pc Ensuite Bath. A Rare Find of Country Beauty and Peace, While Still Close To All Conveniences. Huge Rec Rm for Family Movie/Games Night w/Fireplace and Built in Cabinets. The Exterior is Surrounded by Perennial Gardens, Trees, Gas Fire Pit and So Much Outdoor Space For Entertaining. Parking for 20+ Cars. Dreams Can Come True
Ask about this home
A HOMEH agent will answer your questions about this home.
Around this home
Daily convenience, out of 100, from the distances below
Schools nearby
School rating, out of 10.
Helpful calculators
Your HOMEH agent

"I would see it this week."