

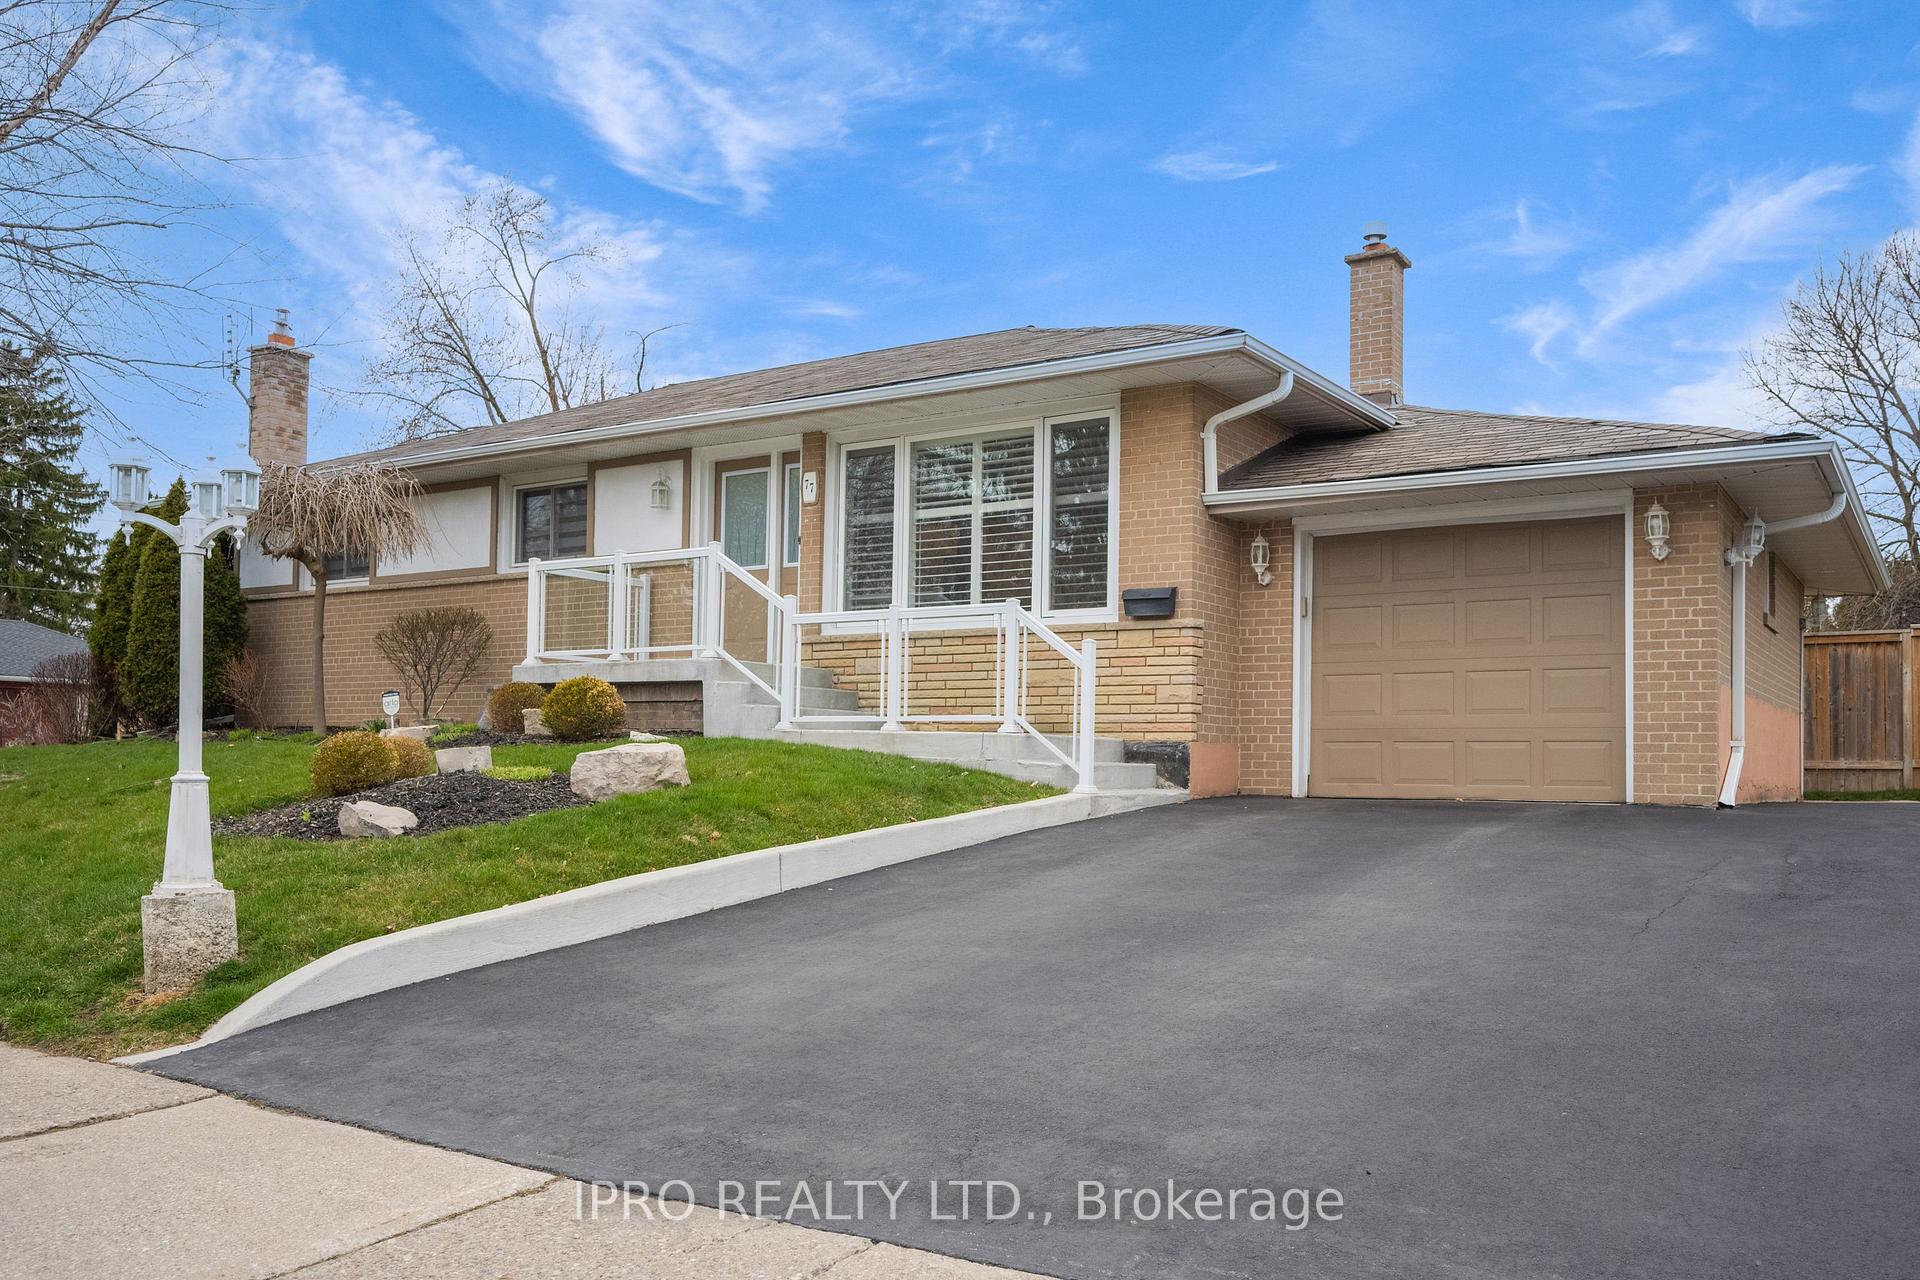
77 Duncan Drive
77 Duncan Drive
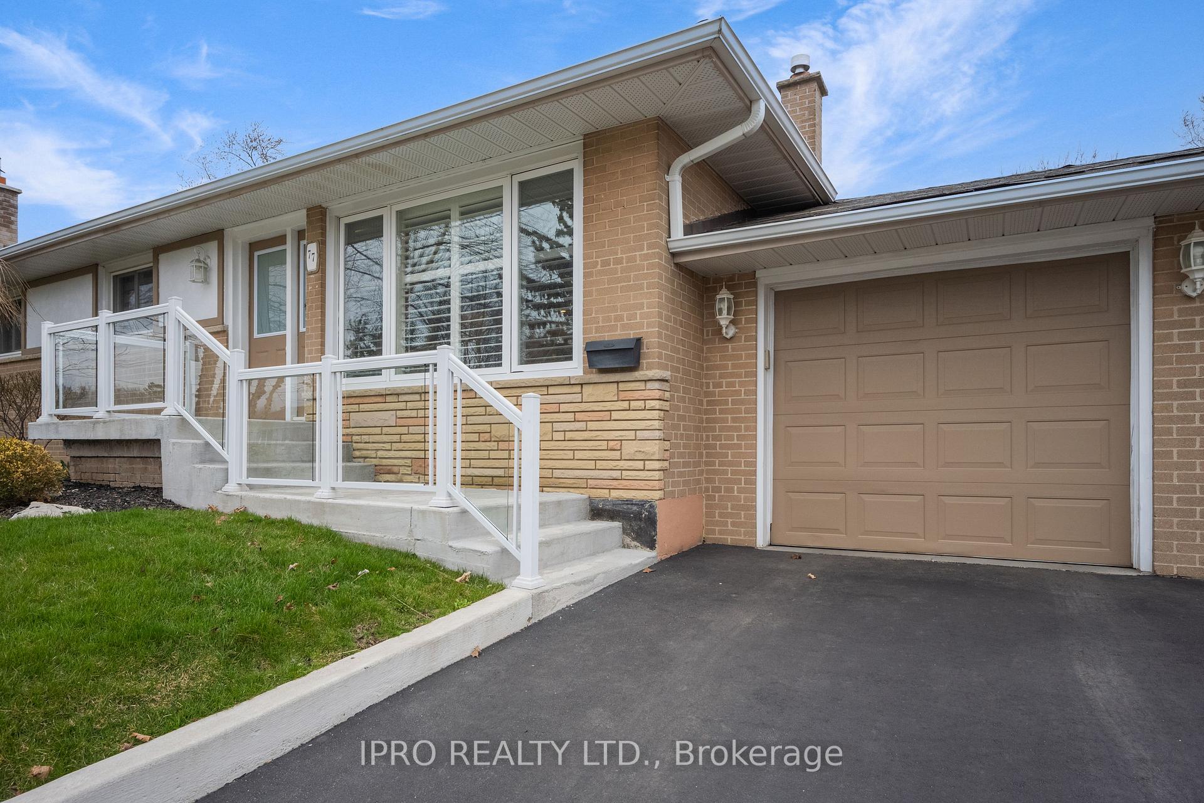
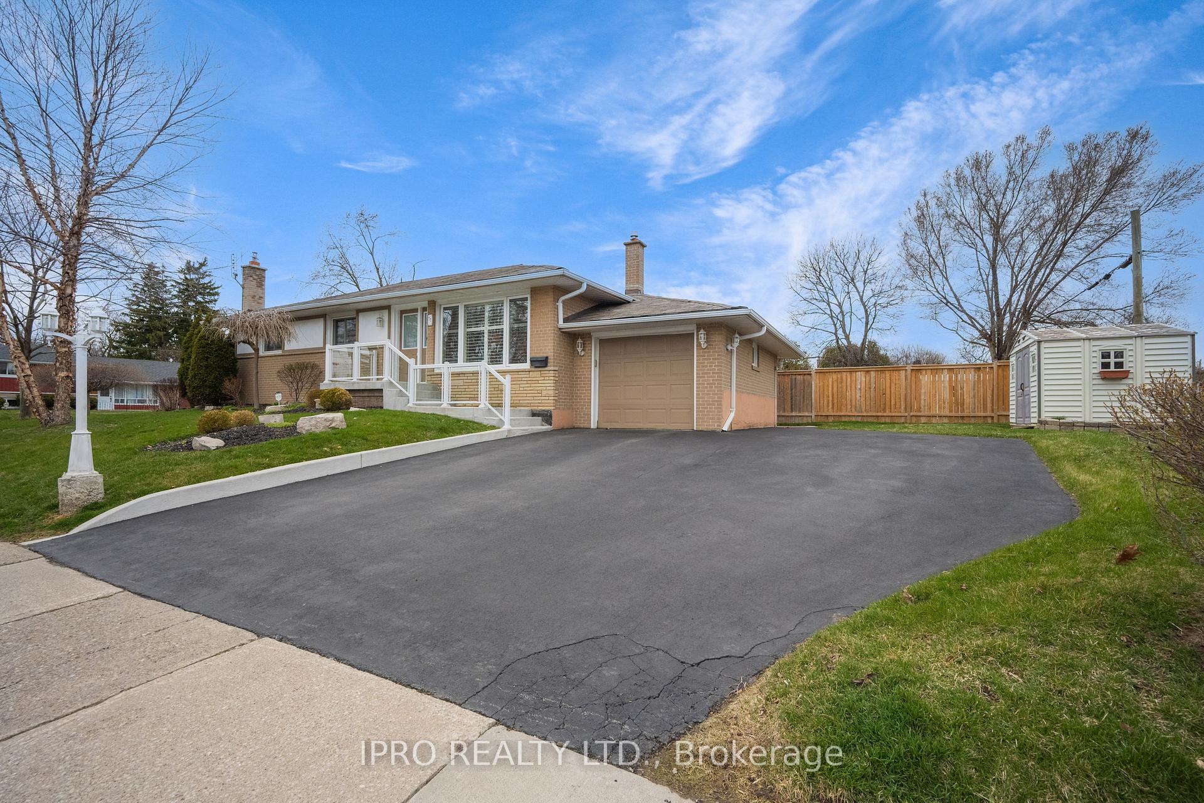
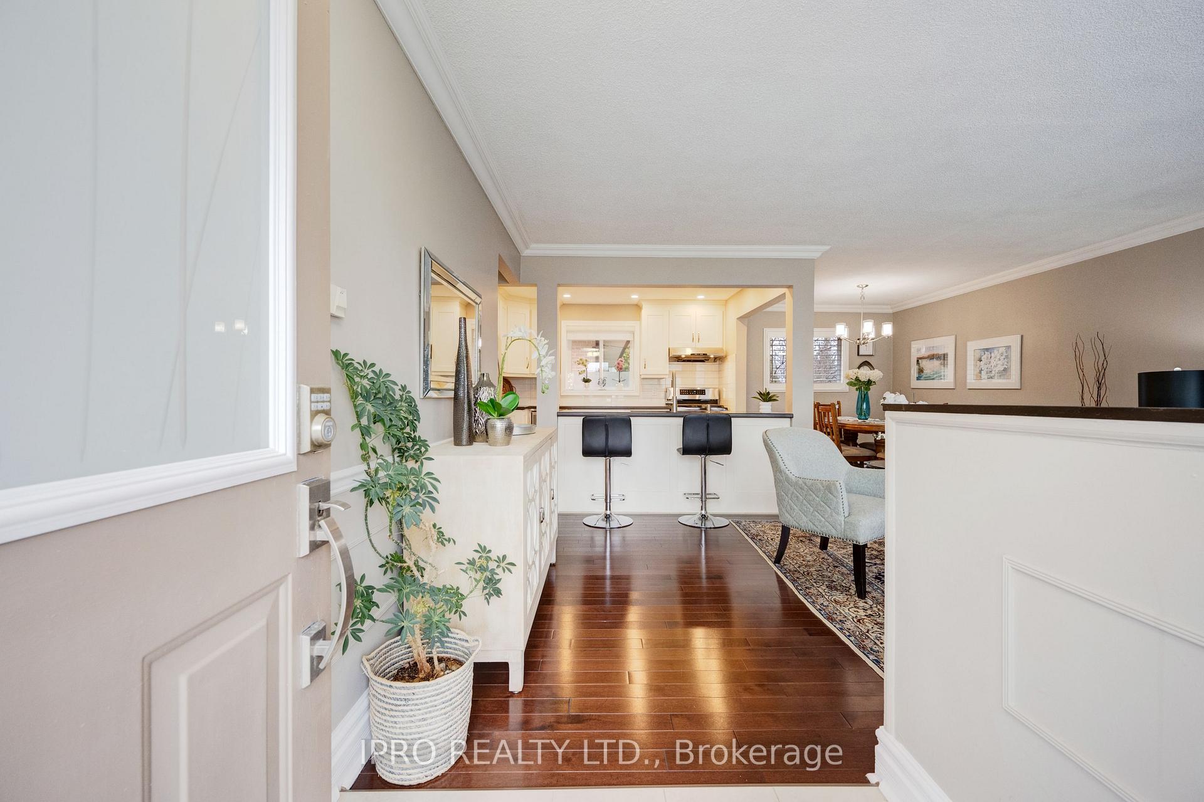
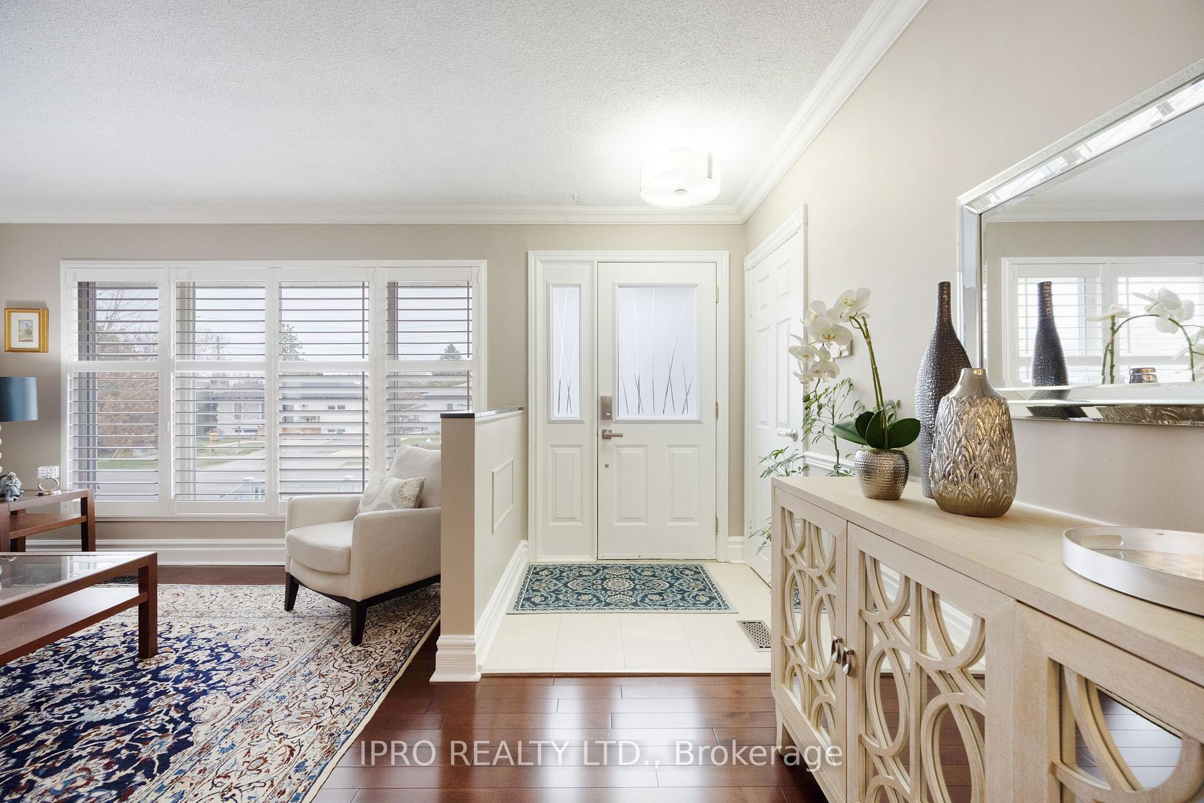 See all 48 photos
Property history
Facts and features
- BasementFinished
- Age of home51–99 years
- Water, sewerMunicipal
- HeatingForced air
- Separate entrance
- Hardwood floors
- Fireplace
- Central air
The homeDetached, Bungalow-raised, Age 51–99 years
- Type: Detached
- Style: Bungalow-raised
- Age: 51–99 years
- Living space: 1,100–1,500 sq ft
- Basement: Finished, separate entrance
- Waterfront: None
InsideFireplace Yes, natural gas, Hardwood, Lower level
- Fireplace: Yes, natural gas
- Flooring: Hardwood
- Laundry: Lower level
- Features: Water heater owned, central vacuum, auto garage door remote, carpet free
- Rooms above ground: 6
- Bedrooms: 3
- Bathrooms: 2
- Kitchens: 1
Outside and lotBrick, Asphalt shingle, Poured concrete
- Exterior: Brick
- Roof: Asphalt shingle
- Foundation: Poured concrete
- Size: 110.15 × 55.07 ft
Parking1 Garage, Attached
- Spaces: 1 Garage
- Garage: Attached
Heating, water and powerForced air, gas, Central air, Municipal water
- Heating: Forced air, gas
- Cooling: Central air
- Water: Municipal water
- Sewer: Municipal sewer
Costs and taxesTaxes $4,278 a year, HST included in the price, How water tank
- Taxes, 2025: $4,278 a year
- HST: HST included in the price
- Rental items: How water tank
- Under contract: Hot water tank-gas
Included in the saleFridge, gas stove, washer, dryer, microwave, water softener, window covering/blinds, central vacuum and attachments, garage door opener, shed
- Included: Fridge, gas stove, washer, dryer, microwave, water softener, window covering/blinds, central vacuum and attachments, garage door opener, shed
Listing detailsW12091219, Sold, Apr 18, 2025
- MLS® number: W12091219
- Status: Sold
- Listed on: Apr 18, 2025
- Days on market: 6
- Updated: Apr 24, 2025
- Possession: 60-89 days
- Occupied by: Owner
- Listing brokerage: IPRO REALTY LTD.
About this home
77 Duncan Drive, Halton Hills (Georgetown), ON L7G 1C5
Beautifully renovated 3 bedroom raised bungalow located short walk to schools/parks and short drive to all necessities. Immaculately maintained this home is a show stopper. Bathrooms and kitchen have been upgraded. Open concept main floor living area include stunning kitchen overlooking the dining and living area. Kitchen offers gas stove, subway tiles backsplash, quarts counters and deep farmhouse sink, stainless steel appliances and soft touch pull out kitchen drawers. Main floor offers hardwood flooring throughout. Large windows allow for natural light throughout the home. California shutters and blinds throughout the home. Main floor bathroom and lower level bathroom have been completely renovated. Separate entrance to finished lower level offers in-law potential or additional space for family. Lower Lev is complete with built-in shelving, gas stove, 3 piece bathroom and can easily add for a 4th bedroom or 2nd kitchen. Home is situated on a corner lot with beautiful mature perennial gardens with in ground lawn sprinklers. Driveway allows for 3 car parking including large vehicles. Gas BBQ hook up available. Central Vacuum and attachements. New Washing machine and Water Softener 2025.
Ask about this home
A HOMEH agent will answer your questions about this home.
Around this home
Daily convenience, out of 100, from the distances below
Schools nearby
School rating, out of 10.
Helpful calculators
Your HOMEH agent

"I would see it this week."