

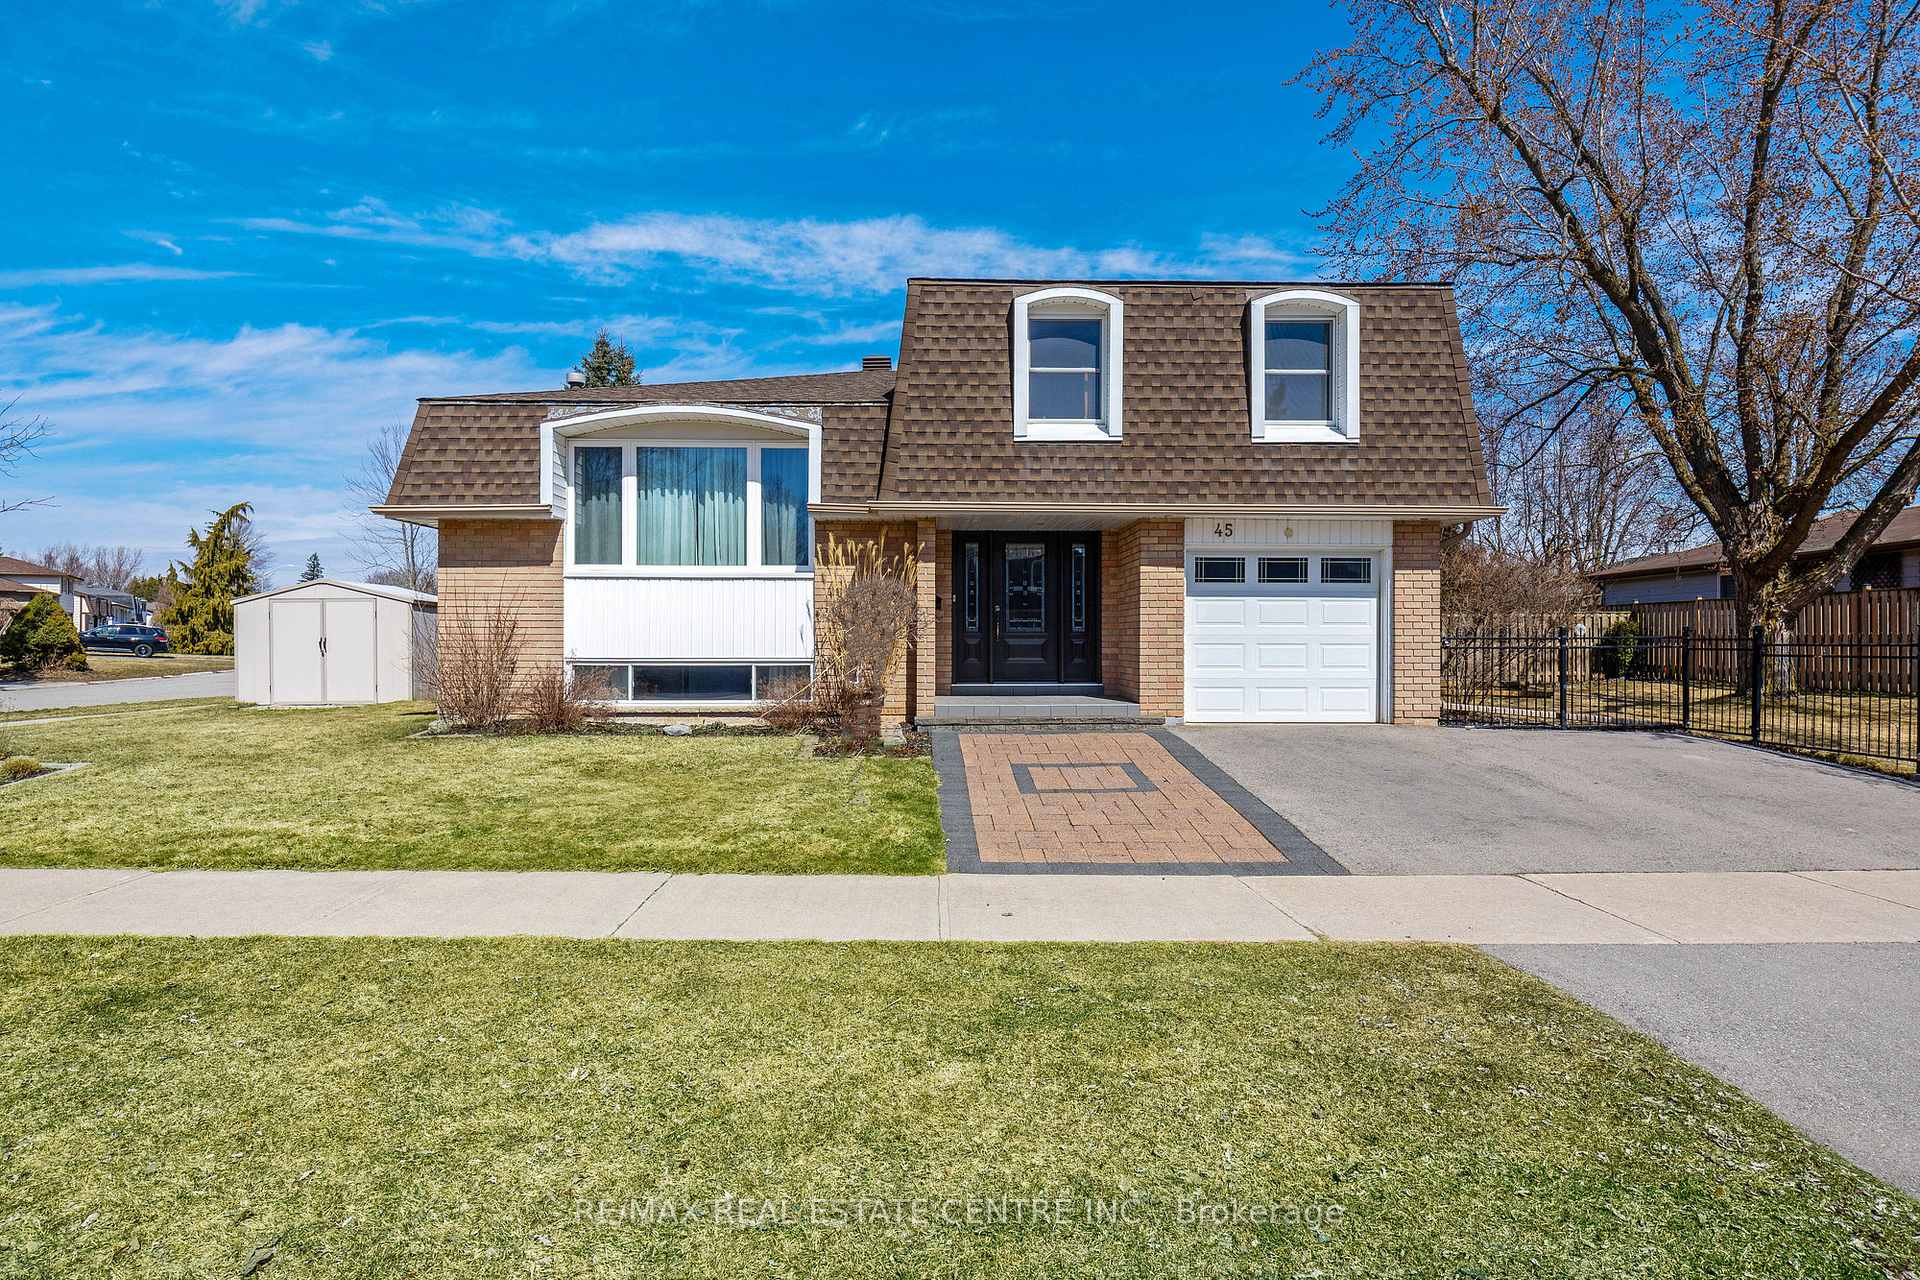
45 Division Street
45 Division Street
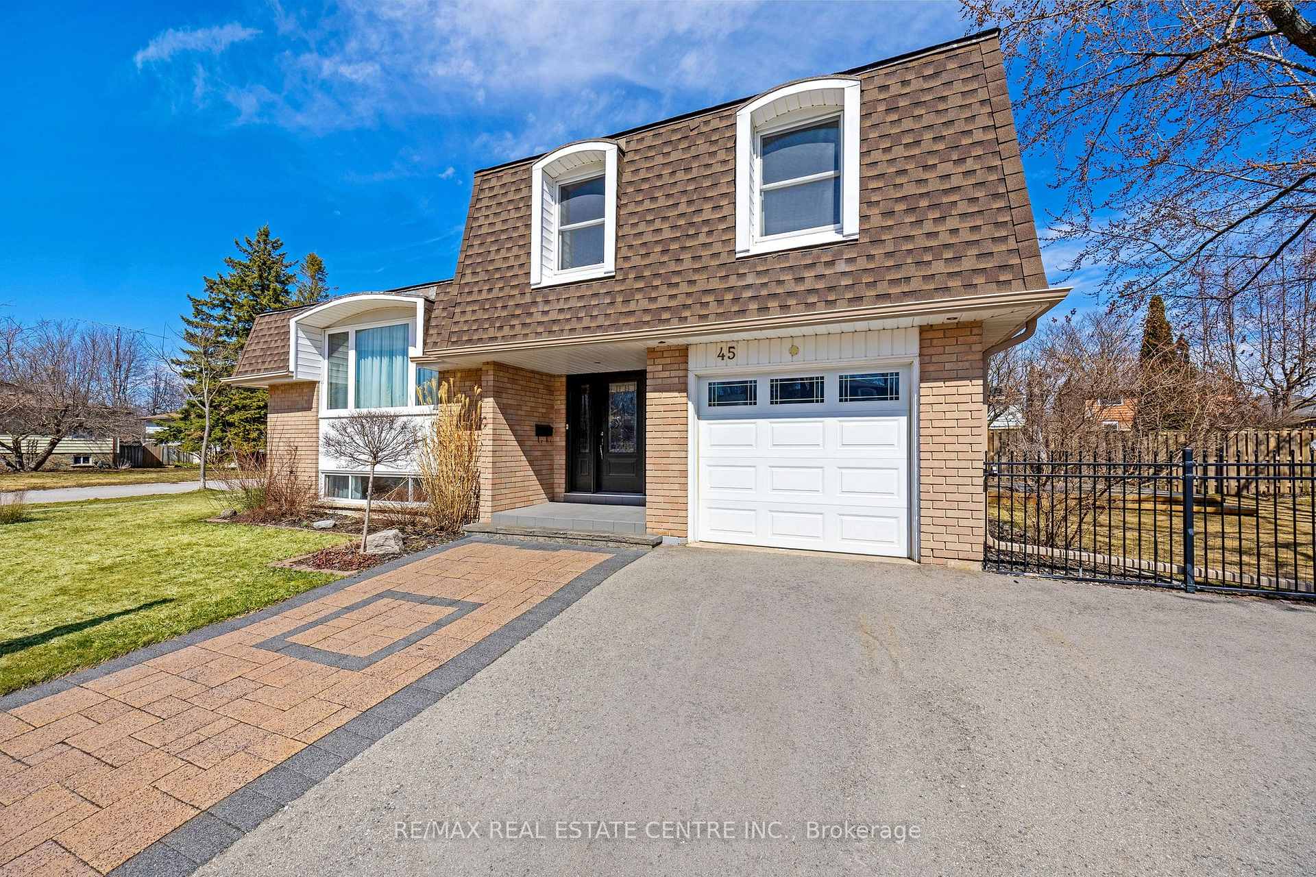
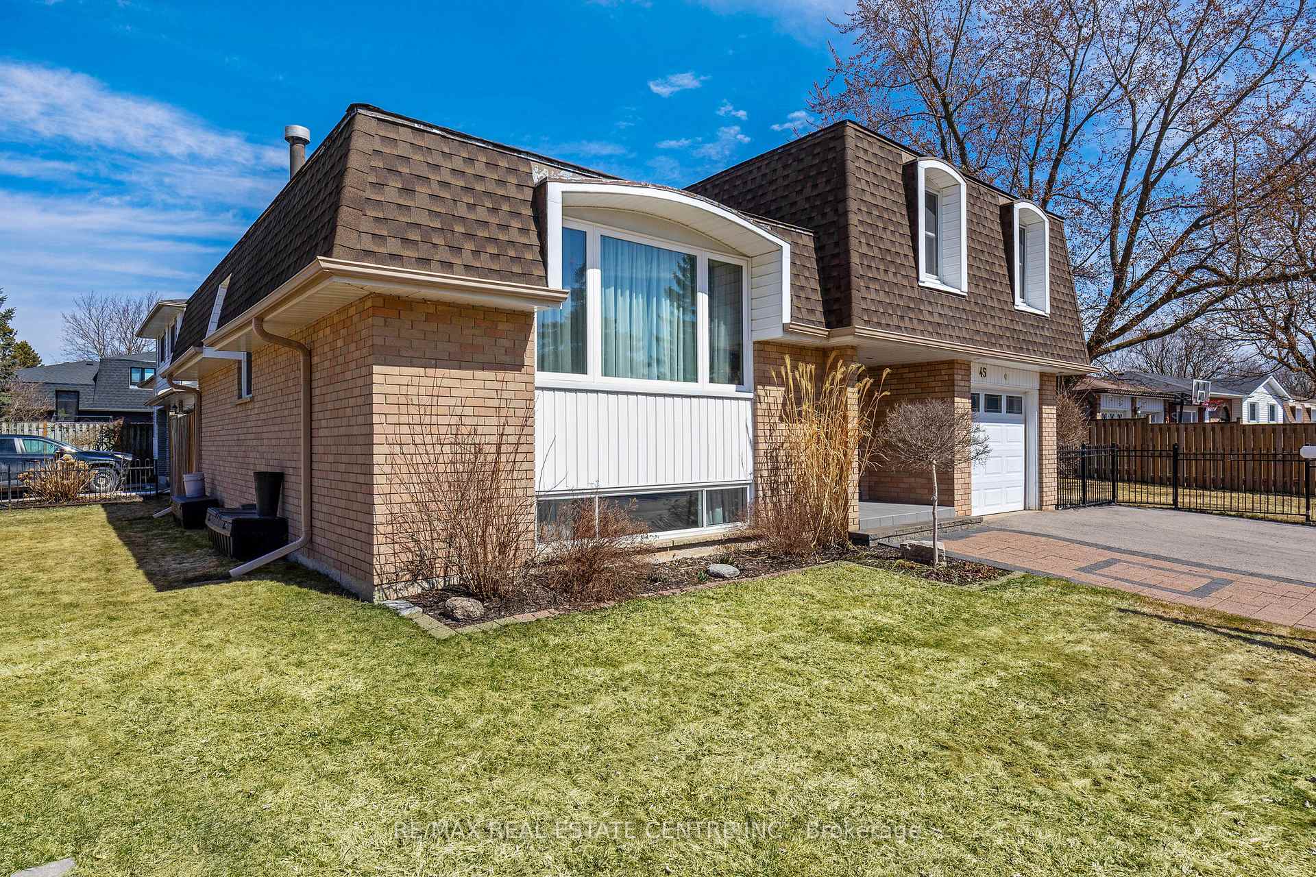
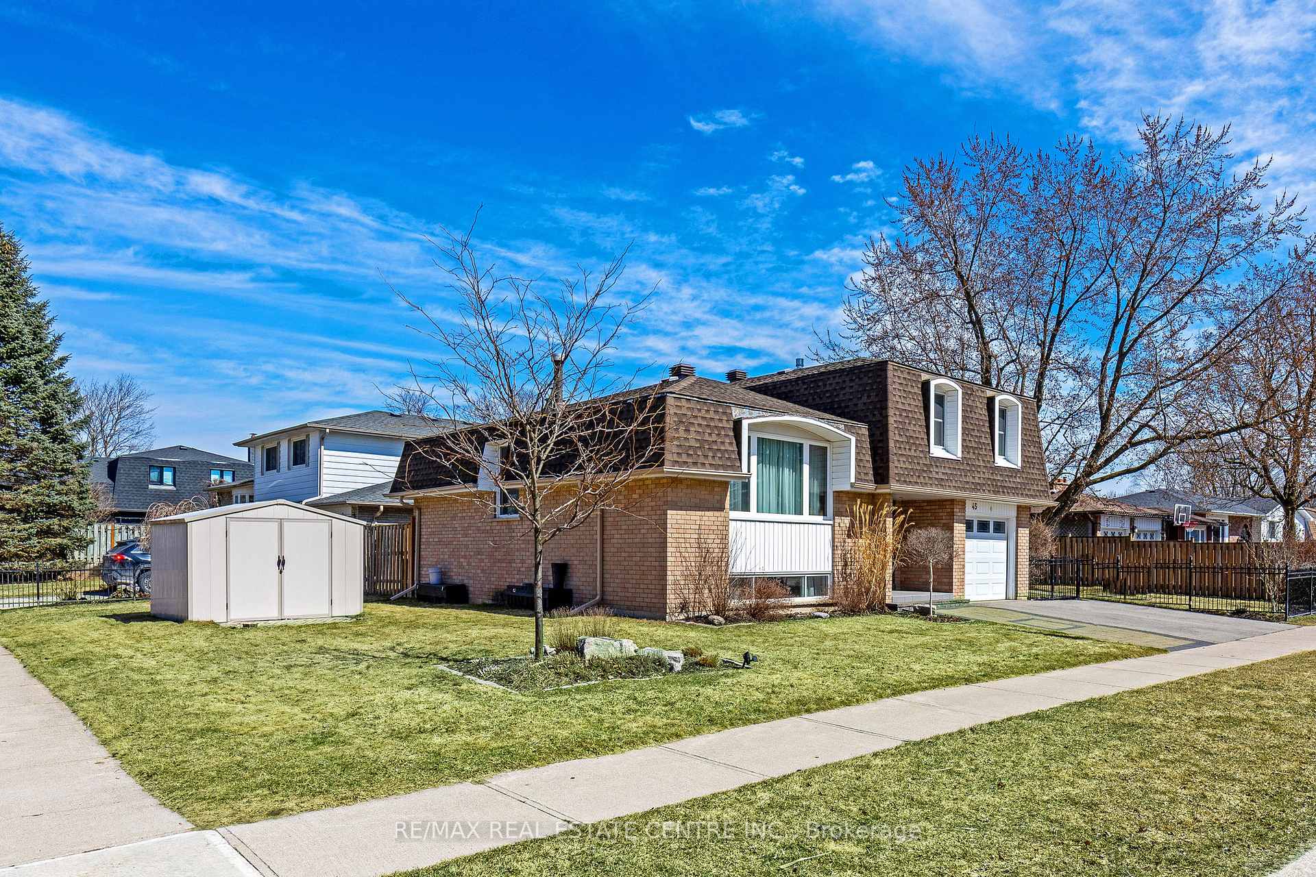
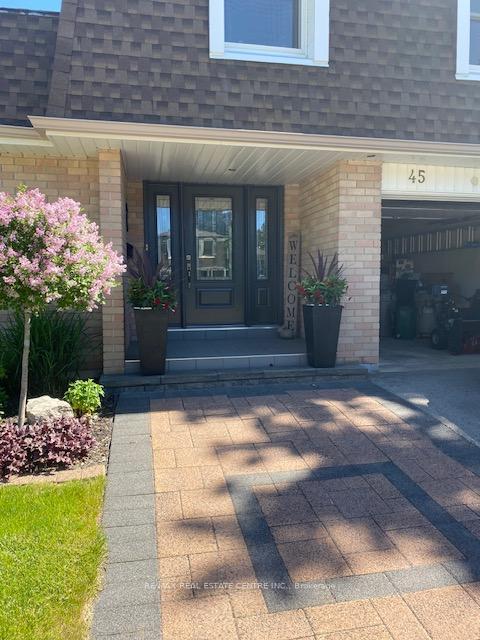 See all 42 photos
Property history
Facts and features
- BasementFinished
- Age of home31–50 years
- Water, sewerMunicipal
- Lot shapeRectangular
- Hardwood floors
- Fireplace
- Central air
The homeDetached, Sidesplit, Age 31–50 years
- Type: Detached
- Style: Sidesplit
- Age: 31–50 years
- Living space: 1,500–2,000 sq ft
- Basement: Finished
- View: Garden
InsideFireplace Yes, family room, natural gas, Hardwood, Lower level
- Fireplace: Yes, family room, natural gas
- Flooring: Hardwood
- Laundry: Lower level
- Features: Water softener, water heater, storage, auto garage door remote
- Rooms above ground: 8
- Rooms in the basement: 1
- Bedrooms: 3
- Bathrooms: 2
- Kitchens: 1
- Family room: Yes
Outside and lotBrick, Asphalt shingle, Poured concrete
- Exterior: Brick
- Roof: Asphalt shingle
- Foundation: Poured concrete
- Features: Deck, porch
- Size: 60 × 100 ft
- Shape: Rectangular
Parking1 Garage, Attached
- Spaces: 1 Garage
- Garage: Attached
Heating, water and powerForced air, gas, Central air, Municipal water
- Heating: Forced air, gas
- Cooling: Central air
- Water: Municipal water
- Sewer: Municipal sewer
Costs and taxesTaxes $4,189 a year, HST included in the price
- Taxes, 2024: $4,189 a year
- HST: HST included in the price
Included in the saleKitchen appliances + basement freezer + garage fridge, light fixtures and ceiling fans, window coverings, gdo, water softener, hot water tank (new 2025), shed
- Included: Kitchen appliances + basement freezer + garage fridge, light fixtures and ceiling fans, window coverings, gdo, water softener, hot water tank (new 2025), shed
NearbyFenced yard
- Close to: Fenced yard
Listing detailsW12016536, Sold, Mar 13, 2025
- MLS® number: W12016536
- Status: Sold
- Listed on: Mar 13, 2025
- Days on market: 41
- Updated: Apr 23, 2025
- Possession: Flexible
- Occupied by: Owner
- Listing brokerage: RE/MAX REAL ESTATE CENTRE INC.
About this home
45 Division Street, Halton Hills (Acton), ON L7J 2R2
~VIRTUAL TOUR~Welcome to this beautifully appointed 3-bedroom, 1.5-bathroom side split design, gracefully situated on an expansive corner lot that offers both space and privacy. Deceivingly larger than it looks this multi-level side split family home has been enjoyed by the current family for over 20 years. Upon entering, you are greeted by the warmth of ceramic tiles and meticulously crafted oak trim and doors adding a touch of sophistication to the whole interior. With oak stairs and flooring in the ground level family room you are sure to appreciate the care taken in this home. The heart of this residence is undoubtedly the upgraded kitchen, a culinary delight featuring elegant quartz countertops that provide both beauty and durability. Generous cabinetry ensures ample storage for all your kitchen essentials, while the open layout to the lower level family room and main floor D/R fosters an inviting atmosphere, perfect for both everyday living and entertaining guests. As you explore further, you will discover three well-proportioned bedrooms that offer tranquil retreats, each thoughtfully designed to maximize light and comfort. The renovated main bathroom, along with a convenient half-bath, ensures that both residents and guests have ample facilities. As an added bonus, the lower level offers a finished Rec Room with an excessive amt of storage. Step outside to the expansive outdoor space featuring a fenced yard and spacious deck, ideal for al fresco dining, summer bbqs, or simply unwinding with a good book. This home is a harmonious blend of modern upgrades and classic design elements, situated in a desirable neighborhood that balances tranquility with accessibility. Don't miss the opportunity to experience this remarkable property where comfort meets sophistication in every corner. Notable Upgrades: Deck 2018, Front Window + Front Door+Front Bsmt windows 2021, Remaining windows 2018, Roof 2012, Furnace/AC 2017, Eavestrough have cover guards, Gas FP 2020
Ask about this home
A HOMEH agent will answer your questions about this home.
Around this home
Daily convenience, out of 100, from the distances below
Schools nearby
School rating, out of 10.
Helpful calculators
Your HOMEH agent

"I would see it this week."