

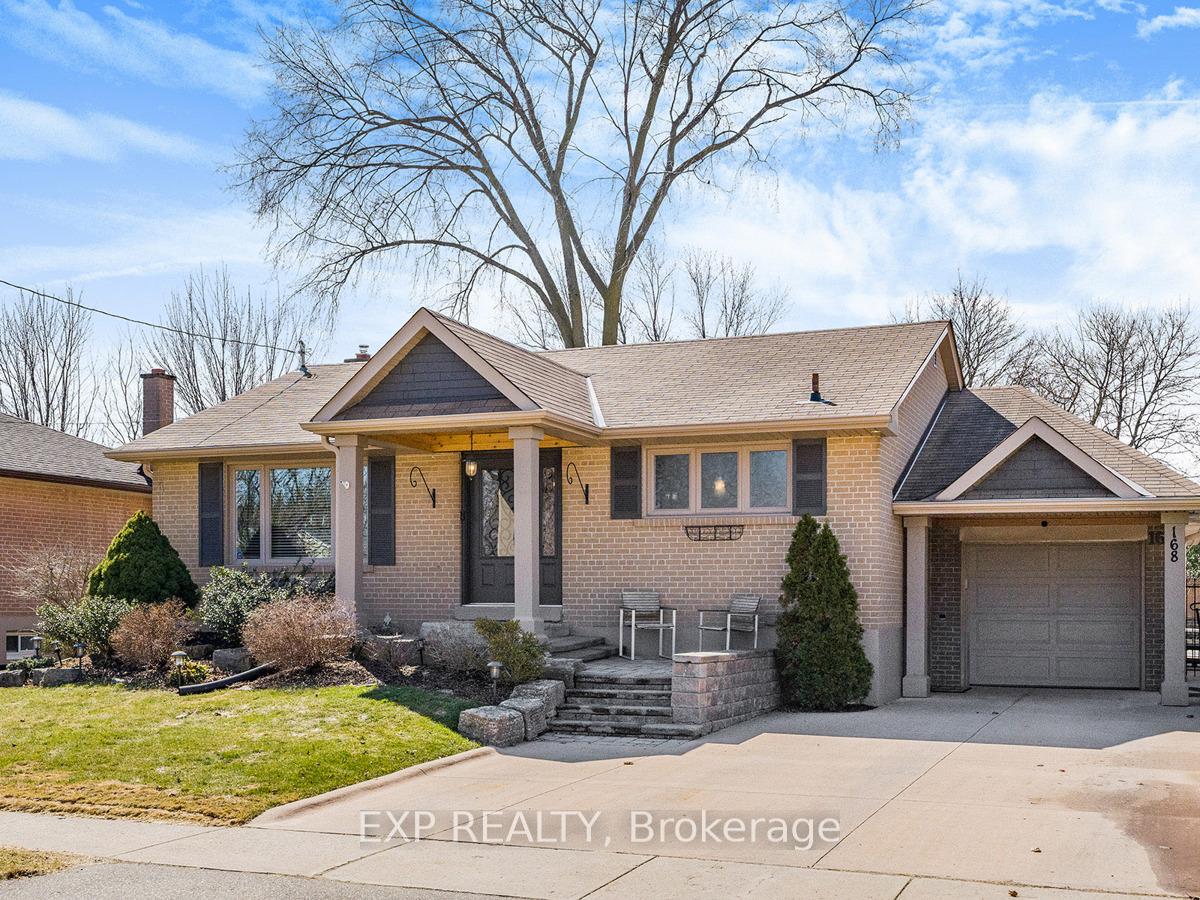
168 Delrex Boulevard
168 Delrex Boulevard
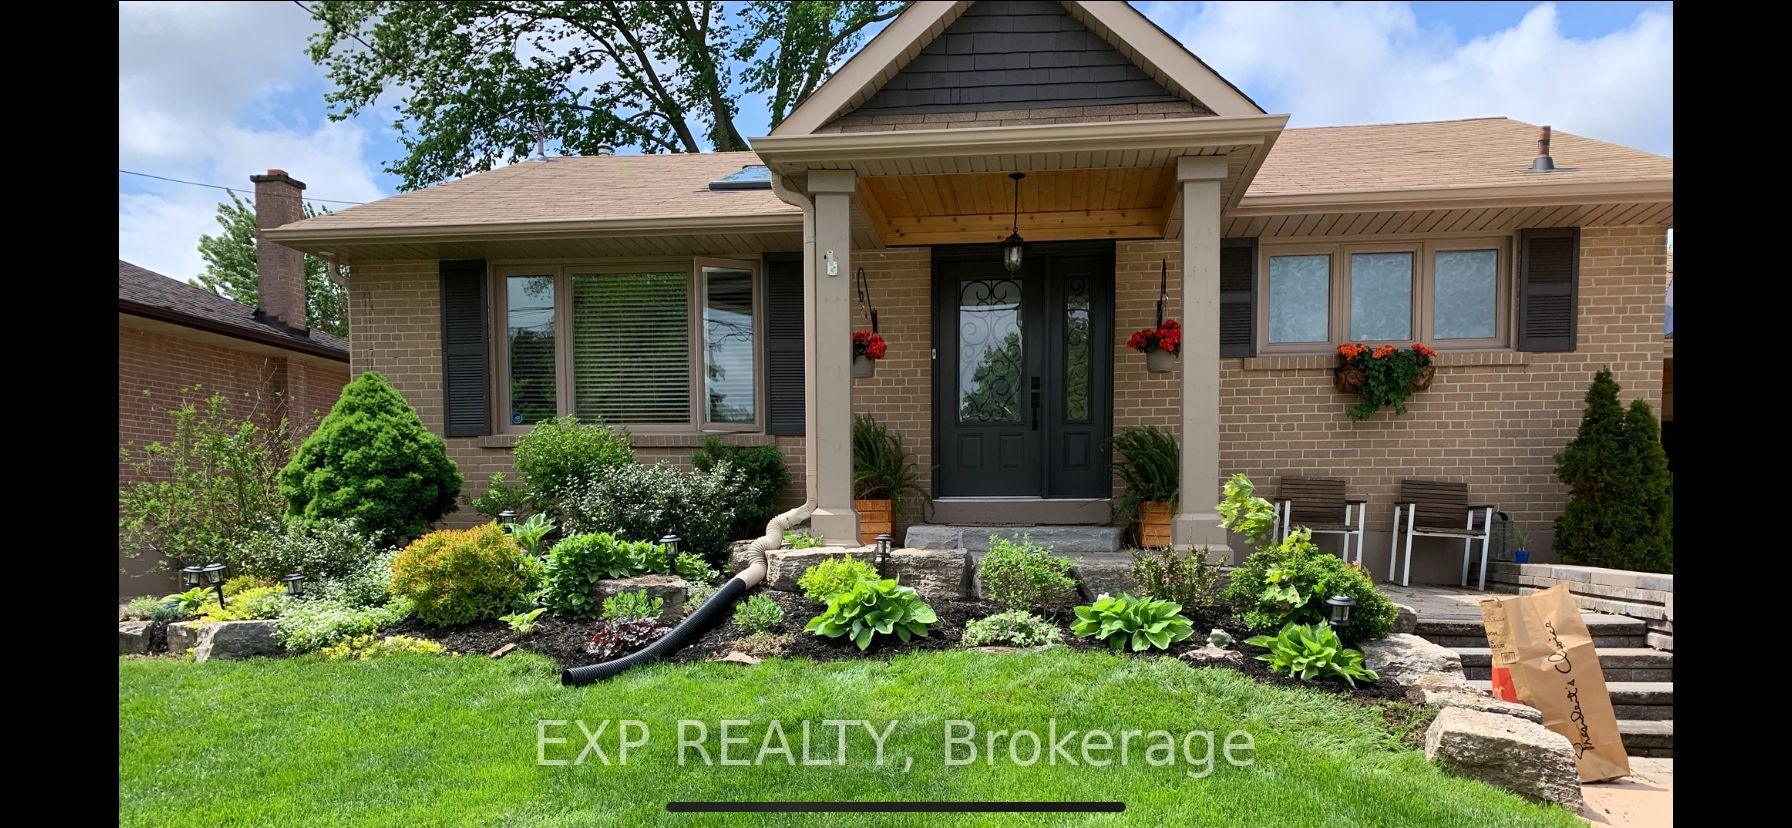
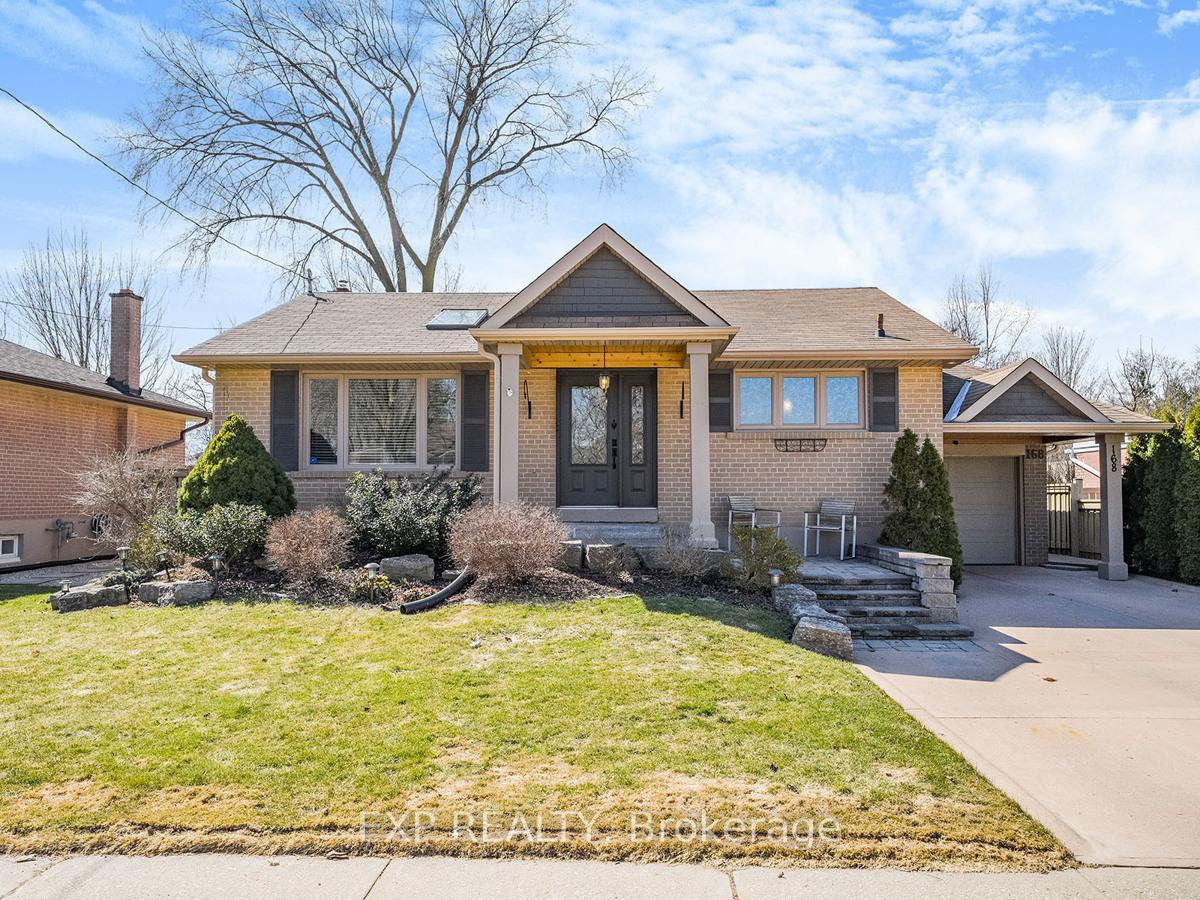
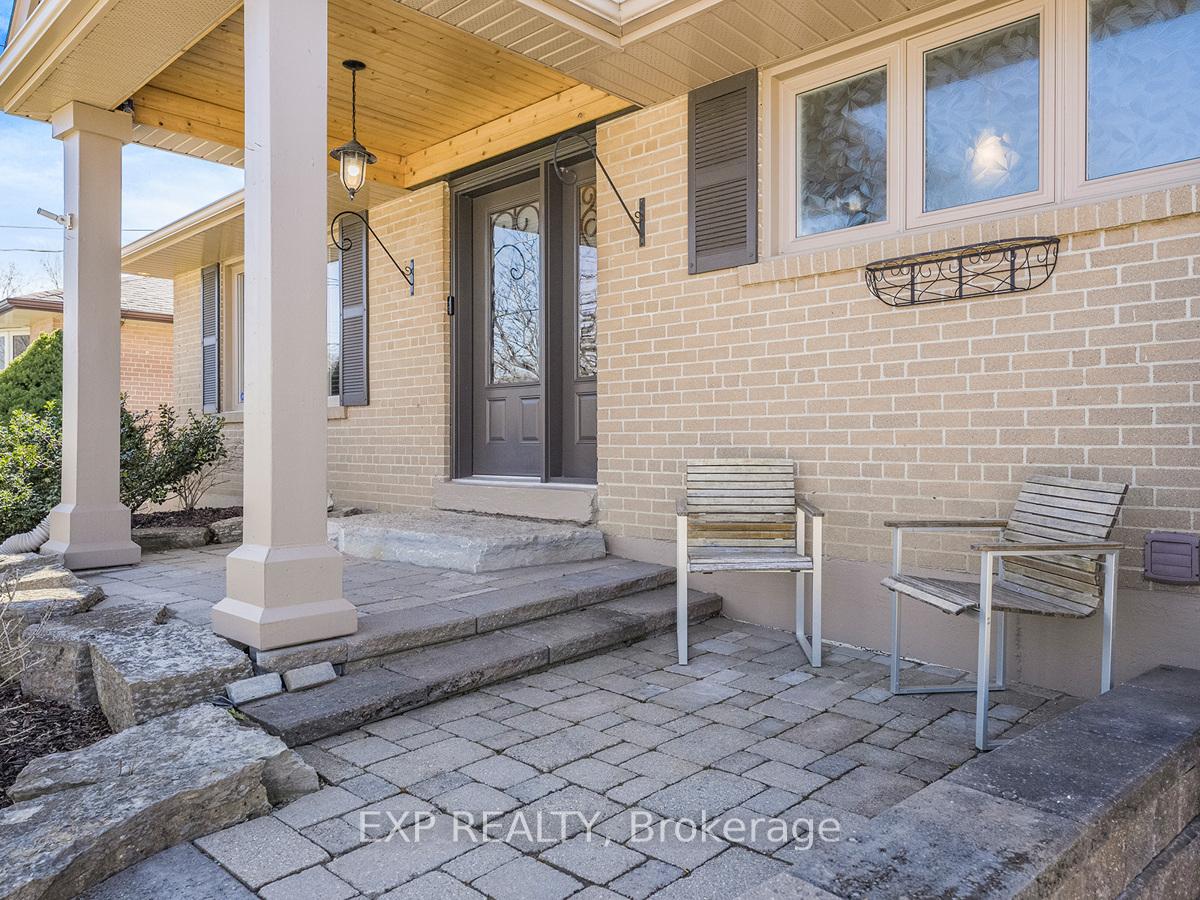
 See all 50 photos
Property history
Facts and features
- BasementFinished
- Age of home51–99 years
- Water, sewerMunicipal
- Lot shapeRectangular
- Fireplace
- Central air
- Inground pool
The homeDetached, Bungalow-raised, Age 51–99 years
- Type: Detached
- Style: Bungalow-raised
- Age: 51–99 years
- Living space: 1,100–1,500 sq ft
- Basement: Finished
InsideFireplace Yes, natural gas, Stone, Carpet free, floor drain, in-law capability, primary bedroom - main floor
- Fireplace: Yes, natural gas
- Flooring: Stone
- Features: Carpet free, floor drain, in-law capability, primary bedroom - main floor
- Rooms above ground: 5
- Rooms in the basement: 1
- Bedrooms: 2 + 1 in the basement
- Bathrooms: 2
- Kitchens: 1
Outside and lotBrick, vinyl siding, Asphalt shingle, Unknown
- Exterior: Brick, vinyl siding
- Roof: Asphalt shingle
- Foundation: Unknown
- Pool: Inground
- Other structures: Gazebo, garden shed, fence - full
- Size: 60.08 × 110.14 ft
- Shape: Rectangular
- Zoning: Single Family Residential
Parking1 Garage, Attached, Private
- Spaces: 1 Garage
- Garage: Attached
- Driveway: Private
Heating, water and powerForced air, gas, Central air, Municipal water
- Heating: Forced air, gas
- Cooling: Central air
- Water: Municipal water
- Sewer: Municipal sewer
Costs and taxesTaxes $5,307 a year, HST included in the price
- Taxes, 2024: $5,307 a year
- HST: HST included in the price
Included in the saleFridge, stove, dishwasher, dryer, washer, all related pool equipment, gdo, Basement fridge and freezer
- Included: Fridge, stove, dishwasher, dryer, washer, all related pool equipment, gdo
- Not included: Basement fridge and freezer
NearbyPark, place of worship, school
- Close to: Park, place of worship, school
Listing detailsW12045110, Sold, Mar 27, 2025
- MLS® number: W12045110
- Status: Sold
- Listed on: Mar 27, 2025
- Days on market: 27
- Updated: Apr 23, 2025
- Possession: 2025-06-19 / 60-89 days
- Occupied by: Owner
- Listing brokerage: eXp Realty
About this home
168 Delrex Boulevard, Halton Hills (Georgetown), ON L7G 4E2
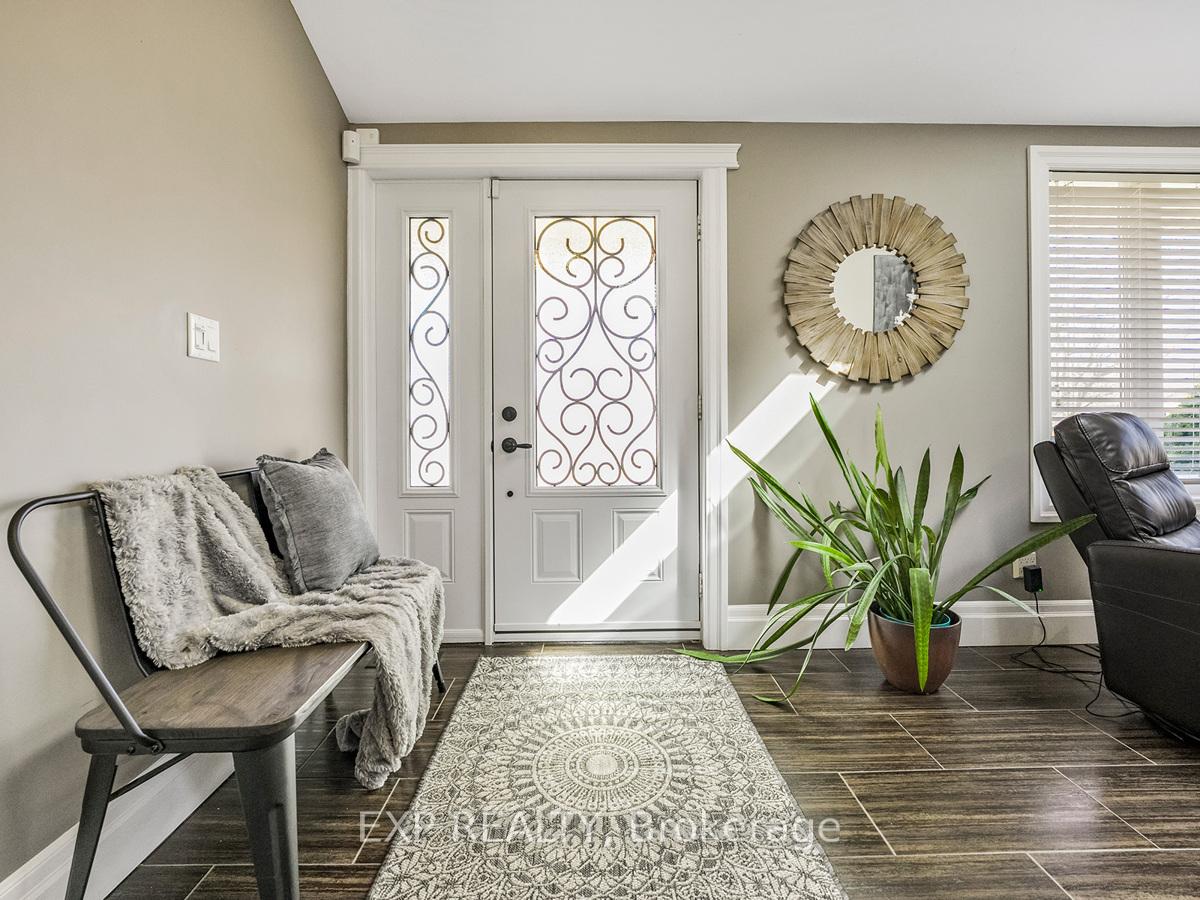
The one you've been waiting for! This fully gutted and renovated raised bungalow is a true showpiece for discerning down sizers or luxury seekers alike. Nestled on a 60x110 ft lot in a mature neighbourhood, this 3-bedroom, 2-bath home offers over 2,100 sq ft of finished living space designed for entertaining and everyday elegance. Soaring vaulted ceilings, custom stained glass transoms, rounded drywall corners, heated porcelain and travertine floors, and bespoke interior doors elevate every inch.The open-concept layout flows seamlessly from the kitchen featuring granite counters, mosaic backsplash, and stainless steel appliances (Fridge 2025) to the sun-drenched dining room extension with wall-to-wall windows and a cozy gas fireplace set into a marble accent wall. Two large bedrooms upstairs offer custom closets and natural light, while the lower level impresses with oversized above-grade windows, a spacious rec room, 3rd bedroom, and a designer 3-piece bath.Step outside to your backyard oasis complete with an in ground pool, elegant hardscaping, perennial gardens, a cedar-lined gazebo, and upgraded landscaping that invites effortless entertaining. The side entrance provides easy access to the extended garage and covered carport with pot lights and tray ceiling detail.Located just minutes to parks, schools, and the Limehouse Conservation Area, this turn-key home is a rare gem. Simply move in and enjoy!
Ask about this home
A HOMEH agent will answer your questions about this home.
Around this home
Daily convenience, out of 100, from the distances below
Schools nearby
School rating, out of 10.
Helpful calculators
Your HOMEH agent

"I would see it this week."