

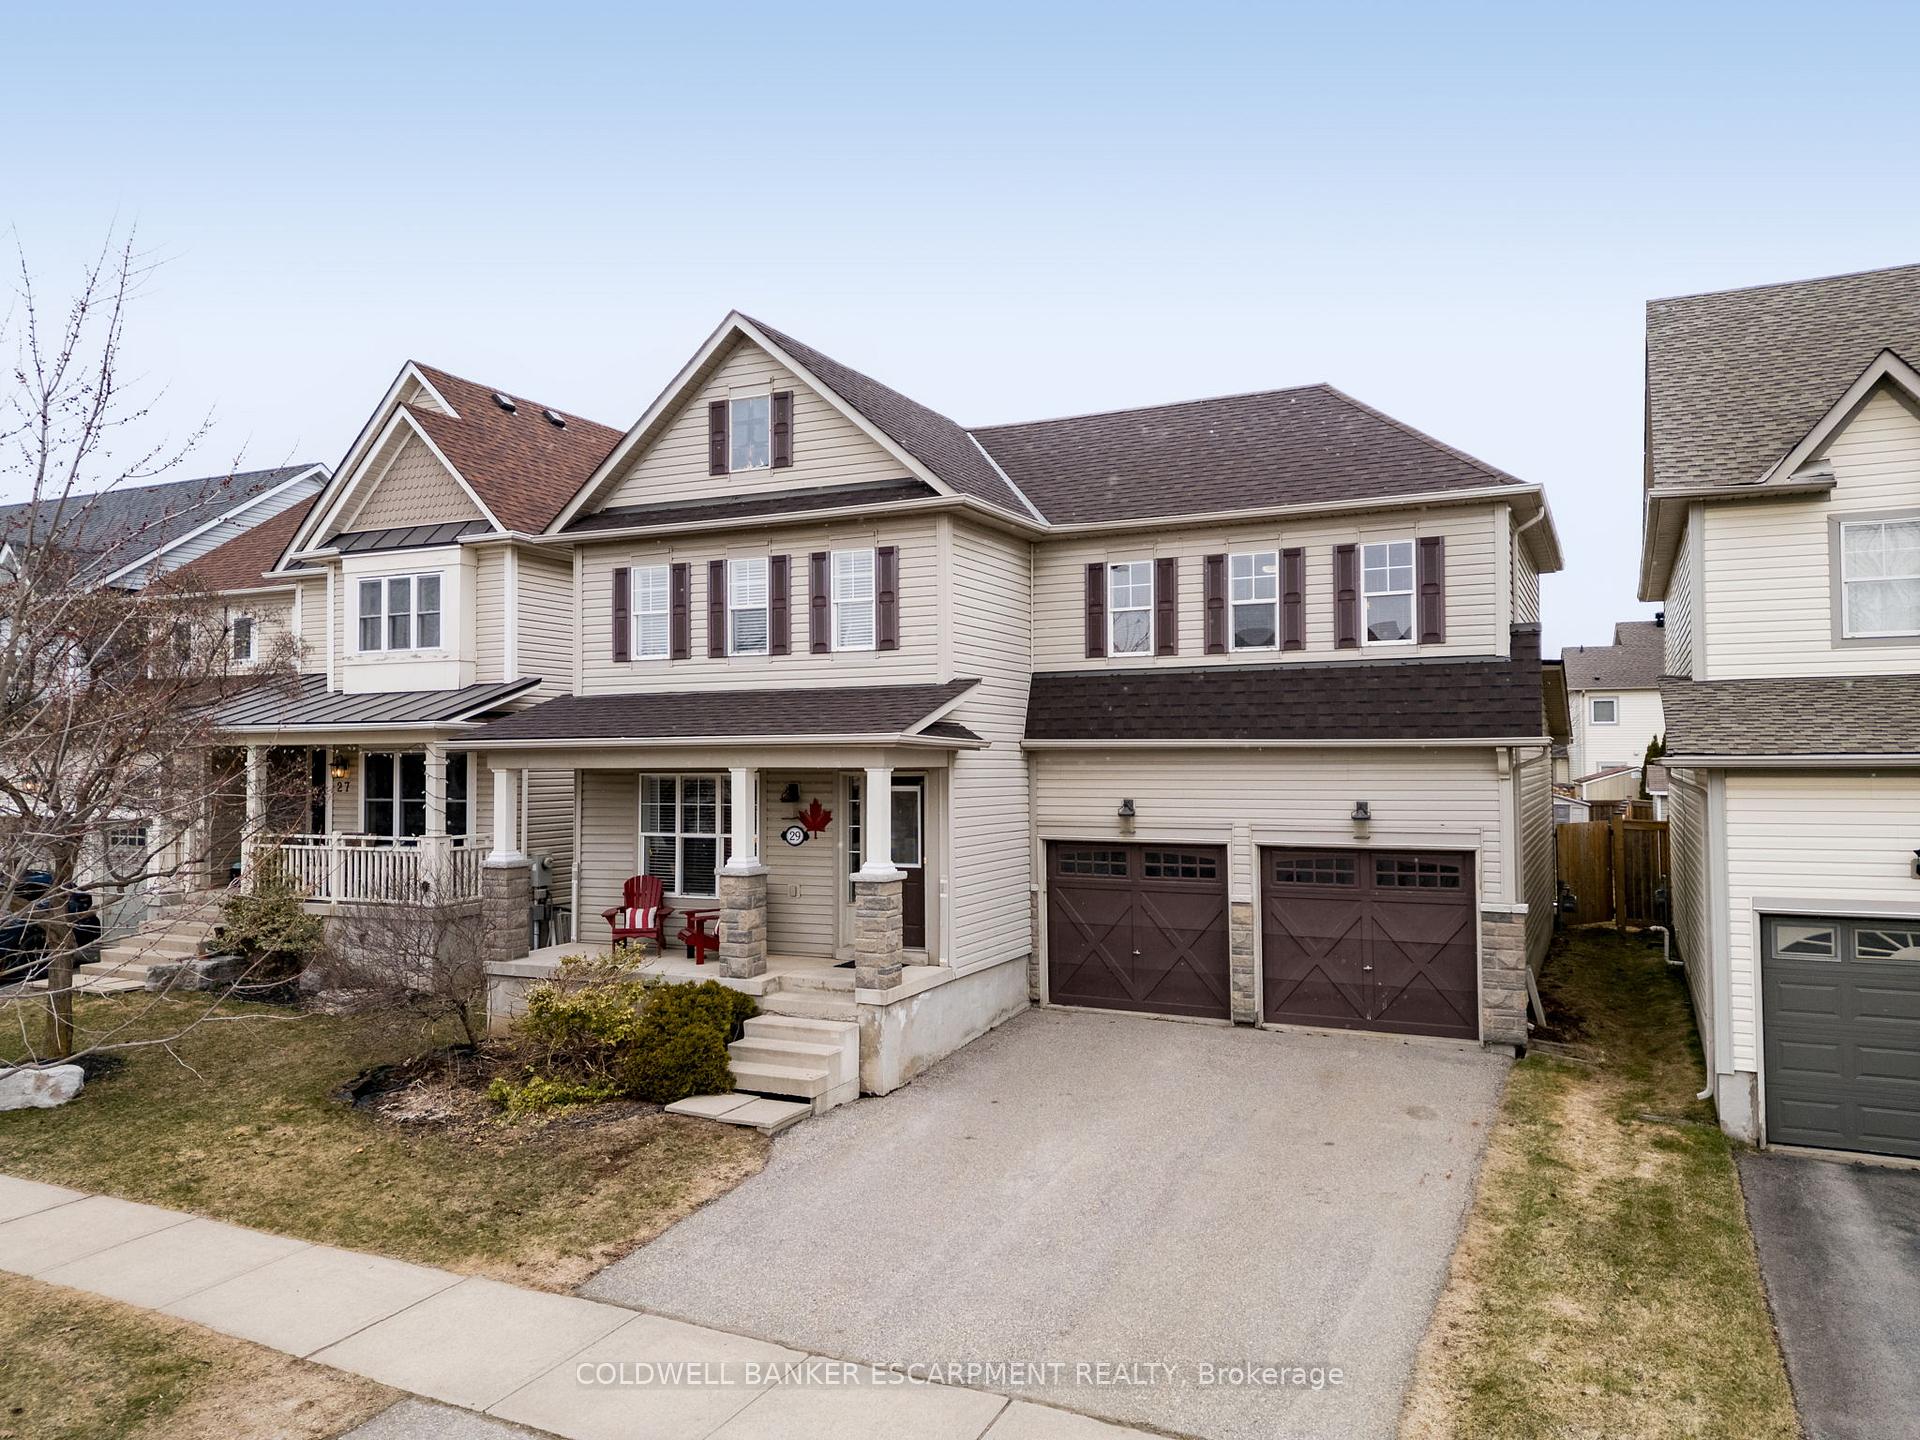
29 Somerville Road
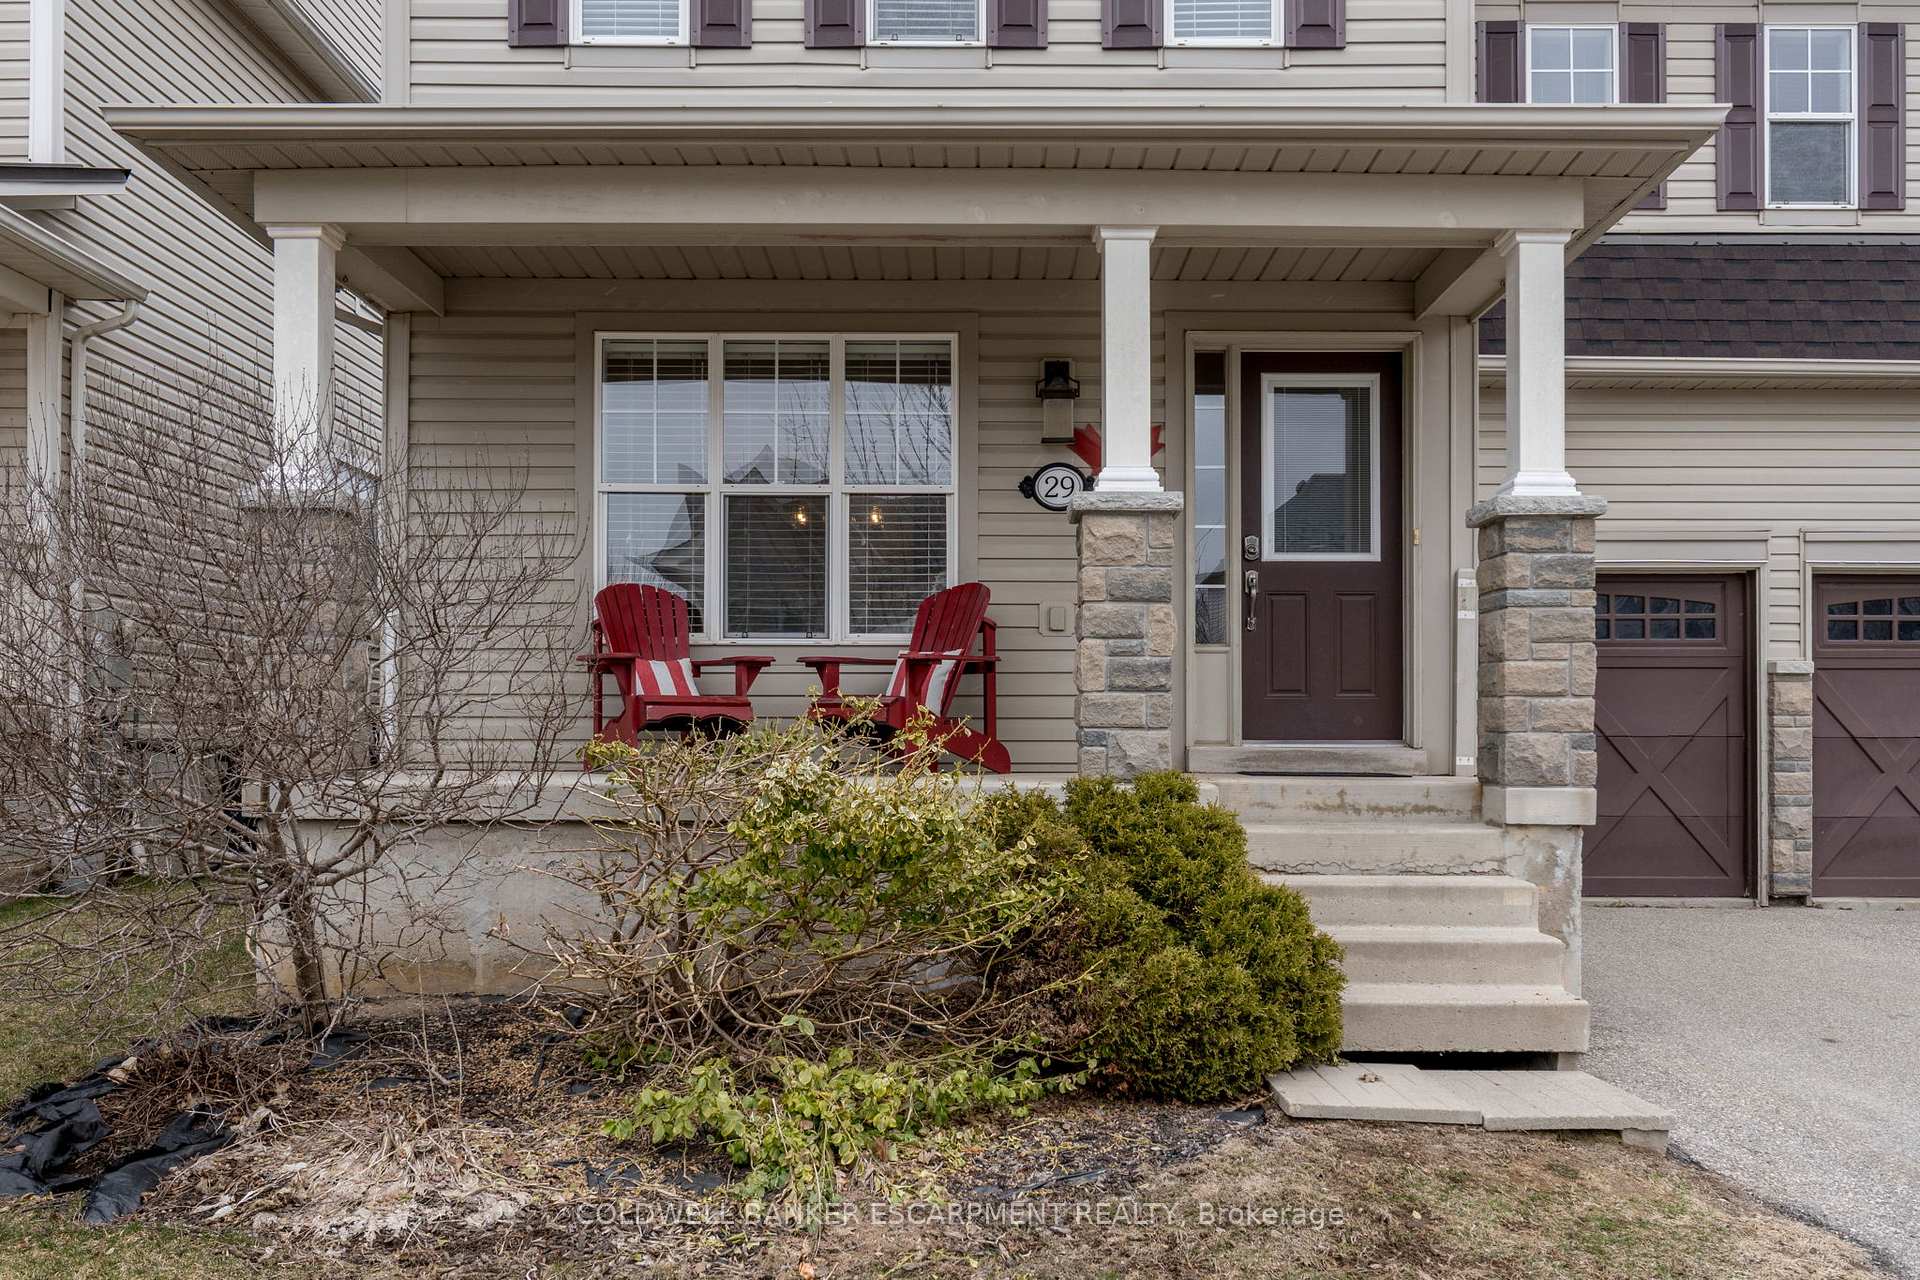
29 Somerville Road
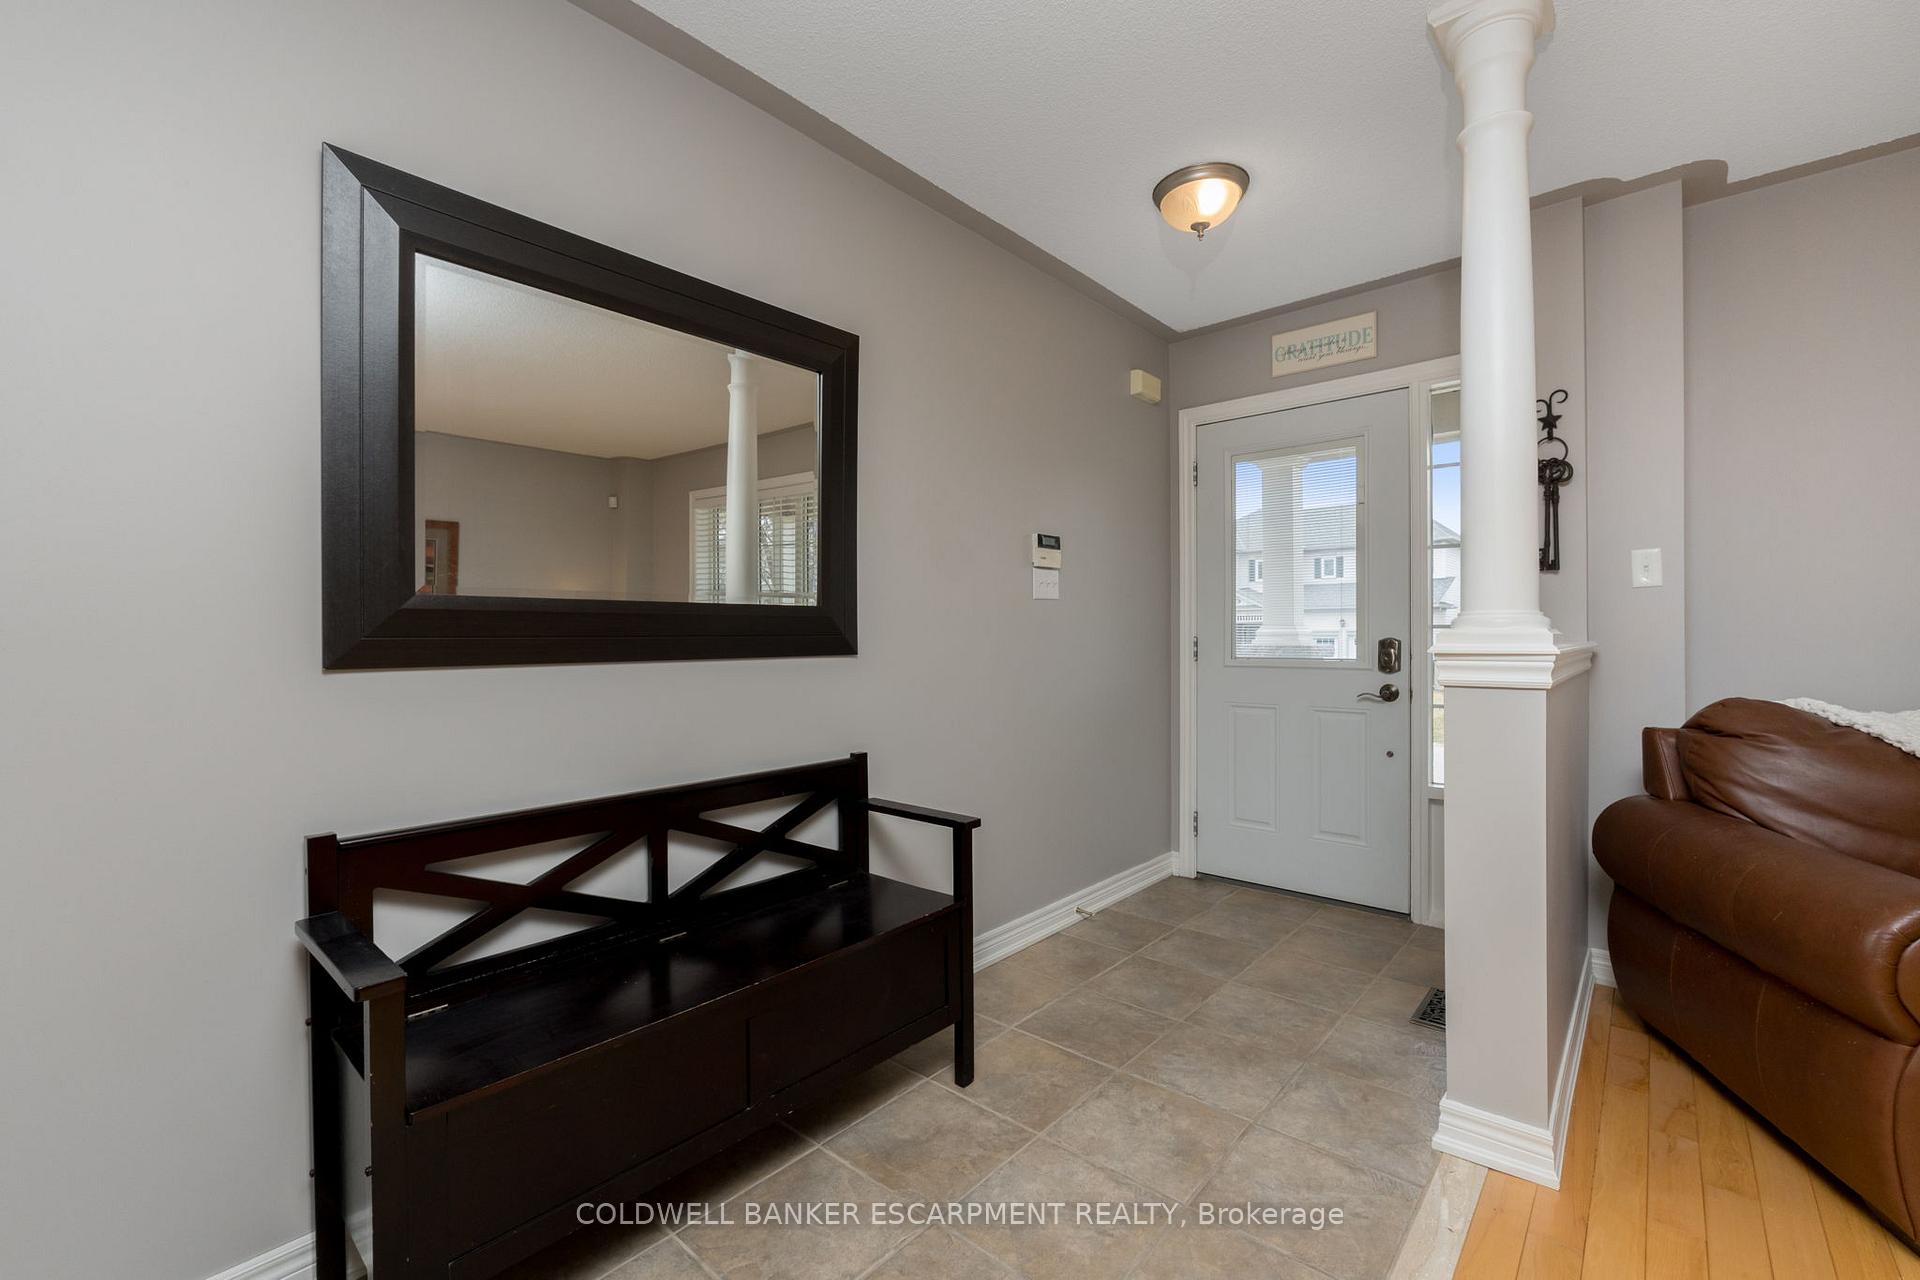 See all 49 photos
Property history
Facts and features
- BasementUnfinished
- Age of home16–30 years
- Water, sewerMunicipal
- HeatingForced air
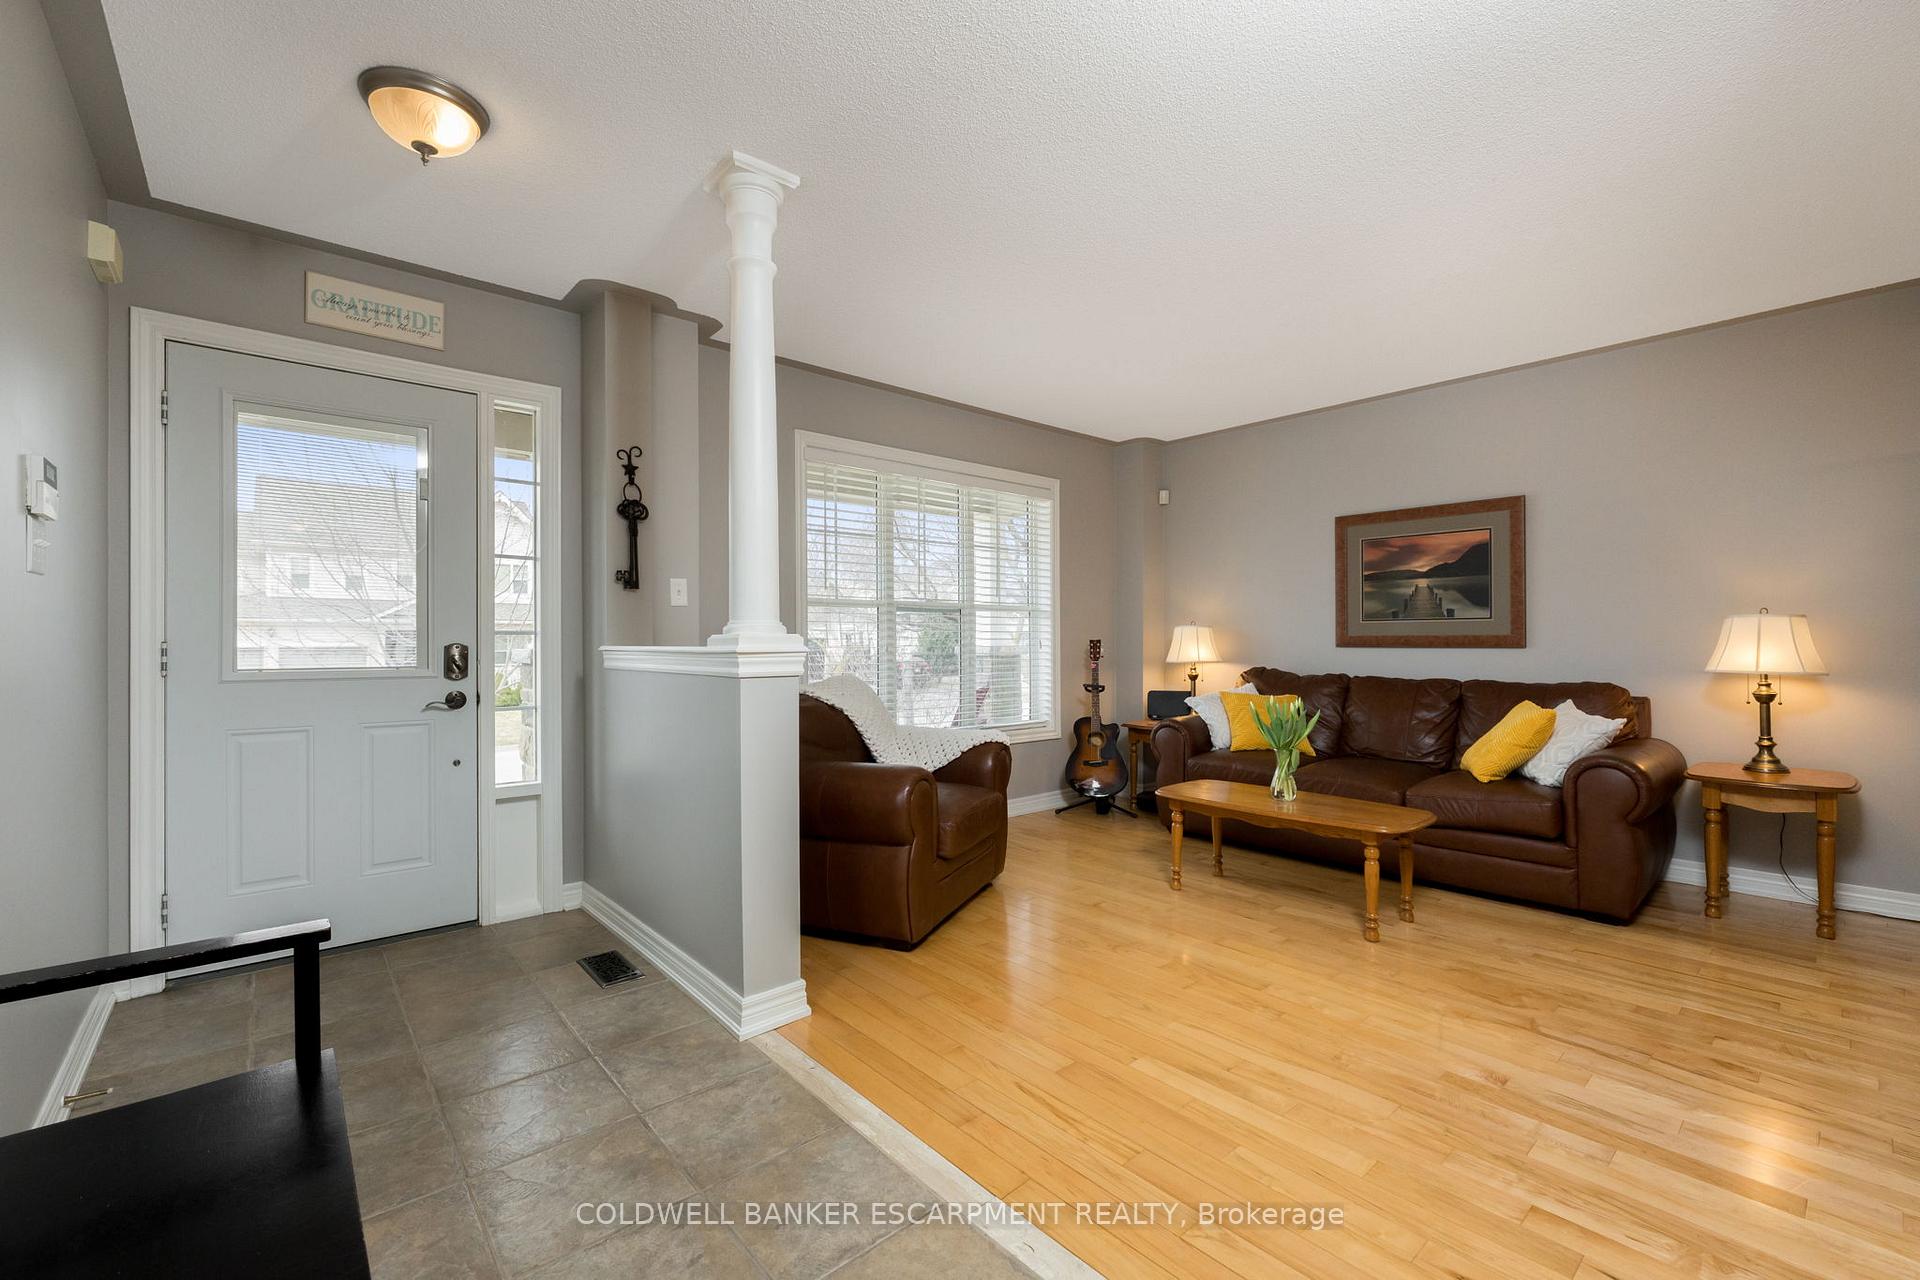
- Hardwood floors
- Fireplace
- Central air
The homeDetached, 2-storey, Age 16–30 years
- Type: Detached
- Style: 2-storey
- Age: 16–30 years
- Living space: 1,500–2,000 sq ft
- Basement: Unfinished
InsideFireplace Yes, natural gas, Hardwood, Ceramic, Lower level
- Fireplace: Yes, natural gas
- Flooring: Hardwood, Ceramic
- Laundry: Lower level
- Features: Sump pump, water softener, central vacuum
- Rooms above ground: 9
- Bedrooms: 3
- Bathrooms: 3
- Kitchens: 1
Outside and lotVinyl siding, Asphalt shingle, Poured concrete
- Exterior: Vinyl siding
- Roof: Asphalt shingle
- Foundation: Poured concrete
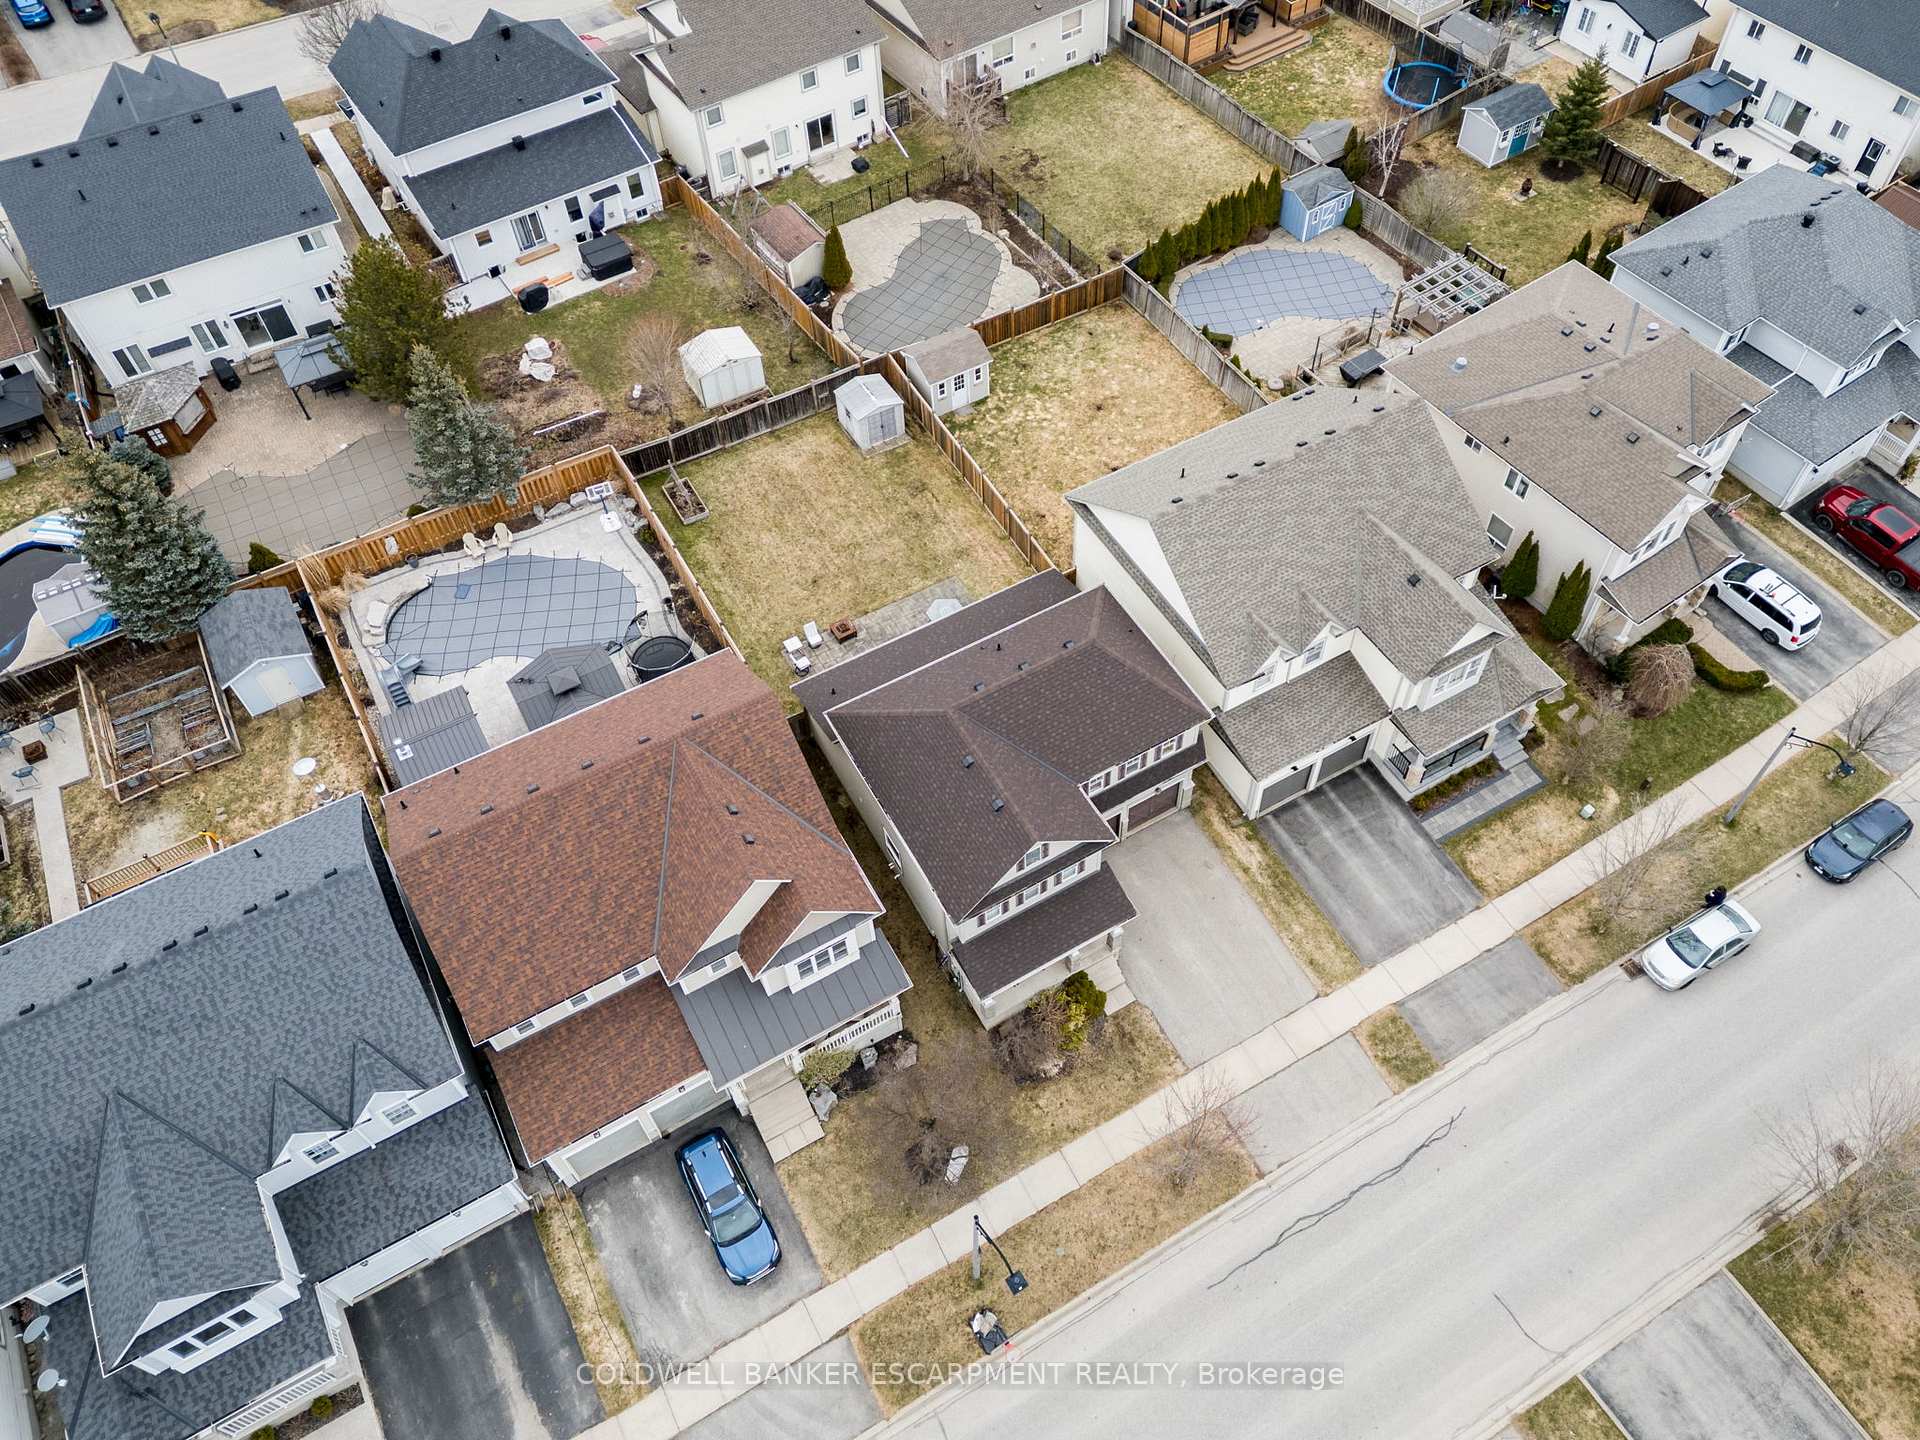
- Size: 45 × 114.99 ft
Parking2 Garage, Built-in
- Spaces: 2 Garage
- Garage: Built-in
Heating, water and powerForced air, gas, Central air, Municipal water
- Heating: Forced air, gas
- Cooling: Central air
- Water: Municipal water
- Sewer: Municipal sewer
Costs and taxesTaxes $4,736 a year, HST included in the price, Hwt
- Taxes, 2024: $4,736 a year
- HST: HST included in the price
- Rental items: Hwt
- Under contract: Hot water tank-electric
Included in the saleRefrigerator, stove, otr microwave, dishwasher, dryer, washer, basement refrigerator, tv mount in family room, 20cuft chest freezer in basement, bookshelf in upper hall, workbench in garage, water softener, all elf and window coverings
- Included: Refrigerator, stove, otr microwave, dishwasher, dryer, washer, basement refrigerator, tv mount in family room, 20cuft chest freezer in basement, bookshelf in upper hall, workbench in garage, water softener, all elf and window coverings
NearbyFenced yard, park, rec./commun.centre, school
- Close to: Fenced yard, park, rec./commun.centre, school
Listing detailsW12077214, Sold, Apr 11, 2025
- MLS® number: W12077214
- Status: Sold
- Listed on: Apr 11, 2025
- Days on market: 8
- Updated: Apr 19, 2025
- Possession: 30-59 days
- Occupied by: Owner
- Listing brokerage: COLDWELL BANKER ESCARPMENT REALTY
About this home
29 Somerville Road, Halton Hills (Acton), ON L7J 3A2
Welcome to 29 Somerville Road in Acton! This charming three-bedroom, three-bathroom home is ready for you to move in. As you step into this carpet-free residence, you'll be greeted by a spacious and bright living and dining area, enhanced by large windows that fill the space with natural light. The open kitchen invites family members to join in for meal prep and cleanup. The cozy family room features a gas fireplace, perfectly positioned between two large windows, ensuring plenty of sunlight. The breakfast area boasts patio doors that lead to a pool-sized backyard, ideal for children to play and adults to relax by the firepit. The main floor showcases beautiful natural maple hardwood that continues up the staircase and into the upper hallway. On the second level, the spacious primary bedroom comes complete with his and hers closets and a large ensuite bathroom. The other two bedrooms are also bright and roomy, perfect for the rest of the family. The basement is a blank canvas, ready for your personal touch whether you envision an additional family room or an extra bedroom, the choice is yours. This home is conveniently located within very short walking distance to several schools, including McKenzie-Smith Bennett Public School, Acton Elementary, and Acton District High School. Additionally, the Acton Arena and Three Musketears Skate Park are just a short stroll away, providing endless enjoyment for kids. This home reflects pride of ownership and is eager for its next owners!
Ask about this home
A HOMEH agent will answer your questions about this home.
Around this home
Daily convenience, out of 100, from the distances below
Schools nearby
School rating, out of 10.
Helpful calculators
Your HOMEH agent

"I would see it this week."