

17 Davidson Drive
17 Davidson Drive
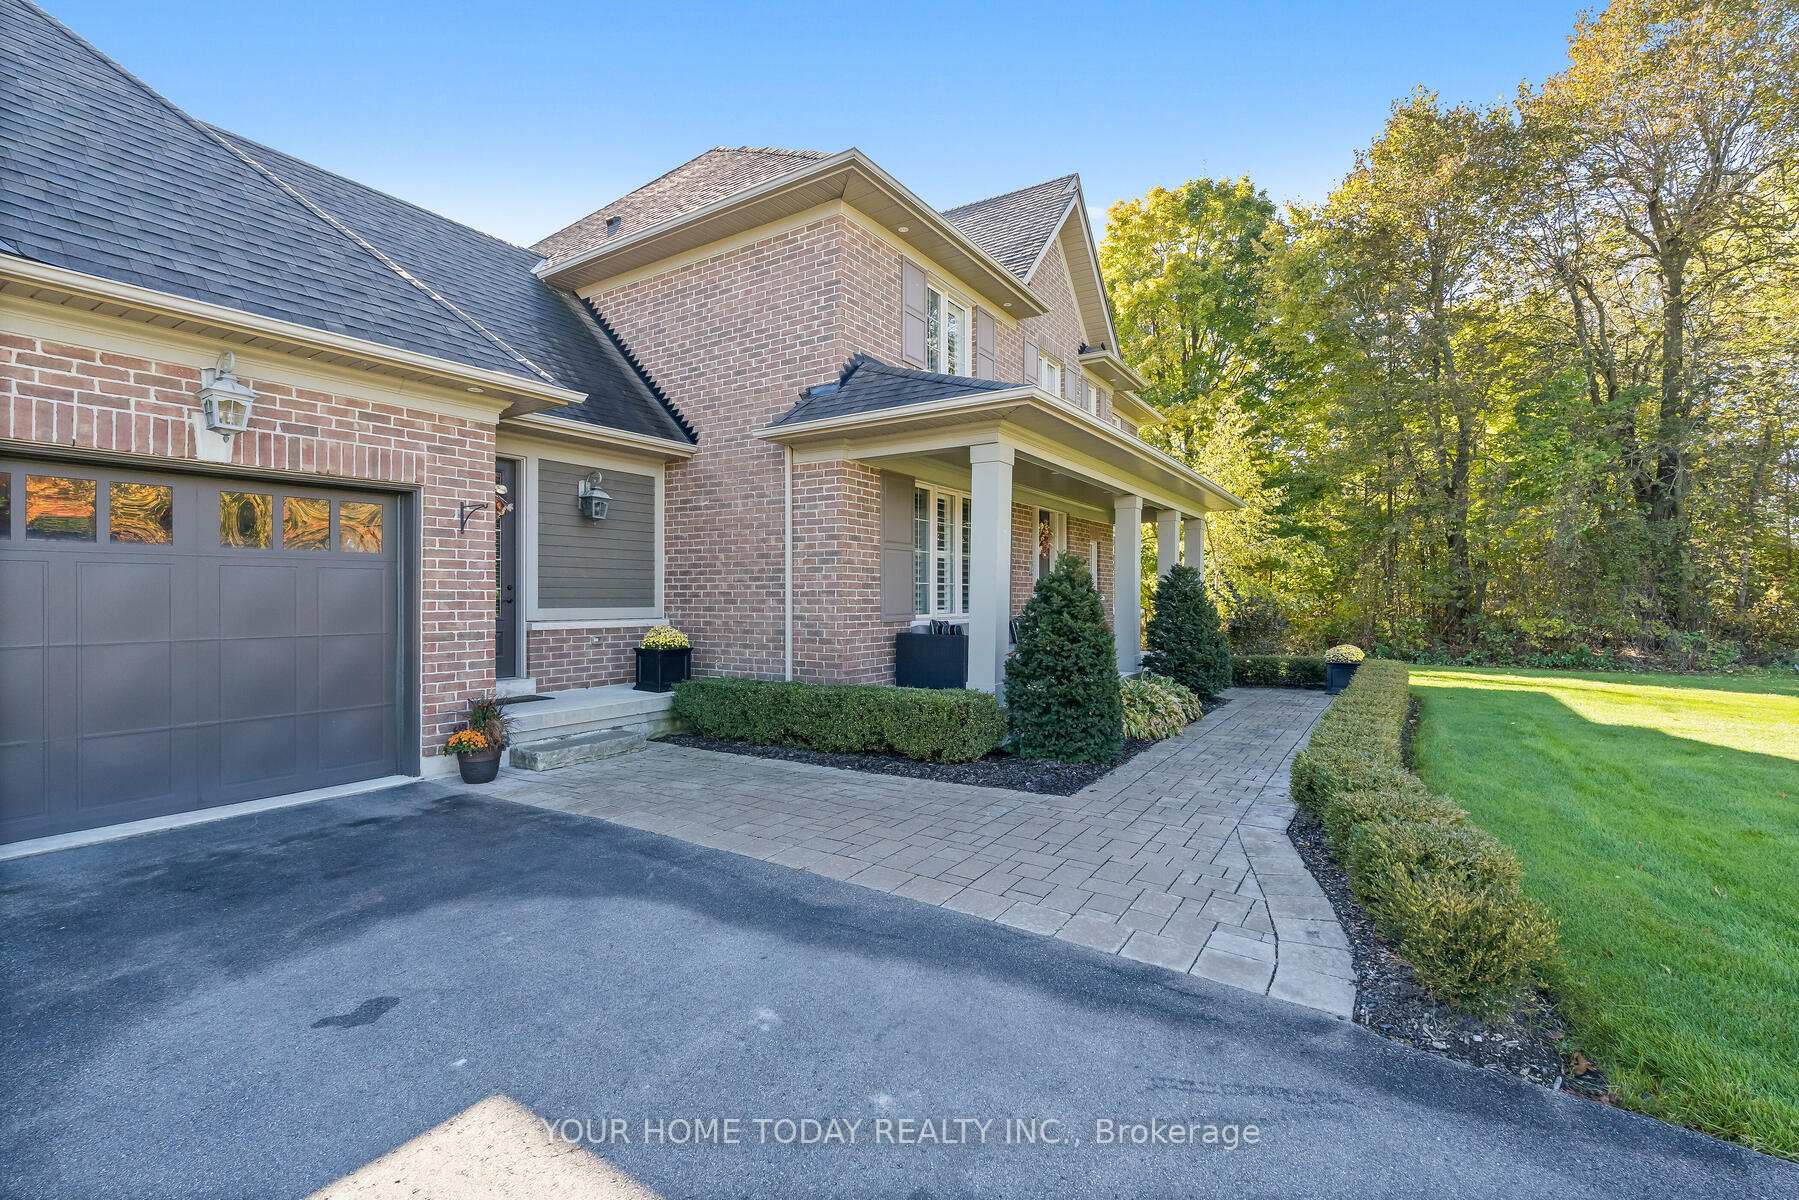 See all 49 photos
Property history
Facts and features
- BasementFinished
- Water, sewerWell, septic
- HeatingForced air
- CoolingCentral air
- Hardwood floors
- Fireplace
- Central air
- Inground pool
The homeDetached, 2-storey, 3,000–3,500 sq ft
- Type: Detached
- Style: 2-storey
- Living space: 3,000–3,500 sq ft
- Basement: Finished
InsideFireplace Yes, natural gas, electric, Hardwood, Stone, Vinyl, Main level
- Fireplace: Yes, natural gas, electric
- Flooring: Hardwood, Stone, Vinyl
- Laundry: Main level
- Features: Auto garage door remote, bar fridge, central vacuum, generator - full, sump pump, water heater, water softener
- Rooms above ground: 9
- Bedrooms: 4
- Bathrooms: 5
- Kitchens: 1
- Family room: Yes
Outside and lotBrick, wood, Asphalt shingle, Unknown
- Exterior: Brick, wood
- Roof: Asphalt shingle
- Foundation: Unknown
- Pool: Inground
- Features: Landscaped, patio
- Size: 236.25 × 394.55 ft
Parking3 Garage, Attached, Private triple
- Spaces: 3 Garage
- Garage: Attached
- Driveway: Private triple
Heating, water and powerForced air, gas, Central air, Well
- Heating: Forced air, gas
- Cooling: Central air
- Water: Well
- Sewer: Septic
Costs and taxesTaxes $9,694 a year, HST included in the price, Hot water tank
- Taxes, 2024: $9,694 a year
- HST: HST included in the price
- Rental items: Hot water tank
Included in the saleFridge, beverage fridge x 2, draft fridge, gas stove top, oven, microwave, dishwasher, washer, dryer, light fixtures, window coverings, bathroom mirrors, projection screen, central vac & atts, water softener, murphy bed, pool equipment, hardwired generac natural gas generator (services the entire home & garage)
- Included: Fridge, beverage fridge x 2, draft fridge, gas stove top, oven, microwave, dishwasher, washer, dryer, light fixtures, window coverings, bathroom mirrors, projection screen, central vac & atts, water softener, murphy bed, pool equipment, hardwired generac natural gas generator (services the entire home & garage)
NearbyGolf, hospital, library
- Close to: Golf, hospital, library
Listing detailsW12043129, Sold, Mar 26, 2025
- MLS® number: W12043129
- Status: Sold
- Listed on: Mar 26, 2025
- Days on market: 26
- Updated: Apr 21, 2025
- Possession: To Be Determined
- Occupied by: Owner
- Listing brokerage: YOUR HOME TODAY REALTY INC.
About this home
17 Davidson Drive, Halton Hills (Rural Halton Hills), ON L7J 0A4
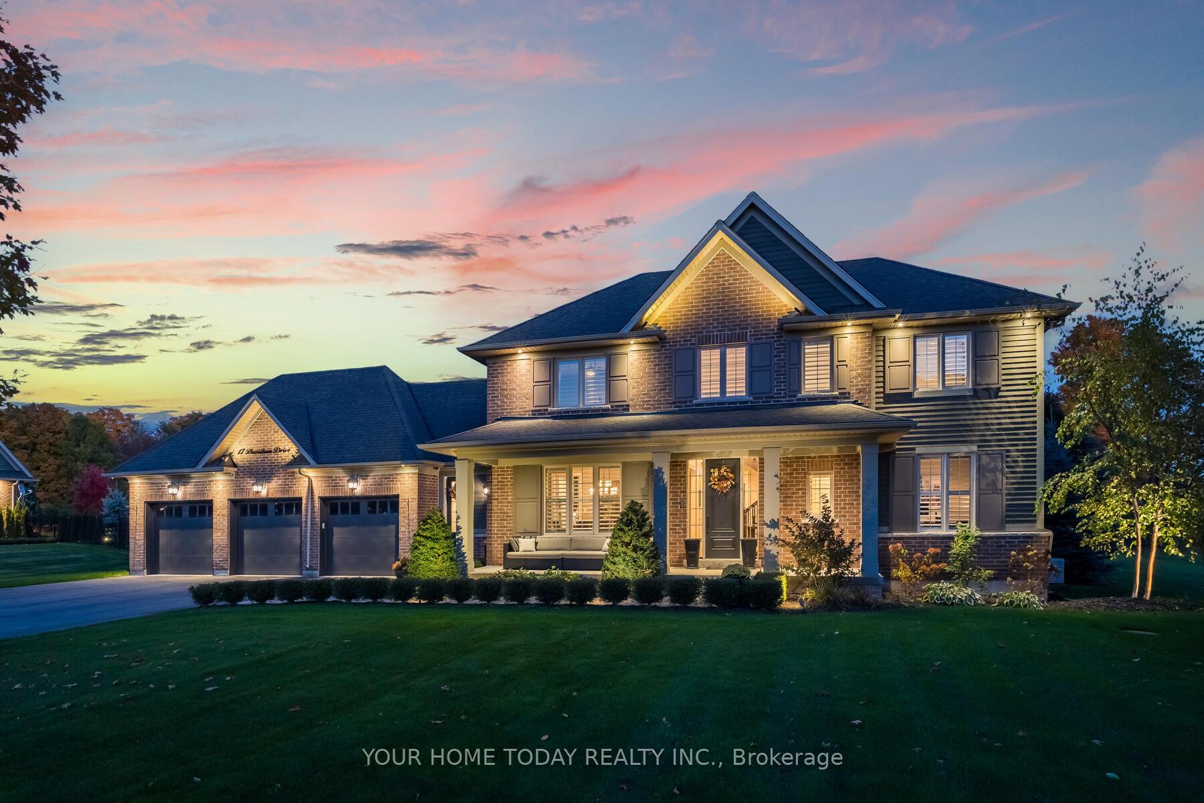
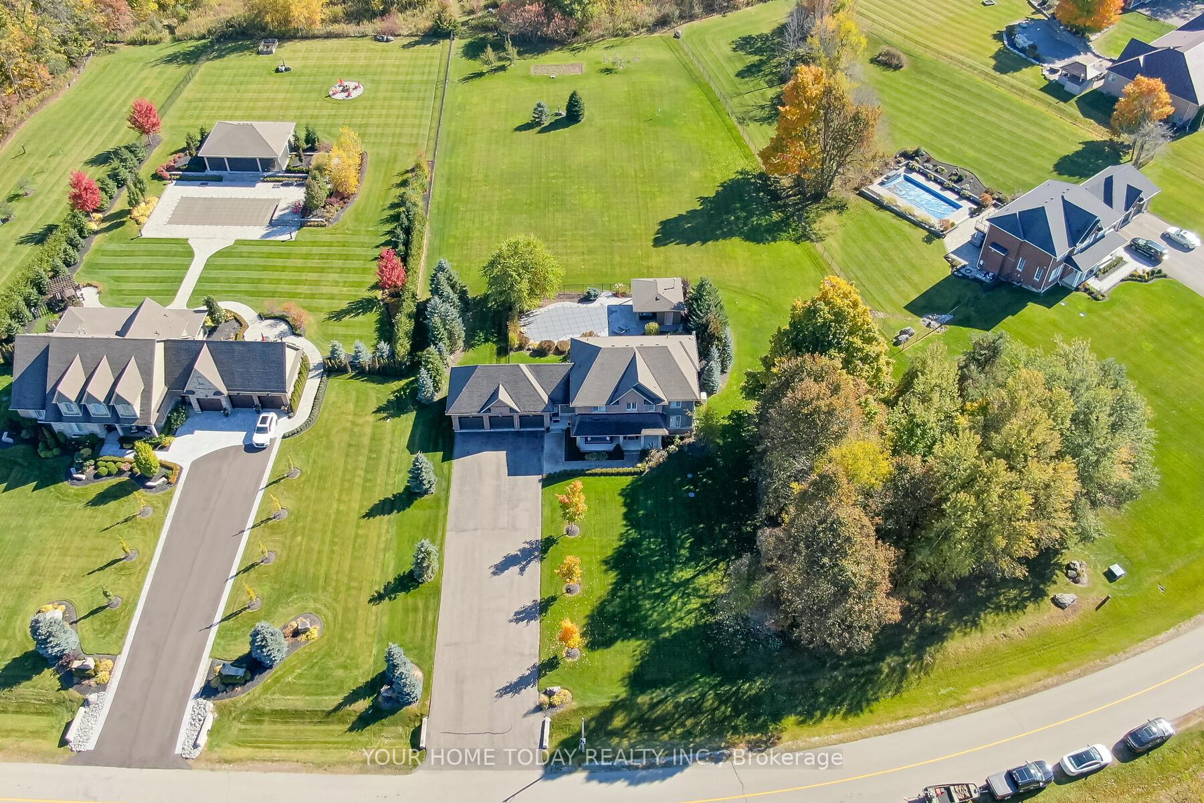
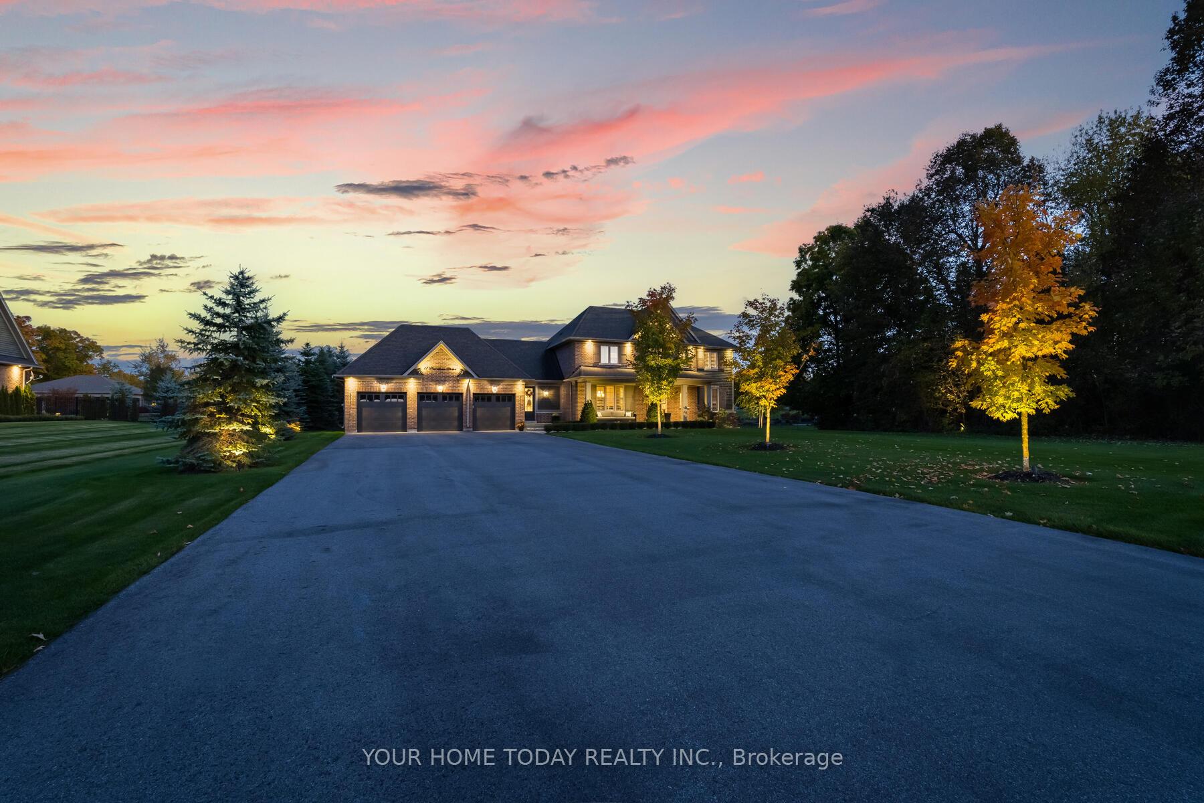
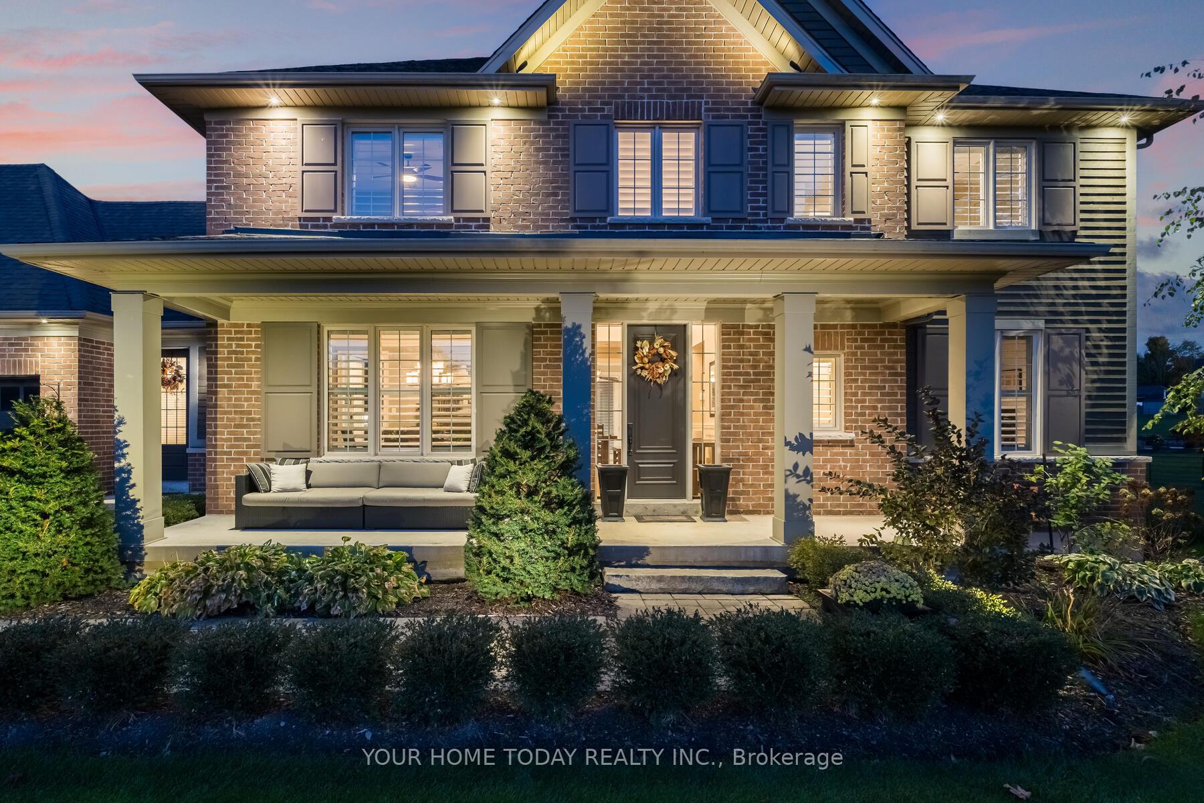
Welcome to this exquisite custom home thats been finished from top to bottom (~4500 sq. ft. of finished living space) w/attention to detail, superior quality & a designer flair. Located in a small executive enclave on a gorgeous ~1.66-ac lot, this home & property are sure to tick off all your boxes. Loads of curb appeal, a triple wide drive w/parking for 15 cars, 3-car garage, lovely landscaping, stone walk & large covered porch beckon you into this masterpiece. The spacious 2-story foyer open to the eye-catching solid wood stair case sets the stage for the warmth & elegance youll find thru-out the home. A large formal dining room w/walk-thru to the kitchen is perfect for entertaining. The chef inspired kitchen features classy dark cabinetry w/crown detail, H/E built-in Jenn-air appliances, large island w/seating, granite counter & W/O to a stone patio O/L a summer oasis. The adjoining family room enjoys a gas F/P set on marble surround, B/I cabinetry w/accent lighting, attractive waffled ceiling, pot lights & large views over the amazing yard. An office, powder room, service entrance, mudroom & laundry complete the level. The upper level offers 4 spacious bedrooms, the primary w/walk-in closet & decadent 5-pc ensuite. Three additional bedrooms share the main 4-pc bthrm. The beautifully finished lower level adds to the living space w/party perfect rec room complete w/impressive 72 Napoleon F/P set in a stone feature wall & a wet bar/kitchenette w/built-in fridges, quartz counter & chic backsplash. A bdrmm/office (no window), exercise room, luxurious 3-pc bthrm w/heated floor, stor/utility space & a huge cold cellar complete the level. The resort-like yard features an extensive patio area, heated I/G saltwater pool with W/I enclosure, cabana w/covered patio & 2-pc bthrm, fire-pit, mature trees, loads of play space & all the peace & privacy that comes w/country living. The perfect country close to town setting w/Acton, Georgetown & Erin all close by.
Ask about this home
A HOMEH agent will answer your questions about this home.
Around this home
Schools nearby
School rating, out of 10.
Helpful calculators
Your HOMEH agent

"I would see it this week."