

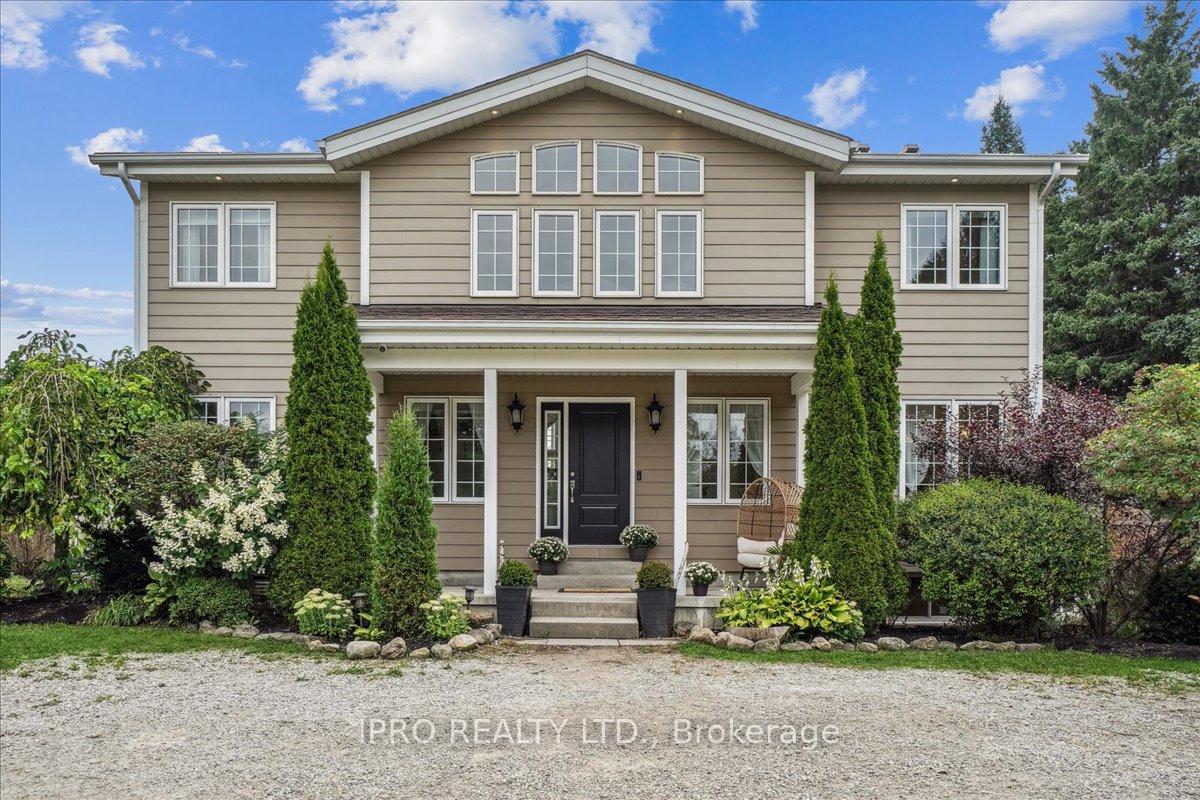
12431 Dublin Line
12431 Dublin Line
 See all 28 photos
Property history
Facts and features
- BasementPart finished
- Water, sewerWell, septic
- HeatingForced air
- CoolingCentral air
- Hardwood floors
- Central air
The homeRural Residential, Bungaloft, 1,500–2,000 sq ft
- Type: Rural Residential
- Style: Bungaloft
- Living space: 1,500–2,000 sq ft
- Basement: Partially finished
- Waterfront: None
InsideHardwood, Slate flooring, Rooms above ground 12, 3 + 1 in the basement
- Flooring: Hardwood, Slate flooring
- Rooms above ground: 12
- Bedrooms: 3 + 1 in the basement
- Bathrooms: 4
- Kitchens: 1
Outside and lotOther, Roof Not applicable, Foundation Not applicable
- Exterior: Other
- Roof: Not applicable
- Foundation: Not applicable
- Size: 150 × 458.01 ft
- Zoning: Rural Residential
Parking10 Parking, Private
- Spaces: 10 Parking
- Driveway: Private
Heating, water and powerForced air, propane, Central air, Well
- Heating: Forced air, propane
- Cooling: Central air
- Water: Well
- Sewer: Septic
- Natural gas: No
- Hydro: Available
- Cable: Available
- Telephone: Available
Costs and taxesTaxes $6,215 a year, HST included in the price
- Taxes, 2024: $6,215 a year
- HST: HST included in the price
Included in the saleFridge, stove, dishwasher, microwave,dishwasher, washer, dryer widow covers
- Included: Fridge, stove, dishwasher, microwave,dishwasher, washer, dryer widow covers
Listing detailsW12064971, Sold, Apr 4, 2025
- MLS® number: W12064971
- Status: Sold
- Listed on: Apr 4, 2025
- Days on market: 17
- Updated: Apr 21, 2025
- Possession: 2025-05-30 / 30-59 days
- Occupied by: Owner
- Listing brokerage: IPRO REALTY LTD.
About this home
12431 Dublin Line, Halton Hills (Rural Halton Hills), ON L7J 2M1
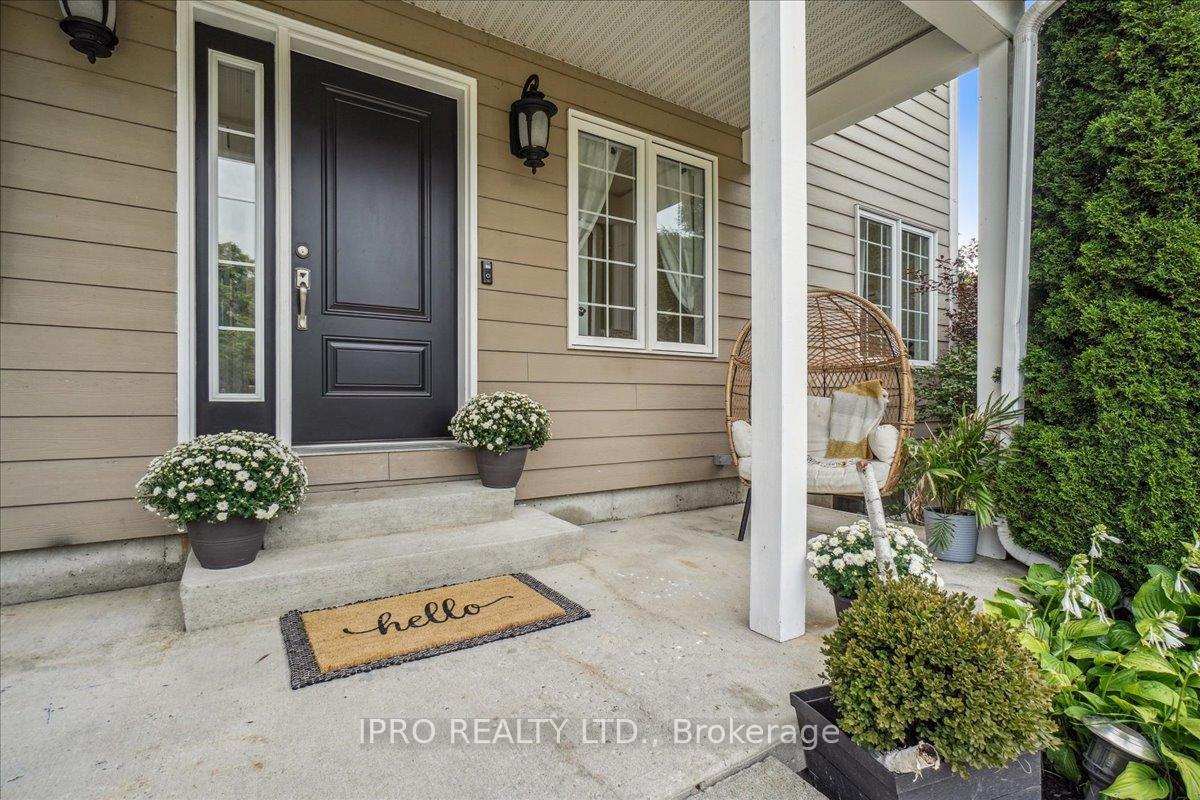
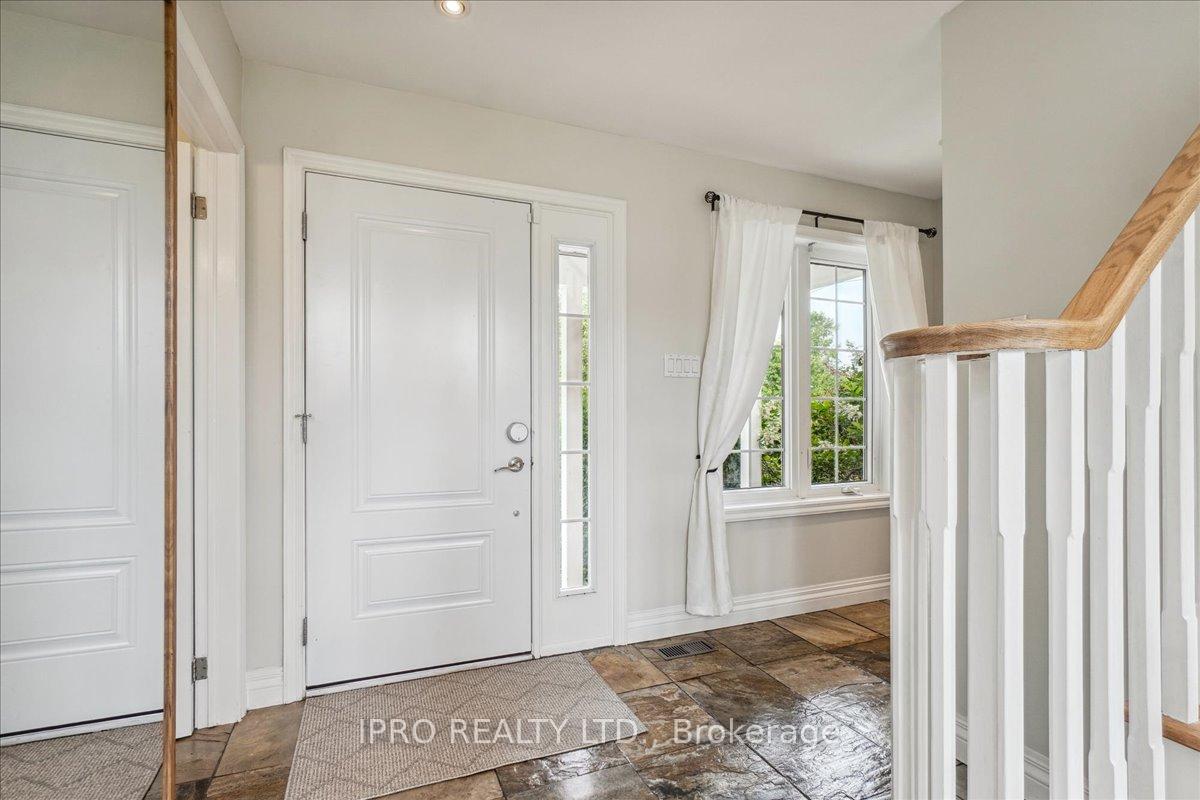
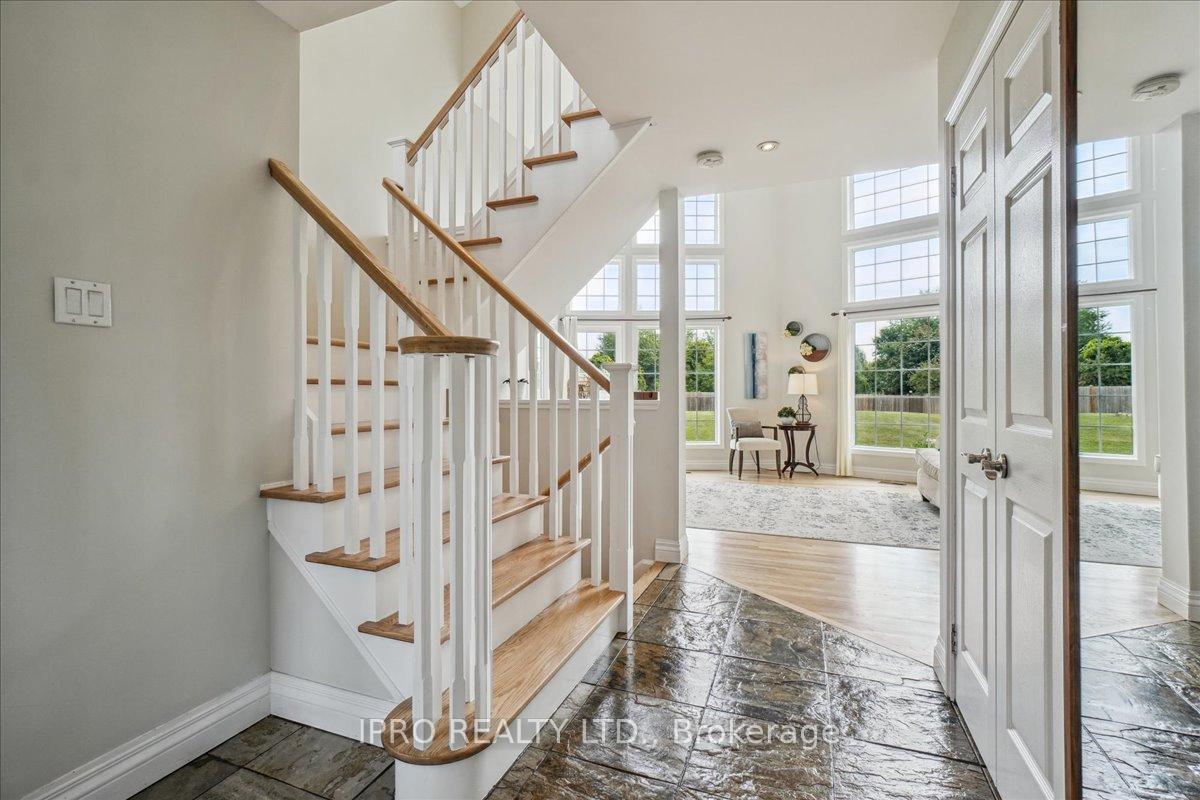
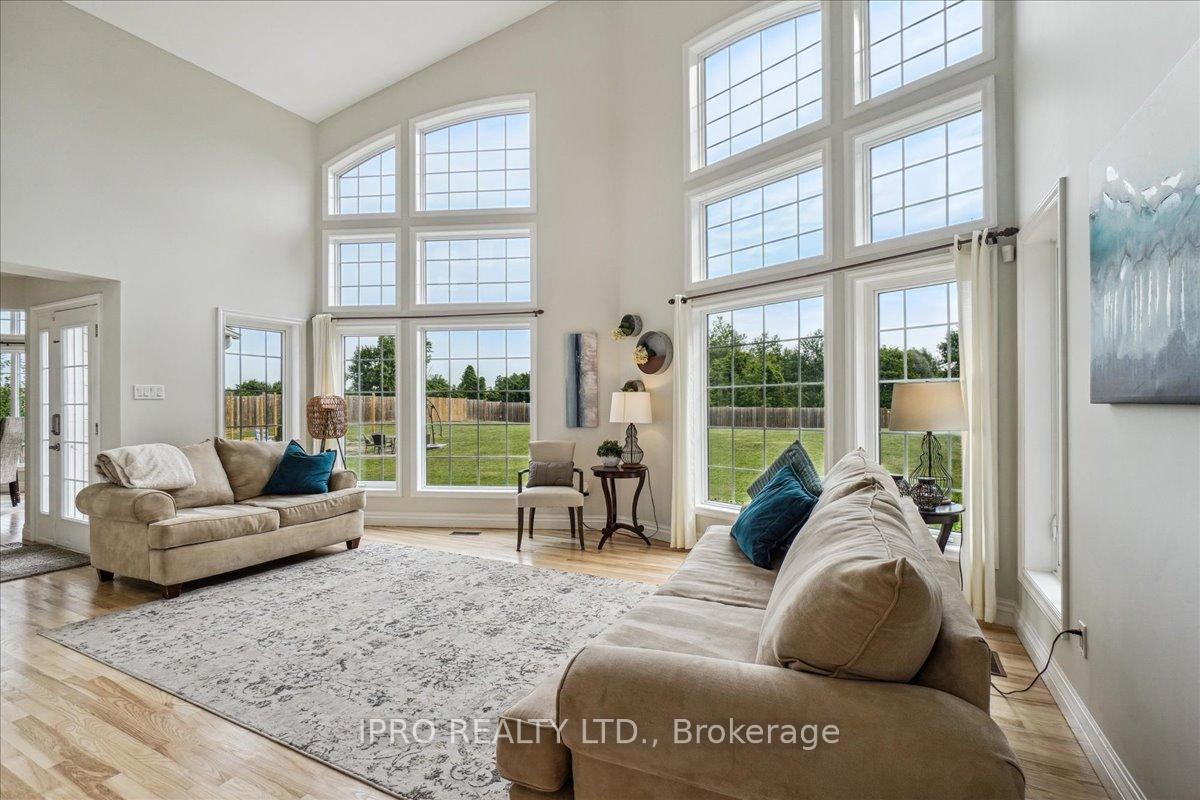
Serene Privacy with this Custom Built Bungaloft on a beautiful property with Acreage, yet just minutes to Schools and Go Trains, Milton and Acton. The photo's and Drone shots will give you a look at this magnificent home. All bedrooms on the upper level have an ensuite. the lower level is ready for final touches; all drwall, electrical and lighting are done which provides an additional living room, common area and two additional bedrooms. The primary suite boasts luxurious walk-in closets and a deep Jacuzzi tub, while the Great Room, Dining and Primary bedroom feature Stunning floor-to ceiling windows that flood the space with natural light. Enjoy the convenience of main floor laundry, quality finished hardwood floors, and high-end finishes such as marble, granite, and slate. New roof 2024, Furnace 2022, Water heater 2024. Don't miss out come enjoy the spacious backyard with Fire pit for evening underneath the Stars. Enjoy the pictures and Virtual Tour. Book your appointment now.
Ask about this home
A HOMEH agent will answer your questions about this home.
Around this home
Helpful calculators
Your HOMEH agent

"I would see it this week."