

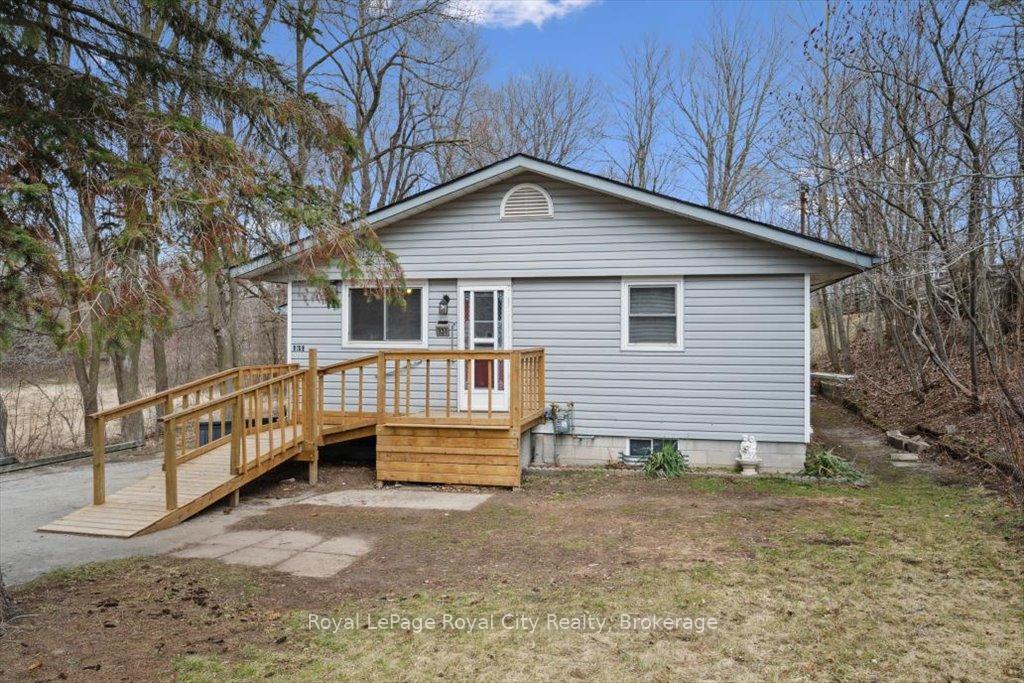
131 Main Street S
131 Main Street S
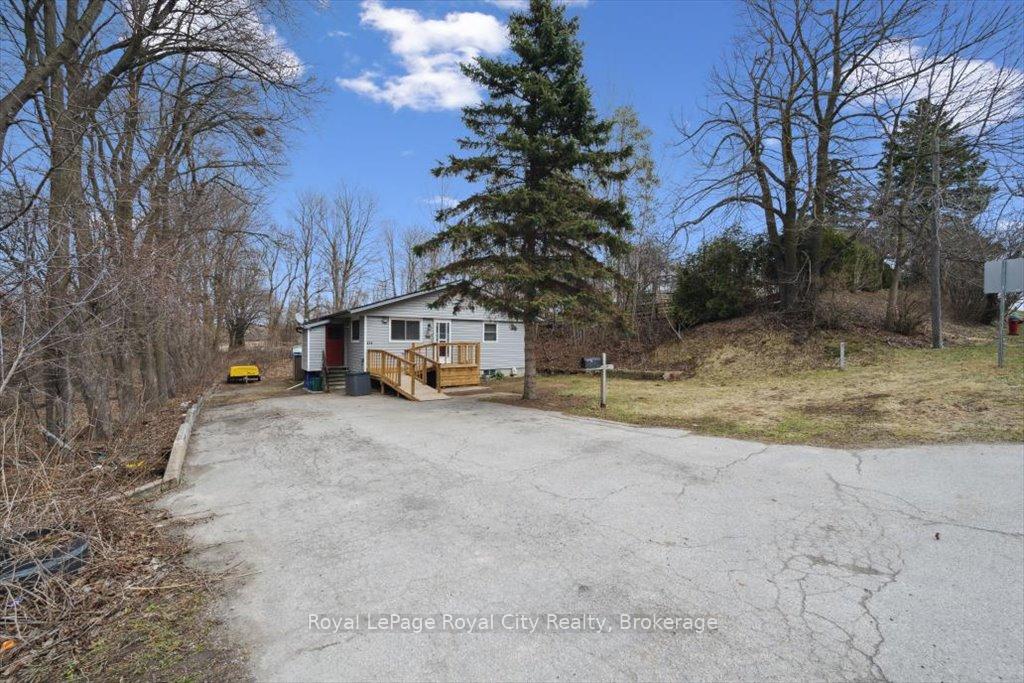
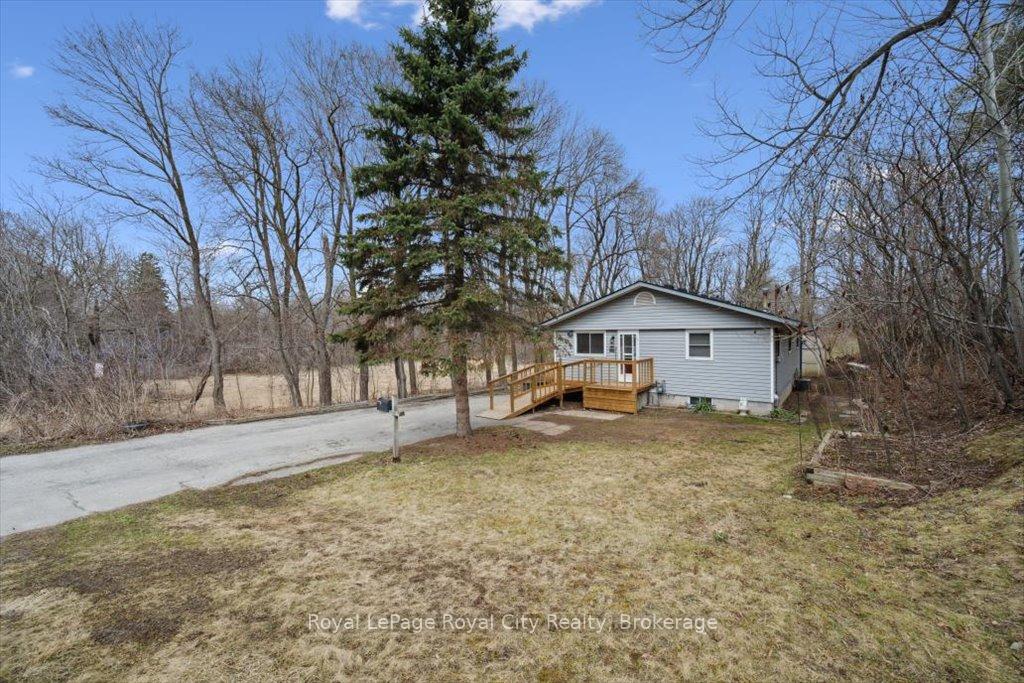
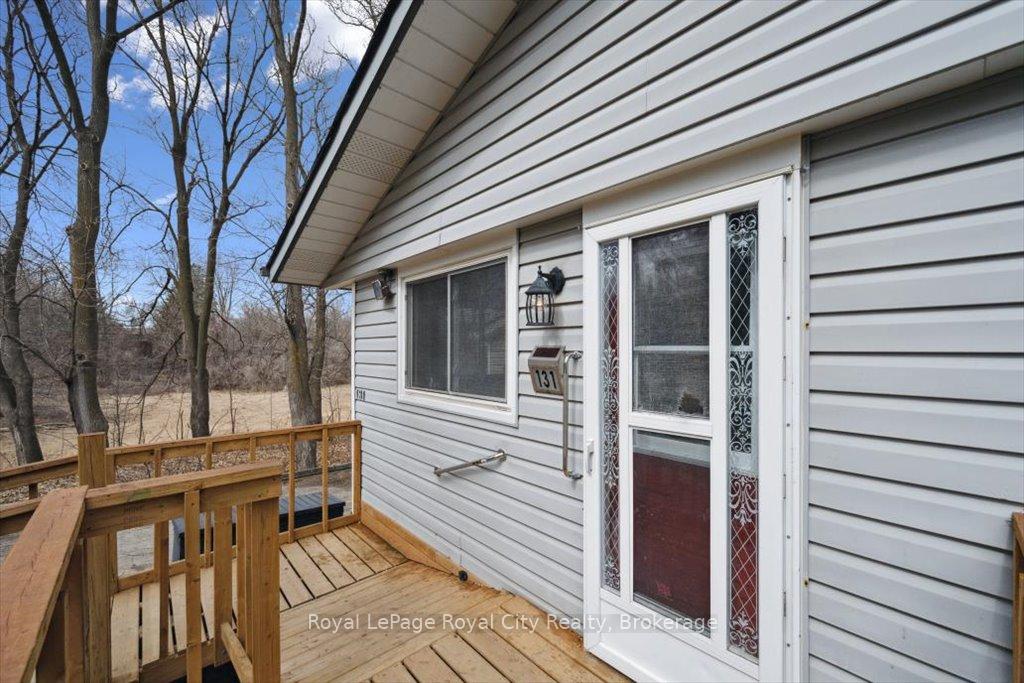
 See all 36 photos
Property history
Facts and features
- BasementWalk-up
- Age of home51–99 years
- Water, sewerMunicipal
- HeatingForced air
- Fireplace
- Central air
The homeDetached, Bungalow, Age 51–99 years
- Type: Detached
- Style: Bungalow
- Age: 51–99 years
- Living space: 1,100–1,500 sq ft
- Basement: Walk-up, partially finished
InsideFireplace Yes, rec room, Primary bedroom - main floor, water heater, water softener, Rooms above ground 7
- Fireplace: Yes, rec room
- Features: Primary bedroom - main floor, water heater, water softener
- Rooms above ground: 7
- Bedrooms: 3
- Bathrooms: 2
- Kitchens: 1
- Family room: Yes
Outside and lotVinyl siding, Asphalt shingle, Concrete block
- Exterior: Vinyl siding
- Roof: Asphalt shingle
- Foundation: Concrete block
- Features: Porch
- Other structures: Garden shed
- Size: 50 × 165 ft
- Zoning: LDR1-2(MN)
Parking8 Parking
- Spaces: 8 Parking
Heating, water and powerForced air, gas, Central air, Municipal water
- Heating: Forced air, gas
- Cooling: Central air
- Water: Municipal water
- Sewer: Municipal sewer
Costs and taxesTaxes $3,556 a year, HST included in the price, Hot water heater, water softner.
- Taxes, 2025: $3,556 a year
- HST: HST included in the price
- Rental items: Hot water heater, water softner.
Included in the saleFridge in kitchen, gas stove, range hood, dryer. everything as you see it., Trailer and rubbermaid garbage box in driveway.
- Included: Fridge in kitchen, gas stove, range hood, dryer. everything as you see it.
- Not included: Trailer and rubbermaid garbage box in driveway.
Listing detailsW12085045, Sold, Apr 15, 2025
- MLS® number: W12085045
- Status: Sold
- Listed on: Apr 15, 2025
- Days on market: 8
- Updated: Apr 23, 2025
- Possession: Immediate
- Occupied by: Vacant
- Listing brokerage: Royal LePage Royal City Realty
About this home
131 Main Street S, Halton Hills (Acton), ON L7J 2T5
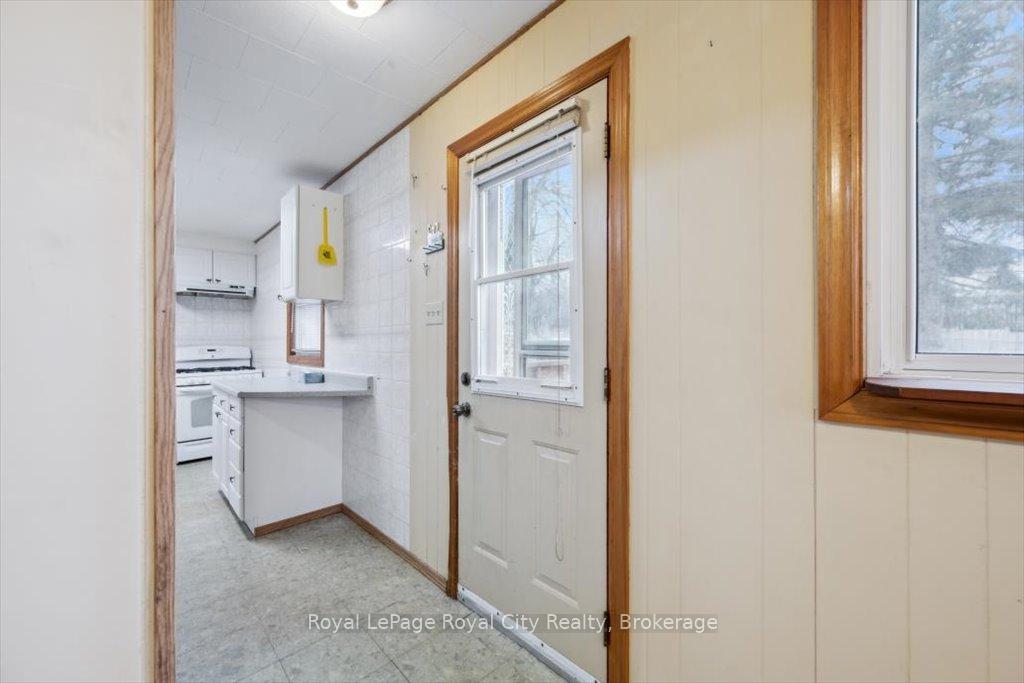
Opportunity is Knocking! Here is your chance to own a detached bungalow on a 50'x165 lot in the Town of Acton. Whether you are looking for an investment property or a place to call home. On the main floor you will find a kitchen, dining room, living room, three piece bathroom with a walk in shower and three bedrooms. The basement offers a recreation room with a gas fireplace, three piece bathroom and two bedrooms. Walkup to the private treed backyard. While the home requires some work and effort, there are so many possibilities, you just need some imagination. There are so many amenities nearby and the convivence of commuting to many places.
Ask about this home
A HOMEH agent will answer your questions about this home.
Around this home
Daily convenience, out of 100, from the distances below
Schools nearby
School rating, out of 10.
Helpful calculators
Your HOMEH agent

"I would see it this week."