

14097 Sixth Line
14097 Sixth Line
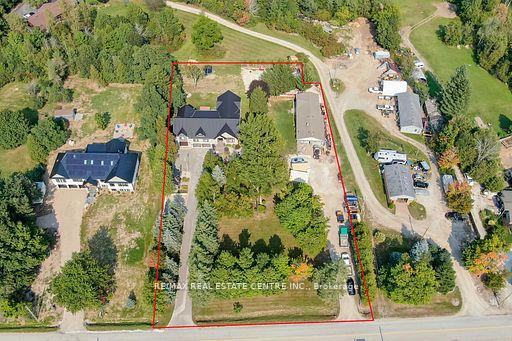 See all 49 photos
Property history
Facts and features
- BasementWalk-out
- Water, sewerWell, septic
- HeatingForced air
- CoolingCentral air
- Second kitchen
- Separate entrance
- Hardwood floors
- Fireplace
- Central air
The homeDetached, Bungalow-raised, 5,000+ sq ft
- Type: Detached
- Style: Bungalow-raised
- Living space: 5,000+ sq ft
- Basement: Finished with walk-out, separate entrance
InsideFireplace Yes, Hardwood, Main level
- Fireplace: Yes
- Flooring: Hardwood
- Laundry: Main level
- Features: In-law suite, upgraded insulation, water treatment, water heater owned
- Rooms above ground: 8
- Rooms in the basement: 5
- Bedrooms: 4 + 1 in the basement
- Bathrooms: 4
- Kitchens: 2
- Family room: Yes
Outside and lotBrick, stone, Metal, Concrete block
- Exterior: Brick, stone
- Roof: Metal
- Foundation: Concrete block
- Other structures: Garden shed, workshop
- Size: 200.25 × 340.44 ft
- Zoning: Rural Res
Parking3 Garage, Built-in, Private
- Spaces: 3 Garage
- Garage: Built-in
- Driveway: Private
Heating, water and powerForced air, propane, Central air, Well
- Heating: Forced air, propane
- Cooling: Central air
- Water: Well
- Sewer: Septic
- Natural gas: No
- Hydro: Yes
- Cable: No
- Telephone: Yes
Costs and taxesTaxes $10,875 a year, HST included in the price, 2 propane tanks
- Taxes, 2024: $10,875 a year
- HST: HST included in the price
- Rental items: 2 propane tanks
Included in the saleRemote blinds, all appliances, 2 garage door openers. one of the garages is a tandem, All tools in the shops
- Included: Remote blinds, all appliances, 2 garage door openers. one of the garages is a tandem
- Not included: All tools in the shops
NearbyWooded/treed
- Close to: Wooded/treed
Listing detailsW12059990, Sold, Apr 3, 2025
- MLS® number: W12059990
- Status: Sold
- Listed on: Apr 3, 2025
- Days on market: 22
- Updated: Apr 25, 2025
- Possession: Flexible
- Occupied by: Owner
- Listing brokerage: RE/MAX REAL ESTATE CENTRE INC.
About this home
14097 Sixth Line, Halton Hills (Rural Halton Hills), ON L0P 1H0
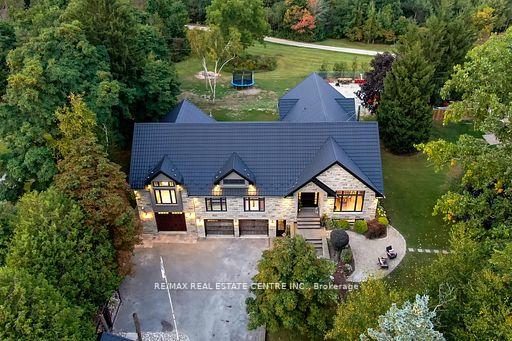
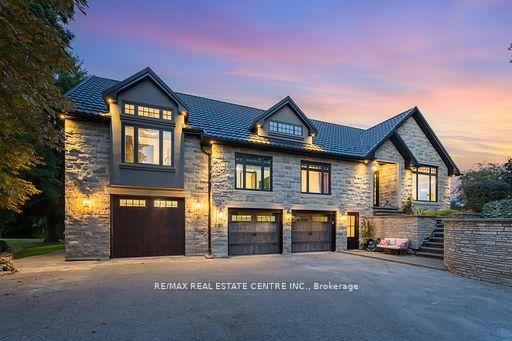
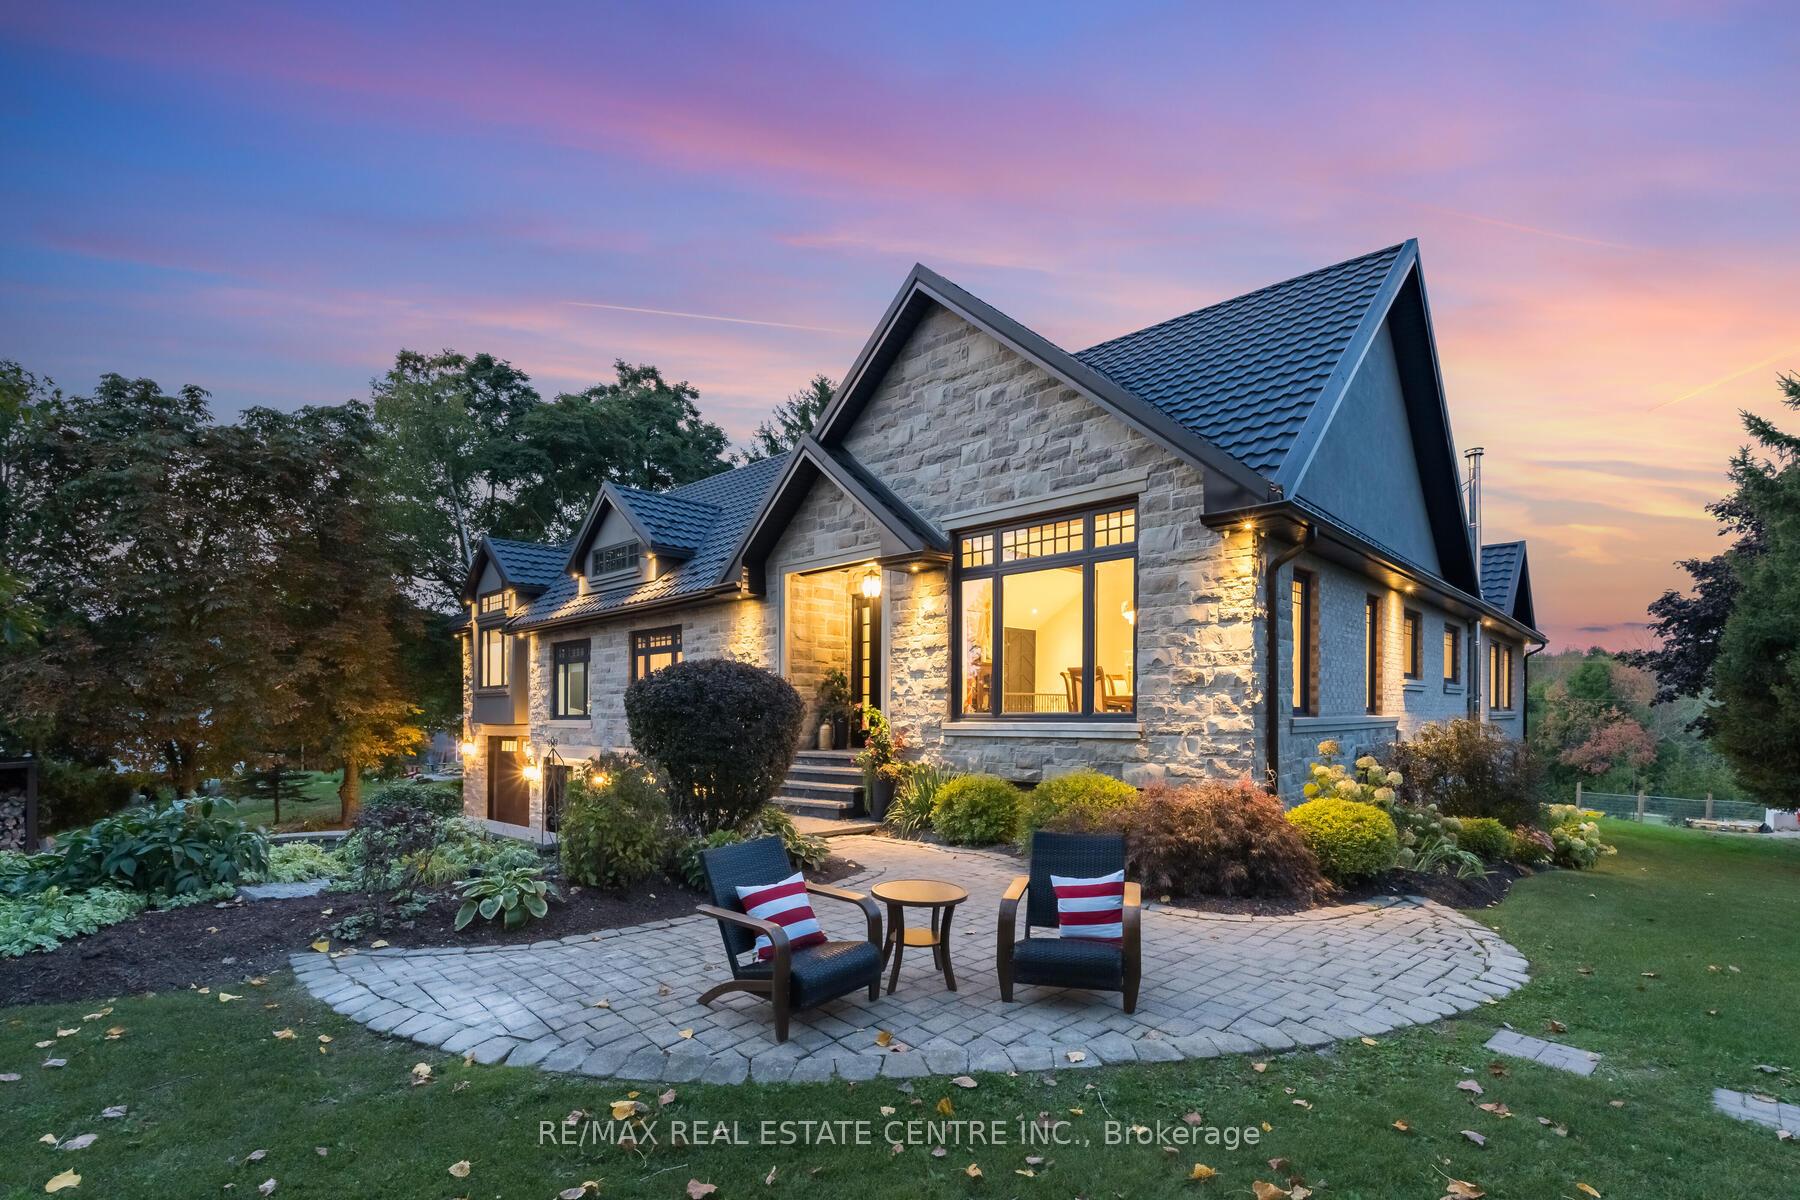
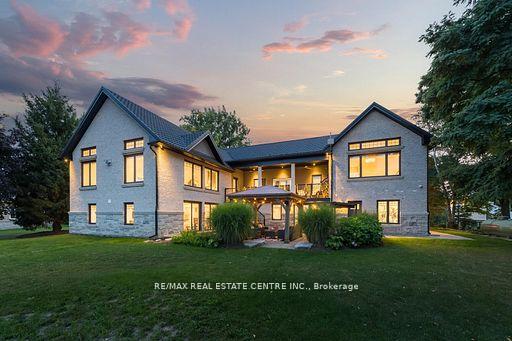
Welcome to this extraordinary 5620 total SqFt residence w/ 4 car garage, where no expense has been spared to create a truly luxurious living experience. With thousands and thousands invested in custom cabinetry throughout the home, this property boasts unparalleled craftsmanship and design. High-end appliances complement the state-of-the-art kitchen, while the 14-foot ceilings add to the spacious and airy ambiance. The master suite is a true retreat, featuring a spectacular walk-in closet and an elegant fireplace. Each bathroom in the home is beautifully appointed, showcasing designer finishes and top-quality materials. With a second master suite conveniently located on the main floor, this home offers flexibility and comfort for guests or multi-generational living. Hardwood flooring runs throughout, and the entire house is adorned with stunning accent walls. Two separate laundry rooms provide added convenience for a busy household. The exterior exudes curb appeal with its exquisite stone and brick facade, setting the tone for the luxury found within. In addition to the main house, the property includes a versatile shop space perfect for small business owners or anyone in need of extra room for hobbies and projects. Every inch of this large home has been meticulously renovated with only the finest materials, ensuring a level of quality and elegance that is truly unmatched. Dont miss the opportunity to own this one-of-a-kind property where luxury, comfort, and practicality blend seamlessly. **EXTRAS** All New Septic system ('24), 1 Furnace ('20), Garage Heater ('20), 2 AC ('20), Water Softener ('20), HWT ('20) - Owned, UV system ('20), High end Jen Air Kitchen appliances in upper Kitchen, High End KitchenAid appliances in lower level
Ask about this home
A HOMEH agent will answer your questions about this home.
Around this home
Helpful calculators
Your HOMEH agent

"I would see it this week."