

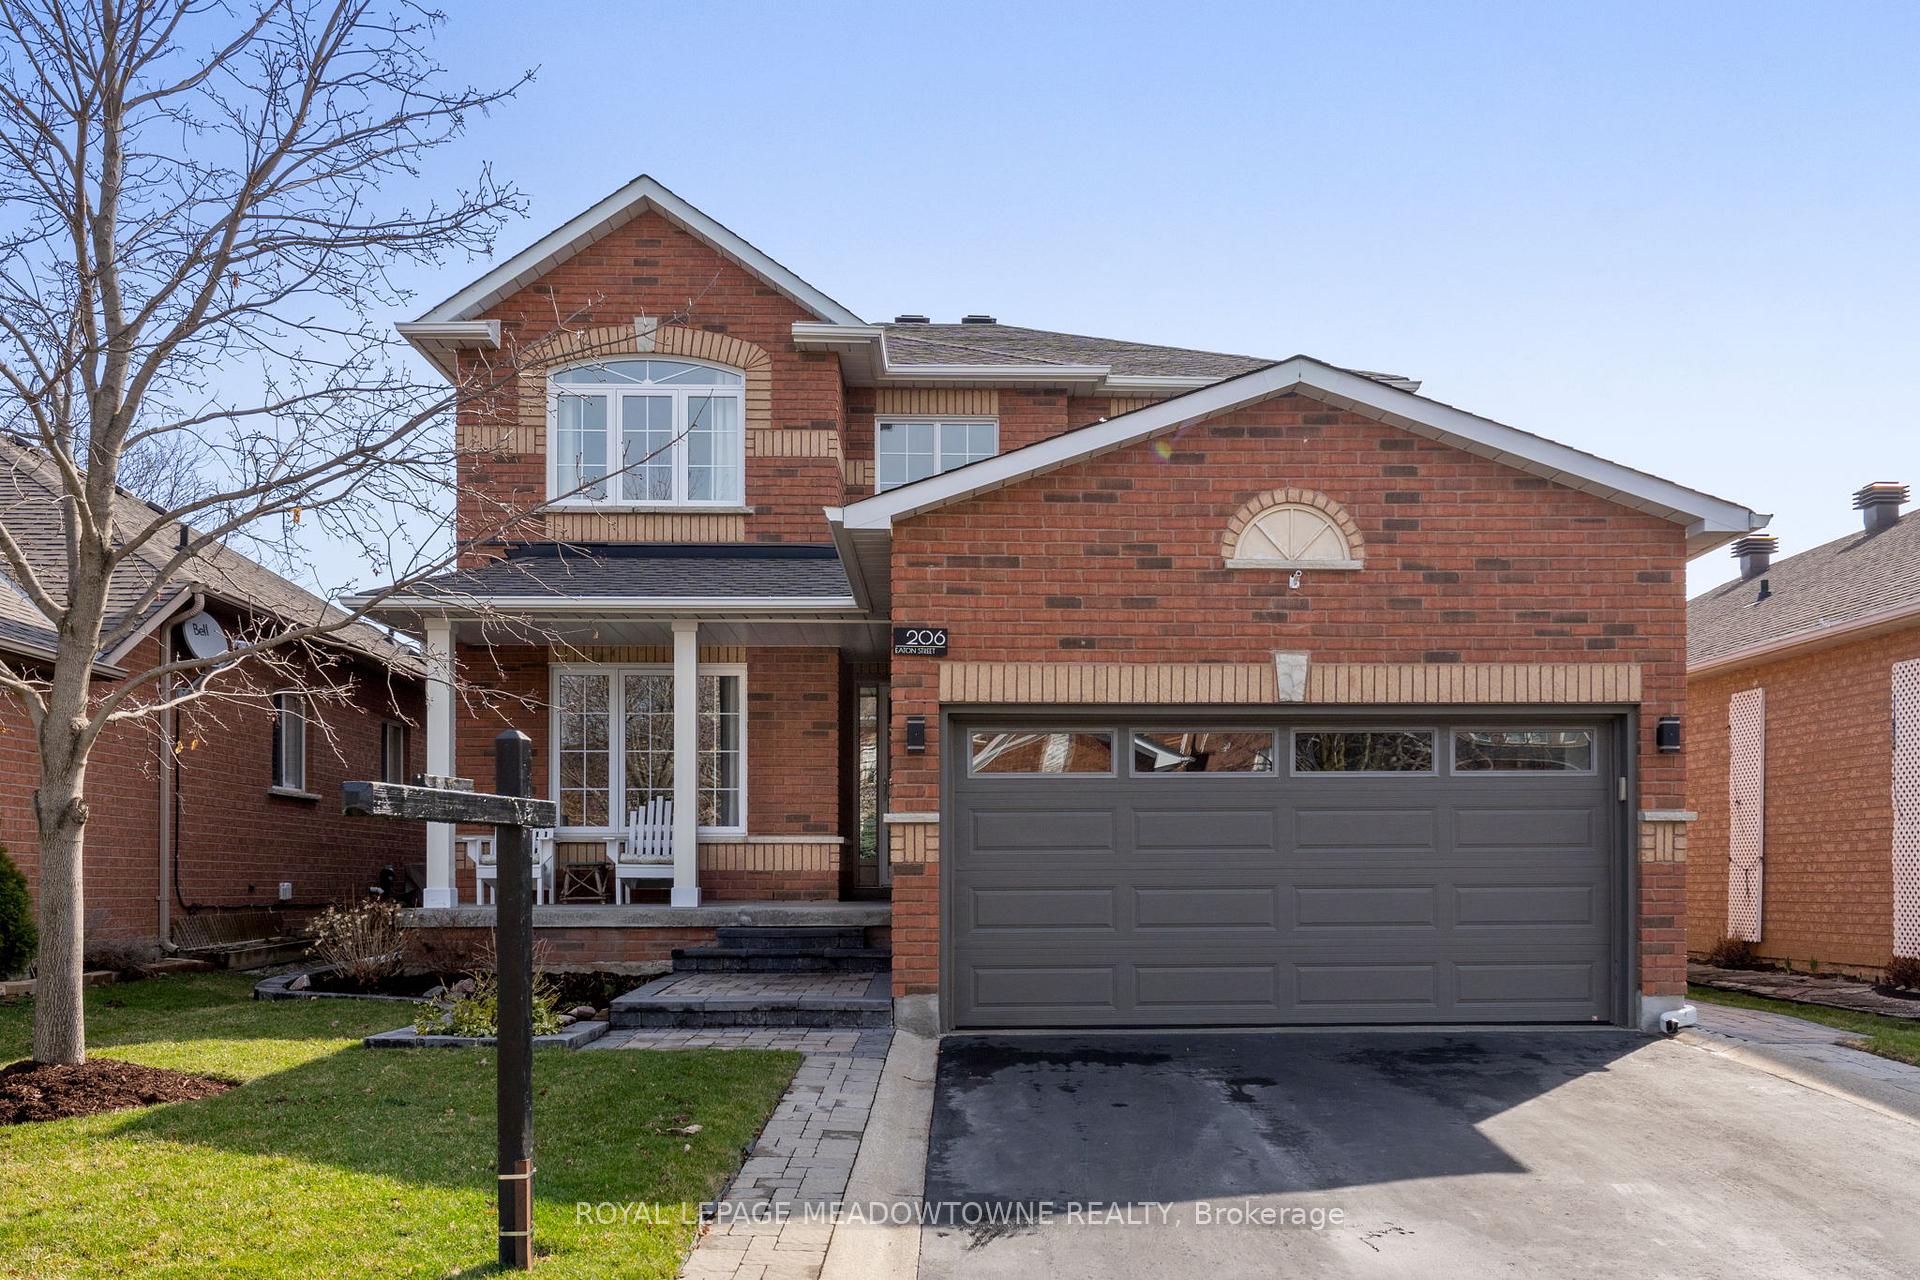
206 Eaton Street
206 Eaton Street
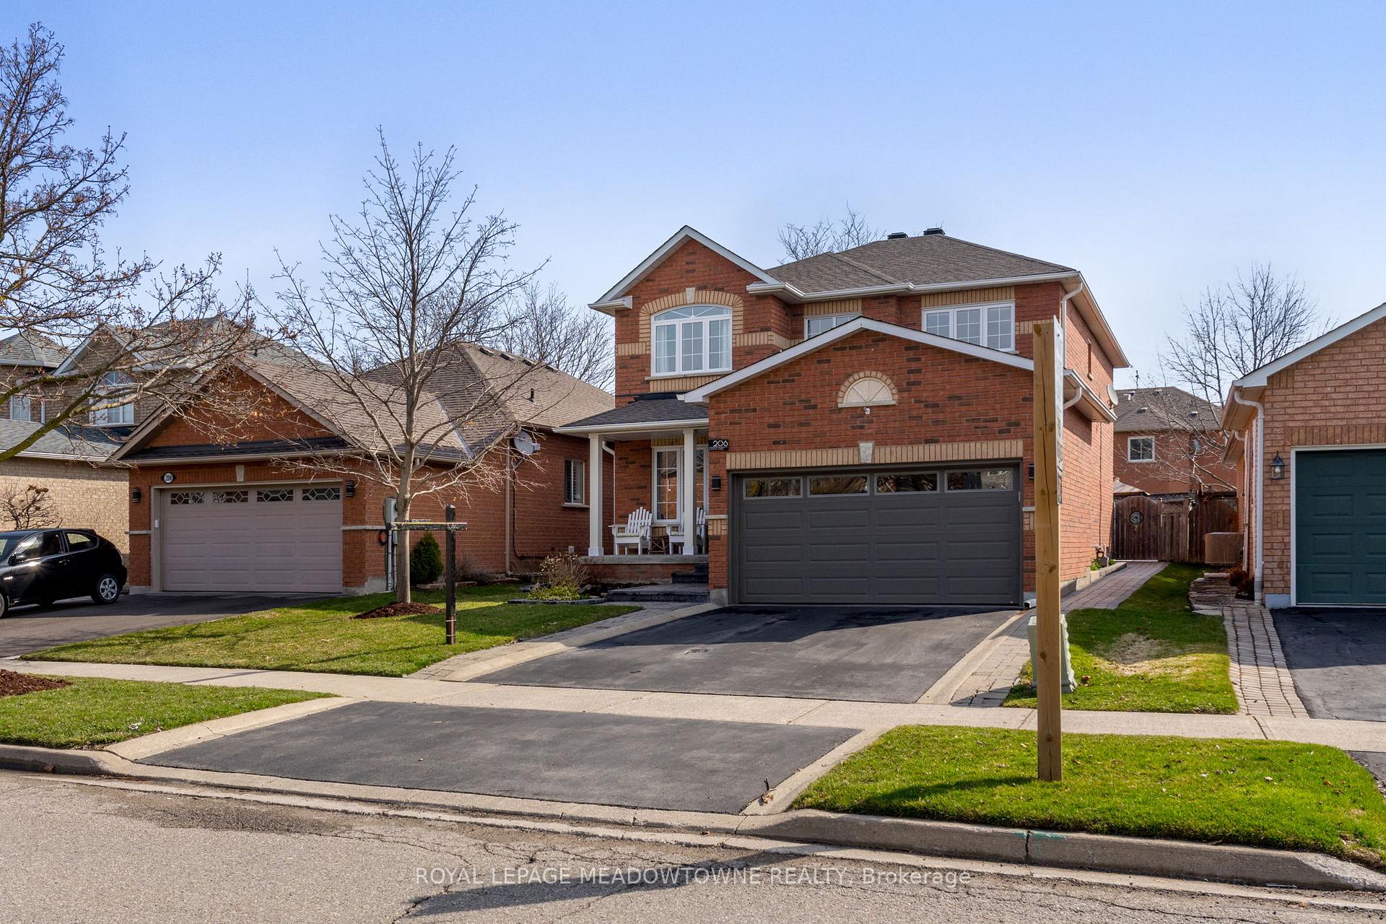
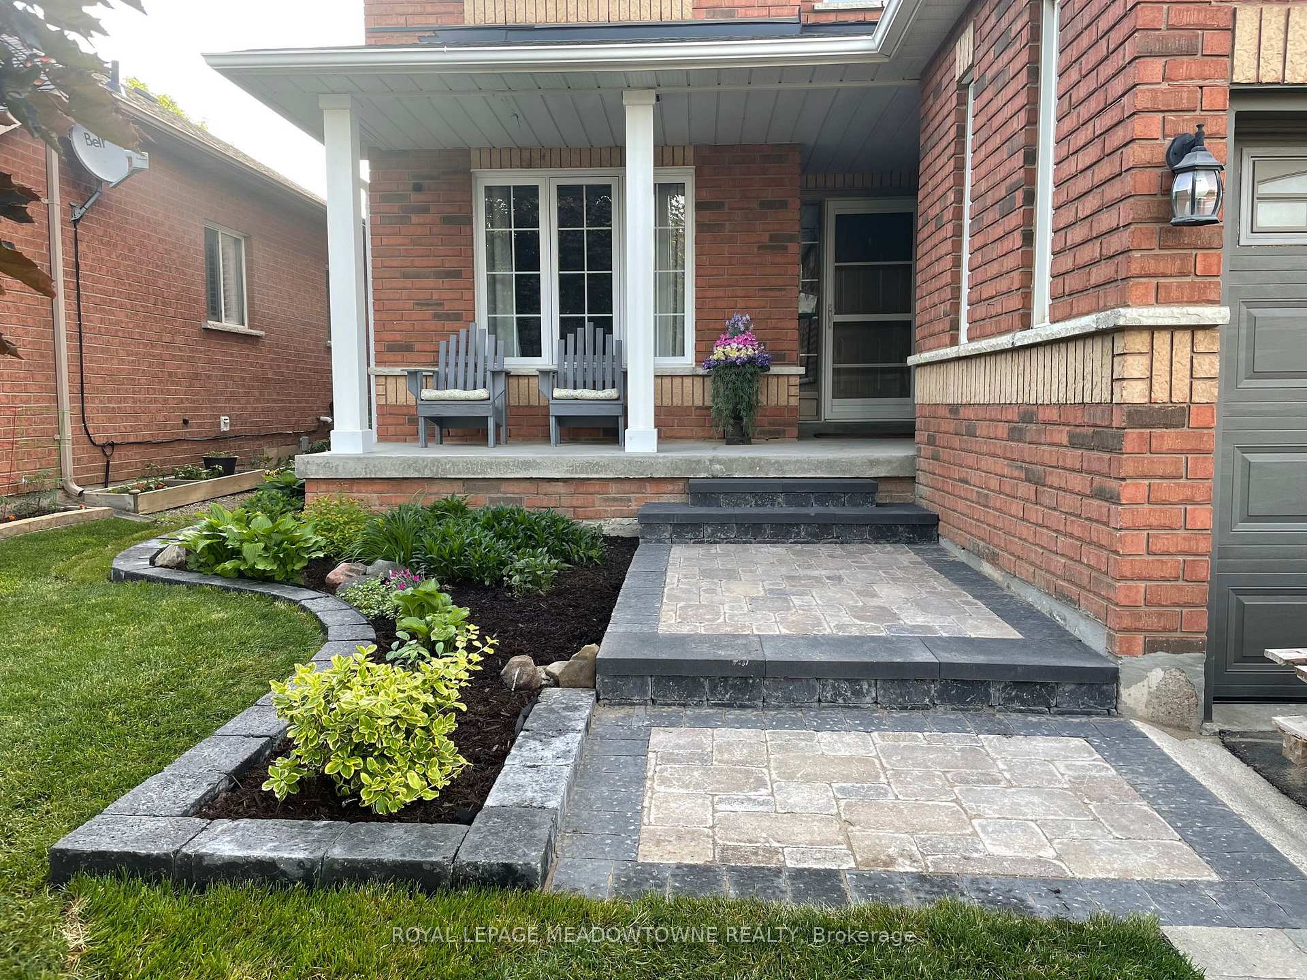
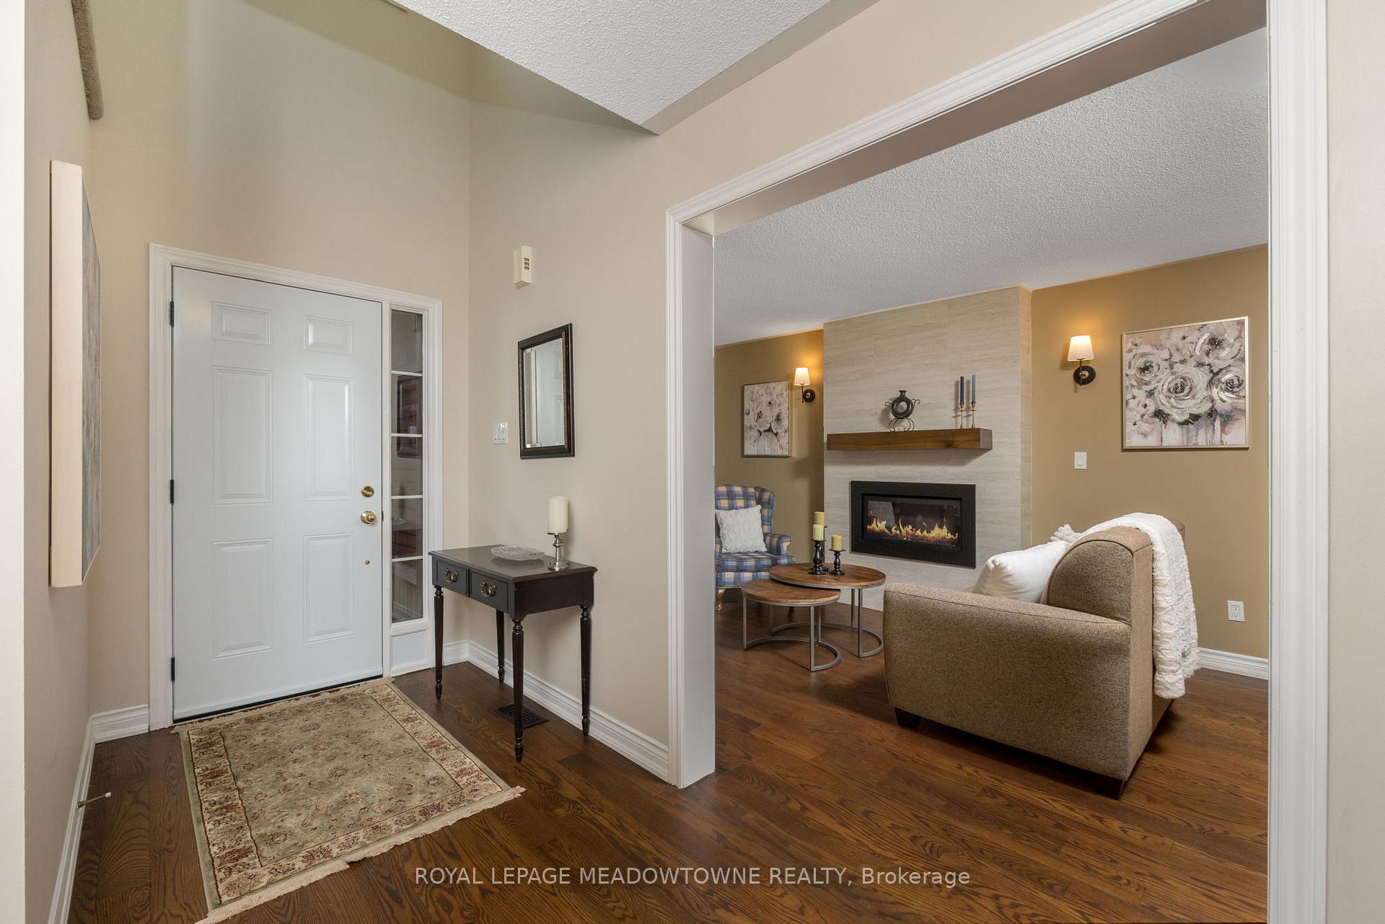
 See all 44 photos
Property history
Facts and features
- BasementFinished
- Water, sewerMunicipal
- HeatingForced air
- CoolingCentral air
- Hardwood floors
- Fireplace
- Central air
The homeDetached, 2-storey, 2,500–3,000 sq ft
- Type: Detached
- Style: 2-storey
- Living space: 2,500–3,000 sq ft
- Basement: Full, finished
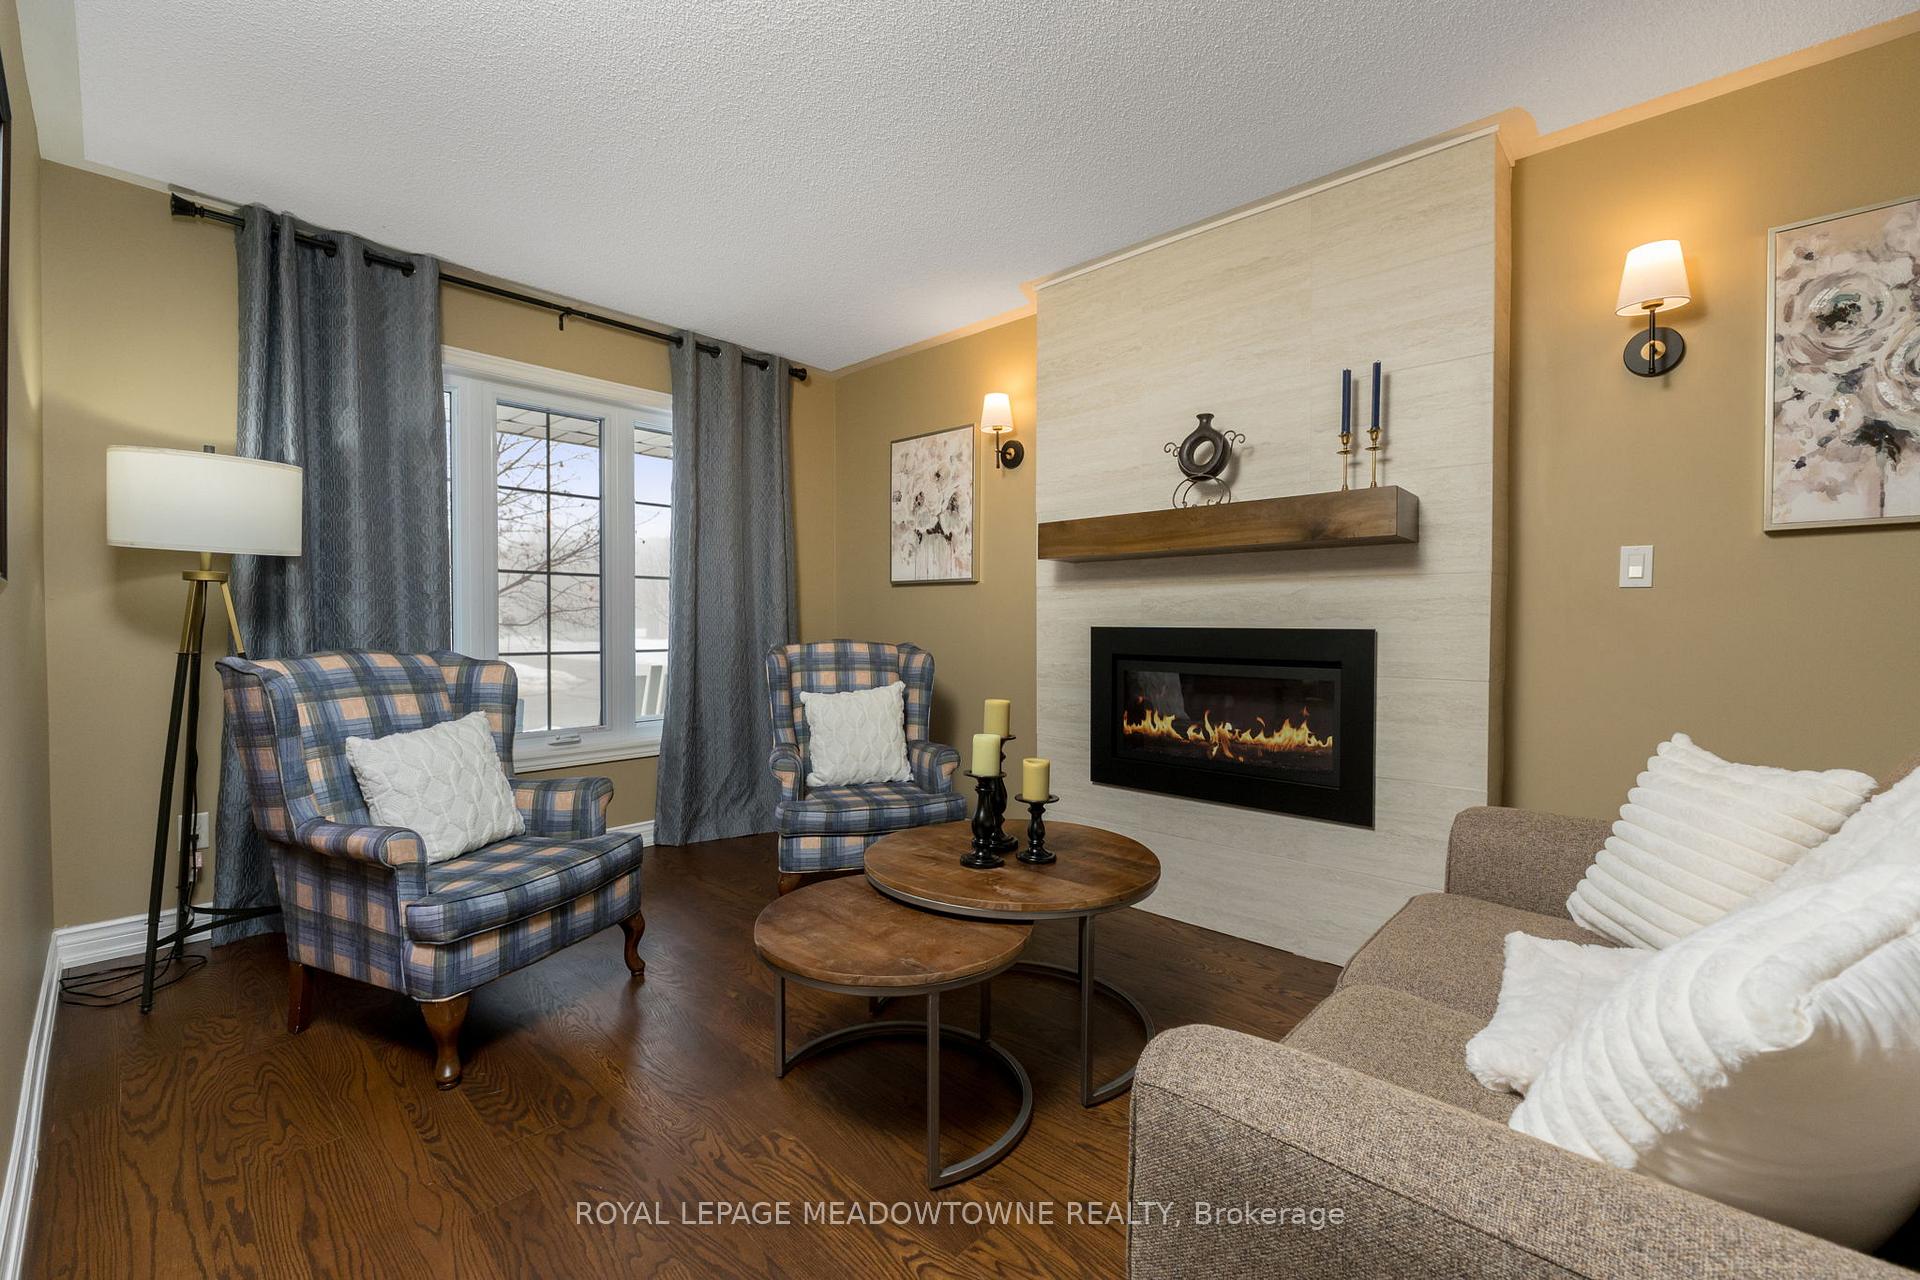
InsideFireplace Yes, living room, Hardwood, Main level
- Fireplace: Yes, living room
- Flooring: Hardwood
- Laundry: Main level
- Features: Auto garage door remote, central vacuum, water softener, storage
- Rooms above ground: 9
- Rooms in the basement: 2
- Bedrooms: 4 + 1 in the basement
- Bathrooms: 4
- Kitchens: 1
- Family room: Yes
Outside and lotBrick, Asphalt shingle, Poured concrete
- Exterior: Brick
- Roof: Asphalt shingle
- Foundation: Poured concrete
- Size: 40.03 × 116.21 ft
- Zoning: LDR1-3
Parking2 Garage, Built-in, Private double
- Spaces: 2 Garage
- Garage: Built-in
- Driveway: Private double
Heating, water and powerForced air, gas, Central air, Municipal water
- Heating: Forced air, gas
- Cooling: Central air
- Water: Municipal water
- Sewer: Municipal sewer
Costs and taxesTaxes $5,902 a year, HST No HST, Hot water heater (reliance) - $63.00 every 3 mths
- Taxes, 2024: $5,902 a year
- HST: No HST
- Rental items: Hot water heater (reliance) - $63.00 every 3 mths
- Under contract: Hot water heater
Included in the saleKitchen fridge, kitchen stove & rangehood, b/i dishwasher, microwave; hardwired speakers in family room; hardwired speakers in basement rec room, b/i cabinets in mudroom, all electrical light fixtures, all bathroom mirrors, gazebo in backyard, shed in backyard, water softener, wood-shelving in furnace room, b/i fireplace, all workbenches & shelving in garage, overhead storage/shelving in garage, tv brackets in primary & family room, Attached desk in downstairs office; tvs in primary & family room (brackets to stay); fridge in basement; freezer in basement; all curtains (rods & attached blinds to stay)
- Included: Kitchen fridge, kitchen stove & rangehood, b/i dishwasher, microwave; hardwired speakers in family room; hardwired speakers in basement rec room, b/i cabinets in mudroom, all electrical light fixtures, all bathroom mirrors, gazebo in backyard, shed in backyard, water softener, wood-shelving in furnace room, b/i fireplace, all workbenches & shelving in garage, overhead storage/shelving in garage, tv brackets in primary & family room
- Not included: Attached desk in downstairs office; tvs in primary & family room (brackets to stay); fridge in basement; freezer in basement; all curtains (rods & attached blinds to stay)
Listing detailsW12083712, Sold, Apr 15, 2025
- MLS® number: W12083712
- Status: Sold
- Listed on: Apr 15, 2025
- Days on market: 10
- Updated: Apr 25, 2025
- Possession: Flexible
- Occupied by: Owner
- Listing brokerage: ROYAL LEPAGE MEADOWTOWNE REALTY
About this home
206 Eaton Street, Halton Hills (Georgetown), ON L7G 5Y2
Check out the perfect family layout in this 4+1-bedroom, 4 bathroom, 2-storey home situated between 2 bungalows (for even more privacy!)! The main floor offers updated hardwood flooring throughout, a formal living room with built-in gas fireplace surrounded by stone and wall sconces, a dining room with coffered ceilings, main floor office and a mudroom with custom, built-in storage cabinets and access to the garage. The back of the main floor offers a completely renovated kitchen (2019) and oversized island (holding seating for 5! and tons of storage) with quartz countertops, mosaic ceramic backsplash, hardwood flooring, pot lights and stainless-steel appliances. With the family room just off the kitchen and a walk-out to the backyard from the kitchen, entertaining throughout the year in this beautiful family home is a breeze! Upstairs you will be greeted by 4 great-sized bedrooms all with engineered hardwood. The primary features his and her closets and a gorgeous completely renovated (2016) ensuite with soaker tub and separate walk-in shower with glass doors. The basement was finished in 2007 and provides lots of additional living and entertaining space with a wet-bar, gym area, a 5th bedroom and 2-piece powder room! The main rec room has laminate flooring, a recessed entertainment space and built-in surround sound speakers. Both the front and back yard have been professionally landscaped in 2021 with new stonework and backyard gazebo (2014). Bonus features include a new furnace (2024), owned water softener (2017), new roof (2017) and tons of built-in bonus storage in the garage.
Ask about this home
A HOMEH agent will answer your questions about this home.
Around this home
Daily convenience, out of 100, from the distances below
Schools nearby
School rating, out of 10.
Helpful calculators
Your HOMEH agent

"I would see it this week."