

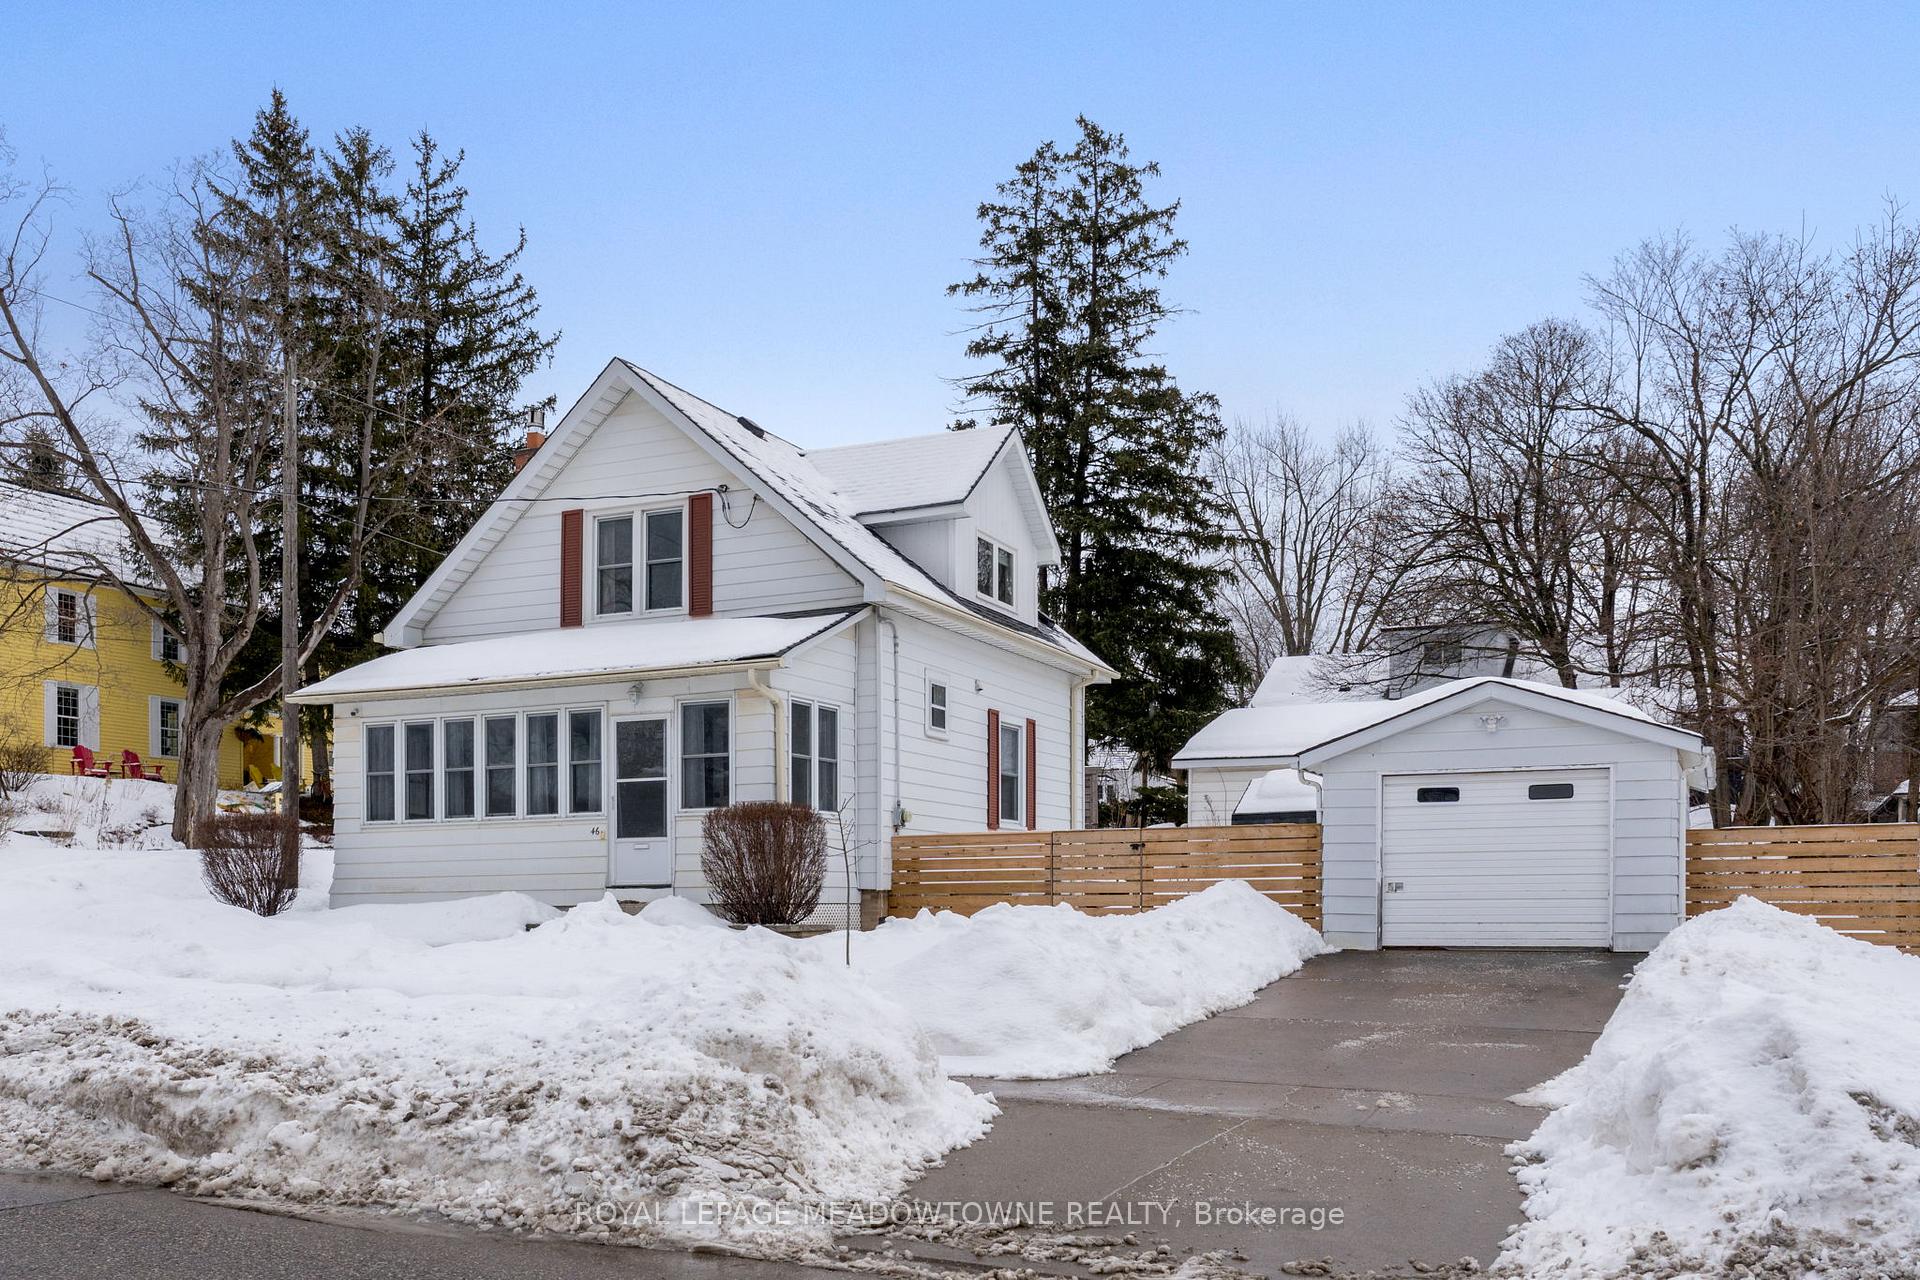
46 Queen Street
46 Queen Street
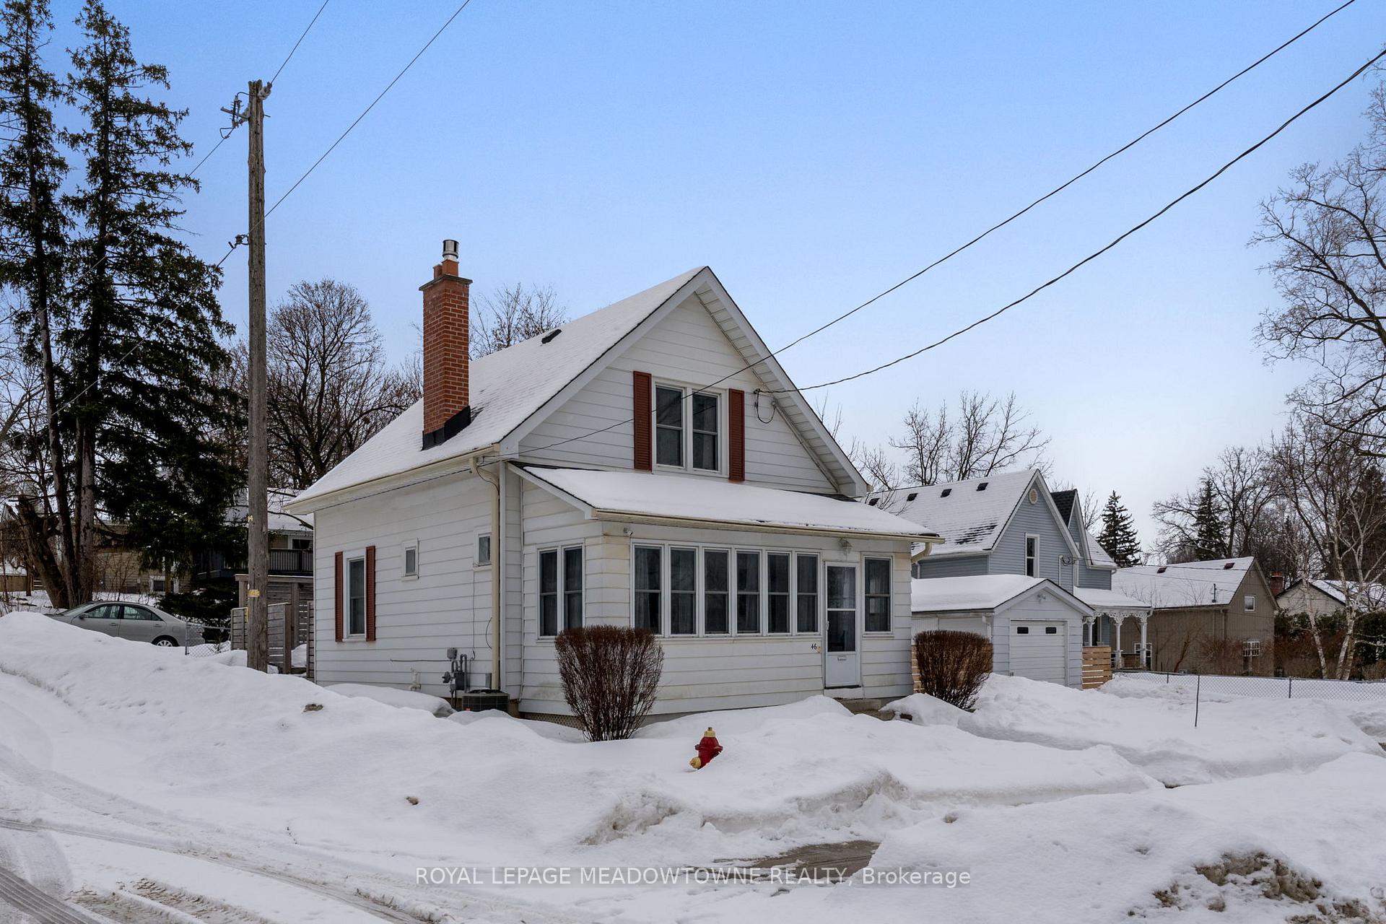
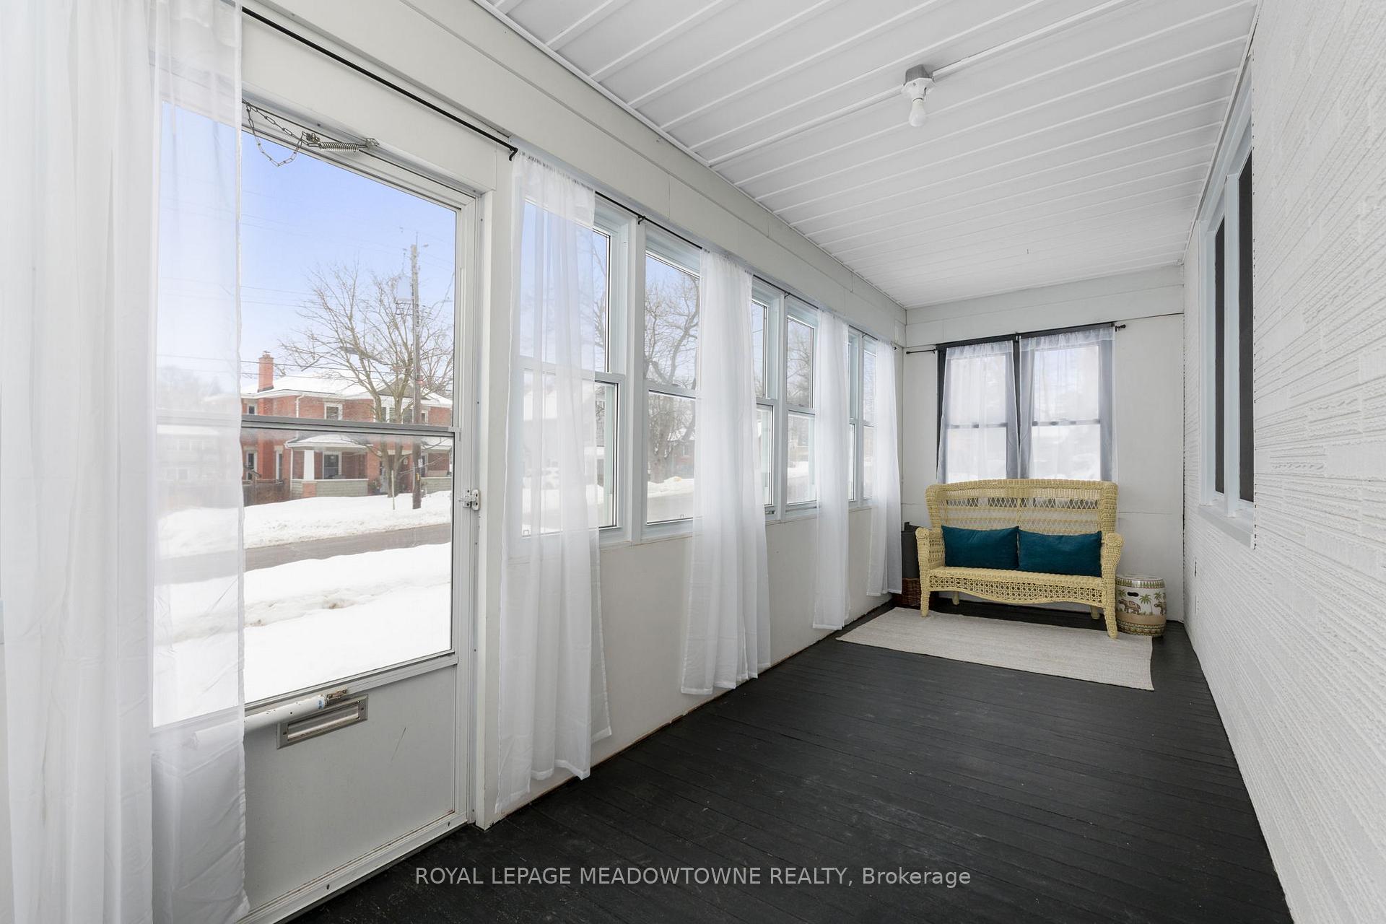
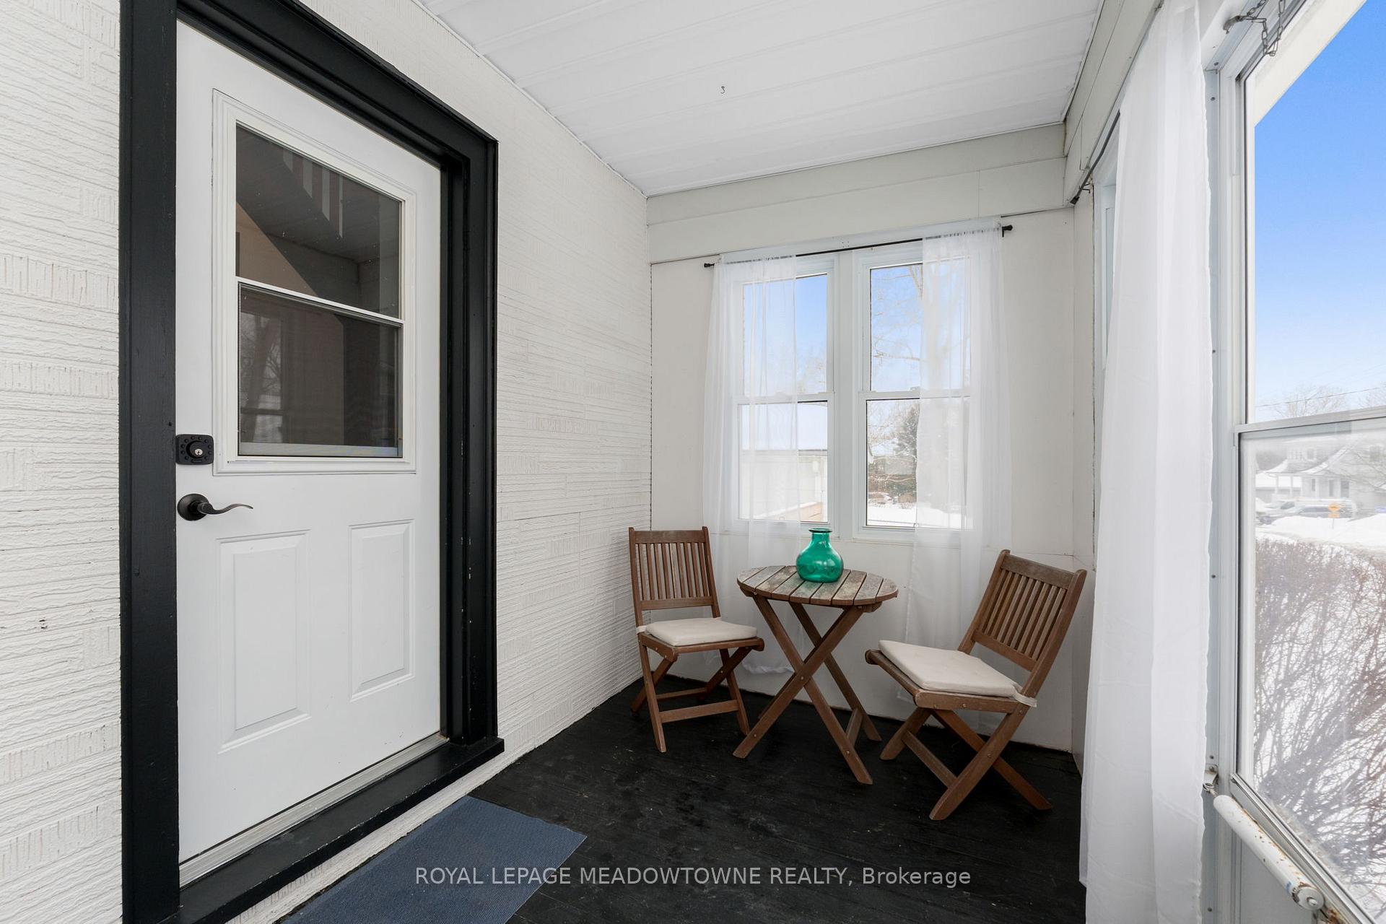
 See all 23 photos
Property history
- $849,900TerminatedList: 2025-03-03|End: 2025-04-26|54 daysW11996282
Facts and features
- BasementFinished
- Age of home51–99 years
- Price per sq ft~$944
- Water, sewerMunicipal
- Second kitchen
- Fireplace
- Central air
The homeDetached, 2-storey, Age 51–99 years
- Type: Detached
- Style: 2-storey
- Age: 51–99 years
- Living space: 700–1,100 sq ft
- Basement: Finished, full
- Special designation: Heritage
InsideFireplace Yes, natural gas, living room, Vinyl, Lower level
- Fireplace: Yes, natural gas, living room
- Flooring: Vinyl
- Laundry: Lower level
- Features: In-law capability, in-law suite, water heater
- Rooms above ground: 5
- Rooms in the basement: 3
- Bedrooms: 2 + 1 in the basement
- Bathrooms: 2
- Kitchens: 2
Outside and lotAluminum siding, Asphalt shingle, Concrete block
- Exterior: Aluminum siding
- Roof: Asphalt shingle
- Foundation: Concrete block
- Other structures: Shed
- Size: 66 × 66 ft
- Zoning: LDR1-2(MN)
Parking1 Garage, Detached
- Spaces: 1 Garage
- Garage: Detached
Heating, water and powerForced air, gas, Central air, Municipal water
- Heating: Forced air, gas
- Cooling: Central air
- Water: Municipal water
- Sewer: Municipal sewer
Costs and taxesTaxes $3,516 a year, HST No HST, Hot water tank (approx. $40.00/mth with reliance); bell security system (can be assumed by buyer or cancelled at seller's expense)
- Taxes, 2024: $3,516 a year
- HST: No HST
- Rental items: Hot water tank (approx. $40.00/mth with reliance); bell security system (can be assumed by buyer or cancelled at seller's expense)
- Under contract: Hot water heater, security system
Included in the saleKitchen fridge, kitchen stove & range hood, dishwasher, gas fireplace in living room, stove & rangehood in basement, washer, dryer, all blinds, curtains & curtain rods, furnace (owned), air conditioner (owned), bathroom mirrors, all electrical light fixtures, shed in backyard
- Included: Kitchen fridge, kitchen stove & range hood, dishwasher, gas fireplace in living room, stove & rangehood in basement, washer, dryer, all blinds, curtains & curtain rods, furnace (owned), air conditioner (owned), bathroom mirrors, all electrical light fixtures, shed in backyard
Listing detailsW11996282, Terminated, Mar 3, 2025
- MLS® number: W11996282
- Status: Terminated
- Listed on: Mar 3, 2025
- Days on market: 54
- Updated: Apr 26, 2025
- Possession: Flexible
- Occupied by: Owner
- Listing brokerage: ROYAL LEPAGE MEADOWTOWNE REALTY
About this home
46 Queen Street, Halton Hills (Georgetown), ON L7G 2E6
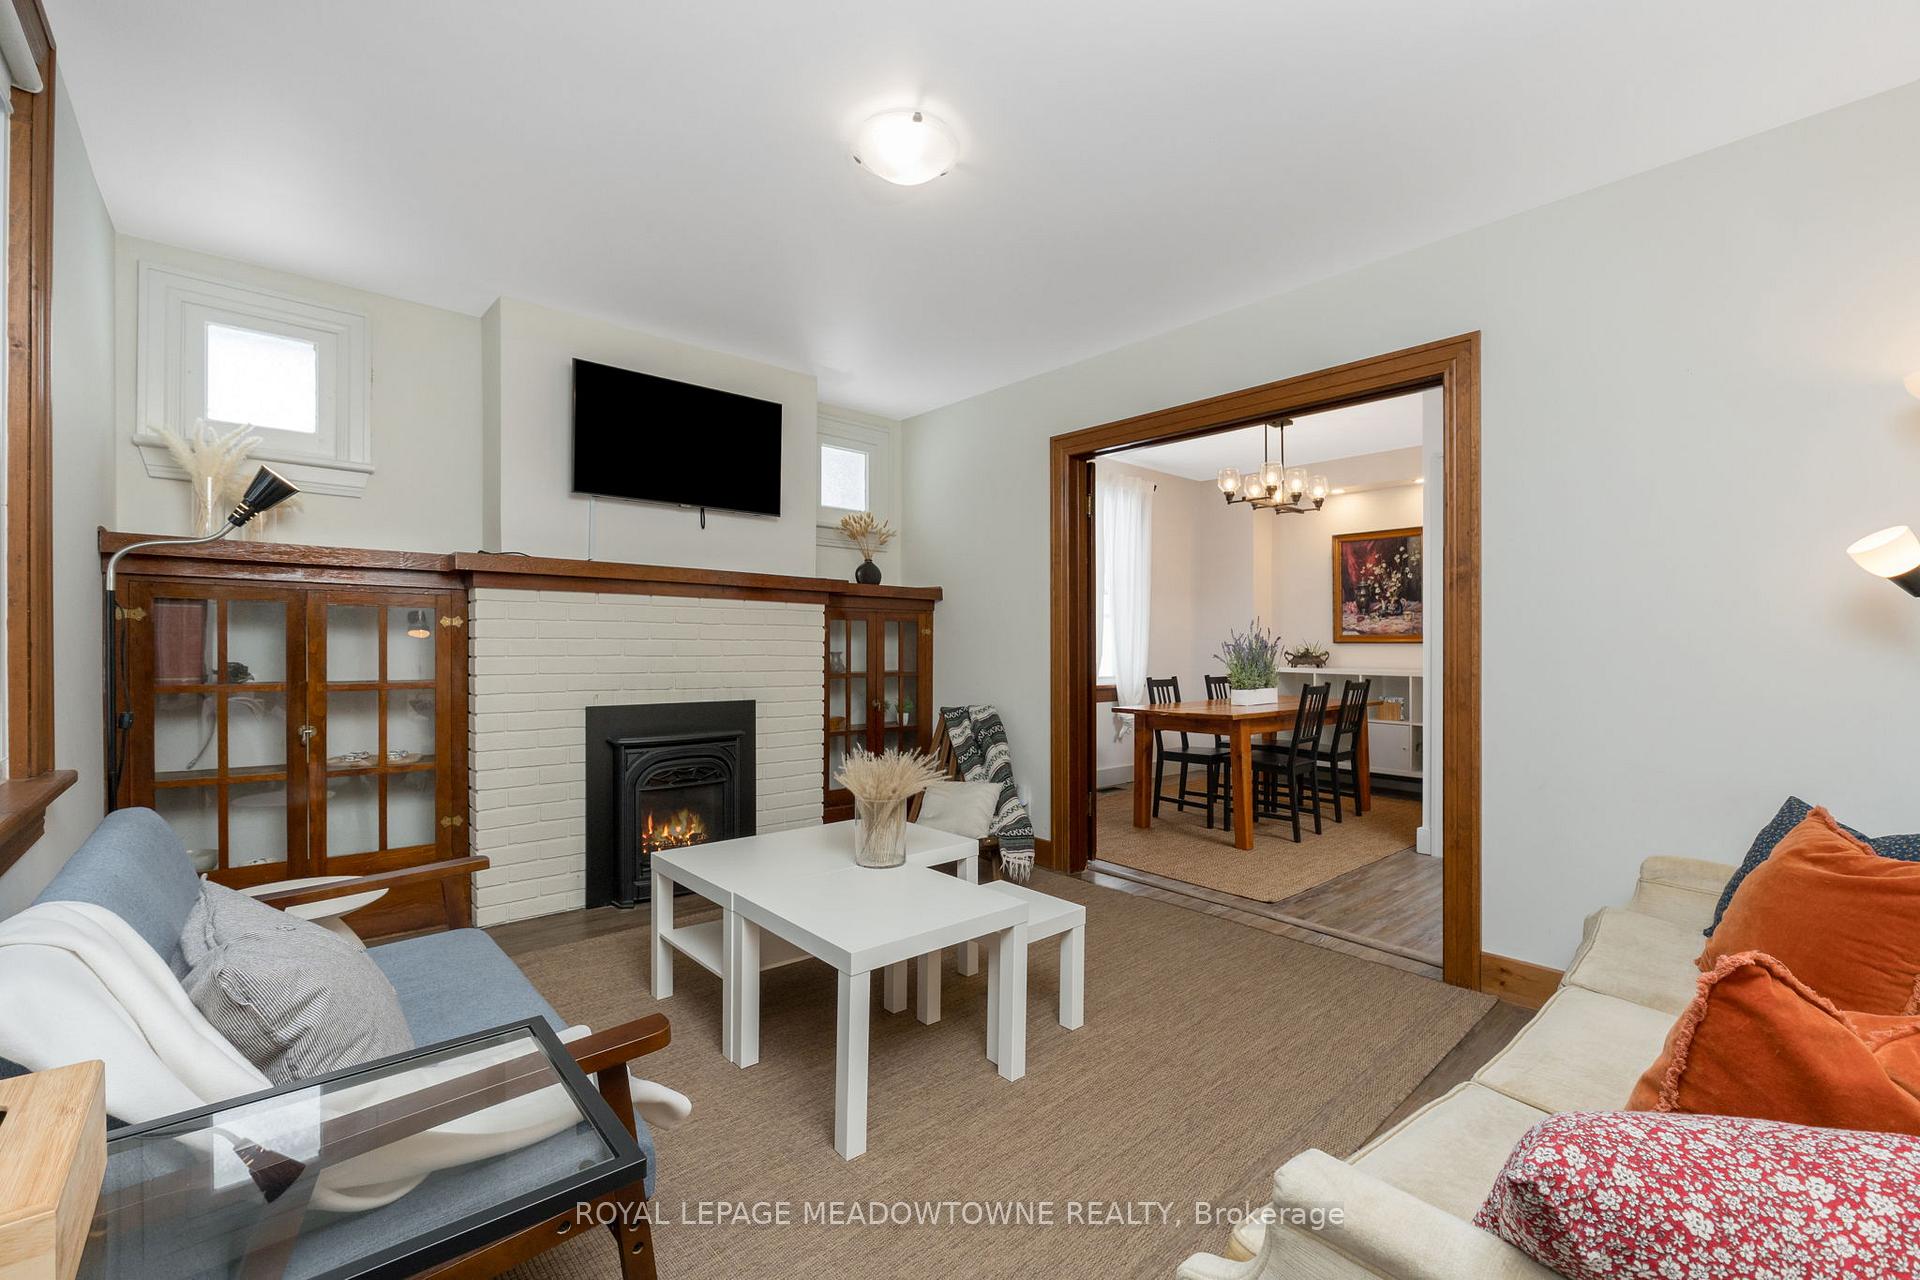
This beautifully updated 2+1 bedroom, 2-bathroom home blends original charm with modern updates - featuring a finished basement with a separate entranceperfect for an in-law suite or a rental opportunity. Conveniently located a short walk from historic downtown, restaurants, parks, and the GO Station, this home offers both character and convenience.Step into the enclosed porch, a delightful 3-season sunroom, and be welcomed by new flooring throughout the main level. The living room features a gas fireplace framed by wooden built-ins, while the original French doors open into the dining room. The main floor also includes a full 4-piece bathroom, conveniently located at the top of the basement stairs, also easily accessible from the in-law suite. A door separates this bathroom and basement entrance from the rest of the main living area for added privacy.Upstairs, youll find two bright and spacious bedrooms, both with newer flooring. The primary bedroom has been upgraded with sleek pot lights and a built-in closet. A stunning 4-piece bathroom was recently installed upstairs and features ceramic tiles, soaker tub, a large window and glass shower door. The fully finished basement holds a second kitchen, laundry room, rec room and third bedroom with above-grade window, a massive walk-in closet and pot lights throughout. Additional updates include stylish light fixtures, built-in blinds in key rooms, and modernized systems. The furnace and A/C are owned, the hot water tank is rented ($40/month), and there is a Bell Security system which can be assumed by the Buyer. Outside, enjoy a private, fully fenced backyard with a spacious deck and a detached single-car garage. Move-in-ready, this home has vintage character and modern comforts in all the right places!
Ask about this home
A HOMEH agent will answer your questions about this home.
Around this home
Daily convenience, out of 100, from the distances below
Schools nearby
School rating, out of 10.
Helpful calculators
Your HOMEH agent

"I would see it this week."