

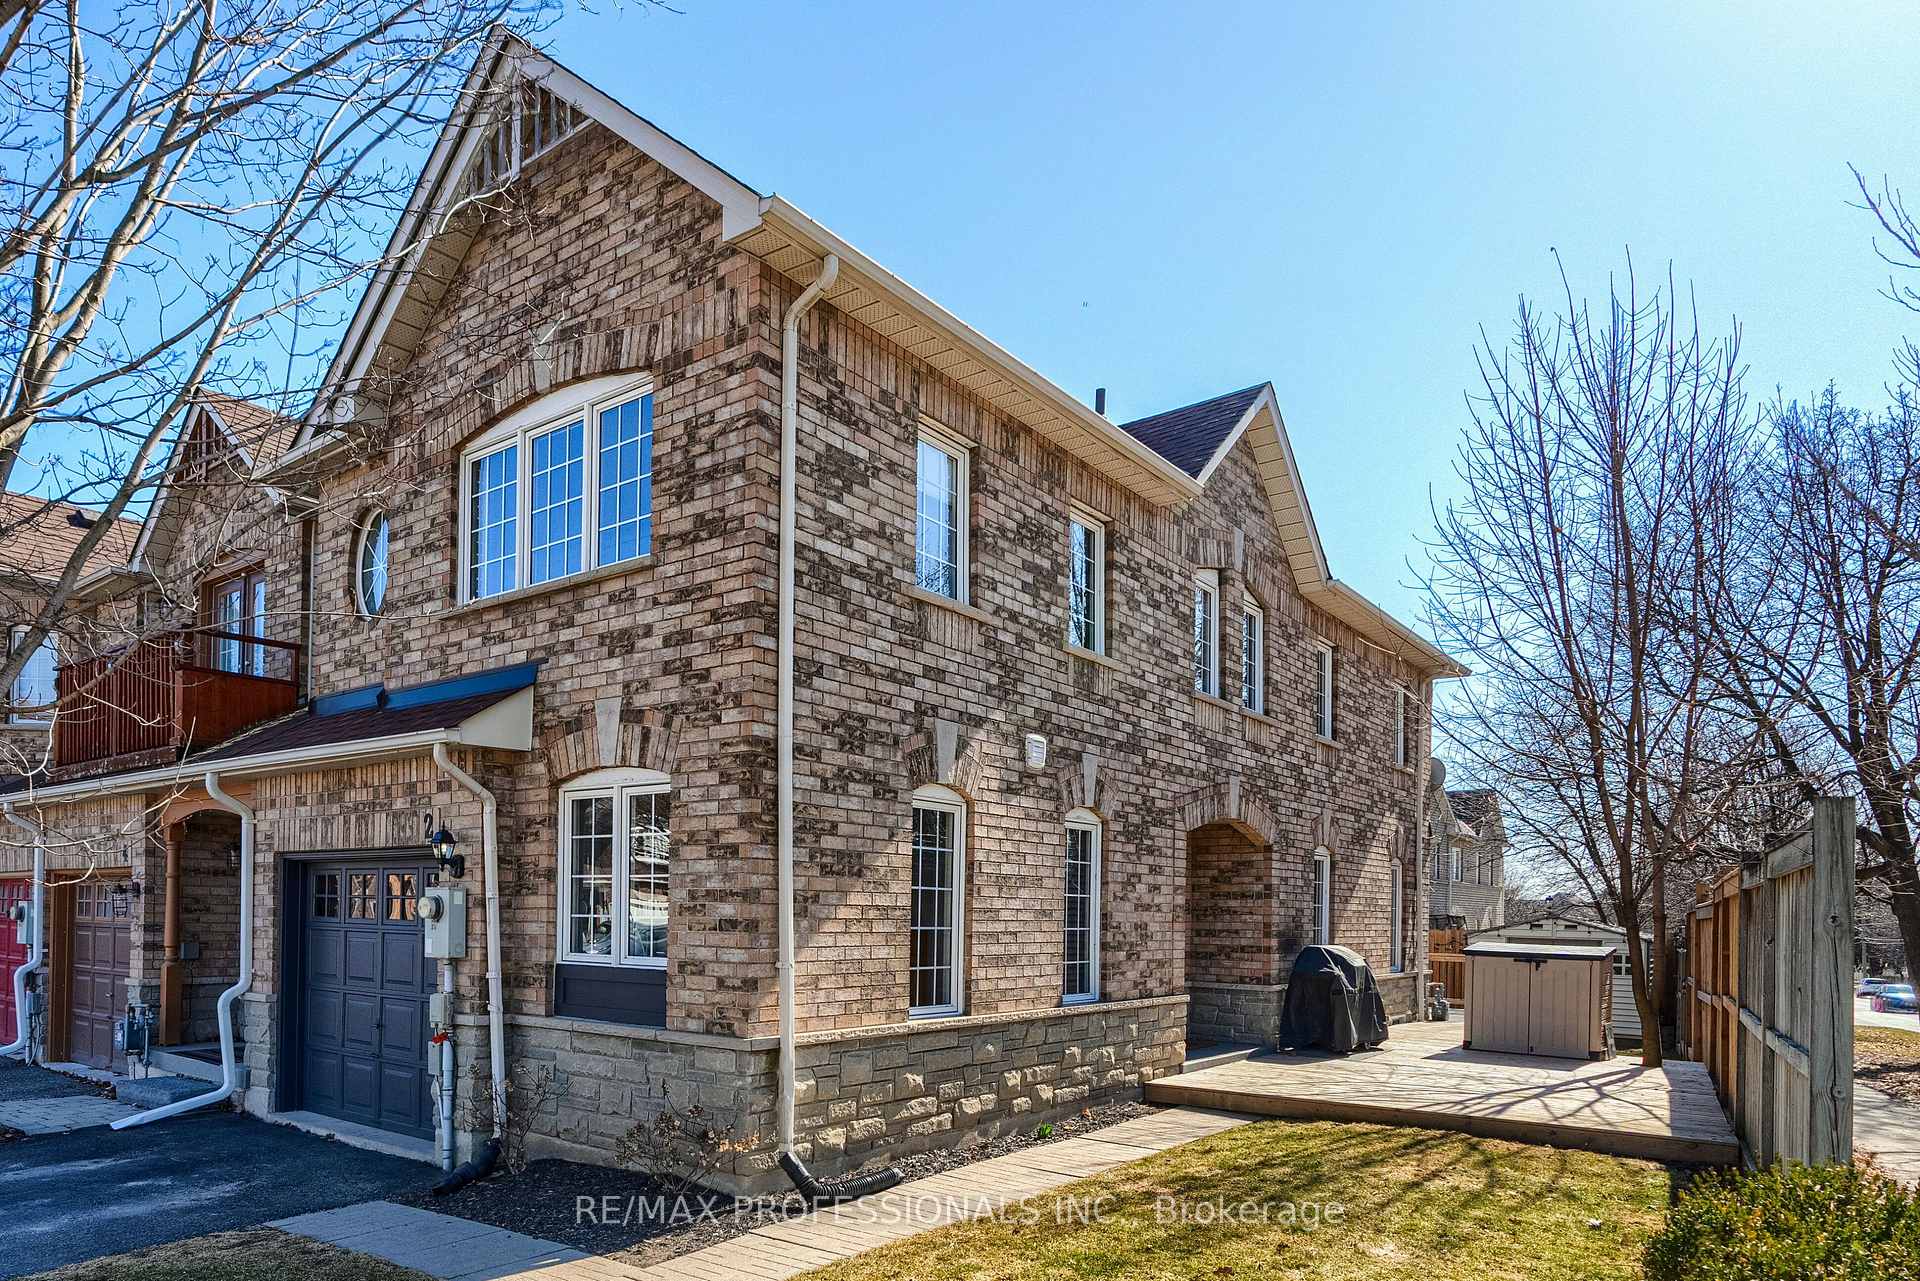
2 Bradley Drive
2 Bradley Drive
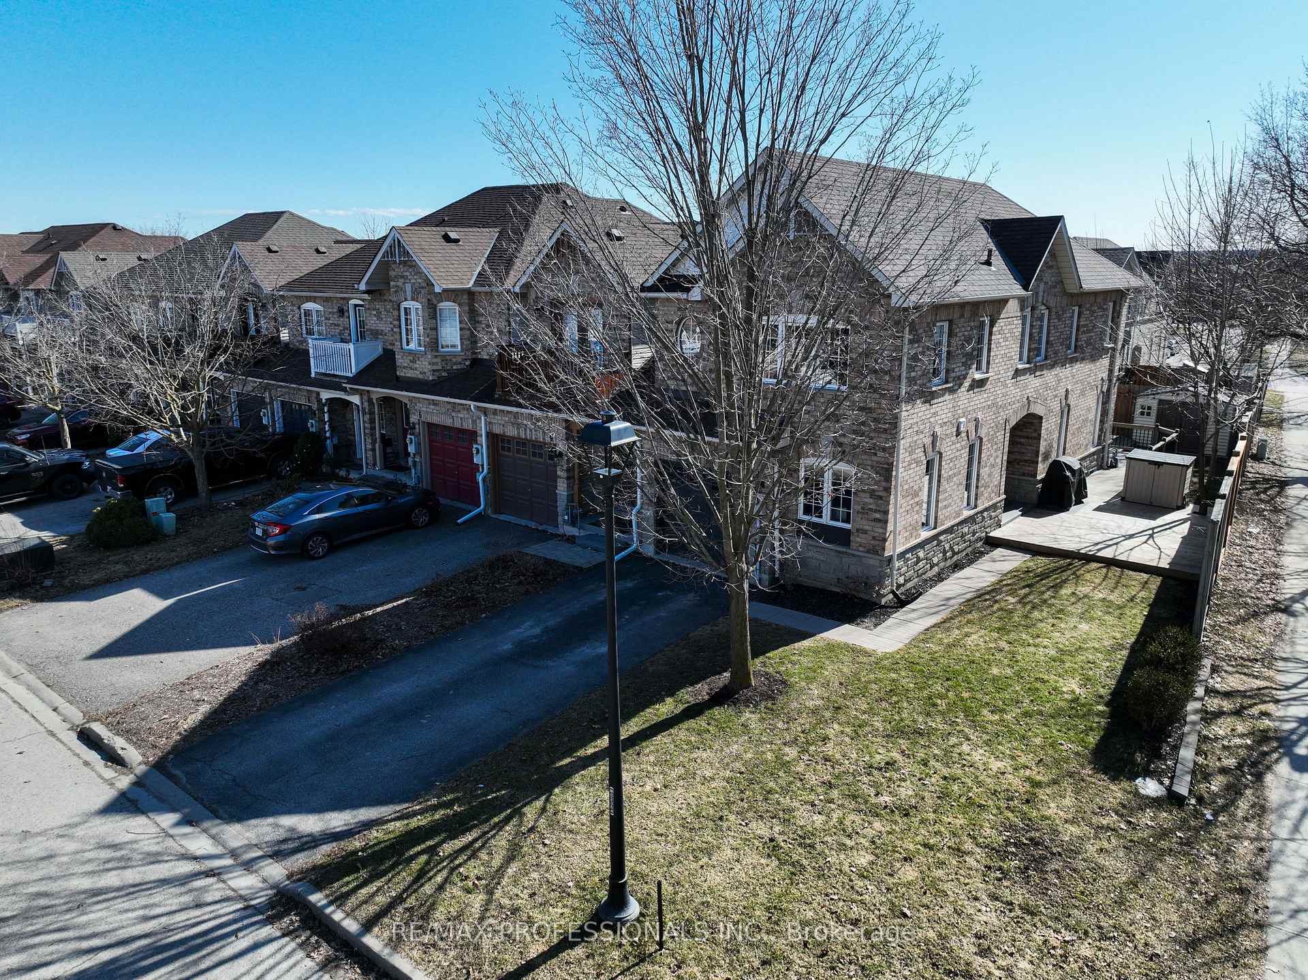
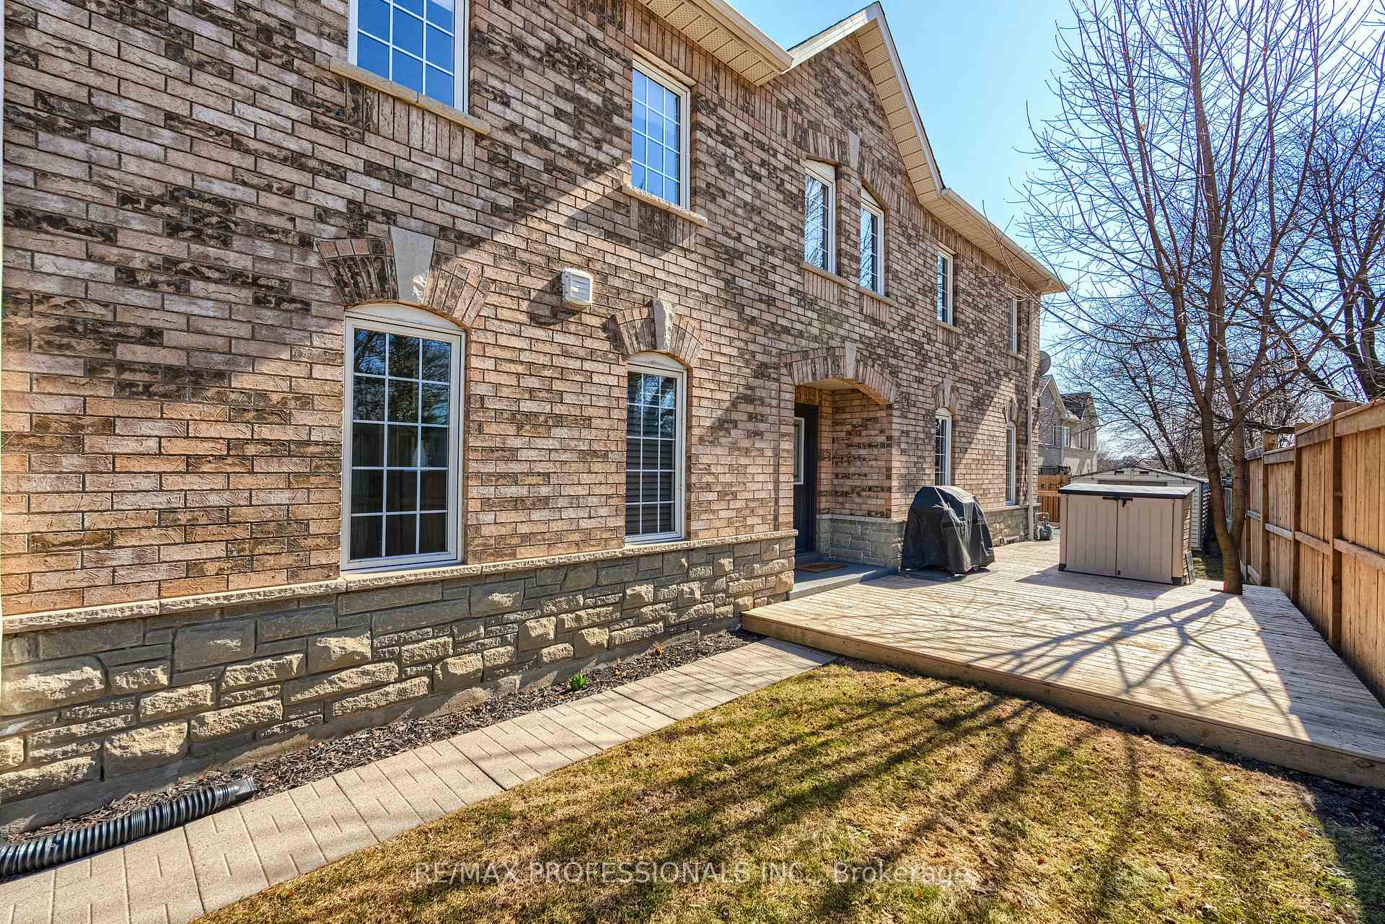
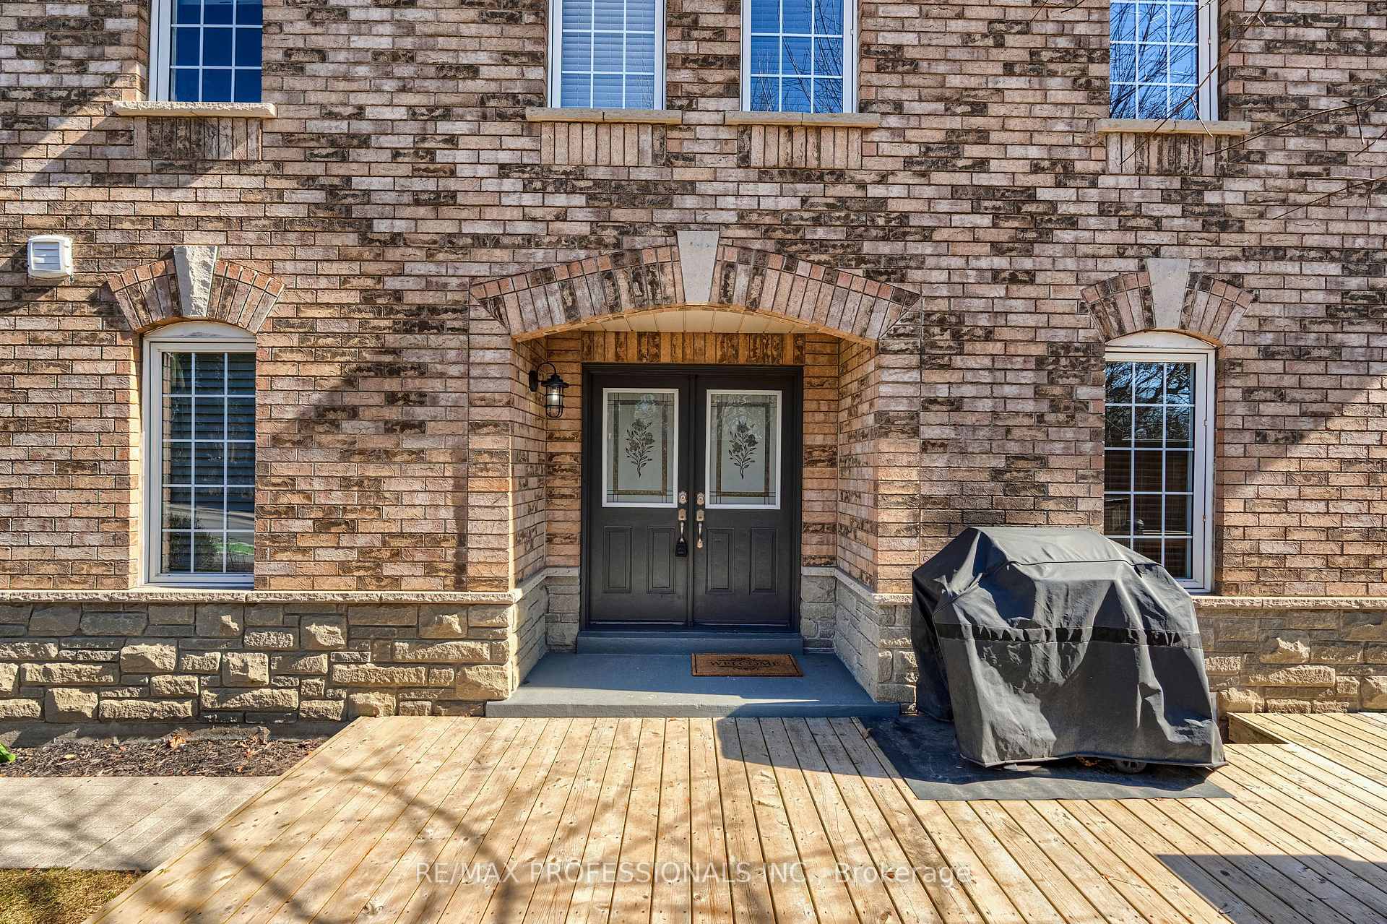
 See all 40 photos
Property history
Facts and features
- BasementFull
- Age of home16–30 years
- Water, sewerMunicipal
- Lot shapeRectangular
- Central air
The homeFreehold Townhouse, 2-storey, Age 16–30 years
- Type: Freehold Townhouse
- Style: 2-storey
- Age: 16–30 years
- Living space: 1,500–2,000 sq ft
- Basement: Full
InsideVinyl, Broadloom, Tile, Concrete, Lower level, Water softener, storage
- Flooring: Vinyl, Broadloom, Tile, Concrete
- Laundry: Lower level
- Features: Water softener, storage
- Security: Smoke detector
- Rooms above ground: 8
- Bedrooms: 4
- Bathrooms: 3
- Kitchens: 1
Outside and lotBrick, Asphalt shingle, Poured concrete
- Exterior: Brick
- Roof: Asphalt shingle
- Foundation: Poured concrete
- Features: Deck, landscaped
- Other structures: Shed
- Size: 44.46 × 100.07 ft
- Shape: Rectangular
- Zoning: MDR1
Parking1 Garage, Built-in, Tandem
- Spaces: 1 Garage
- Garage: Built-in
- Driveway: Tandem
Heating, water and powerForced air, gas, Central air, Municipal water
- Heating: Forced air, gas
- Cooling: Central air
- Water: Municipal water
- Sewer: Municipal sewer
- Natural gas: Yes
- Hydro: Yes
- Cable: Available
- Telephone: Available
Costs and taxesTaxes $3,744 a year, HST No HST, Hot water tank (to be assumed by buyer)
- Taxes, 2024: $3,744 a year
- HST: No HST
- Rental items: Hot water tank (to be assumed by buyer)
Included in the saleAll appliances (except basement freezer), all window coverings, all electric light fixtures - see schedule c for full list
- Included: All appliances (except basement freezer), all window coverings, all electric light fixtures - see schedule c for full list
NearbyLake/pond, library, park, public transit, rec./commun.centre, school
- Close to: Lake/pond, library, park, public transit, rec./commun.centre, school
Listing detailsW12094634, Sold, Apr 22, 2025
- MLS® number: W12094634
- Status: Sold
- Listed on: Apr 22, 2025
- Days on market: 9
- Updated: May 1, 2025
- Possession: Flexible
- Occupied by: Owner
- Listing brokerage: RE/MAX PROFESSIONALS INC.
About this home
2 Bradley Drive, Halton Hills (Georgetown), ON L7G 6B5
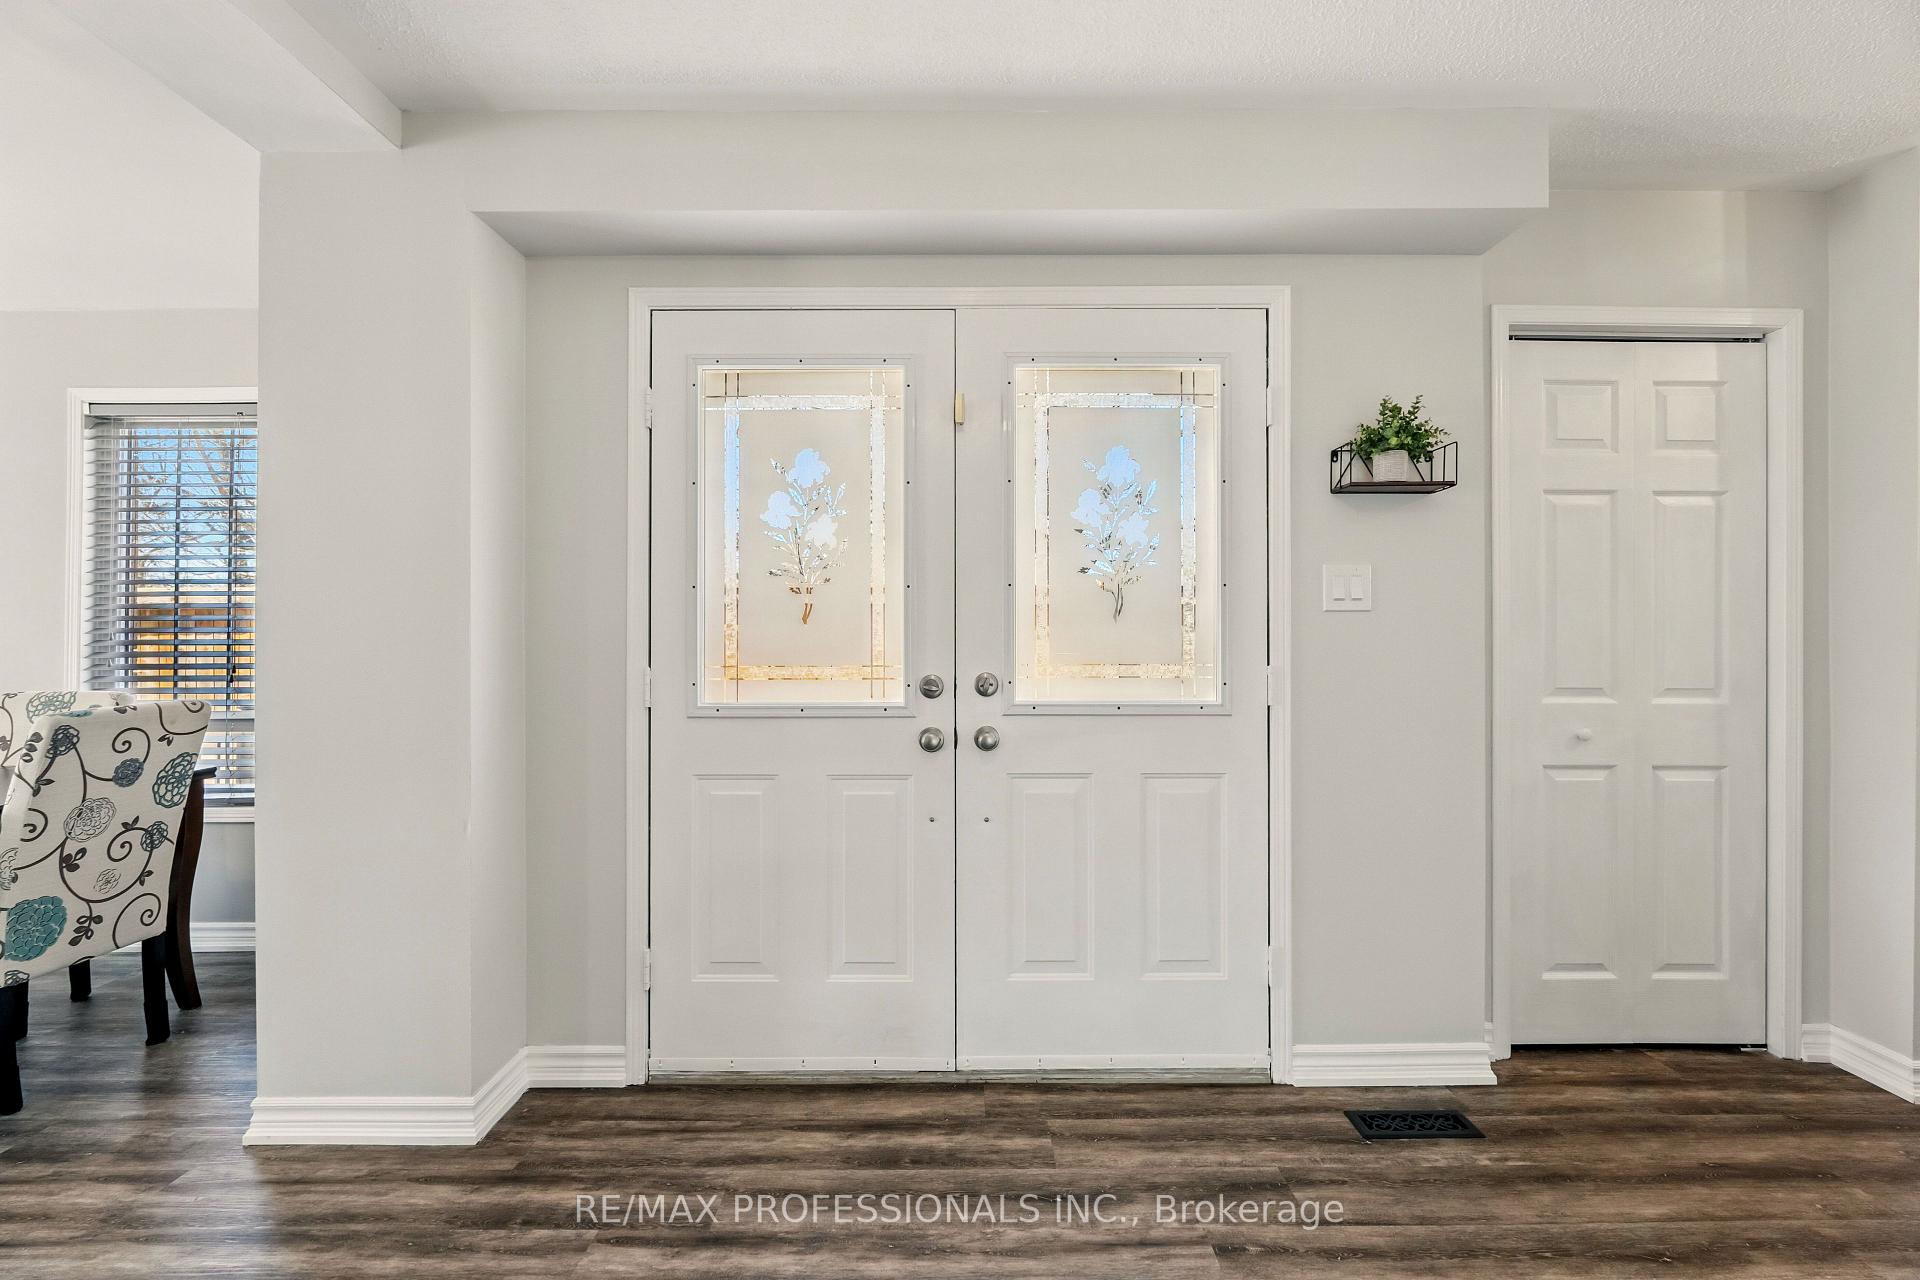
SEE VIRTUAL TOUR! Very rare 4 Bedroom Freehold Townhome End Unit - feels like a Semi-Detached with NO Condo Fees or POTL Fees! Situated on a spacious 44' Wide lot with parking for 3 vehicles, this 1670 sq. ft. beauty (MPAC). Enter through the grand double-door entry into a large foyer, where you'll immediately notice the brand-new Luxury Vinyl Wide Plank Flooring ('24) throughout the main floor. The open-concept kitchen, living, and dining areas are sun-drenched, offering a bright and airy feel. The kitchen boasts a large centre island with a quartz countertop ('24), complemented by a chic white subway tile backsplash ('24), and quality stainless steel appliances ('19) that make cooking and entertaining a breeze. The main floor also features a convenient 2pc powder room with a window and a dedicated office/flex space, perfect for working from home, with two large windows to flood the room with natural light. The second floor features new broadloom ('24) throughout. The spacious primary bedroom features an updated 4-piece ensuite, including a quartz countertop ('24), a step-up soaker tub, and a separate shower - a true oasis! Additionally, there are three generously sized bedrooms, perfect for the entire family, guests, or as office space. The basement is an untouched canvas, offering endless possibilities for a lower family room or additional living space. It even has a rough-in for a 4th bathroom (as shown on floor plans), where you could easily relocate the laundry. The single-car garage comes with 100-amp service, a roughed-in central vac, and an included new garage door opener (in box) for added convenience. Back and side yards have large decks to enjoy morning coffee, relaxing and entertaining family and friends. Ideally located walking distance to Dominion Gardens, parks, nature trails, splashpad, coffee shops, grocery shopping, elementary/high schools and GO Train. Easy commute to 400 series highways, Premium Outlet Mall, community centre, library and more!
Ask about this home
A HOMEH agent will answer your questions about this home.
Around this home
Daily convenience, out of 100, from the distances below
Schools nearby
School rating, out of 10.
Helpful calculators
Your HOMEH agent

"I would see it this week."