

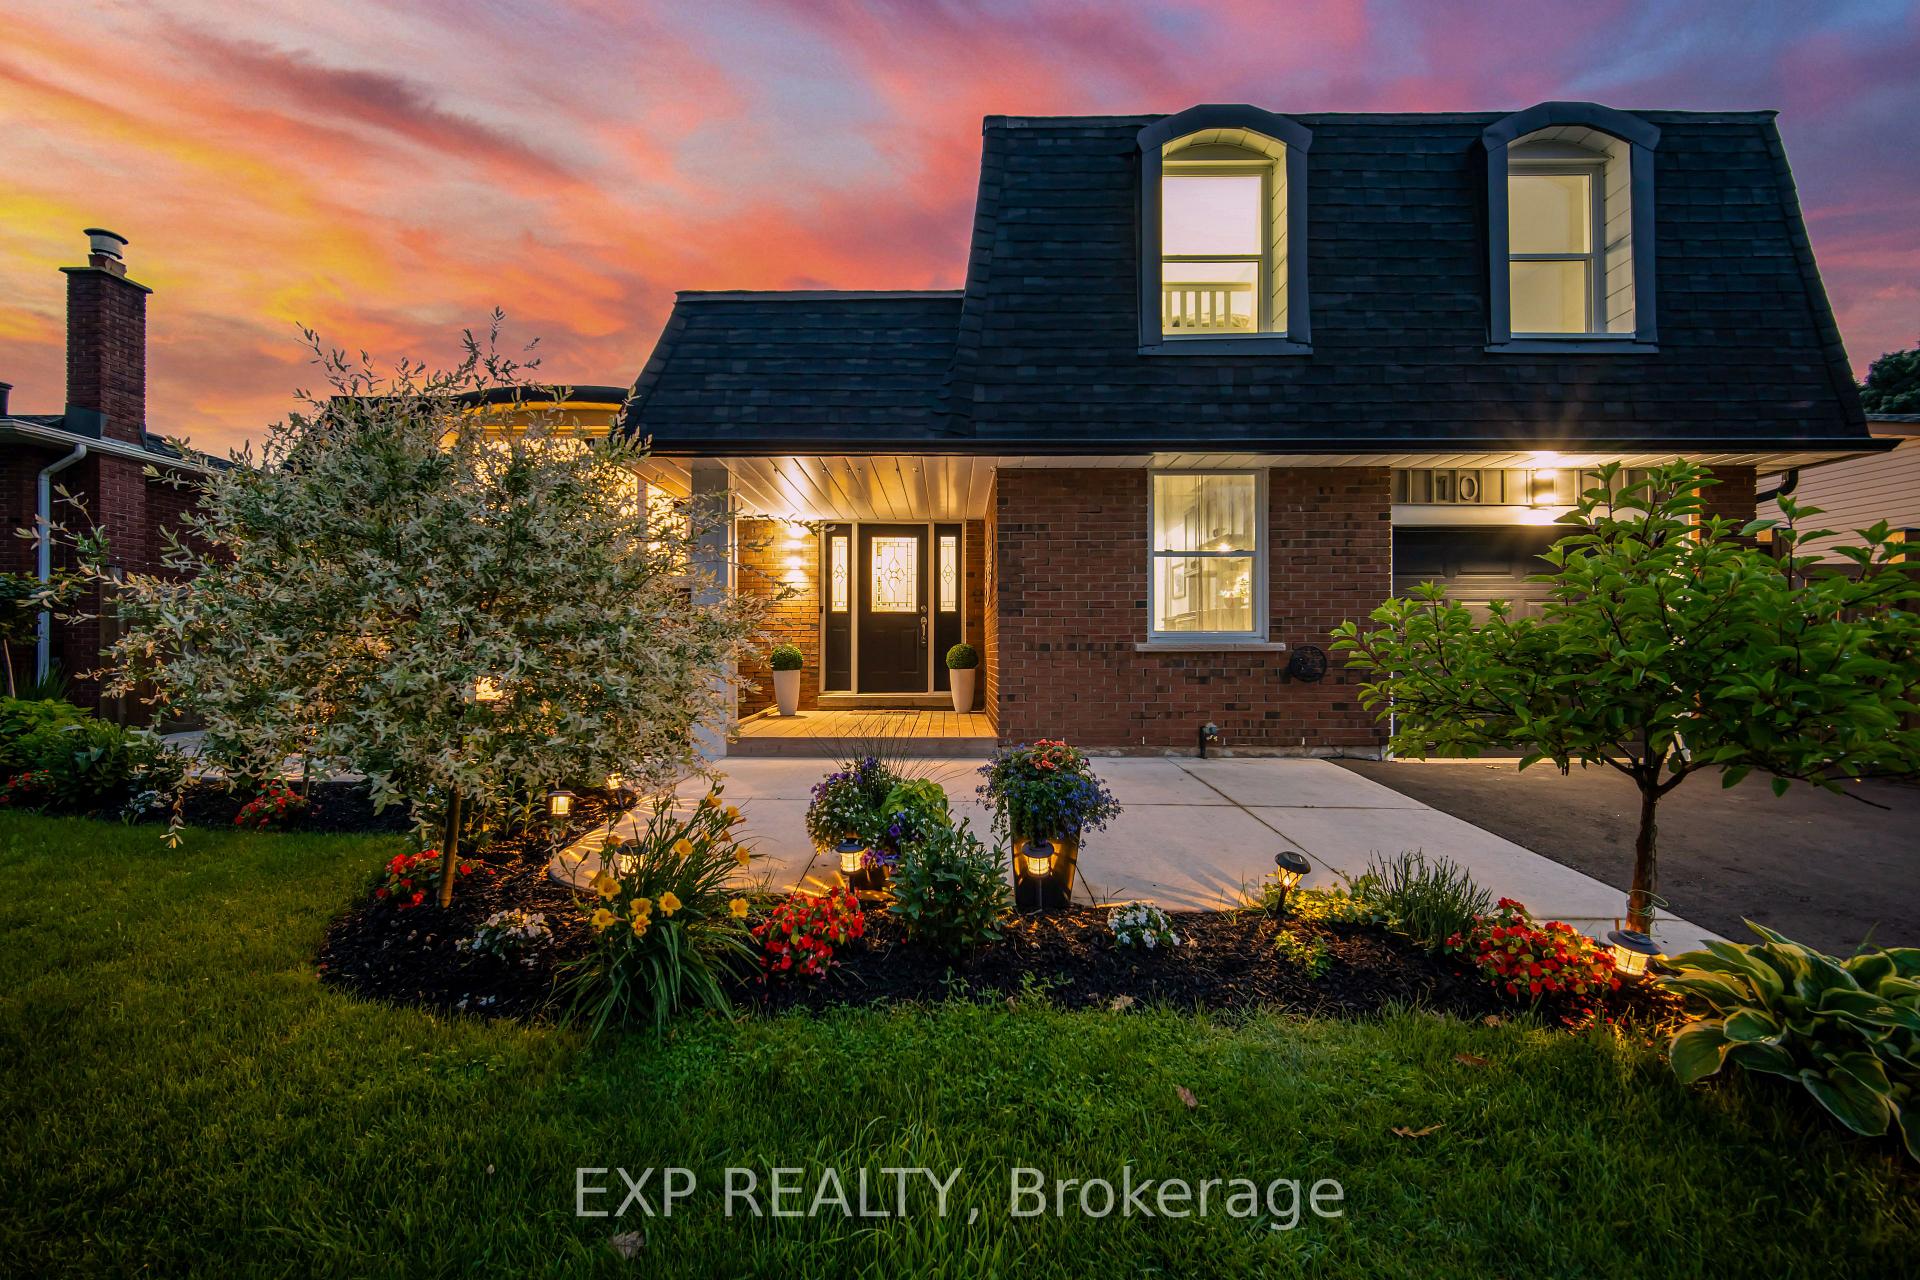
10 Rosemary Road
10 Rosemary Road
 See all 40 photos
Property history
Facts and features
- BasementApartment
- Water, sewerMunicipal
- HeatingForced air
- CoolingCentral air
- Second kitchen
- Separate entrance
- Central air
The homeDetached, Sidesplit 4, 2,000–2,500 sq ft
- Type: Detached
- Style: Sidesplit 4
- Living space: 2,000–2,500 sq ft
- Basement: Separate entrance, apartment
InsideWater heater owned, Rooms above ground 13, Rooms in the basement 1
- Features: Water heater owned
- Rooms above ground: 13
- Rooms in the basement: 1
- Bedrooms: 3 + 1 in the basement
- Bathrooms: 3
- Kitchens: 2
- Family room: Yes
Outside and lotBrick, shingle, Shingles, Poured concrete
- Exterior: Brick, shingle
- Roof: Shingles
- Foundation: Poured concrete
- Features: Deck
- Other structures: Garden shed
- Size: 60 × 106.39 ft
Parking4 Parking, Attached, Private double
- Spaces: 4 Parking
- Garage: Attached
- Driveway: Private double
Heating, water and powerForced air, gas, Central air, Municipal water
- Heating: Forced air, gas
- Cooling: Central air
- Water: Municipal water
- Sewer: Municipal sewer
Costs and taxesTaxes $4,512 a year, HST included in the price, Rental items None.
- Taxes, 2024: $4,512 a year
- HST: HST included in the price
- Rental items: None.
Included in the saleFamily room tv & tv stand, garbage shed, water softener, hot water tank, garden shed, all elfs, 2 refrigerators, 2 stoves, 2 washers, 2 dryers., Bbq & patio furniture.
- Included: Family room tv & tv stand, garbage shed, water softener, hot water tank, garden shed, all elfs, 2 refrigerators, 2 stoves, 2 washers, 2 dryers.
- Not included: Bbq & patio furniture.
NearbyFenced yard, golf, lake/pond, park, school, rec./commun.centre
- Close to: Fenced yard, golf, lake/pond, park, school, rec./commun.centre
Listing detailsW12102892, Sold, Apr 24, 2025
- MLS® number: W12102892
- Status: Sold
- Listed on: Apr 24, 2025
- Days on market: 8
- Updated: May 2, 2025
- Possession: 2025-06-01 / Flexible
- Occupied by: Owner
- Listing brokerage: eXp Realty
About this home
10 Rosemary Road, Halton Hills (Acton), ON L7J 1E8
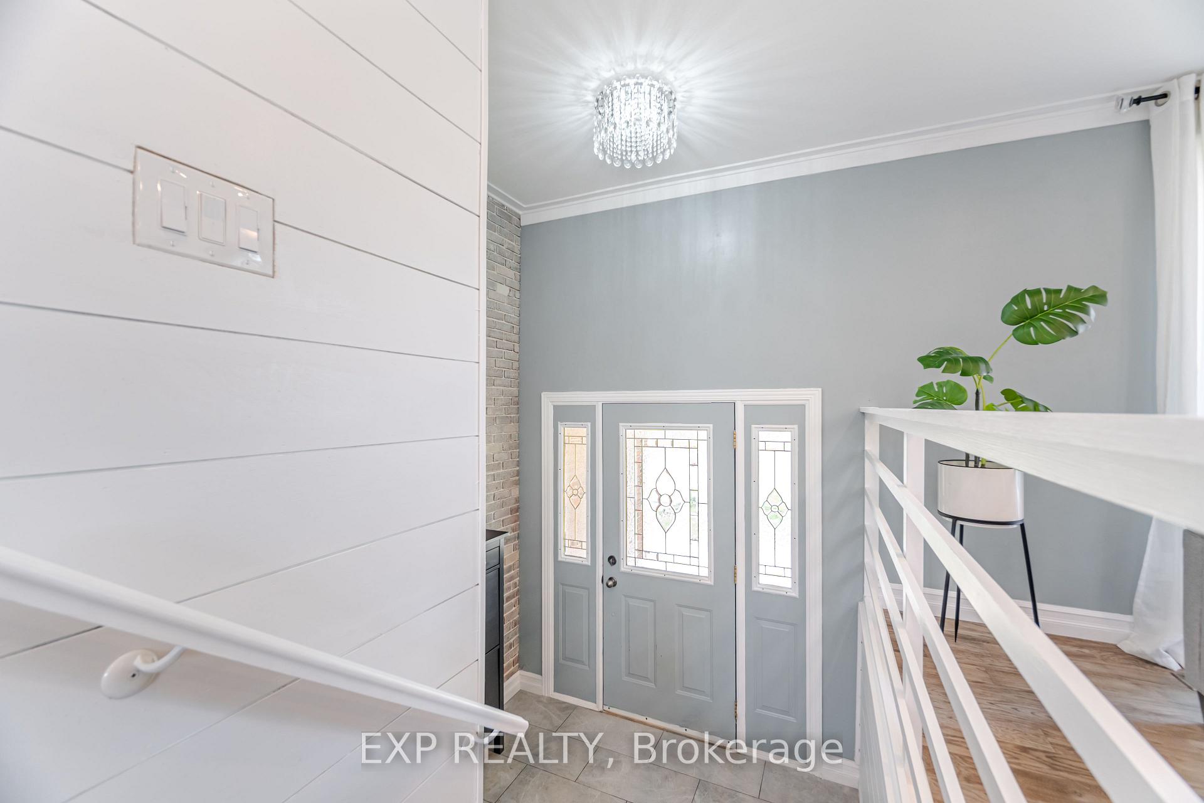
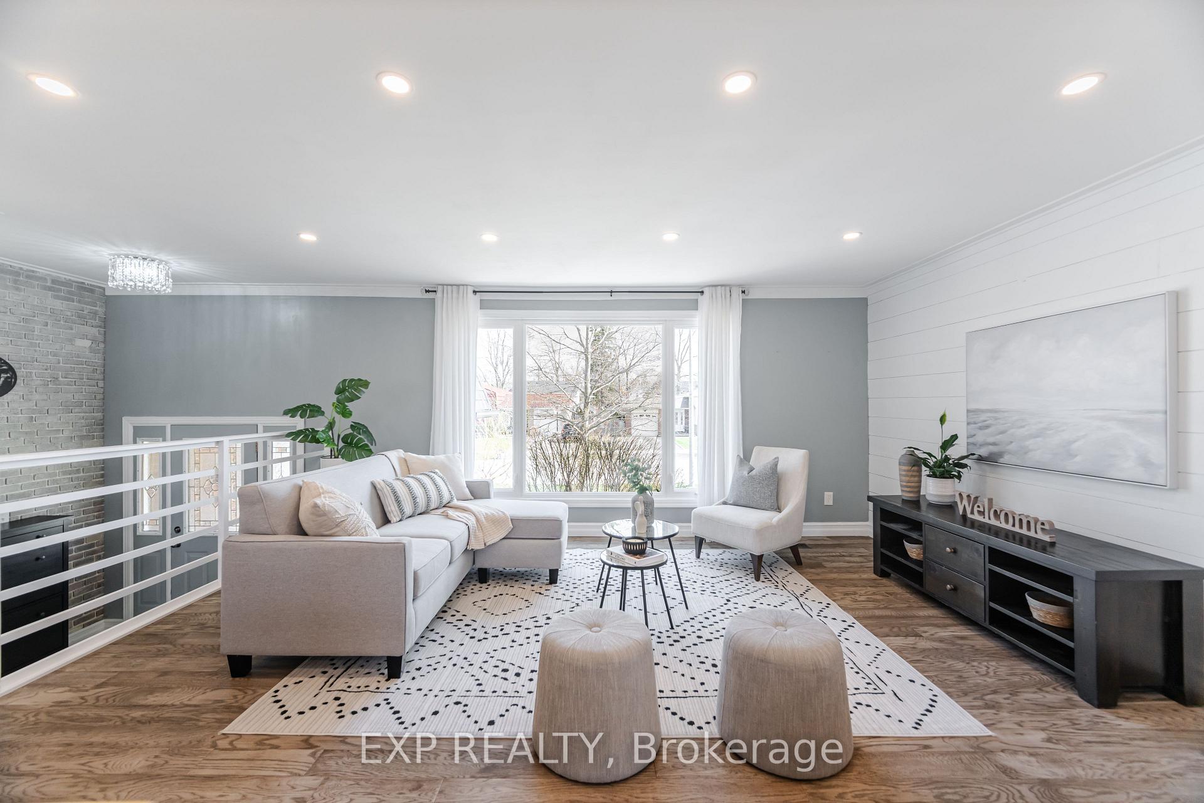
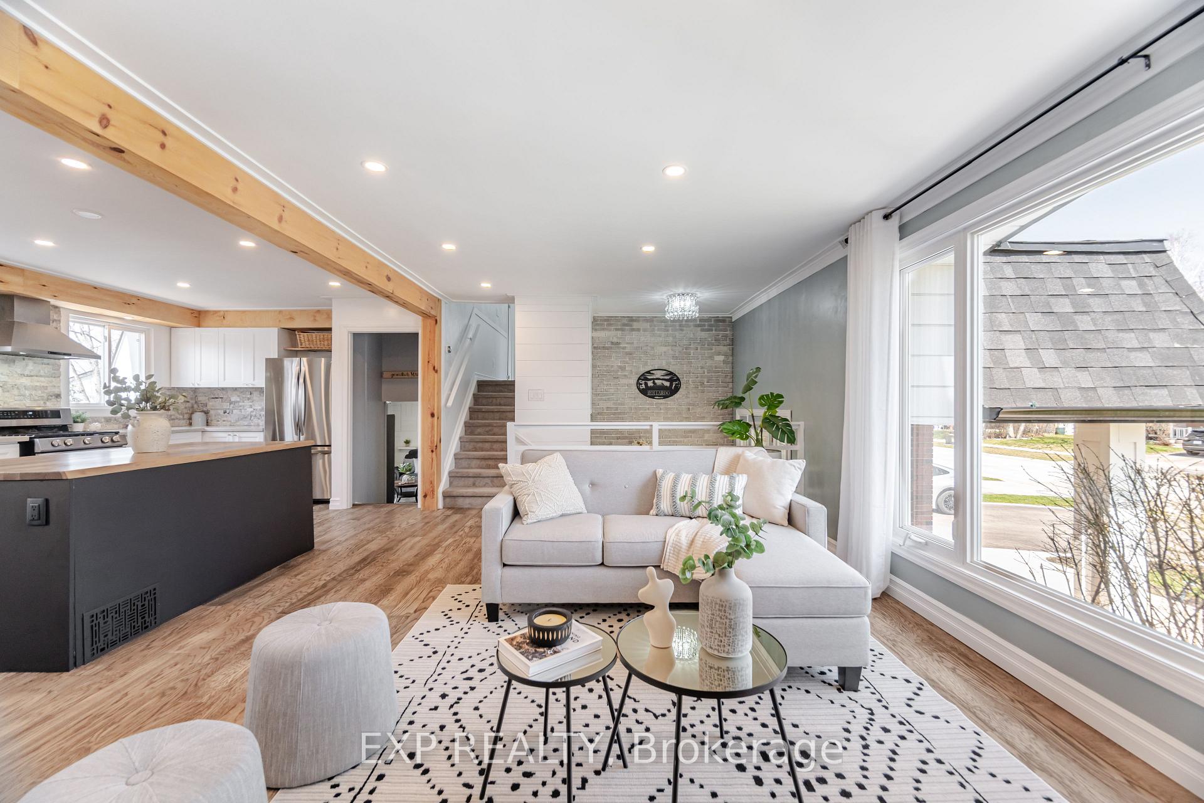
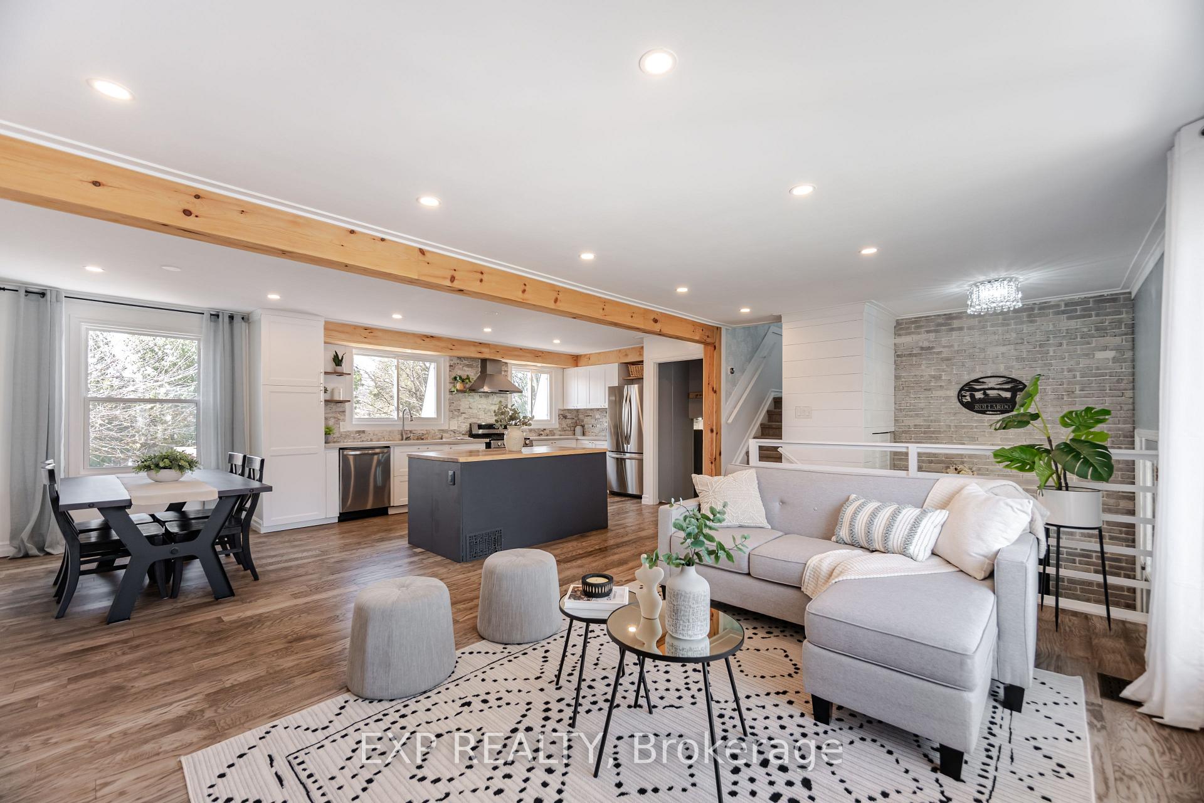
Welcome To This Beautifully Renovated Home On A Premium Oversized 60 X 106 Lot! This Home Is Perfect For Multiple Families Coming Together Or Those Looking For A Mortgage Helper By Renting Out The Lower Level (Estimated At $2,000/Month). Located In The Sought After Family Friendly Neighbourhood On An Extremely Quiet Street With Mature Trees! Side Split Layout Features: Soaring Ceiling Entryway With Brick Accent Wall, Next We Have Shiplap Style Accent Walls Across From The Brand New Fully Renovated Open Concept Living/Dining Room & Stylish Kitchen With Stunning Details & Stainless Steel Appliances, Gas Range Stove, Double Under-Mount Sinks & Oversized Wood Island, Perfect For Entertaining! Large Windows Allows For Tons Of Natural Light! Dining Area Has A Unique Built-In For Your Personal Touch. Wood Beams Accent This Floor Perfectly. Family Room Is A Second Living Space Just Off Of The Kitchen Which Leads To Your Backyard Oasis; Fully Landscaped With Brand New Deck, Privacy Screen, Cedar Shrubs And Extensive Gardening. Backyard Is A Excellent Pool Sized Space With So Much Potential For Entertaining, Kids & Furry Friends To Enjoy! Upstairs Features 3 Good Sized Rooms, Bead Board Wainscoting Detail In The Hallway & Full Double Sink Bathroom With Window. Lower Main Floor Level Has A Renovated Powder Room, Laundry Room And Second Full Kitchen Ideal For Multi-Generational Families Or Income Potential! Lower Level Features A 4th Bedroom With Egress Window, Huge Bathroom, Living Area, Second Large Laundry Room And An Enormous Crawl Space For Storage! Driveway Has Just Been Resurfaced & Fits 4 Cars Easily! Enjoy A Home Where All The Work Has Been Done For You! Bonus No Side Walk To Shovel, 1 Min Walk To Downtown Acton, Go Station & Schools. Close To Restaurants, Grocery Stores, Library, Parks, Fairy Lake, Doctors Offices, Blue Springs Golf Course, Acton Arena & More. No Rental Items!
Ask about this home
A HOMEH agent will answer your questions about this home.
Around this home
Daily convenience, out of 100, from the distances below
Schools nearby
School rating, out of 10.
Helpful calculators
Your HOMEH agent

"I would see it this week."