

10 Monarch Drive
10 Monarch Drive
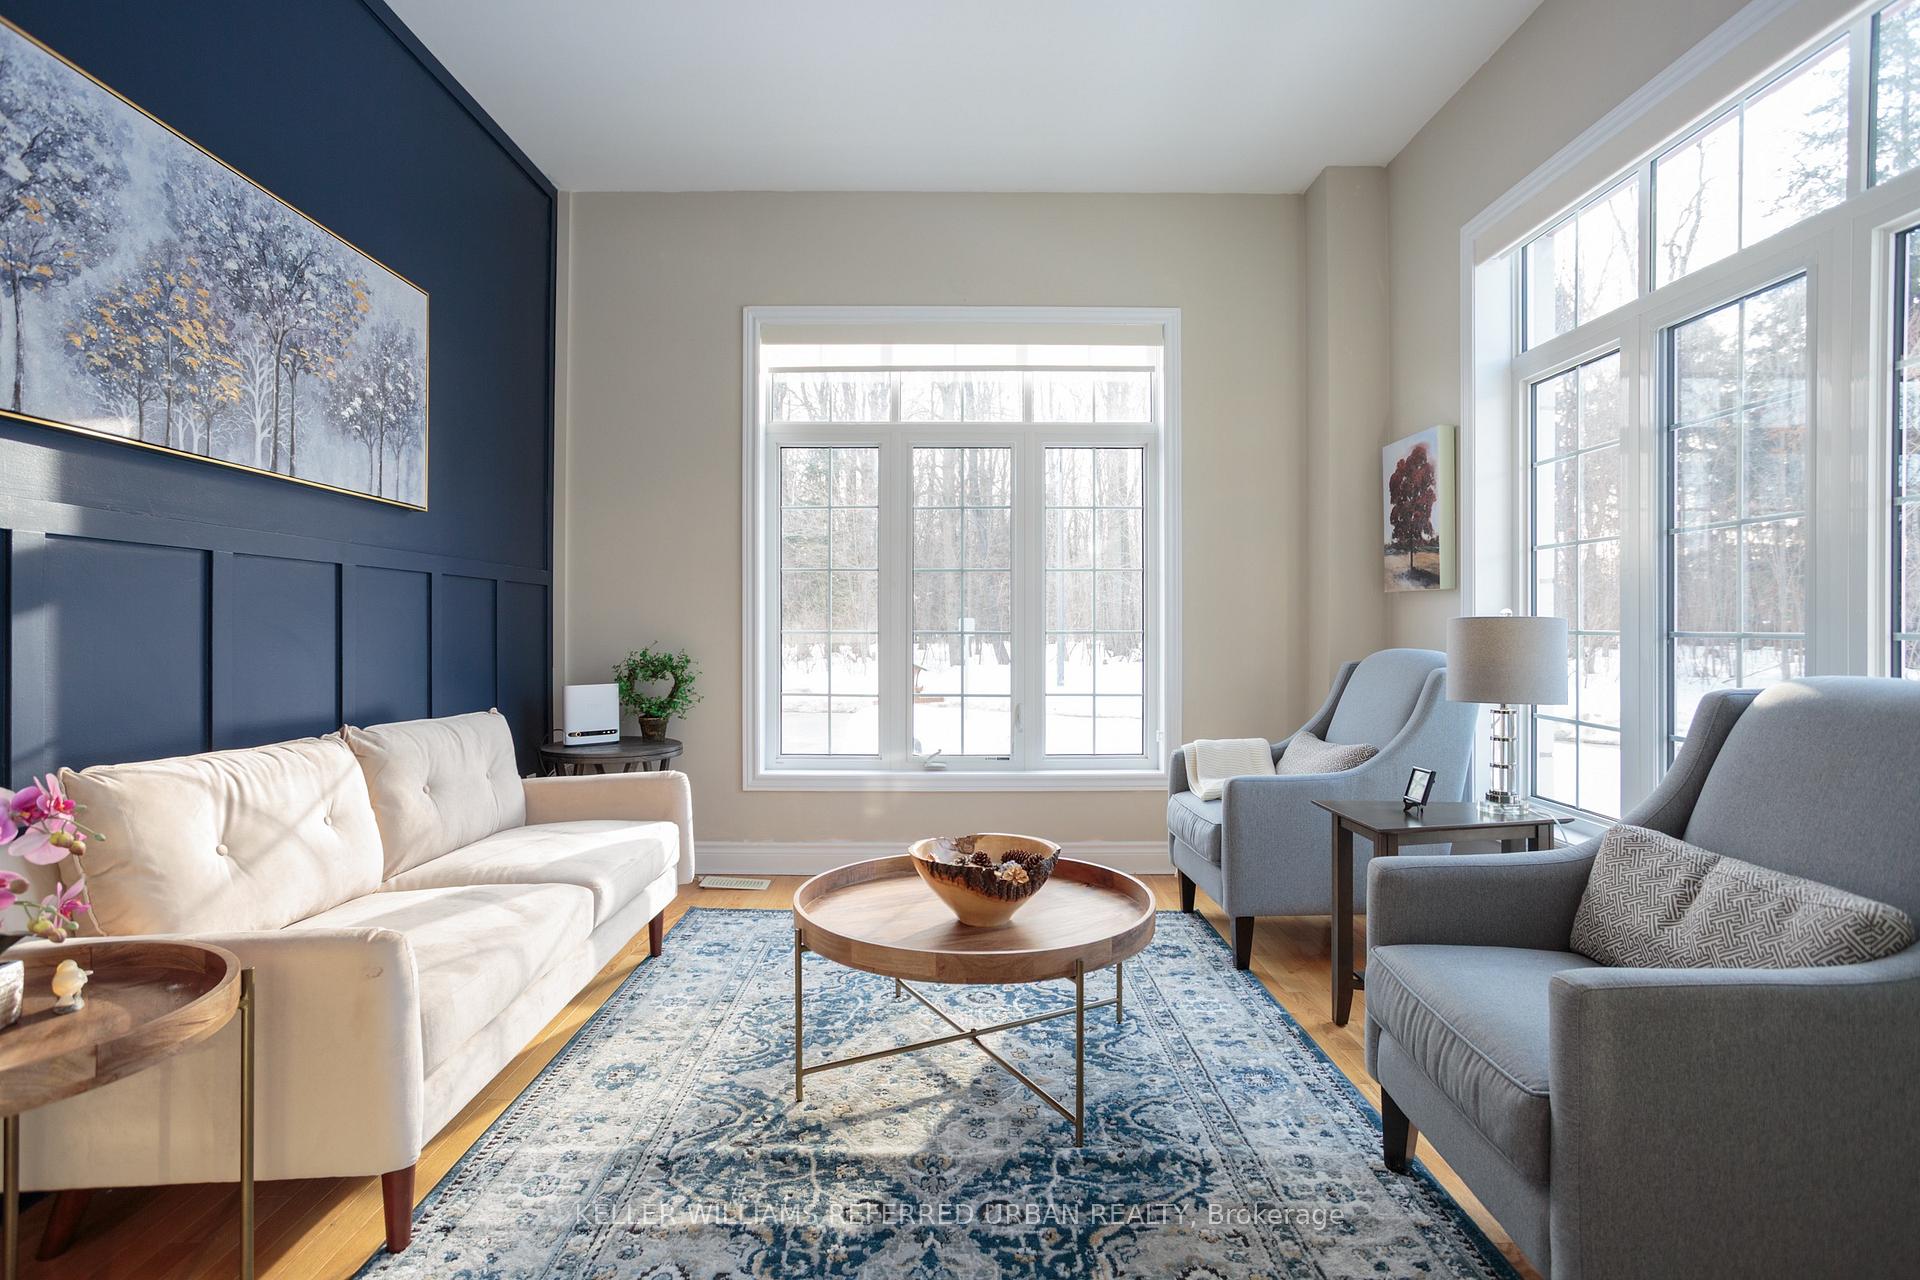 See all 43 photos
Property history
Facts and features
- BasementFinished
- Age of home6–15 years
- Water, sewerMunicipal
- Lot shapeIrregular
- Second kitchen
- Hardwood floors
- Fireplace
- Central air
- Inground pool
The homeDetached, 2-storey, Age 6–15 years
- Type: Detached
- Style: 2-storey
- Age: 6–15 years
- Living space: 2,500–3,000 sq ft
- Basement: Finished
- View: Forest
InsideFireplace Yes, electric, Hardwood, Tile, Vinyl, Main level
- Fireplace: Yes, electric
- Flooring: Hardwood, Tile, Vinyl
- Laundry: Main level
- Features: Water softener, water purifier
- Security: Security system
- Rooms above ground: 9
- Rooms in the basement: 6
- Bedrooms: 4 + 2 in the basement
- Bathrooms: 5
- Kitchens: 2
- Family room: Yes
Outside and lotBrick, stone, Asphalt shingle, Concrete
- Exterior: Brick, stone
- Roof: Asphalt shingle
- Foundation: Concrete
- Pool: Inground
- Features: Deck, patio
- Size: 86.9 × 52.57 ft
- Shape: Irregular
Parking2 Garage, Built-in, Private double
- Spaces: 2 Garage
- Garage: Built-in
- Driveway: Private double
Heating, water and powerForced air, gas, Central air, Municipal water
- Heating: Forced air, gas
- Cooling: Central air
- Water: Municipal water
- Sewer: Municipal sewer
Costs and taxesTaxes $7,420 a year, HST included in the price, Hot water tank
- Taxes, 2025: $7,420 a year
- HST: HST included in the price
- Rental items: Hot water tank
Included in the saleMain floor gas cooktop & hood, built-in microwave & speed oven, 2 refrigerators, 2 dishwashers, basement microwave, washer/dryer, owned water softener, metal desk in workshop, all window coverings and elfs, pool equipment, pergola, two resin patio storage containers, reverse osmosis water filtration system, vivant security system with camera doorbell (service plan not included), barbecue, owned water softener, 2 gdo, Main floor wall-mounted tv and surround sound system
- Included: Main floor gas cooktop & hood, built-in microwave & speed oven, 2 refrigerators, 2 dishwashers, basement microwave, washer/dryer, owned water softener, metal desk in workshop, all window coverings and elfs, pool equipment, pergola, two resin patio storage containers, reverse osmosis water filtration system, vivant security system with camera doorbell (service plan not included), barbecue, owned water softener, 2 gdo
- Not included: Main floor wall-mounted tv and surround sound system
NearbyFenced yard, place of worship, public transit, wooded/treed, rec./commun.centre, park
- Close to: Fenced yard, place of worship, public transit, wooded/treed, rec./commun.centre, park
Listing detailsW11998192, Sold, Mar 3, 2025
- MLS® number: W11998192
- Status: Sold
- Listed on: Mar 3, 2025
- Days on market: 63
- Updated: May 5, 2025
- Possession: Flexible
- Occupied by: Owner
- Listing brokerage: KELLER WILLIAMS REFERRED URBAN REALTY
About this home
10 Monarch Drive, Halton Hills (Georgetown), ON L7G 0H9
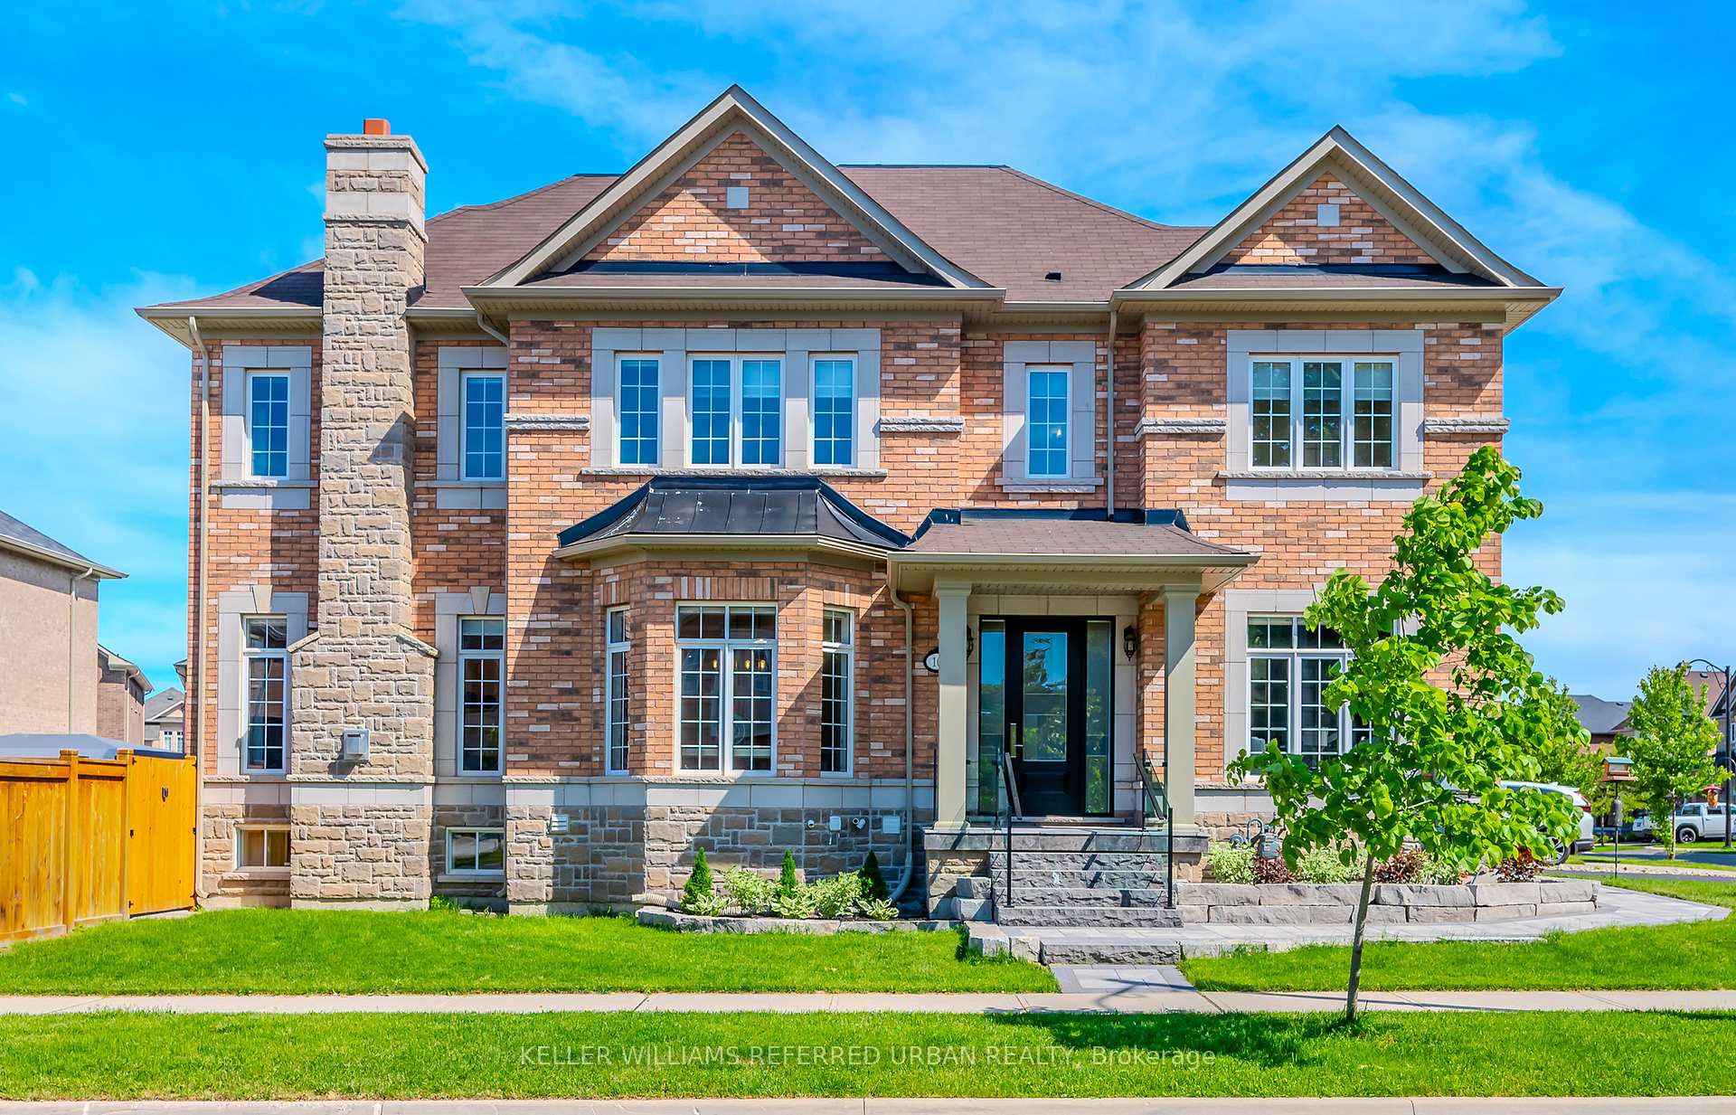
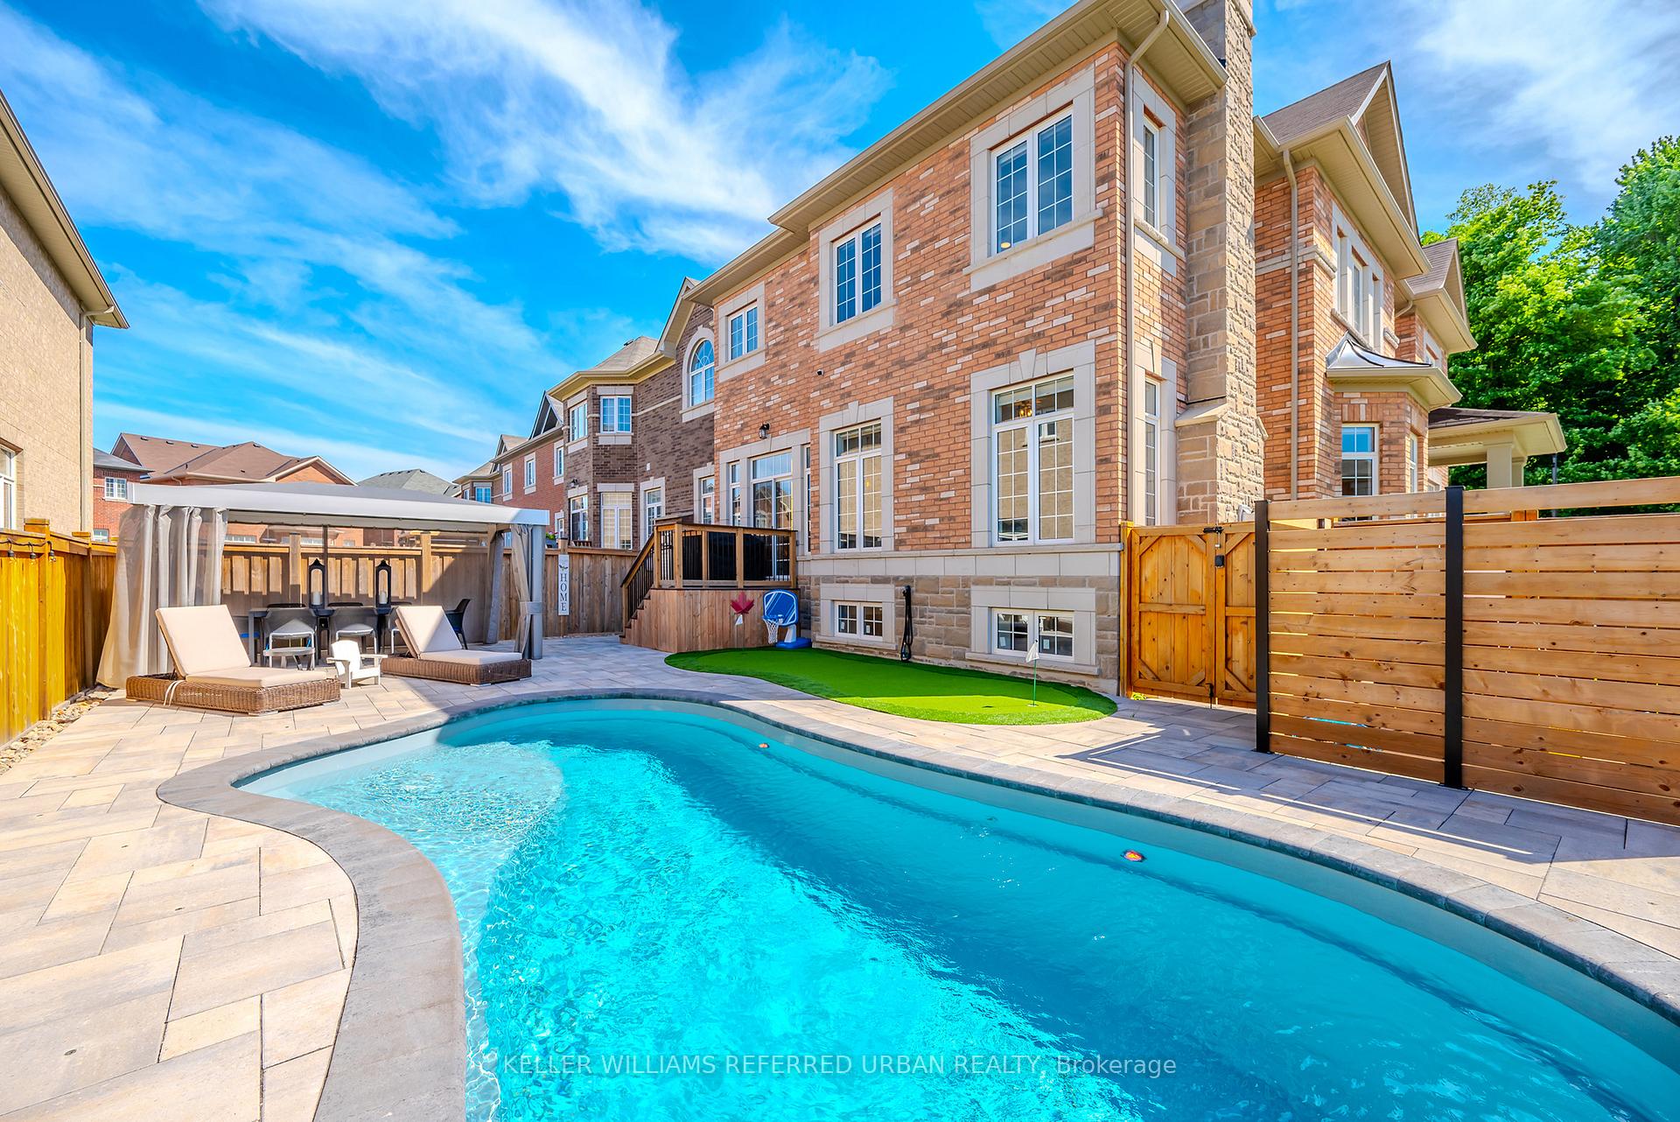
With 4000 sq ft of finished living space and exceptionally functional layout, you won't find another home like this in Georgetown! What sets this property apart from all the others is: 1) The premium corner lot with calming forest views, 2) The soaring ceiling height on all 3 floors, 3) The quiet street, and 4) The countless luxury upgrades! Every detail was chosen with meticulous attention to detail, and over $400,000 was spent on custom contemporary finishes. The chef's kitchen is the centrepiece of this home, with top-of-the-line Dacor appliances, quartz counters with breakfast bar, and oak-lined soft-close cabinetry. Walk out to the fully-fenced backyard oasis, with stone patio, putting green, pergola, and inground saltwater pool! You'll enjoy hosting outdoor barbecues, or dinner parties in the formal dining room, or cozy fireside movie nights in the family room. Convenience is key with the main floor laundry and powder rooms, interior access to the double garage, and a professionally-finished basement guest suite. All 4 upstairs bedrooms are generous in size, two with full ensuite bathrooms, and a third full bathroom between the other two bedrooms. The lower level offers an additional 2 bedrooms, a stunning full bathroom, a family room with fireplace, a kitchenette, and a workshop. This home's flexible layout makes it the perfect choice for a growing or extended family. Be sure to watch the virtual tour to appreciate this truly one-of-a-kind property!
Ask about this home
A HOMEH agent will answer your questions about this home.
Around this home
Daily convenience, out of 100, from the distances below
Schools nearby
School rating, out of 10.
Helpful calculators
Your HOMEH agent

"I would see it this week."