

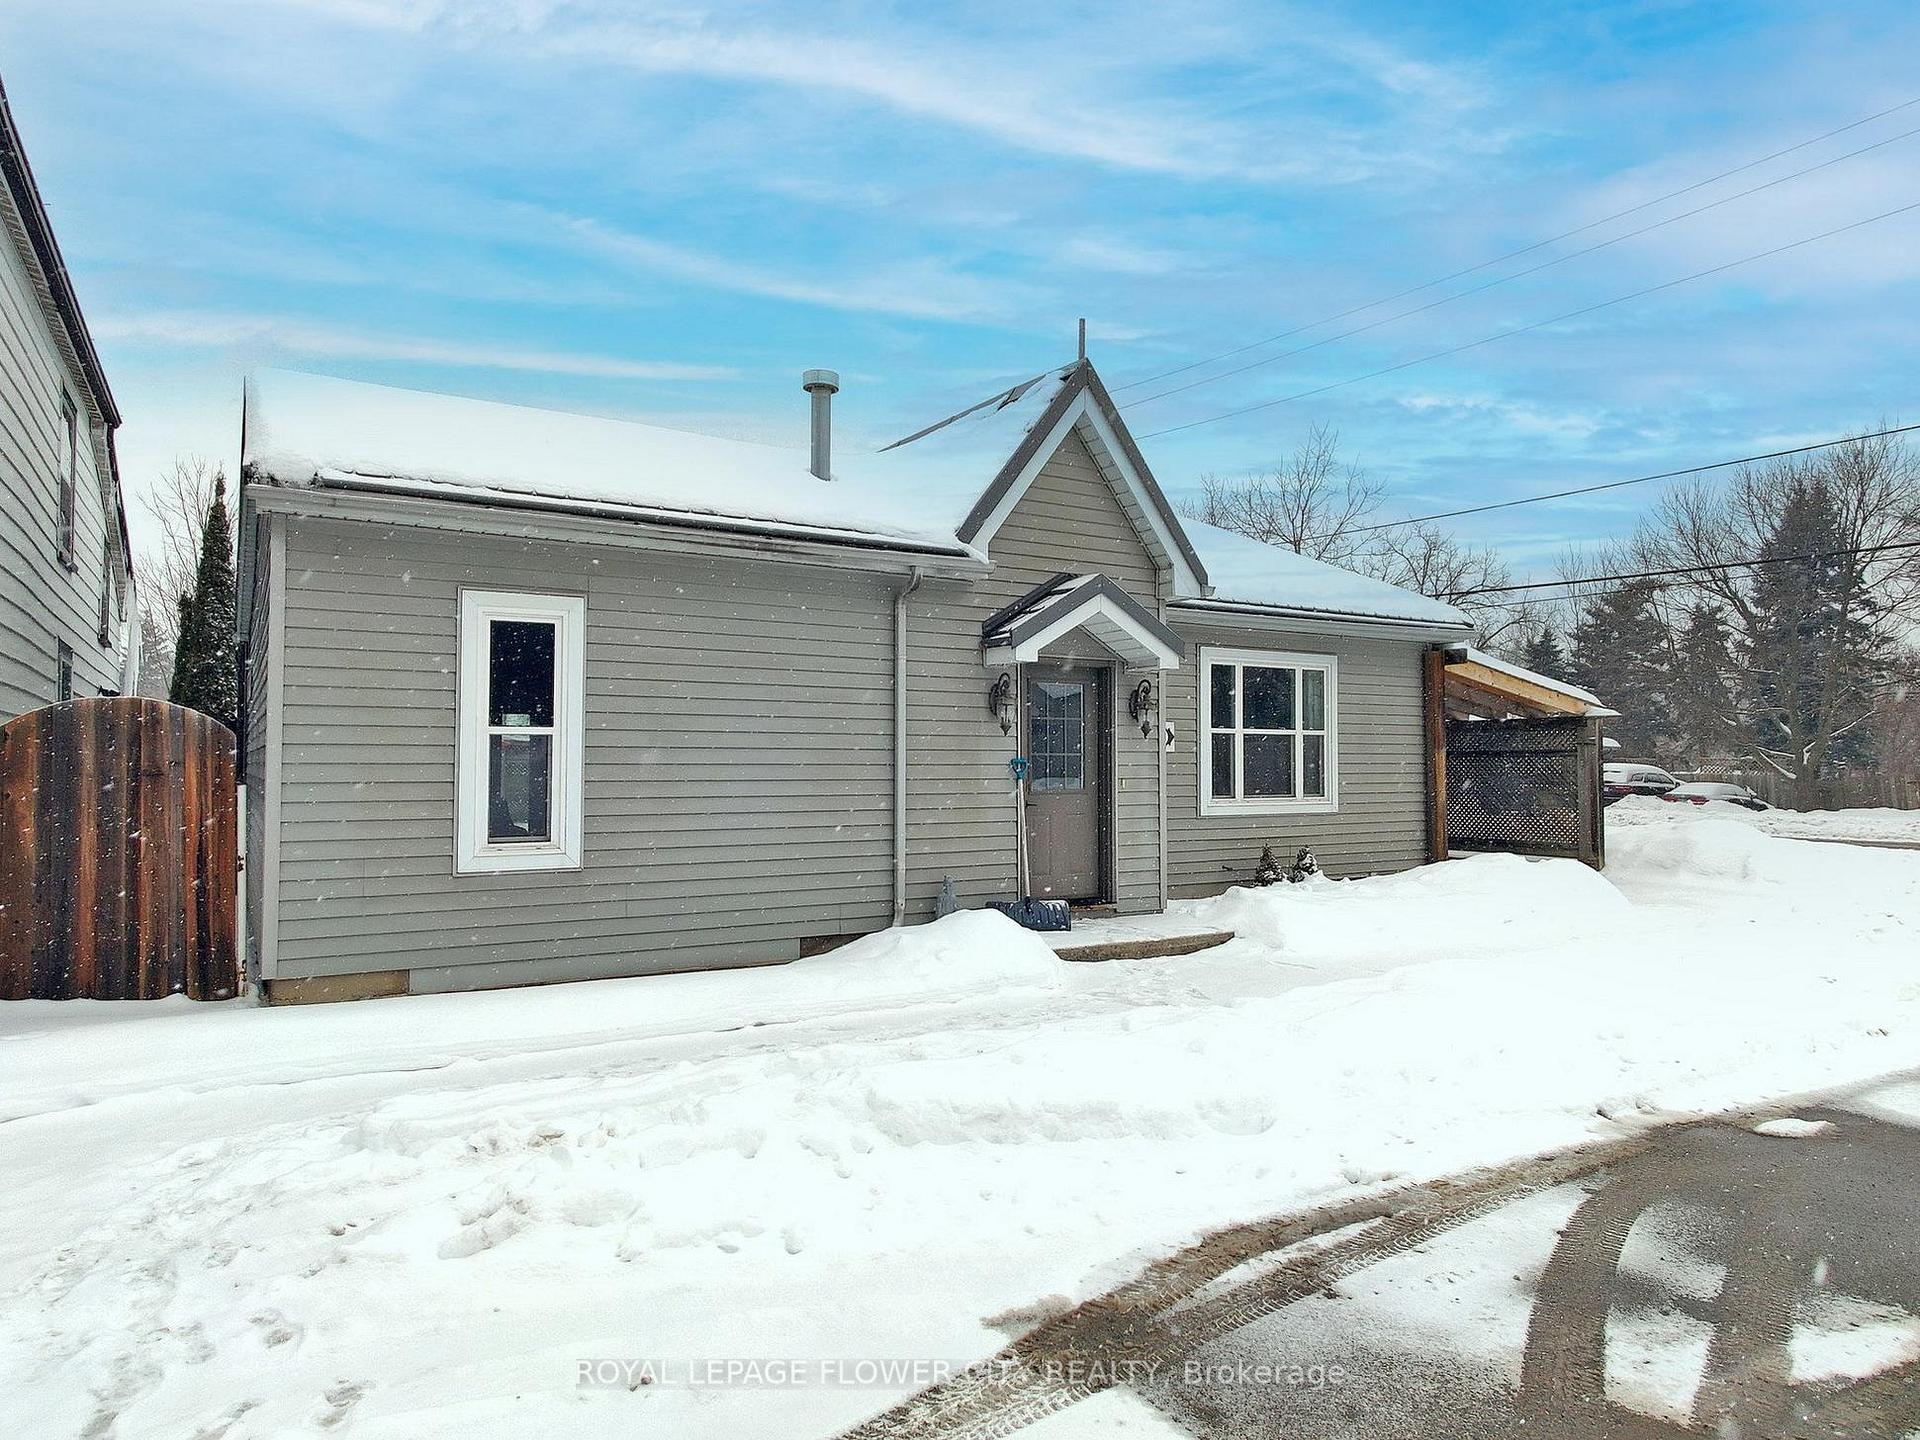
7 Adamson Street S
7 Adamson Street S
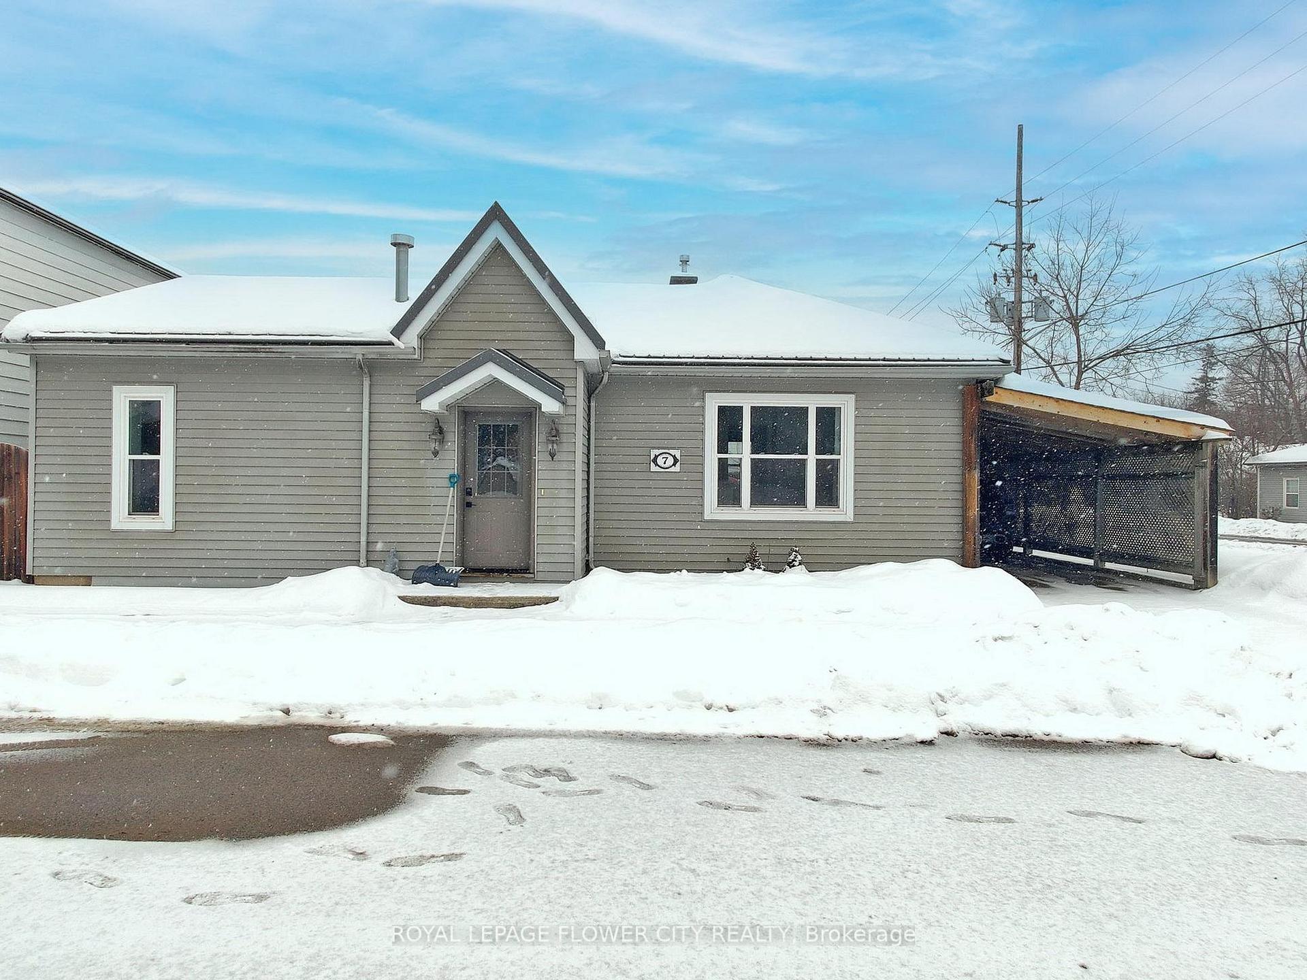
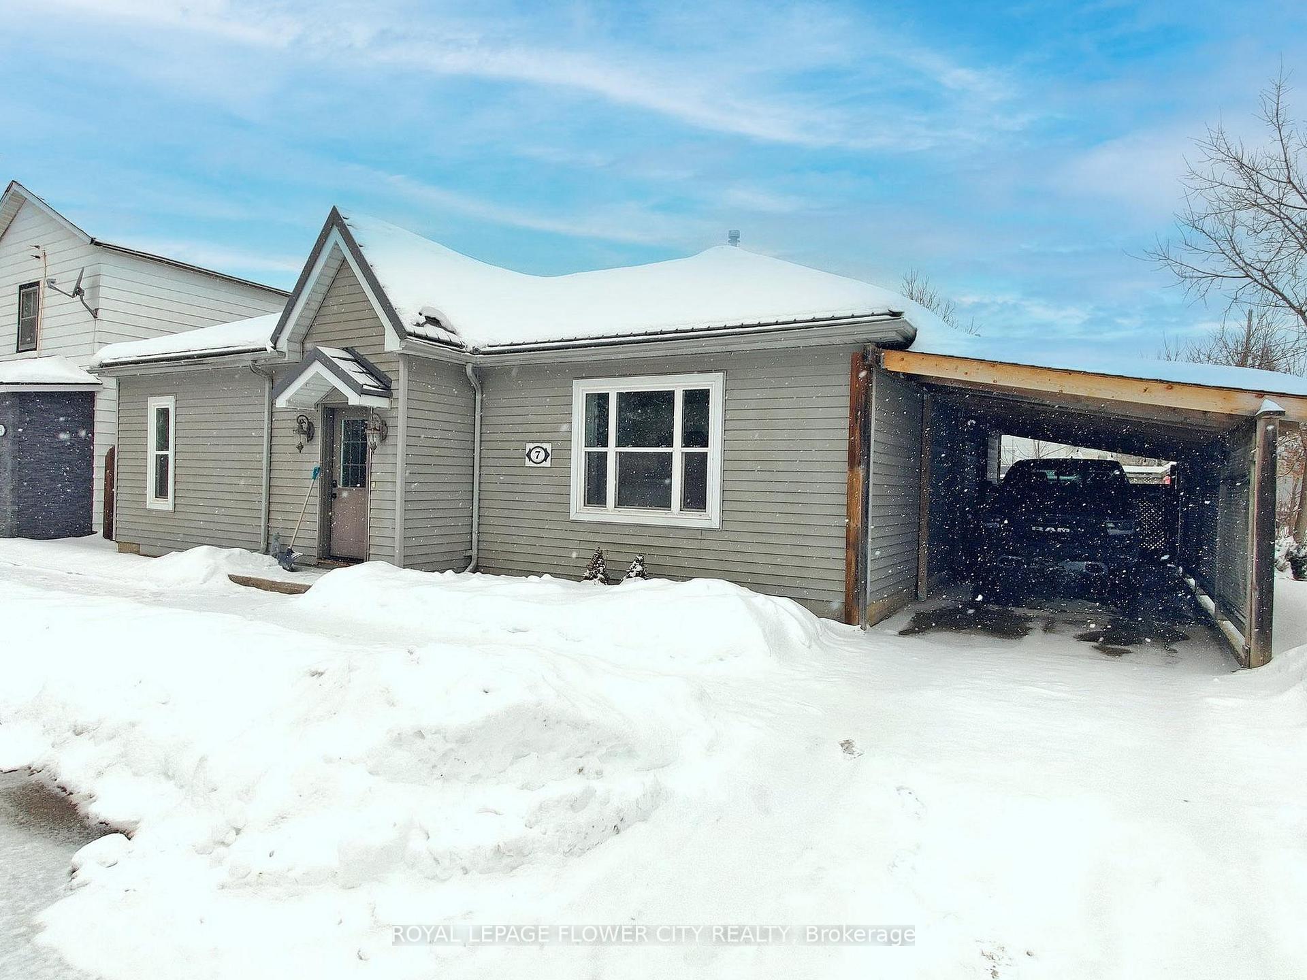
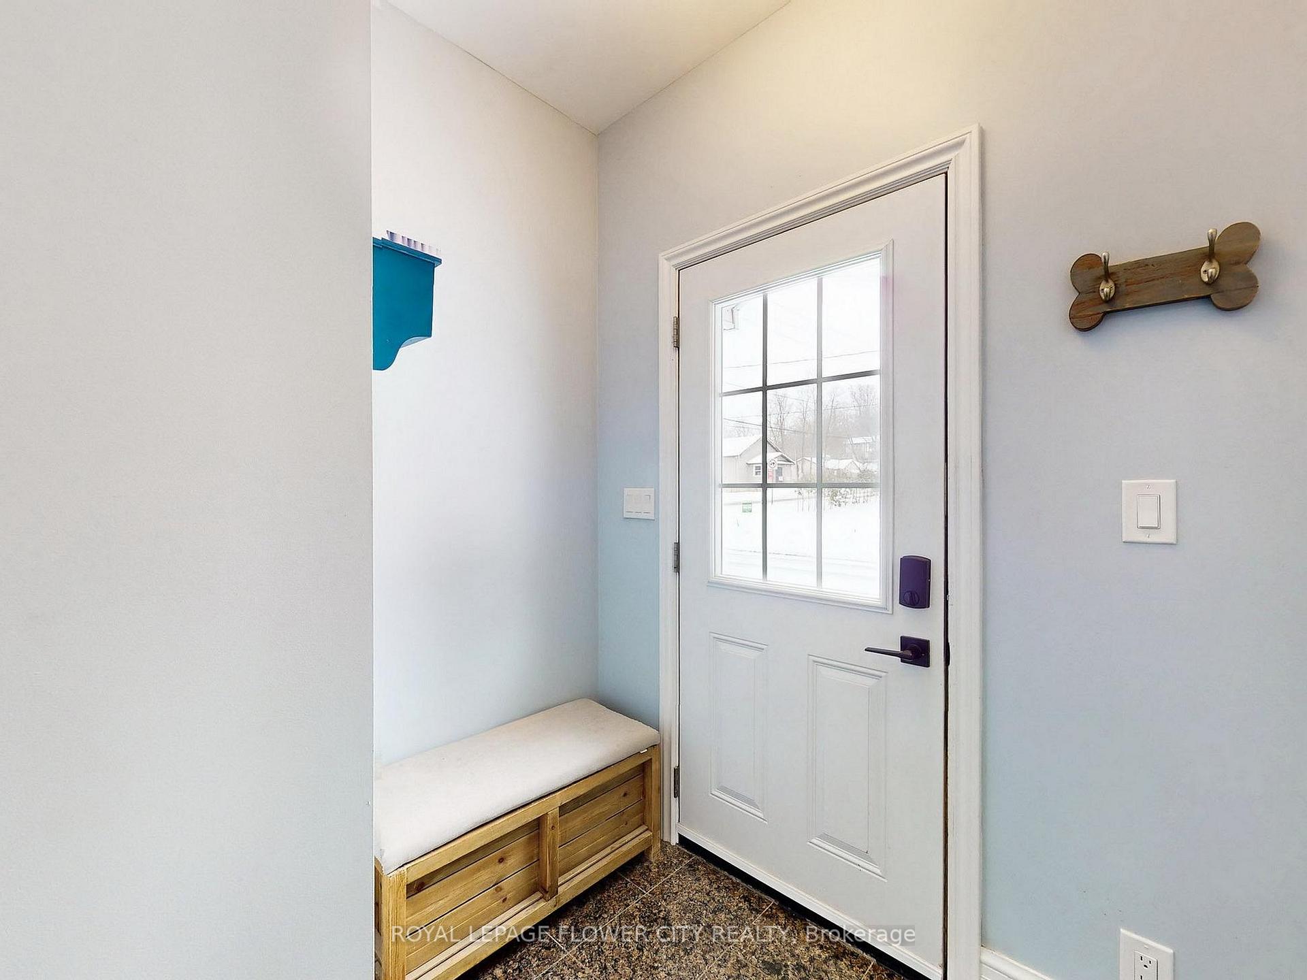
 See all 48 photos
Property history
- $950,000SuspendedList: 2025-02-18|End: 2025-05-02|73 daysW11976960
Facts and features
- BasementFinished
- Price per sq ft~$1,056
- Water, sewerSeptic
- HeatingForced air
- Hardwood floors
- Fireplace
- Central air
The homeDetached, Bungalow, 700–1,100 sq ft
- Type: Detached
- Style: Bungalow
- Living space: 700–1,100 sq ft
- Basement: Finished
InsideFireplace Yes, Hardwood, Rooms above ground 7
- Fireplace: Yes
- Flooring: Hardwood
- Rooms above ground: 7
- Rooms in the basement: 1
- Bedrooms: 2 + 1 in the basement
- Bathrooms: 3
- Kitchens: 1
- Family room: Yes
Outside and lotVinyl siding, Metal, Concrete
- Exterior: Vinyl siding
- Roof: Metal
- Foundation: Concrete
- Size: 59 × 63 ft
- Zoning: RI
Parking2 Garage, Carport, Private
- Spaces: 2 Garage
- Garage: Carport
- Driveway: Private
Heating, water and powerForced air, gas, Central air, Municipal water
- Heating: Forced air, gas
- Cooling: Central air
- Water: Municipal water
- Sewer: Septic
- Natural gas: Yes
- Hydro: Yes
- Cable: Yes
- Telephone: Yes
Costs and taxesTaxes $3,668 a year, HST included in the price
- Taxes, 2025: $3,668 a year
- HST: HST included in the price
Included in the saleAll blinds, shutters, fridge, stove, microwave, dishwasher, washer, dryer. central air conditioning.
- Included: All blinds, shutters, fridge, stove, microwave, dishwasher, washer, dryer. central air conditioning.
Listing detailsW11976960, Suspended, Feb 18, 2025
- MLS® number: W11976960
- Status: Suspended
- Listed on: Feb 18, 2025
- Days on market: 73
- Updated: May 2, 2025
- Possession: 60-89 days
- Occupied by: Owner
- Listing brokerage: ROYAL LEPAGE FLOWER CITY REALTY
About this home
7 Adamson Street S, Halton Hills (Rural Halton Hills), ON L0P 0A2
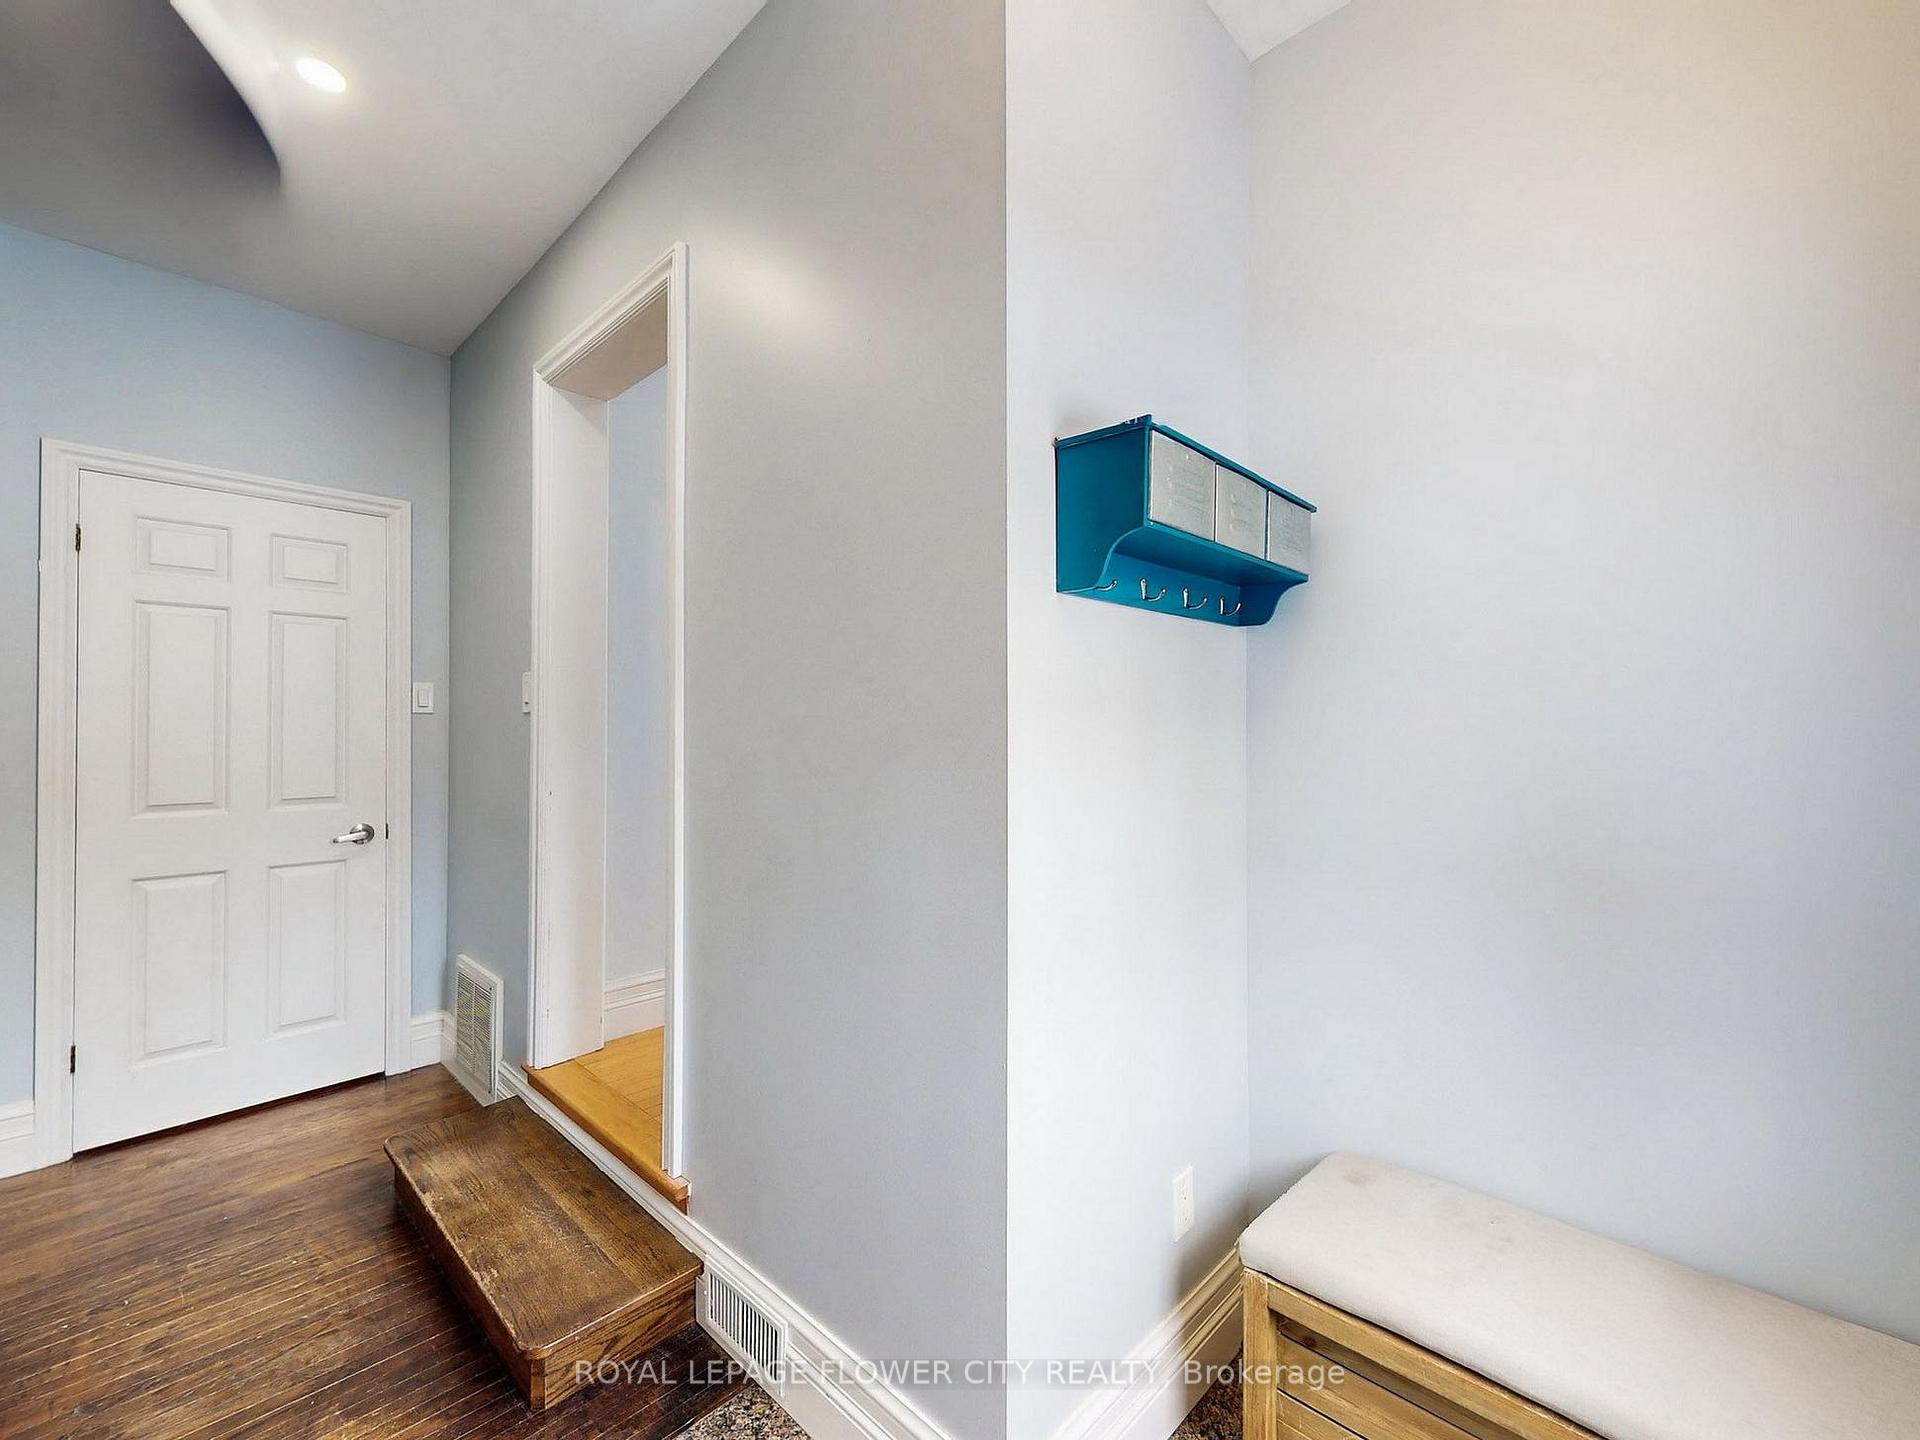
Cute and Charming Detached Bungalow in the Hamlet Of Norval. The Living Room has 9 Ft. Ceilings, Wall To Wall Bookcases, Gas Fireplace, Pot Lights! Lots Of Natural Light! Walk-in Closet in Main Bedroom. Lots Of Storage Space Throughout. Custom Made Kitchen, Spacious Dining Area - Walkout To Covered Deck, Private Fenced Yard with Gas BBQ Hookup and Shed! Generous-sized Finished Basement with Washer/Dryer, And Spacious 3rd Bedroom Or Dual-Use Rec Room (With Pot Lights). Great Location - Short Walk To Credit River Trails and Parks. ** Extras *** Long-Life Metal Roof. 2-Car Parking.
Ask about this home
A HOMEH agent will answer your questions about this home.
Around this home
Daily convenience, out of 100, from the distances below
Schools nearby
School rating, out of 10.
Helpful calculators
Your HOMEH agent

"I would see it this week."