

18 Dayfoot Drive
18 Dayfoot Drive
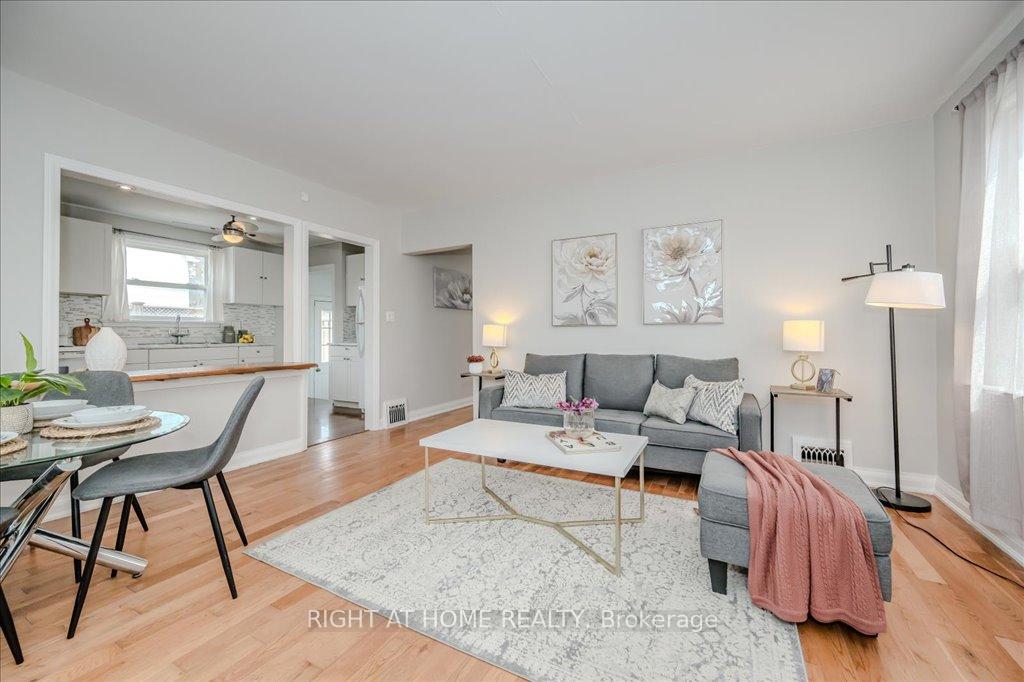 See all 36 photos
Property history
Facts and features
- BasementWalk-up
- Water, sewerMunicipal
- HeatingForced air
- CoolingCentral air
- Second kitchen
- Separate entrance
- Hardwood floors
- Fireplace
- Central air
The homeDetached, Bungalow, 700–1,100 sq ft
- Type: Detached
- Style: Bungalow
- Living space: 700–1,100 sq ft
- Basement: Separate entrance, walk-up
InsideFireplace Yes, Hardwood, Lower level
- Fireplace: Yes
- Flooring: Hardwood
- Laundry: Lower level
- Features: Sump pump, in-law suite, storage, water heater owned, water softener
- Rooms above ground: 6
- Rooms in the basement: 4
- Bedrooms: 3 + 2 in the basement
- Bathrooms: 2
- Kitchens: 2
- Family room: Yes
Outside and lotVinyl siding, Asphalt shingle, Block
- Exterior: Vinyl siding
- Roof: Asphalt shingle
- Foundation: Block
- Other structures: Shed, fence - full
- Size: 60 × 105 ft
Parking4 Parking, Private
- Spaces: 4 Parking
- Driveway: Private
Heating, water and powerForced air, gas, Central air, Municipal water
- Heating: Forced air, gas
- Cooling: Central air
- Water: Municipal water
- Sewer: Municipal sewer
Costs and taxesTaxes $3,920 a year, HST included in the price
- Taxes, 2024: $3,920 a year
- HST: HST included in the price
Included in the saleTwo fridges, two stoves, water softener; gas burner and equipment, washer (as is) and dryer, all electric light fixtures and ceiling fan, all window coverings (with the exception of staging curtains on main), hot water tank, garden shed, Security cameras
- Included: Two fridges, two stoves, water softener; gas burner and equipment, washer (as is) and dryer, all electric light fixtures and ceiling fan, all window coverings (with the exception of staging curtains on main), hot water tank, garden shed
- Not included: Security cameras
Listing detailsW12085534, Sold, Apr 16, 2025
- MLS® number: W12085534
- Status: Sold
- Listed on: Apr 16, 2025
- Days on market: 14
- Updated: Apr 30, 2025
- Possession: Flexible
- Occupied by: Vacant
- Listing brokerage: RIGHT AT HOME REALTY
About this home
18 Dayfoot Drive, Halton Hills (Georgetown), ON L7G 2K9
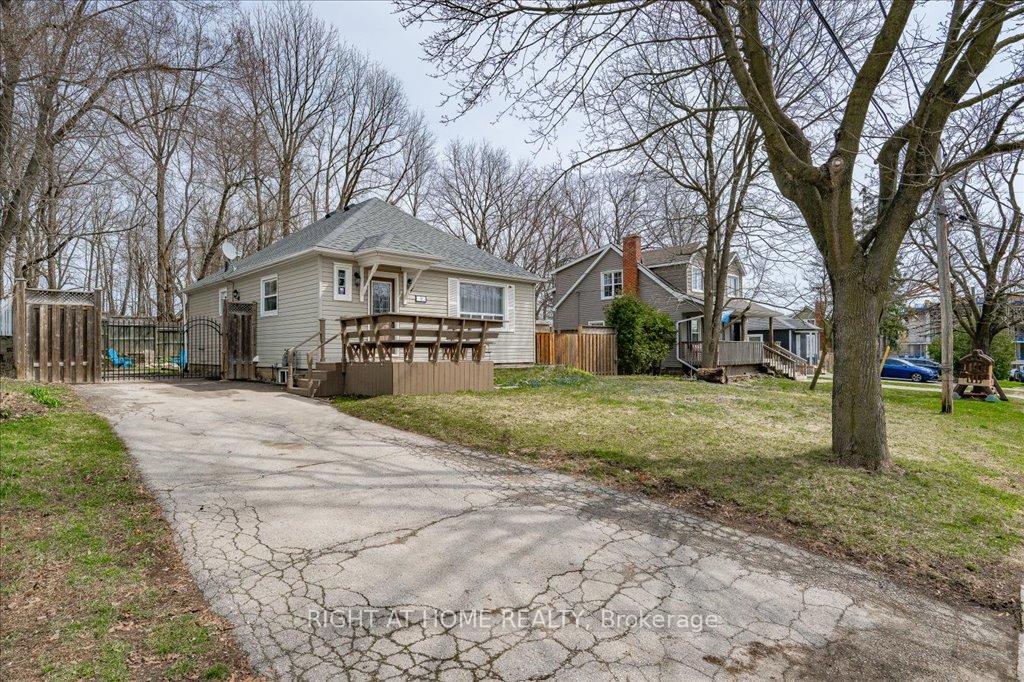
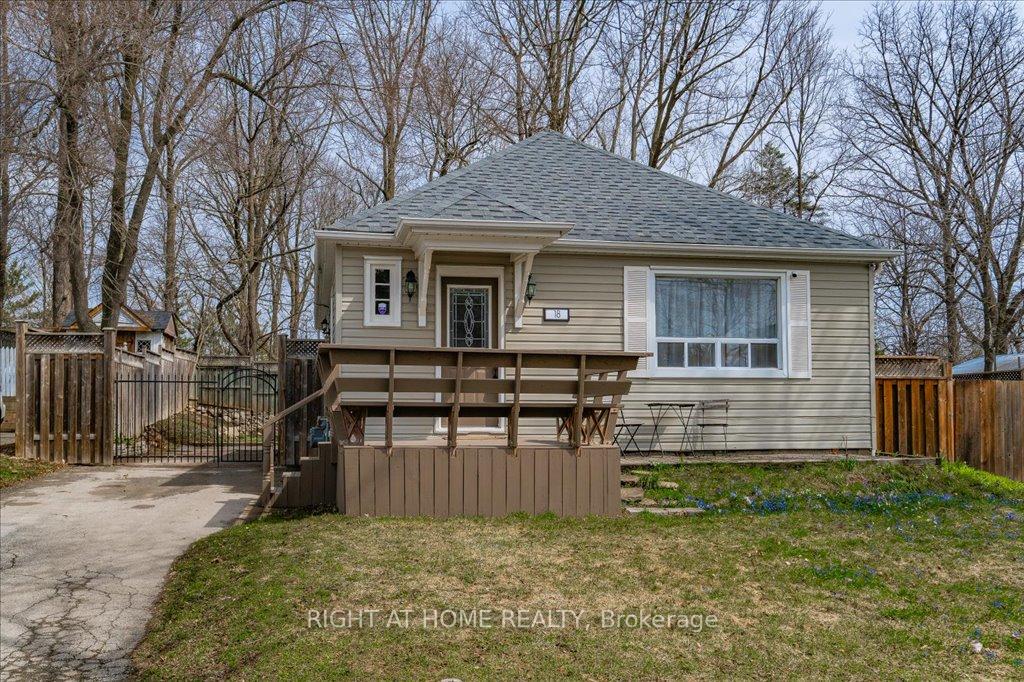
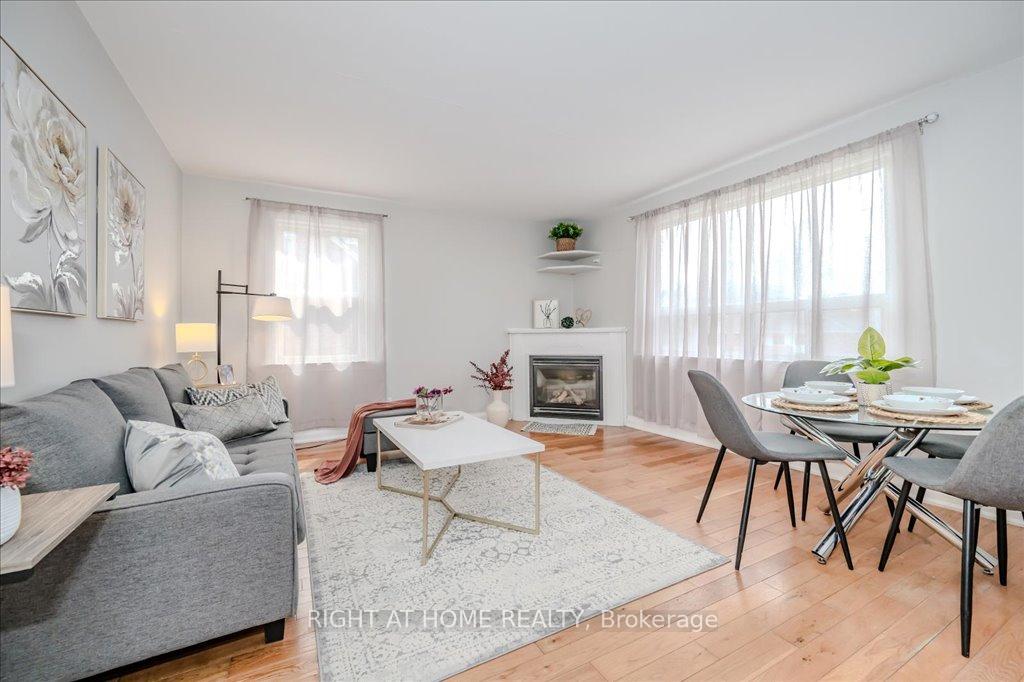
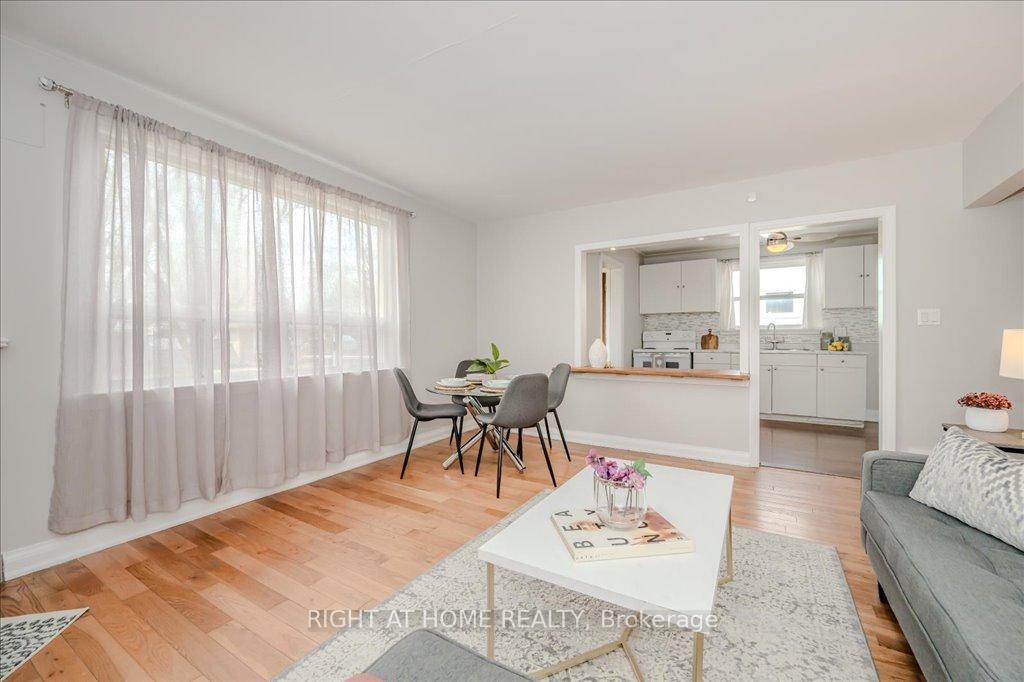
You know the kind of street that makes you slow down literally and otherwise? This is one of them. In a lovely pocket of Olde Georgetown, this gem with a big heart sits on a gentle rise, surrounded by mature trees and winding roads where kids ride bikes and neighbours still wave hello. Just an 11-minute walk to the GO station, your'e well connected, yet set apart from the busier parts of town. Inside, you'll find over 1,600 sq ft of bright, comfortable living space.You will love the practical open-concept living and dining area on the main floor with a large picture window, anchored by a gas fireplace, along with an updated kitchen with a breakfast bar and three bright, good-sized bedrooms with plenty of closet space. Head downstairs, where the fully renovated basement offers extra flexibility or the option of a complete in-law suite. With two additional bedrooms, a full kitchen, three-piece bath, and two separate entrances, it works well for extended family, guests, or even owner-occupancy. Updates include new electrical and waterproofing, so you can settle in with confidence. Outside, the super wide 60' fully-fenced lot gives your family lots of space to work with whether you're relaxing around the fire pit, hosting a BBQ party or simply enjoying the privacy. There's plenty of room for bikes, equipment and tools in the large shed, plus there's parking for up to four vehicles. You're just a short stroll to cafés, pubs, shopping, eating, parks, schools, library, and the farmer's market- everything that gives this part of Georgetown its lasting appeal. A rare blend of charm, comfort, and quiet opportunity...you just found your new home ~ 18 Dayfoot Dr!
Ask about this home
A HOMEH agent will answer your questions about this home.
Around this home
Daily convenience, out of 100, from the distances below
Schools nearby
School rating, out of 10.
Helpful calculators
Your HOMEH agent

"I would see it this week."