

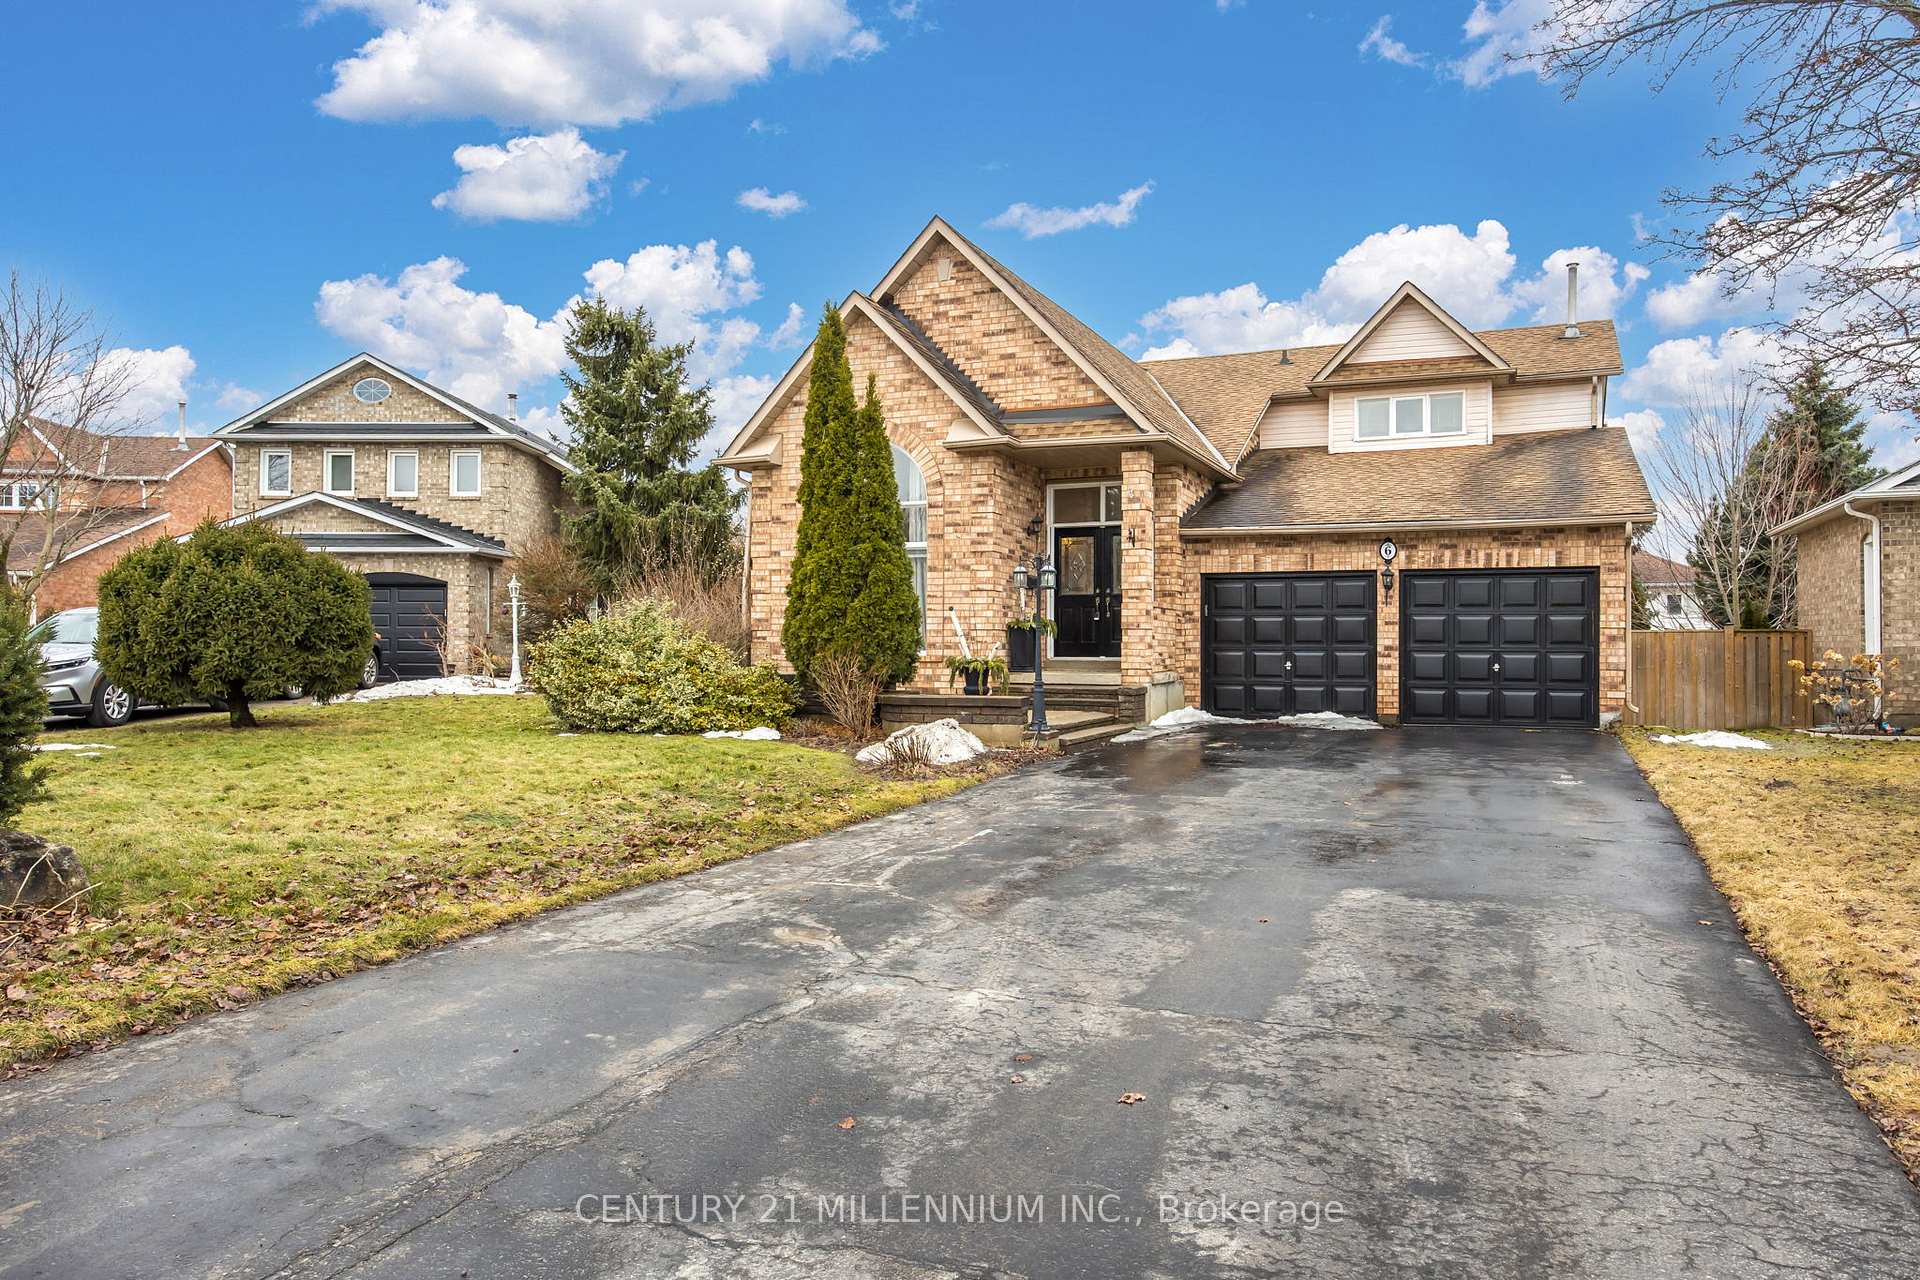
6 Janet Court
6 Janet Court
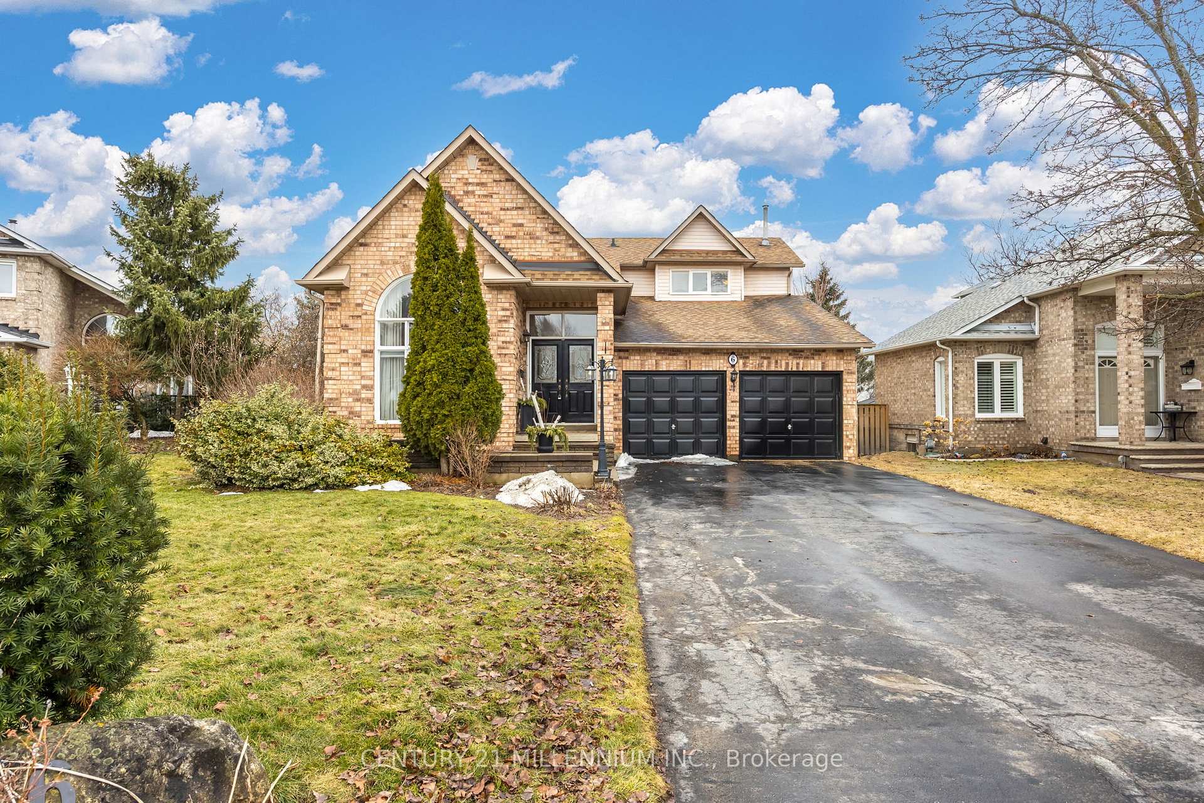
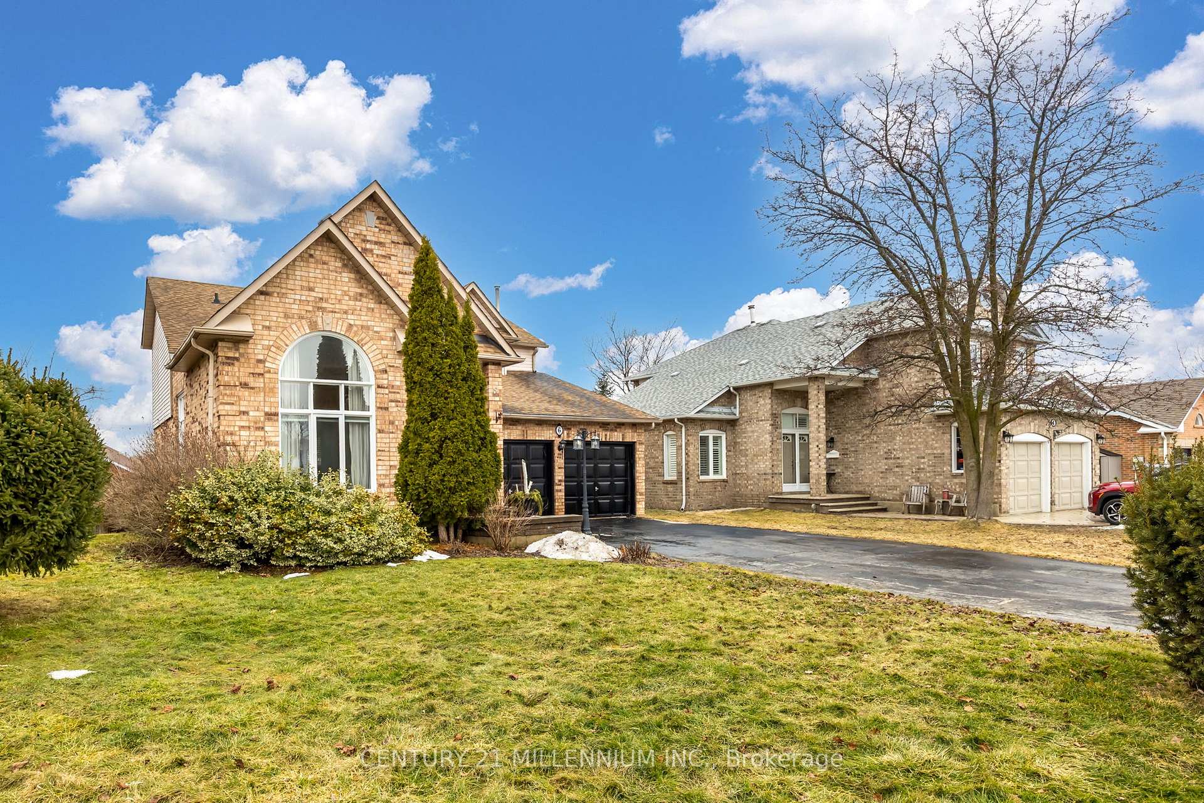
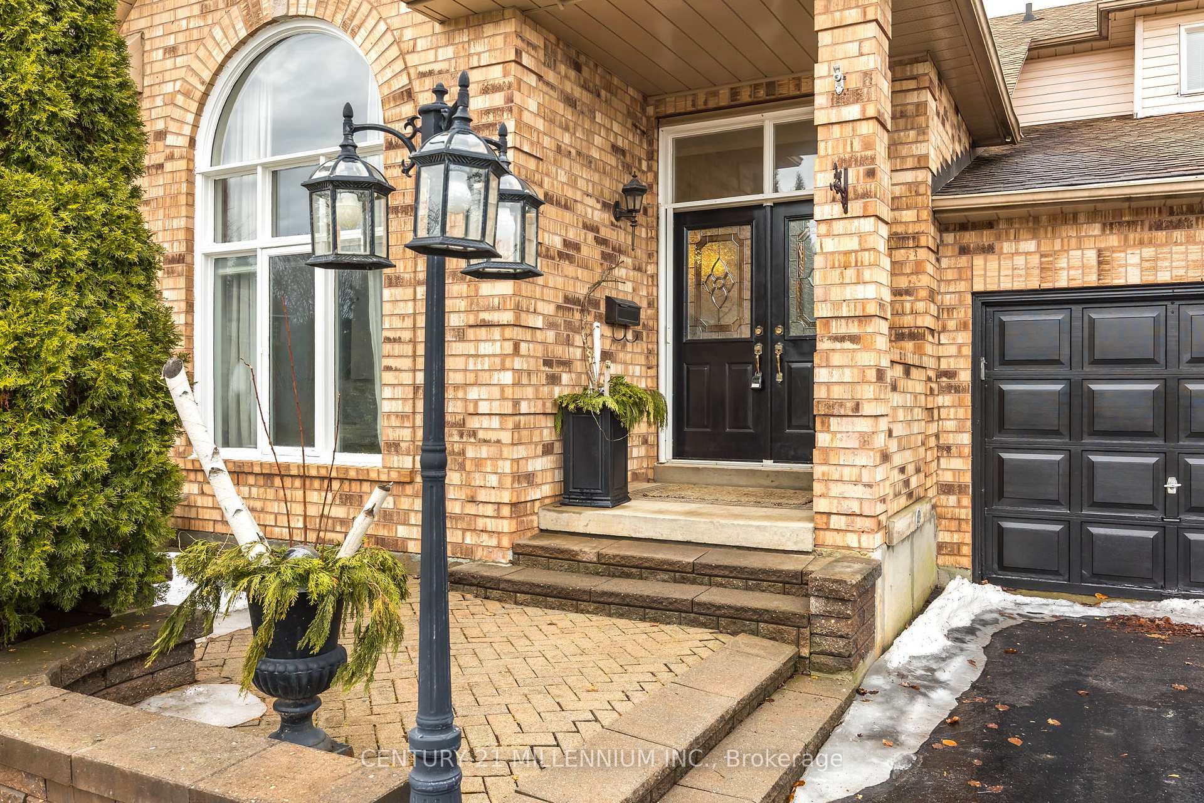
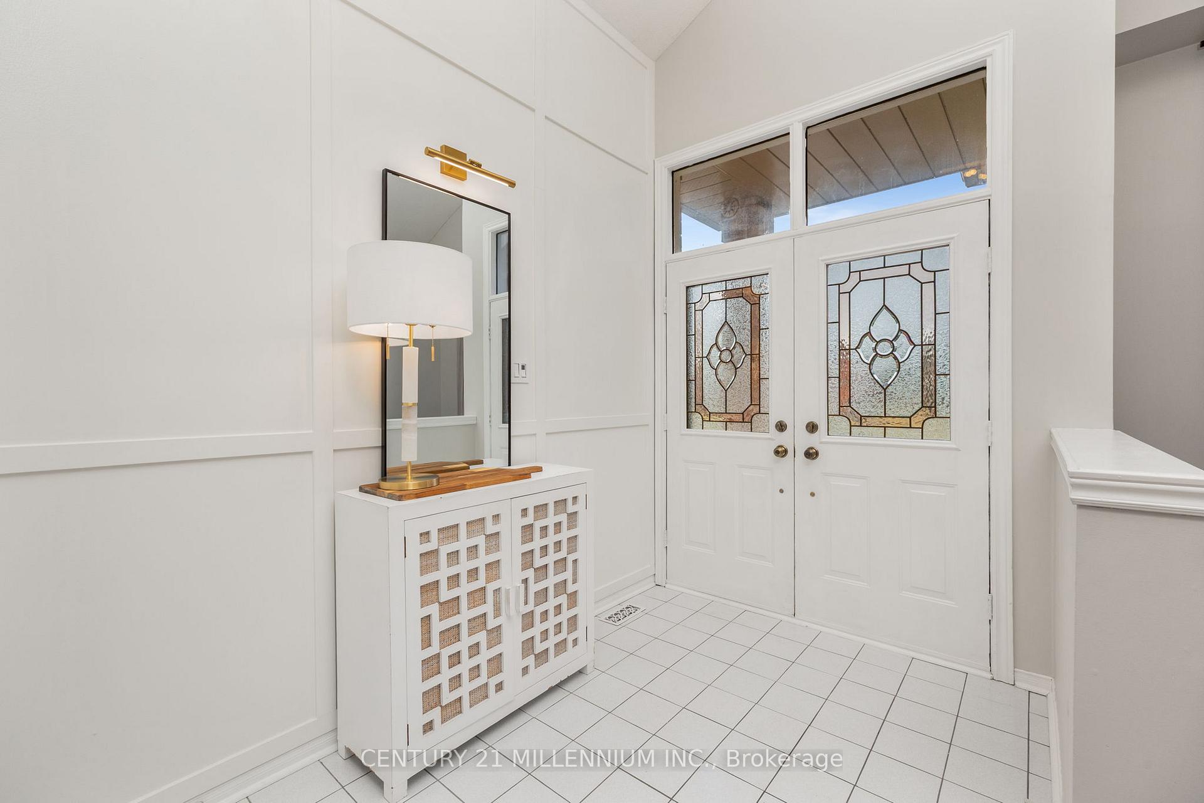 See all 41 photos
Property history
Facts and features
- BasementWalk-out
- Age of home31–50 years
- Water, sewerMunicipal
- Lot shapePie
- Hardwood floors
- Fireplace
- Central air
The homeDetached, 2-storey, Age 31–50 years
- Type: Detached
- Style: 2-storey
- Age: 31–50 years
- Living space: 2,000–2,500 sq ft
- Basement: Walk-out, finished
InsideFireplace Yes, natural gas, family room, Carpet free, Hardwood, Main level
- Fireplace: Yes, natural gas, family room
- Flooring: Carpet free, Hardwood
- Laundry: Main level
- Features: In-law suite, water softener
- Rooms above ground: 9
- Rooms in the basement: 2
- Bedrooms: 3 + 1 in the basement
- Bathrooms: 4
- Kitchens: 1
- Family room: Yes
Outside and lotBrick, metal/steel siding, Asphalt shingle, Poured concrete
- Exterior: Brick, metal/steel siding
- Roof: Asphalt shingle
- Foundation: Poured concrete
- Features: Landscaped, lawn sprinkler system, porch
- Size: 47.83 × 111.55 ft
- Shape: Pie
Parking2 Garage, Attached
- Spaces: 2 Garage
- Garage: Attached
Heating, water and powerForced air, gas, Central air, Municipal water
- Heating: Forced air, gas
- Cooling: Central air
- Water: Municipal water
- Sewer: Municipal sewer
Costs and taxesTaxes $6,379 a year, HST included in the price, Hot water tank
- Taxes, 2024: $6,379 a year
- HST: HST included in the price
- Rental items: Hot water tank
Included in the saleStainless steel fridge(2022), stove(2022), dishwasher, hood vent, washing machine(2020), clothing dryer(2020) , central vac + attachments, roll out canopy, in ground sprinkler , water softener, elf's( except exclusion), window coverings ( except exclusions), built in book cases, All tv's and brackets, curtains in basement, curtains and curtain rod in dining area, silver light fixture in 3rd bedroom, mini fridge in 3rd bedroom, work bench in garage, fridge in garage
- Included: Stainless steel fridge(2022), stove(2022), dishwasher, hood vent, washing machine(2020), clothing dryer(2020) , central vac + attachments, roll out canopy, in ground sprinkler , water softener, elf's( except exclusion), window coverings ( except exclusions), built in book cases
- Not included: All tv's and brackets, curtains in basement, curtains and curtain rod in dining area, silver light fixture in 3rd bedroom, mini fridge in 3rd bedroom, work bench in garage, fridge in garage
NearbyCul de sac/dead end, fenced yard
- Close to: Cul de sac/dead end, fenced yard
Listing detailsW12024233, Sold, Mar 17, 2025
- MLS® number: W12024233
- Status: Sold
- Listed on: Mar 17, 2025
- Days on market: 39
- Updated: Apr 25, 2025
- Possession: 2025-06-10 / Flexible
- Occupied by: Owner
- Listing brokerage: Century 21 Millennium Inc.
About this home
6 Janet Court, Halton Hills (Georgetown), ON L7G 5N7
Located on a peaceful court in the heart of Georgetown, this spacious and versatile home offers 3071 sqft of total living space and is ready for its next owners to make it their own. With two primary suites, including a newly renovated walkout basement retreat, this home is perfect for multi-generational living or extra guest space.The main floor boasts vaulted ceilings, creating a bright, open, and airy feel throughout the main living space. The lower-level primary suite, completed within the last year, features a full-size window, private sitting room, wet bar, and a luxurious ensuite. The ensuite includes a beautiful glass walk-in shower with a rain head and heated floors, offering a spa-like experience.A standout feature of this property is its exceptional parking capacity. The extra-long driveway can accommodate at least six cars, and the home also includes a spacious 2-car garage, offering plenty of room for vehicles, storage, or a workshop.For added convenience, the upstairs bedroom windows are equipped with Phantom screens, making them easy to clean while still allowing fresh air to flow through. The front door also features a Phantom screen for added ventilation.Freshly painted from top to bottom in a modern colour palette, this home is move-in ready while still offering the opportunity to customize to your taste. Situated just minutes from parks, schools, shopping, and all essential amenities, this is a fantastic chance to create your dream home in a sought-after neighbourhood. Do not miss this unique opportunity. Schedule your private showing today.
Ask about this home
A HOMEH agent will answer your questions about this home.
Around this home
Daily convenience, out of 100, from the distances below
Schools nearby
School rating, out of 10.
Helpful calculators
Your HOMEH agent

"I would see it this week."