

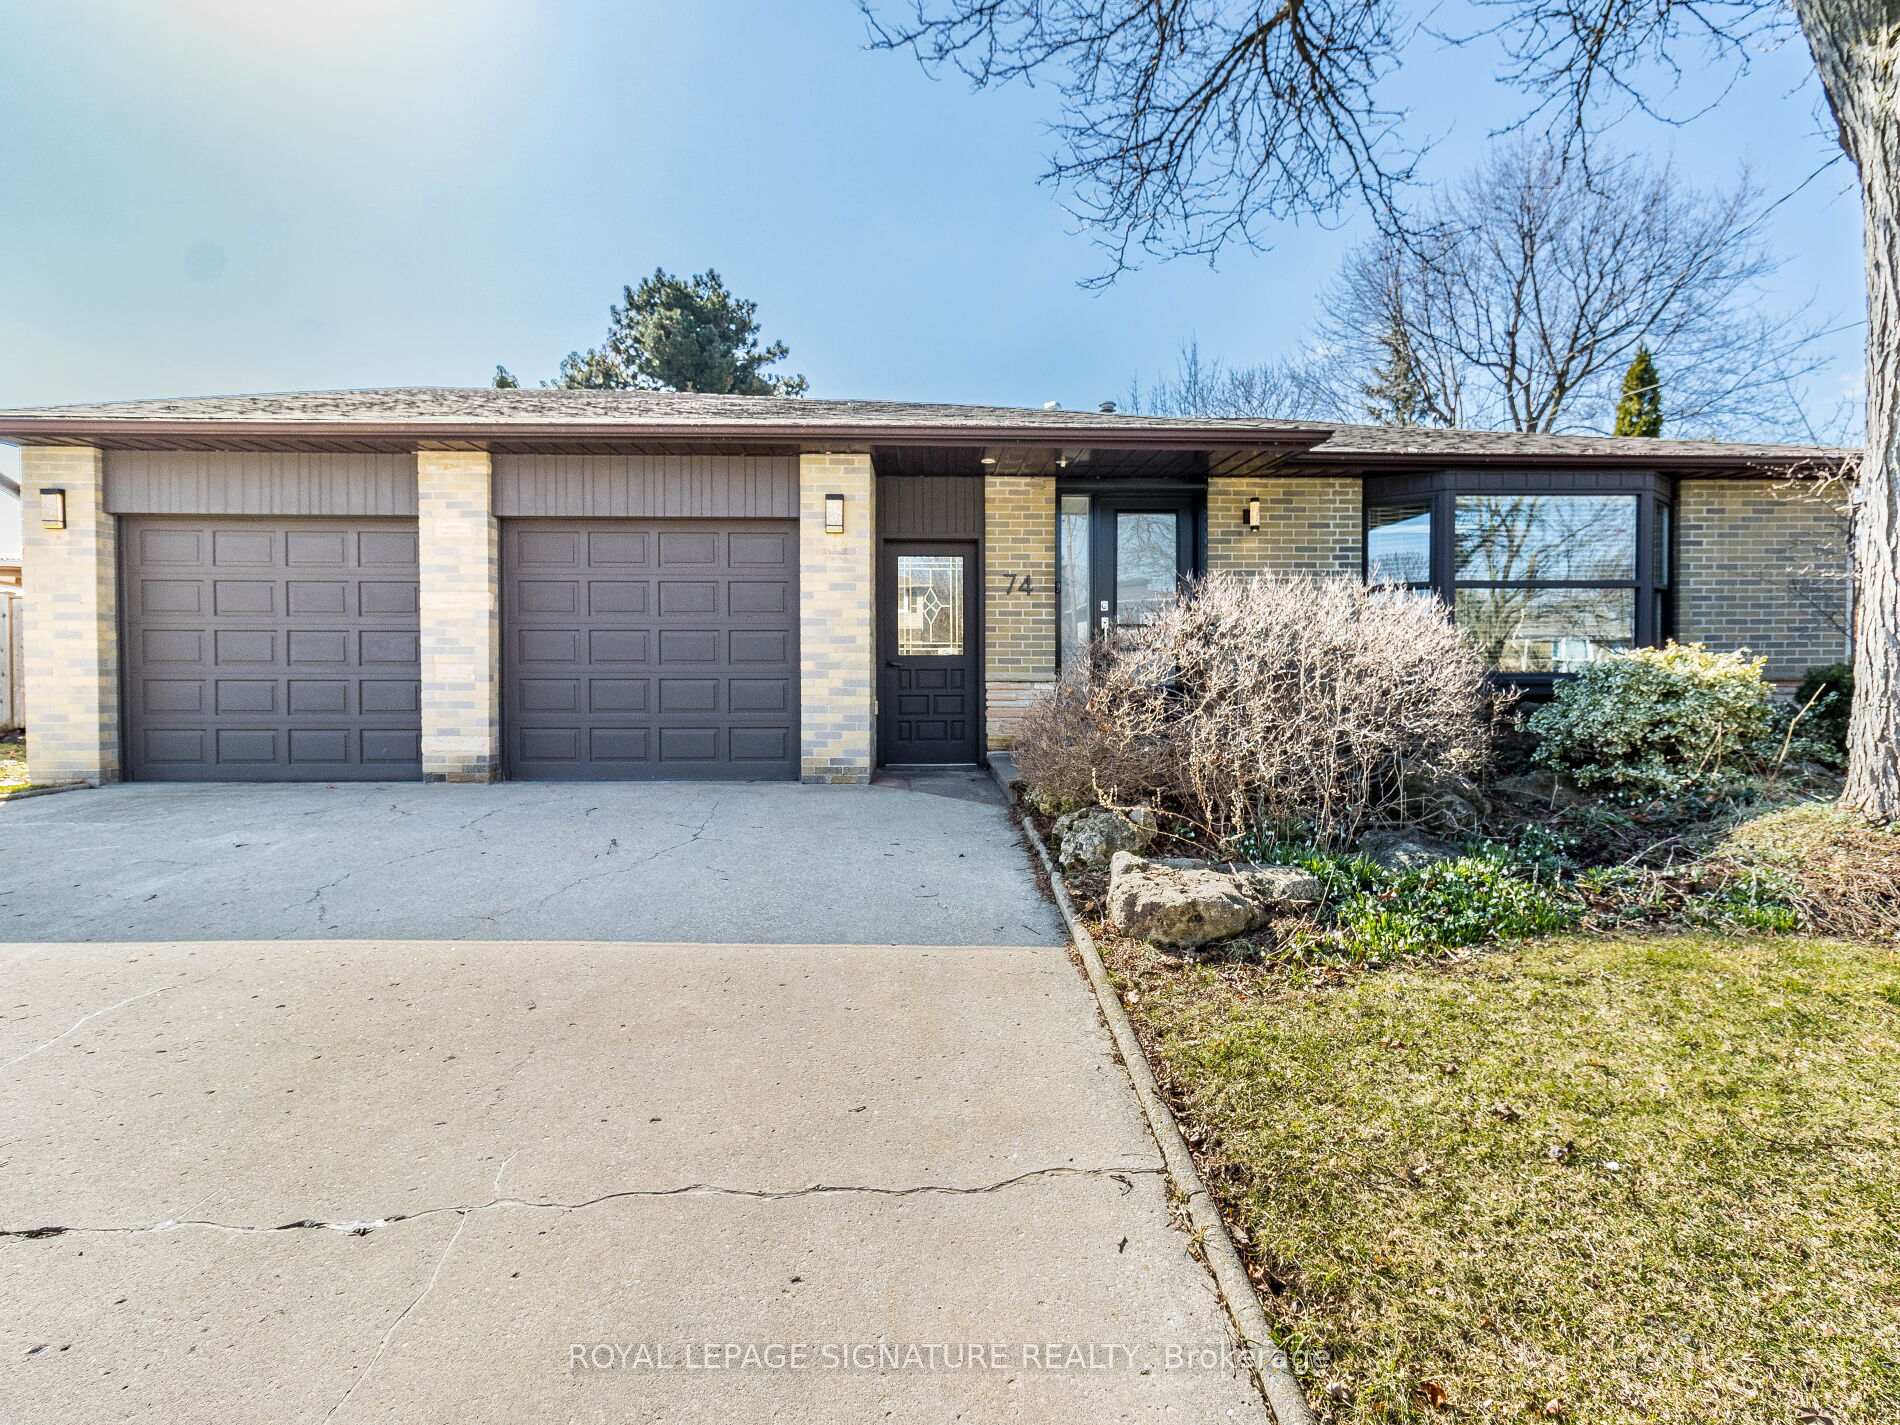
74 Irwin Crescent
74 Irwin Crescent
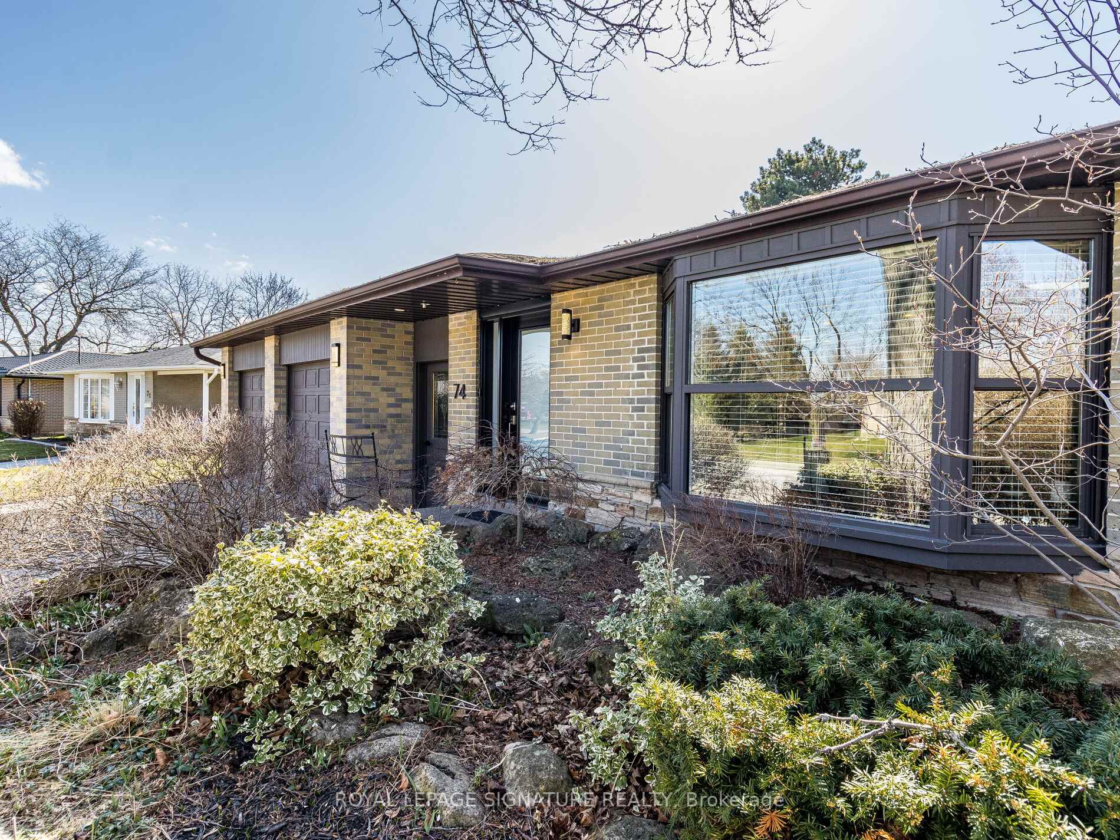
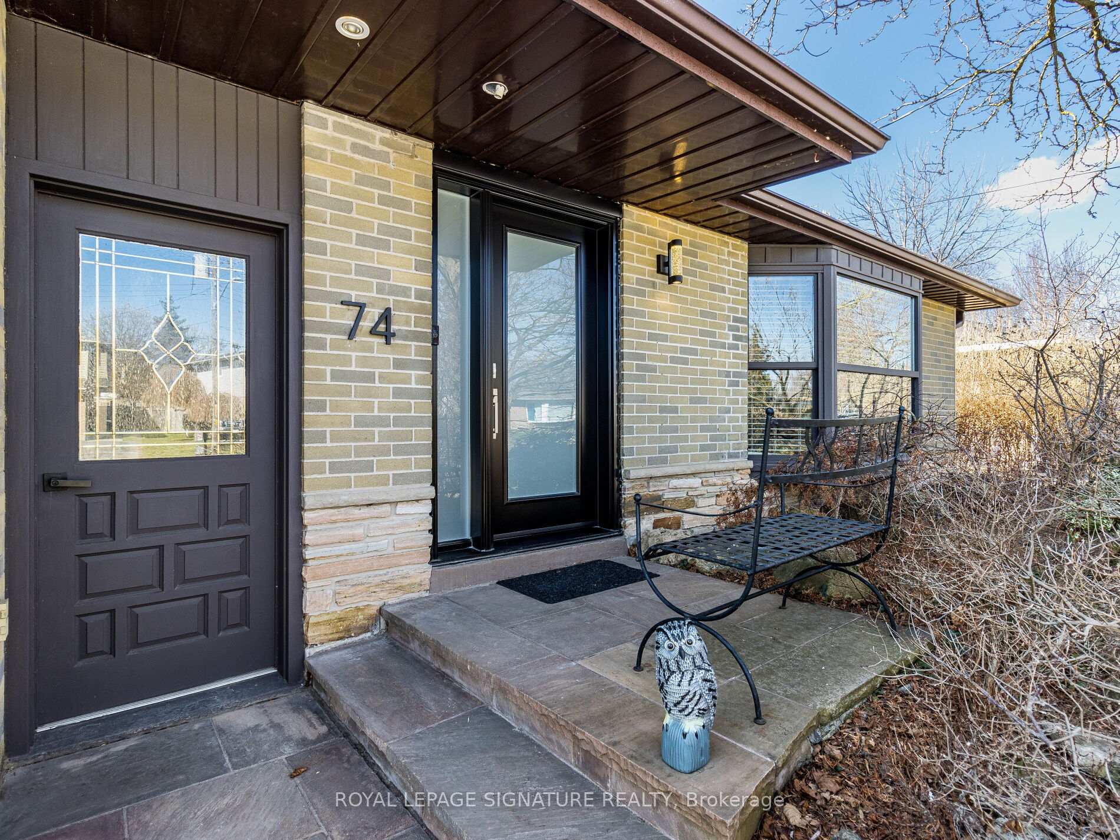
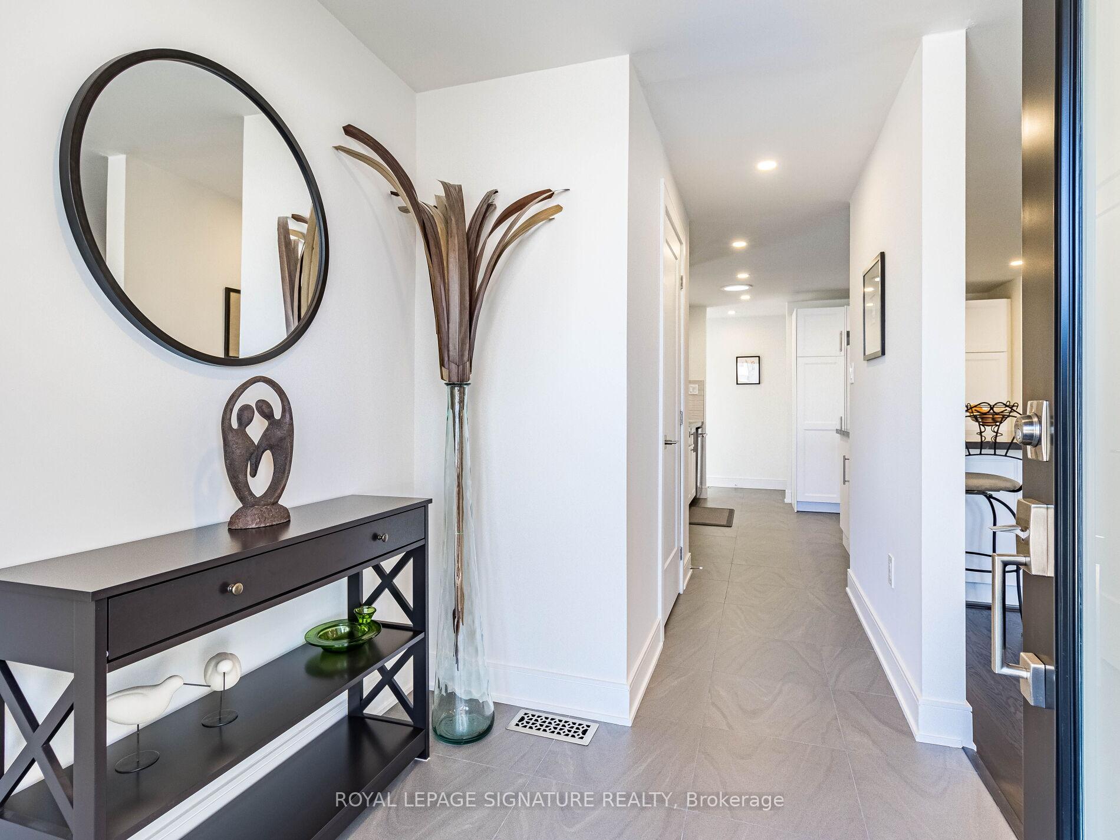
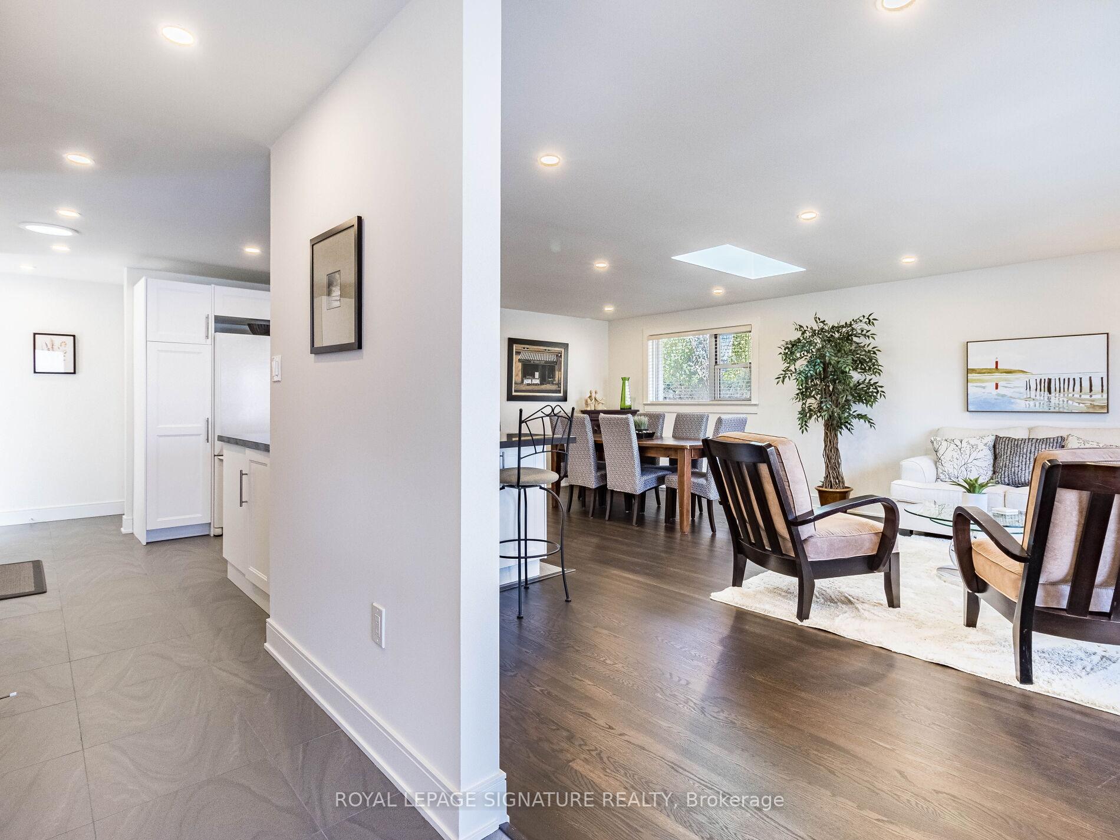 See all 50 photos
Property history
- $1,399,000TerminatedList: 2025-04-08|End: 2025-05-06|28 daysW12070394
Facts and features
- BasementFinished
- Age of home51–99 years
- Price per sq ft~$799
- Water, sewerMunicipal
- Hardwood floors
- Fireplace
- Central air
The homeLink, Backsplit 3, Age 51–99 years
- Type: Link
- Style: Backsplit 3
- Age: 51–99 years
- Living space: 1,500–2,000 sq ft
- Basement: Finished
InsideFireplace Yes, natural gas, wood stove, Porcelain, Hardwood, Heated, Vinyl, Lower level
- Fireplace: Yes, natural gas, wood stove
- Flooring: Porcelain, Hardwood, Heated, Vinyl
- Laundry: Lower level
- Features: Auto garage door remote, bar fridge, carpet free, water softener
- Rooms above ground: 7
- Rooms in the basement: 2
- Bedrooms: 3
- Bathrooms: 3
- Kitchens: 1
- Family room: Yes
Outside and lotBrick, vinyl siding, Asphalt shingle, Concrete
- Exterior: Brick, vinyl siding
- Roof: Asphalt shingle
- Foundation: Concrete
- Features: Landscaped, patio, privacy
- Other structures: Shed
- Size: 58 × 107 ft
Parking4 Garage, Attached, Private
- Spaces: 4 Garage
- Garage: Attached
- Driveway: Private
Heating, water and powerForced air, gas, Central air, Municipal water
- Heating: Forced air, gas
- Cooling: Central air
- Water: Municipal water
- Sewer: Other
Costs and taxesTaxes $4,772 a year, HST included in the price, Hot water tank
- Taxes, 2024: $4,772 a year
- HST: HST included in the price
- Rental items: Hot water tank
- Under contract: Hot water tank-gas
Included in the saleRefrigerator, gas stove, dishwasher, built in microwave, miele clothes washer, miele clothes dryer and an ecobee thermostat for remote control. all window coverings, all electrical light fixtures, natural gas bar b q.
- Included: Refrigerator, gas stove, dishwasher, built in microwave, miele clothes washer, miele clothes dryer and an ecobee thermostat for remote control. all window coverings, all electrical light fixtures, natural gas bar b q.
NearbyFenced yard, greenbelt/conservation, level, place of worship
- Close to: Fenced yard, greenbelt/conservation, level, place of worship
Listing detailsW12070394, Terminated, Apr 8, 2025
- MLS® number: W12070394
- Status: Terminated
- Listed on: Apr 8, 2025
- Days on market: 28
- Updated: May 6, 2025
- Possession: Flexible
- Occupied by: Owner
- Listing brokerage: ROYAL LEPAGE SIGNATURE REALTY
About this home
74 Irwin Crescent, Halton Hills (Georgetown), ON L7G 1G1
Gorgeous 3-Level Backsplit Home Completely Renovated! This beautiful 3-bedroom, 2.5-bathroom home offers the perfect blend of modern amenities and timeless charm. It features a huge 25'x14' all-season sunroom with soaring 14-foot ceilings, radiant floor heating, a cozy gas fireplace, and independent A/C. Ideal for relaxation and entertaining, the sunroom opens to a flagstone patio and a professionally landscaped yard with a tranquil pond. Inside, no detail has been overlooked. The new kitchen is a chef's dream, complete with a spacious 6'x5' island featuring quartz counters, a built-in wine rack, ample storage withdrawers, and pull-out shelving. The home also boasts four skylights, allowing natural light to flood the living spaces. Beautiful re-sanded and stained hardwood floors maintains its 1970's appeal. The upper bathroom has been fully updated with dual sinks and a large walk-in shower for ultimate comfort. Additional updates include a new water softener (2025), new furnace and A/C(2024), new dishwasher and gas stove and a range of other modern finishes. The exterior features a professionally landscaped yard, including a large storage shed with electricity and lighting perfect for storage or hobbies. The electric roll-up door in the sunroom provides security and easy access to the backyard. The natural gas bar b q is perfect for grilling! The garage includes 2 garage door openers with remotes, two parking spaces and additional space for a workshop. This backsplit home has 5 steps to the upper level and 8 steps to the basement making it the next best thing to a bungalow. This truly is a move-on ready home!
Ask about this home
A HOMEH agent will answer your questions about this home.
Around this home
Daily convenience, out of 100, from the distances below
Schools nearby
School rating, out of 10.
Helpful calculators
Your HOMEH agent

"I would see it this week."