

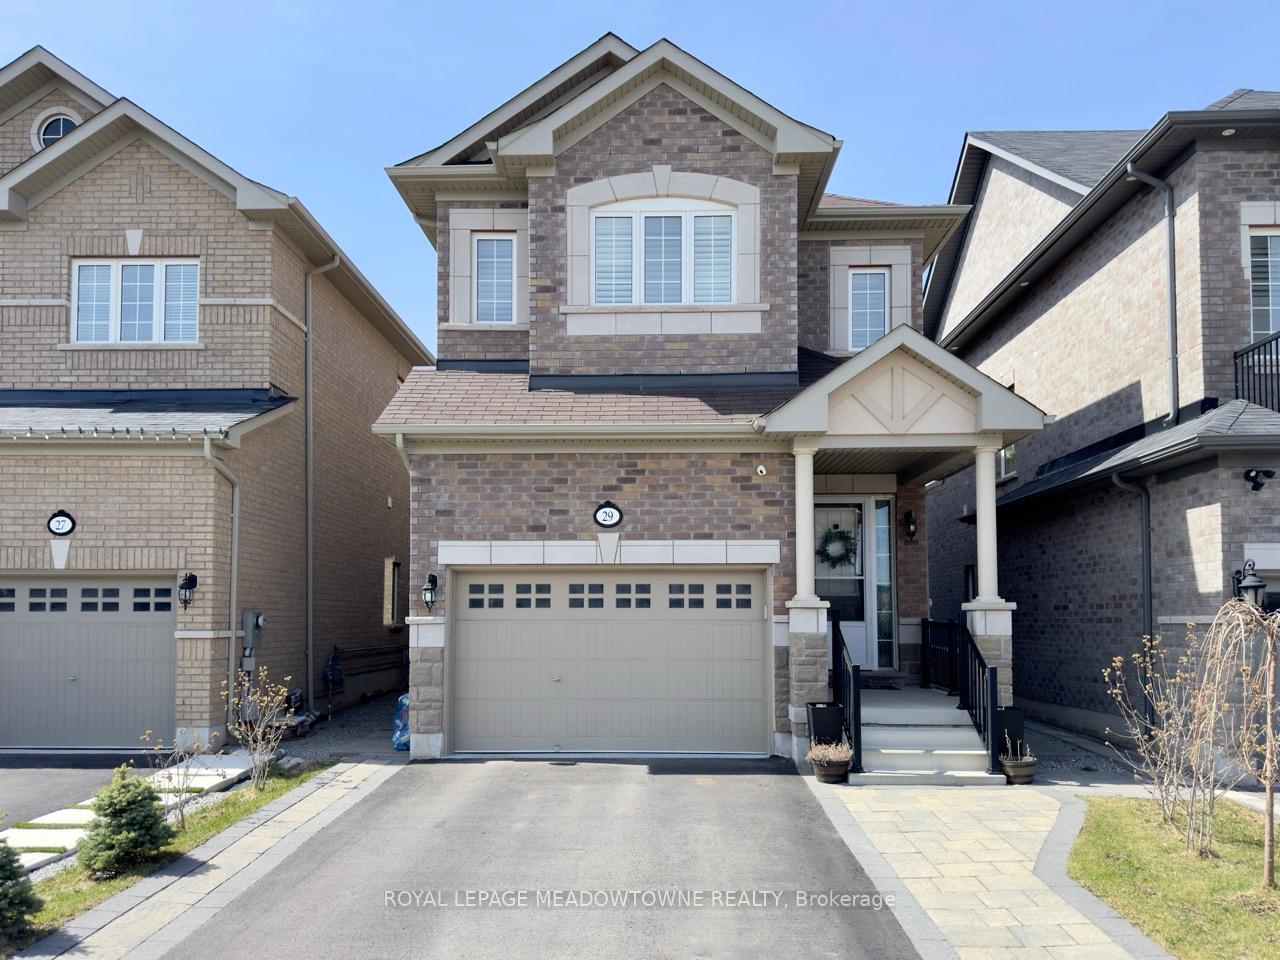
29 Duffel Crescent
29 Duffel Crescent
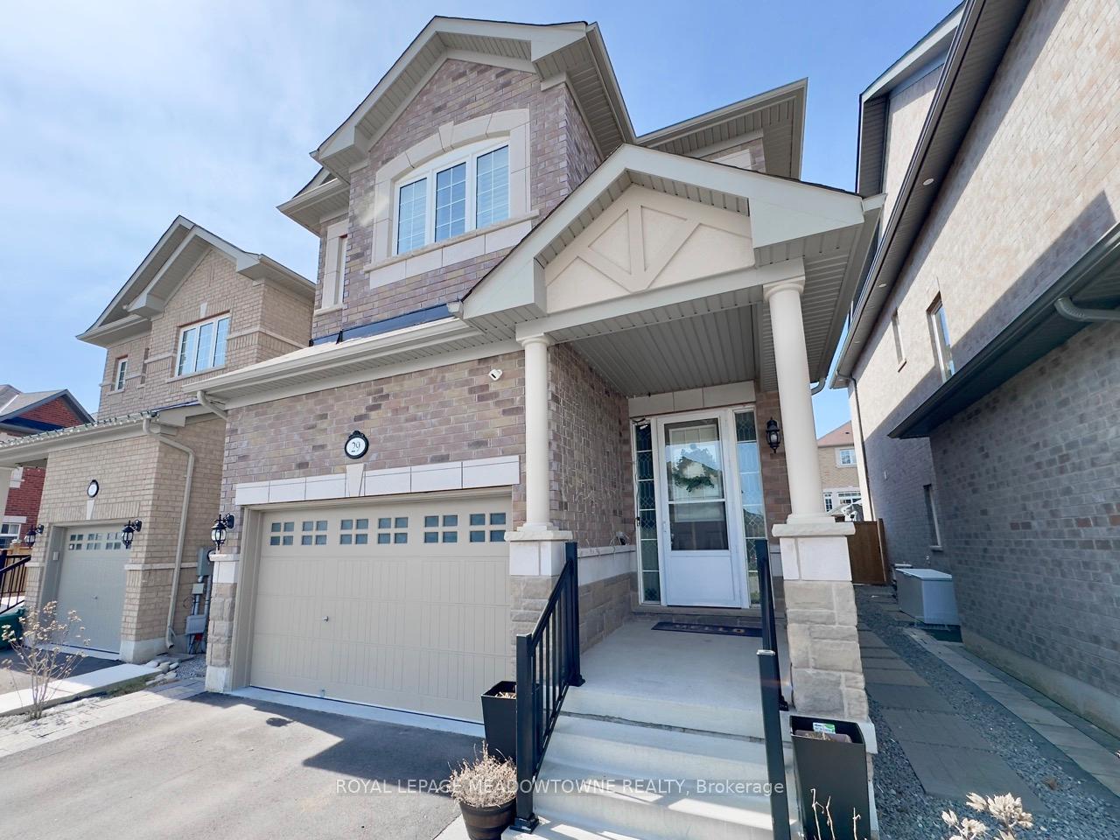
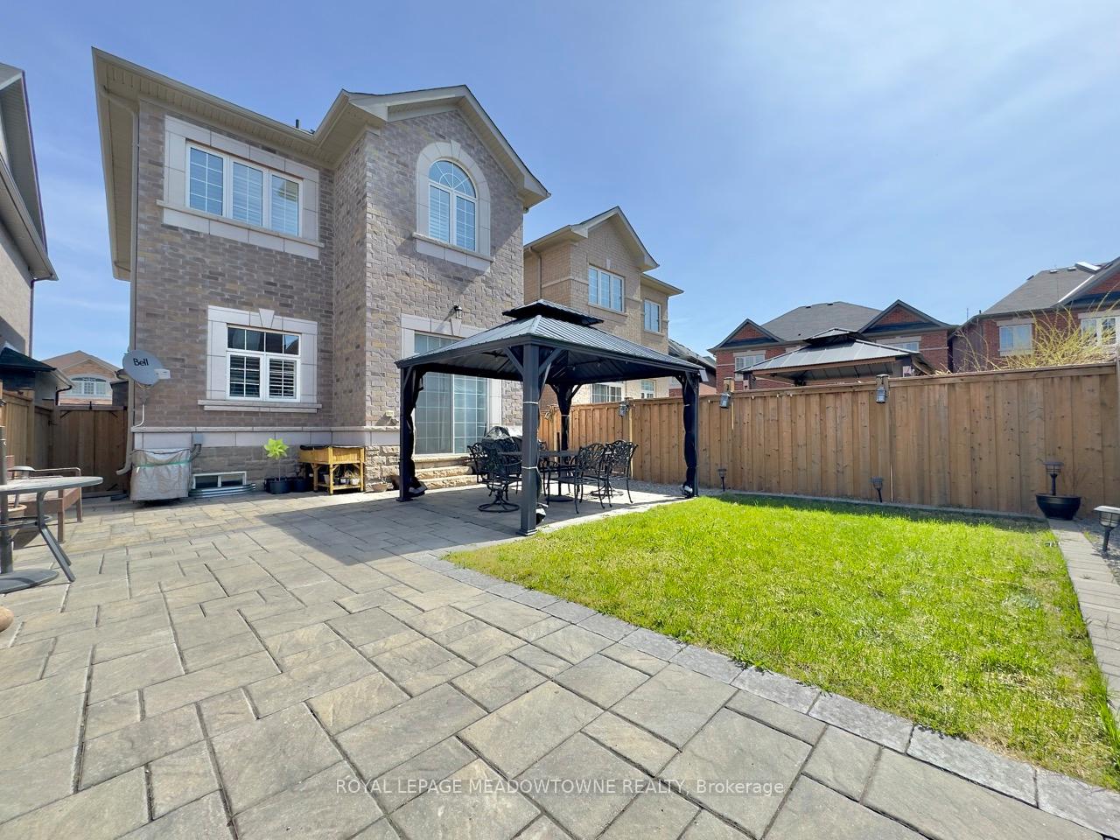
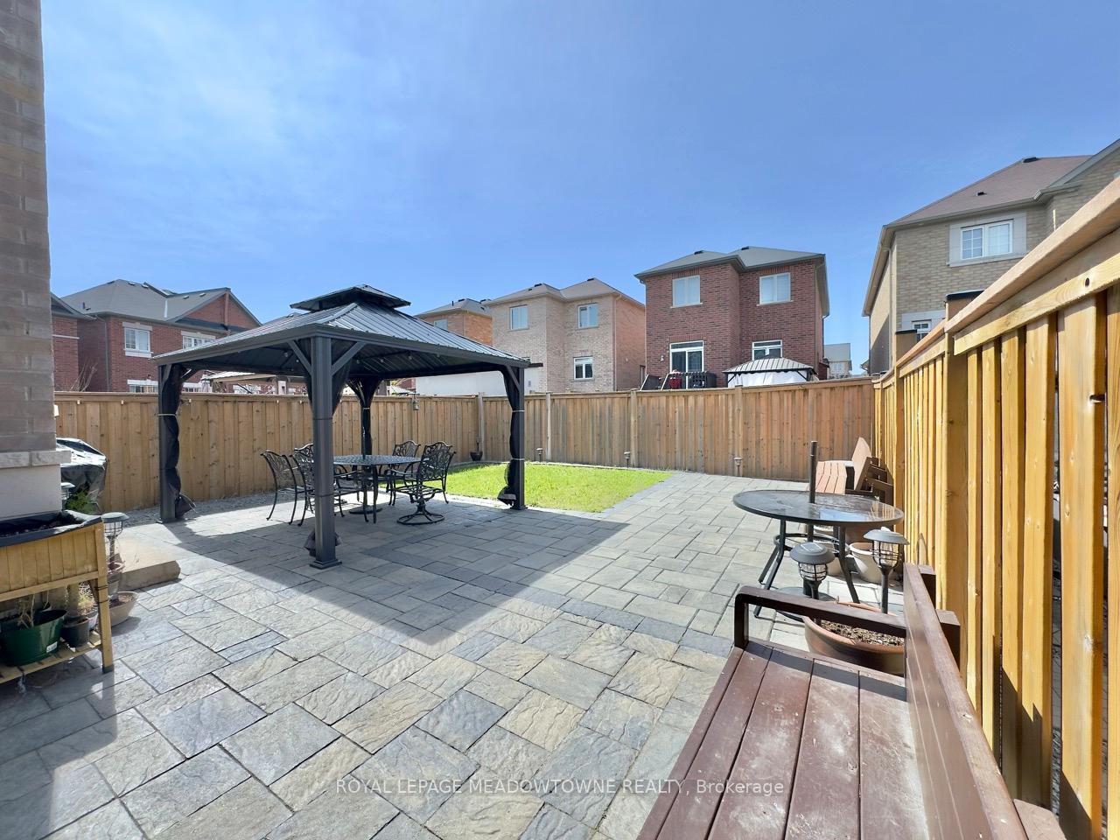
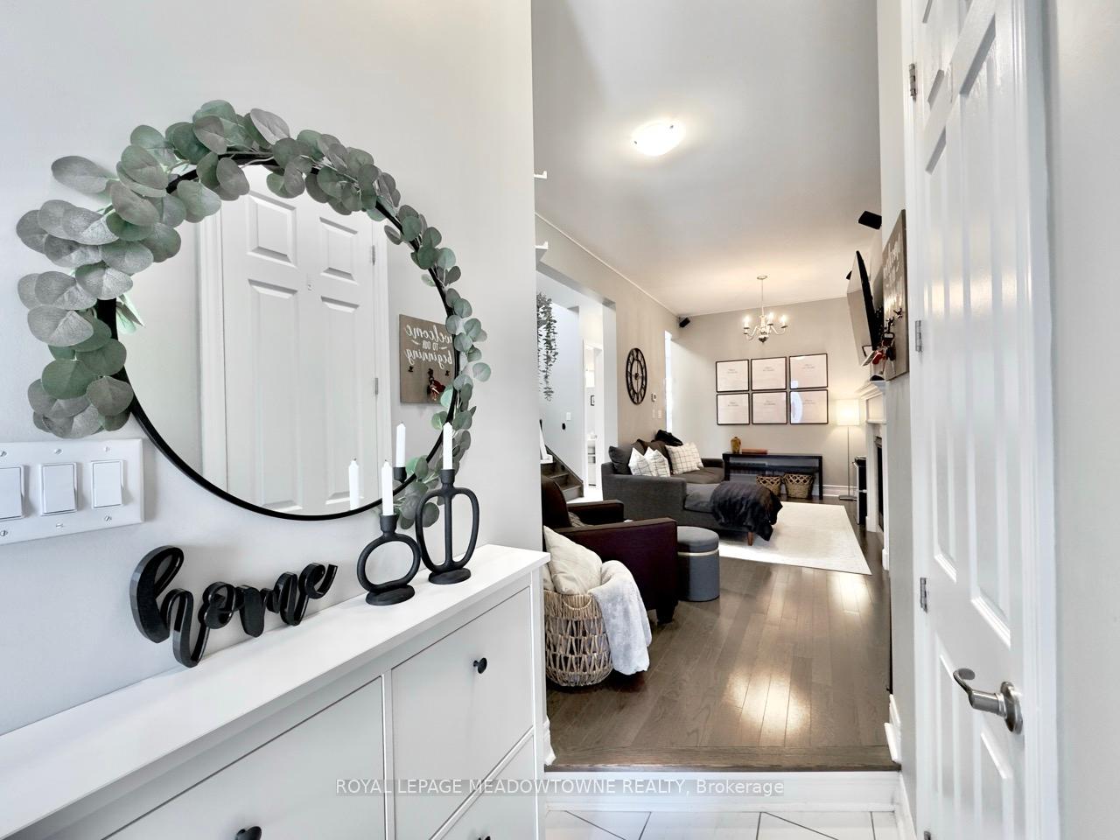 See all 25 photos
Property history
Facts and features
- BasementFinished
- Water, sewerMunicipal
- HeatingForced air
- CoolingCentral air
- Hardwood floors
- Fireplace
- Central air
The homeDetached, 2-storey, 1,500–2,000 sq ft
- Type: Detached
- Style: 2-storey
- Living space: 1,500–2,000 sq ft
- Basement: Finished
InsideFireplace Yes, Hardwood, Tile, Lower level
- Fireplace: Yes
- Flooring: Hardwood, Tile
- Laundry: Lower level
- Features: Rough-in bath, water heater, water softener
- Rooms above ground: 9
- Bedrooms: 4
- Bathrooms: 3
- Kitchens: 1
Outside and lotBrick, Asphalt shingle, Concrete block
- Exterior: Brick
- Roof: Asphalt shingle
- Foundation: Concrete block
- Size: 30.02 × 108.27 ft
Parking2 Garage, Built-in, Private double
- Spaces: 2 Garage
- Garage: Built-in
- Driveway: Private double
Heating, water and powerForced air, gas, Central air, Municipal water
- Heating: Forced air, gas
- Cooling: Central air
- Water: Municipal water
- Sewer: Municipal sewer
Costs and taxesTaxes $5,364 a year, HST included in the price, Hot water tank, water purifier, water softener
- Taxes, 2024: $5,364 a year
- HST: HST included in the price
- Rental items: Hot water tank, water purifier, water softener
Included in the saleS/s stove, s/s fridge, s/s dishwasher, s/s range hood, white clothing washer and dryer, all elf's, all window coverings, shoe cabinet, picture ledges (main foyer, primary bedroom) home security sensors and panel, wooden bench in backyard, landscaping privacy plants, Cabinet in powder room, tv and speakers, cameras
- Included: S/s stove, s/s fridge, s/s dishwasher, s/s range hood, white clothing washer and dryer, all elf's, all window coverings, shoe cabinet, picture ledges (main foyer, primary bedroom) home security sensors and panel, wooden bench in backyard, landscaping privacy plants
- Not included: Cabinet in powder room, tv and speakers, cameras
Listing detailsW12097043, Sold, Apr 22, 2025
- MLS® number: W12097043
- Status: Sold
- Listed on: Apr 22, 2025
- Days on market: 16
- Updated: May 8, 2025
- Possession: 2025-06-01 / 30-59 days
- Occupied by: Owner
- Listing brokerage: ROYAL LEPAGE MEADOWTOWNE REALTY
About this home
29 Duffel Crescent, Halton Hills (Georgetown), ON L7G 0M1
Welcome to 29 Duffel Cres. This beautifully maintained detached home offers a perfect blend of style, space, and functionality. Featuring a bright, open-concept layout, the main floor showcases a stunning living and dining area with a cozy fireplace, elegant crown moulding, and large windows that flood the space with natural light. The spacious eat-in kitchen boasts stainless steel appliances, granite countertops, ample cabinetry, and a walkout to a professionally landscaped backyard complete with an interlock patio,gazebo, and green space, ideal for entertaining or relaxing. Upstairs, you'll find generously sized bedrooms with hardwood floors and large closets. The primary bedroom includes a luxurious ensuite bath and plenty of room to unwind. The fully finished basement offers additional living space, perfect for a home gym, recreation room, or office. The laundry room is thoughtfully designed for convenience and storage. Located in a family-friendly neighbourhood close to parks, schools, shopping, and major highways, 29 Duffel Crescent truly has it all. Dont miss the opportunity to call this beautiful property your new home!
Ask about this home
A HOMEH agent will answer your questions about this home.
Around this home
Daily convenience, out of 100, from the distances below
Schools nearby
School rating, out of 10.
Helpful calculators
Your HOMEH agent

"I would see it this week."