

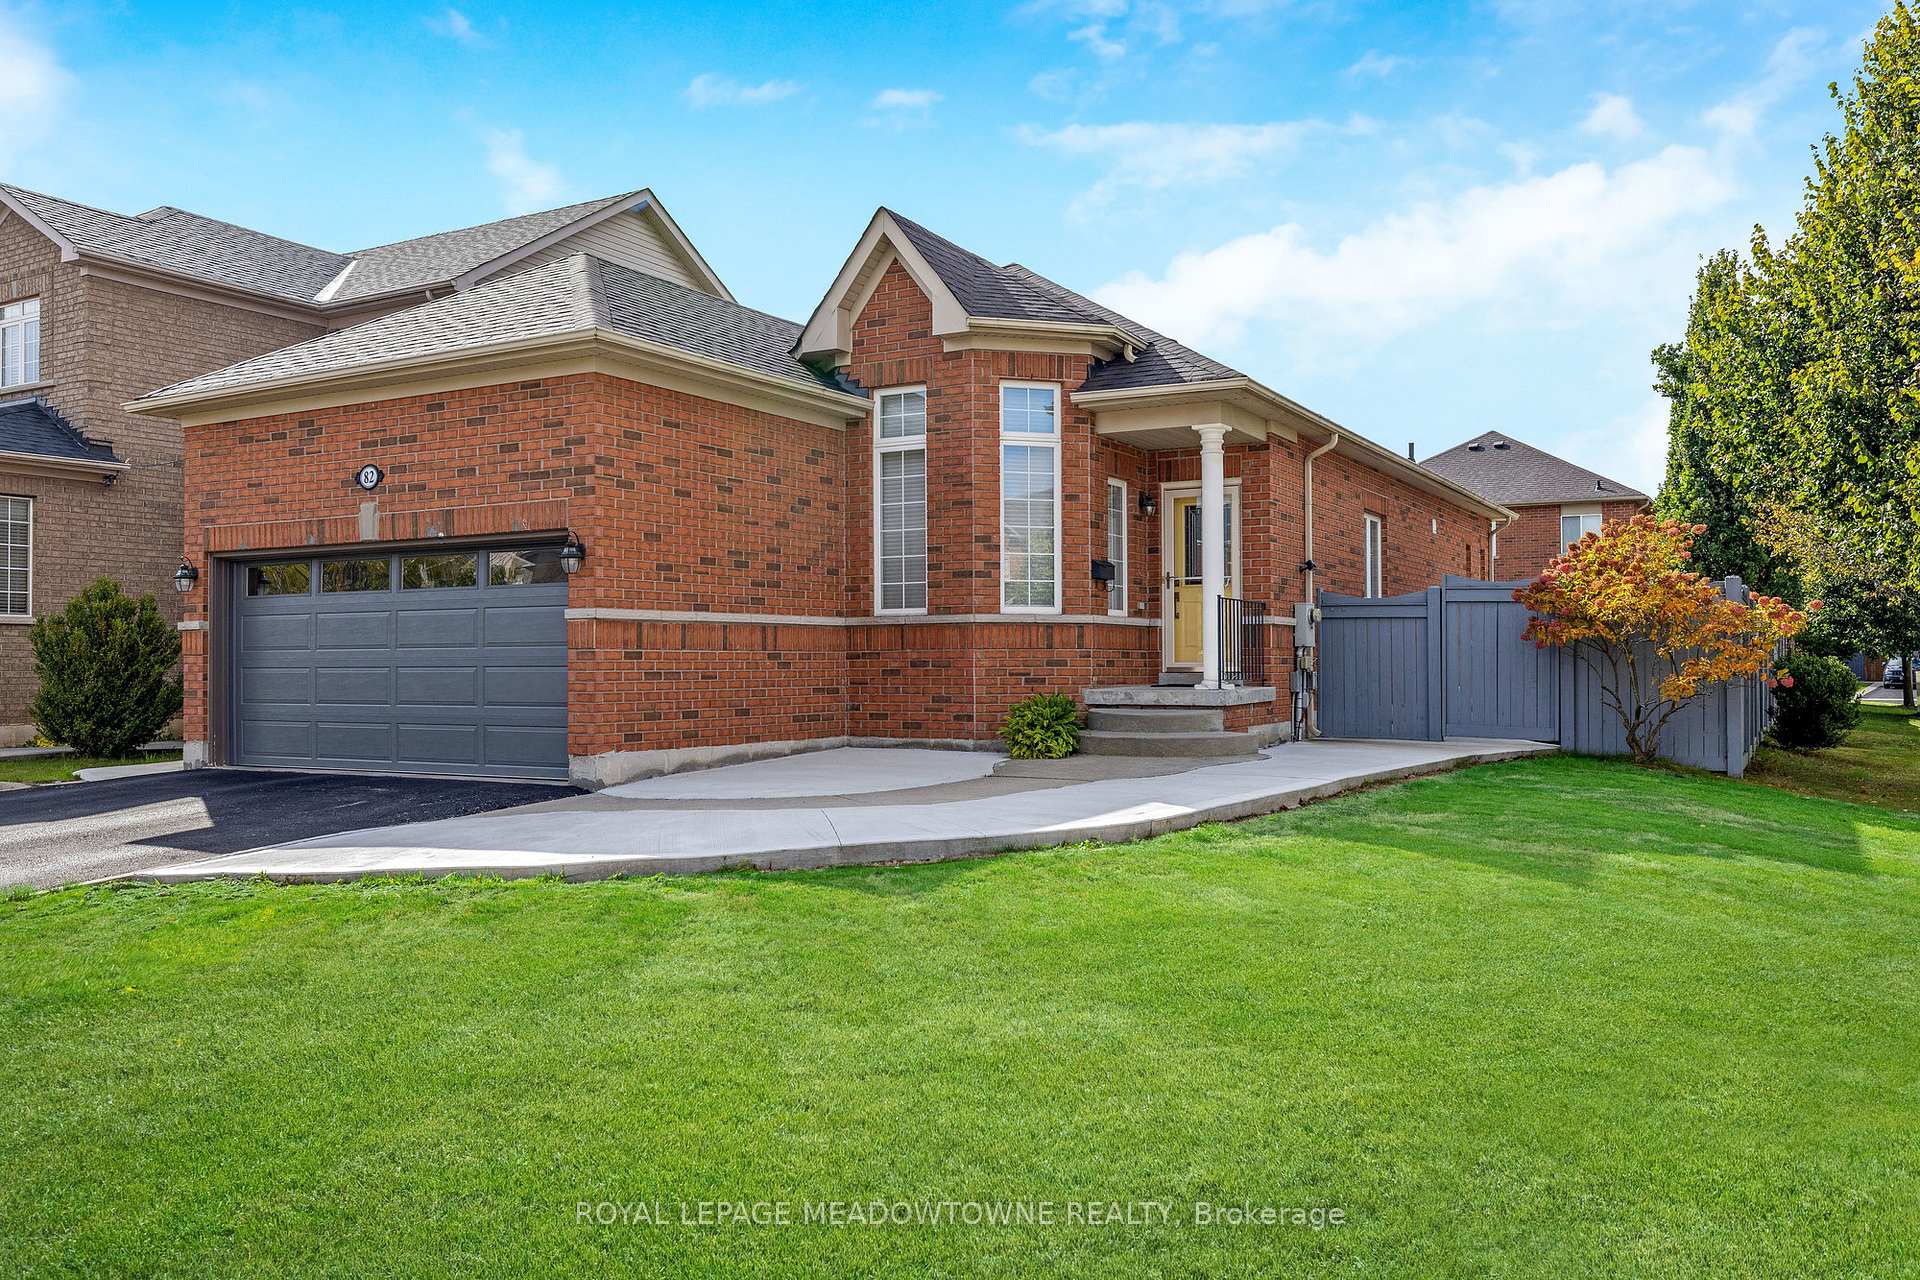
82 Division Street
82 Division Street
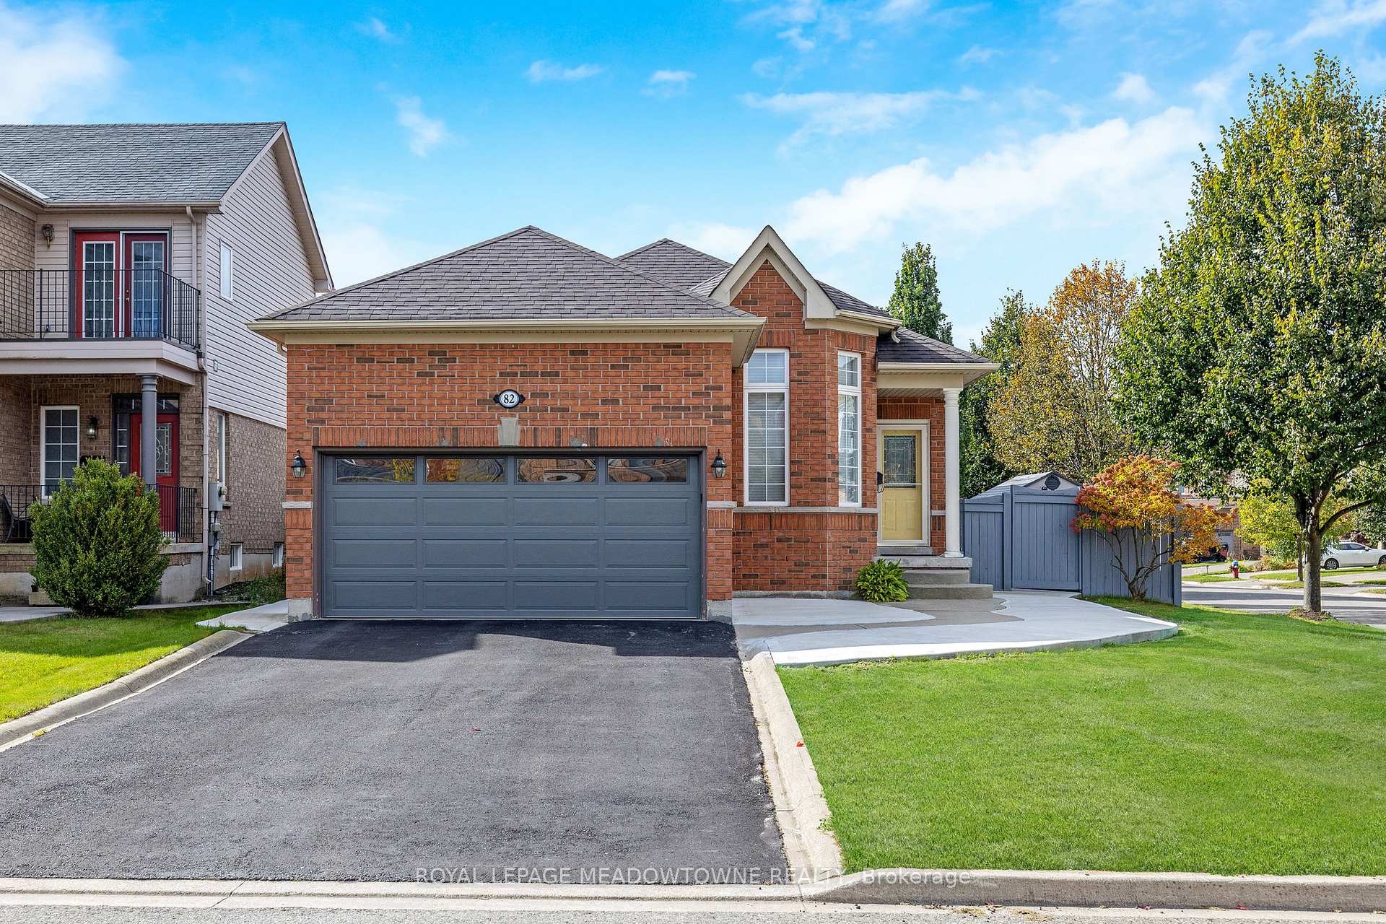
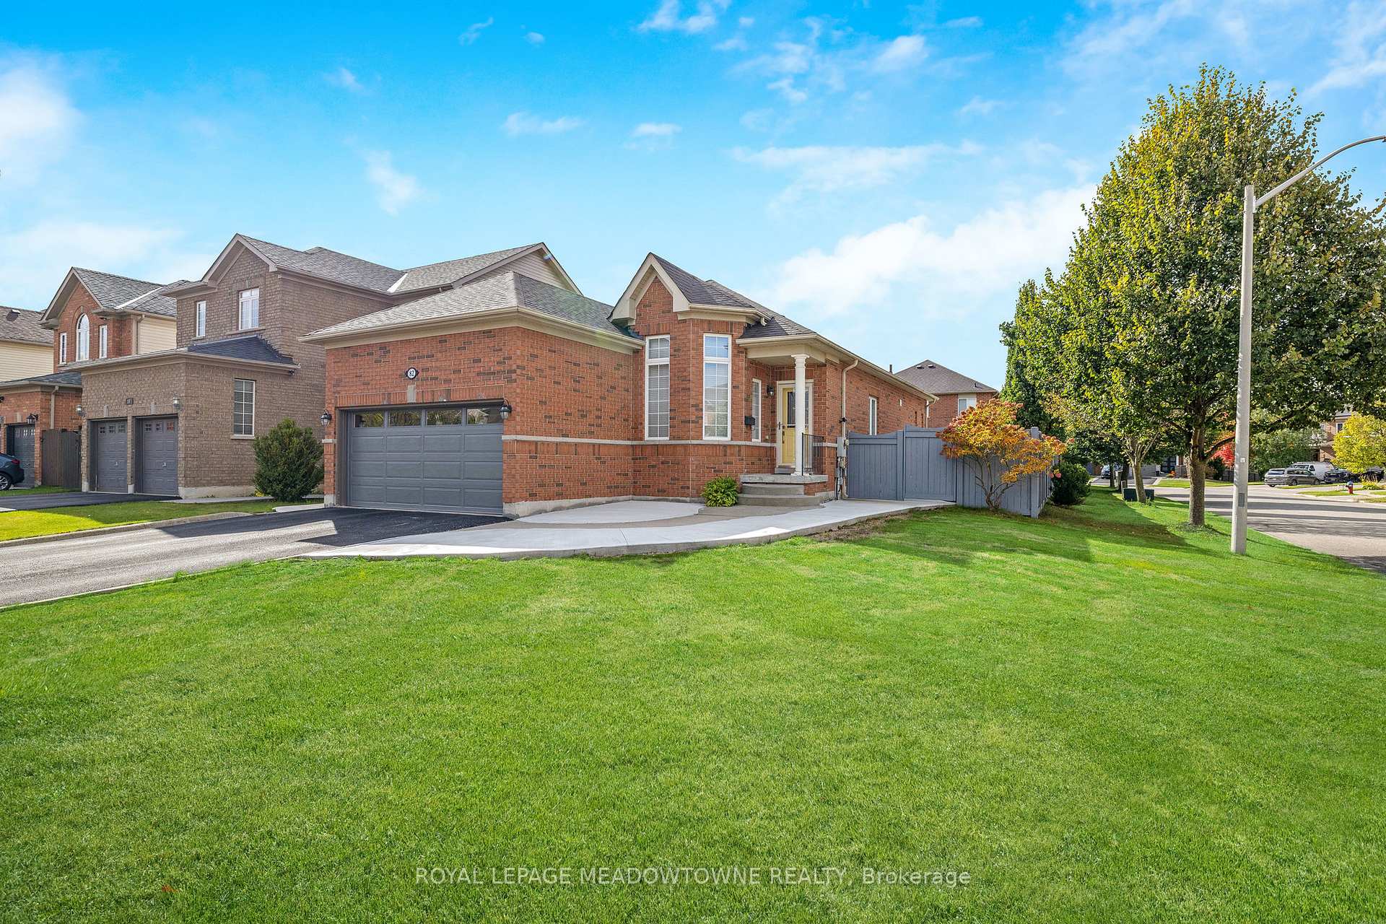
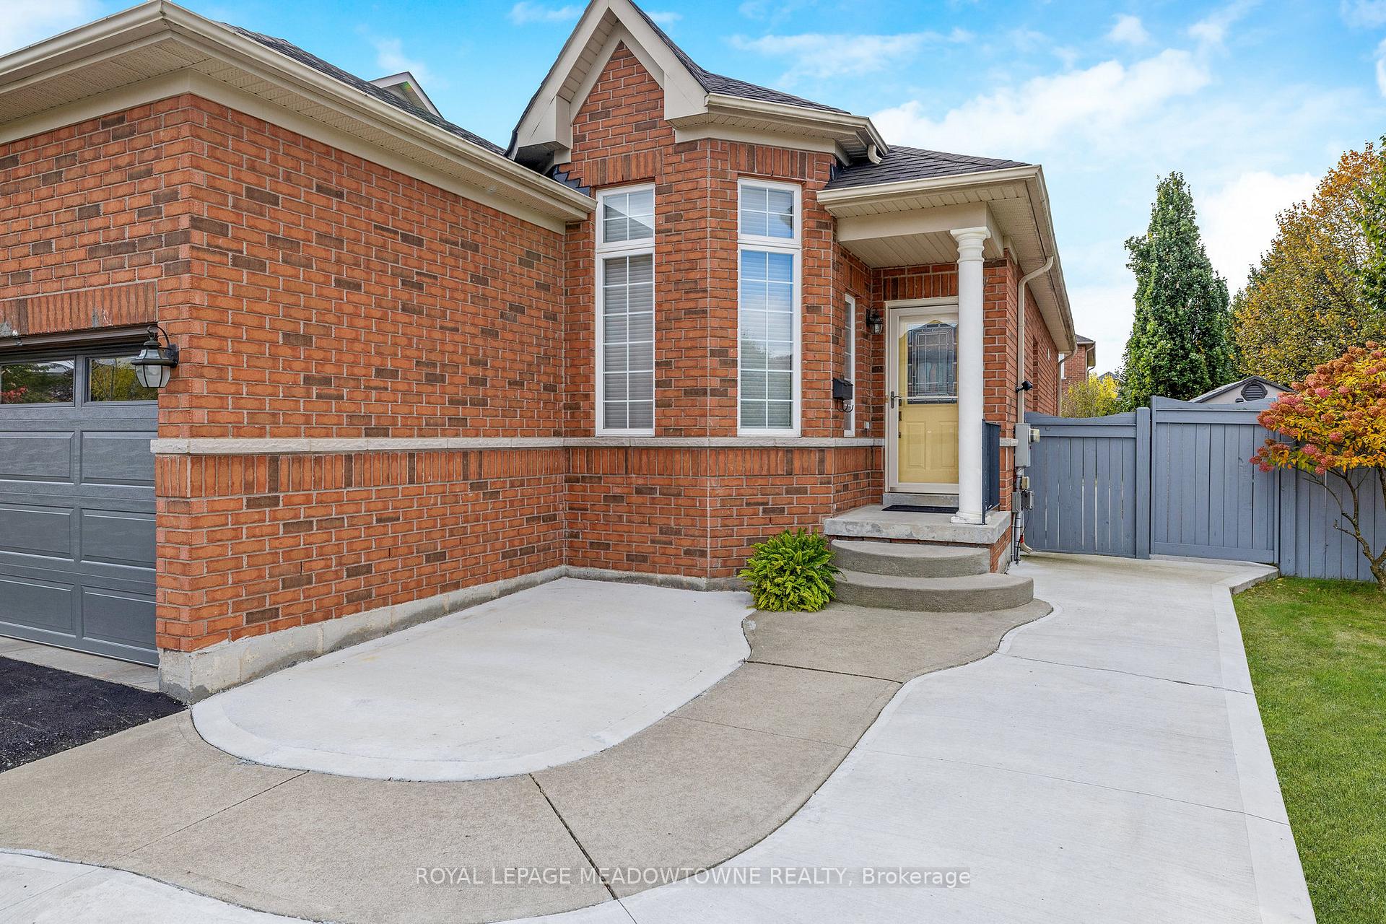
 See all 47 photos
Property history
Facts and features
- BasementFinished
- Age of home16–30 years
- Water, sewerMunicipal
- HeatingHeat pump
- Hardwood floors
- Fireplace
- Central air
The homeDetached, Bungalow, Age 16–30 years
- Type: Detached
- Style: Bungalow
- Age: 16–30 years
- Living space: 1,100–1,500 sq ft
- Basement: Finished, full
InsideFireplace Yes, Hardwood, Ceramic, Broadloom, Concrete, Auto garage door remote, in-law suite, primary bedroom - main floor, storage, sump pump, water heater, water meter, water softener, workbench
- Fireplace: Yes
- Flooring: Hardwood, Ceramic, Broadloom, Concrete
- Features: Auto garage door remote, in-law suite, primary bedroom - main floor, storage, sump pump, water heater, water meter, water softener, workbench
- Security: Alarm system, smoke detector
- Rooms above ground: 7
- Rooms in the basement: 7
- Bedrooms: 2 + 1 in the basement
- Bathrooms: 2
- Kitchens: 1
- Family room: Yes
Outside and lotBrick, Asphalt shingle, Poured concrete
- Exterior: Brick
- Roof: Asphalt shingle
- Foundation: Poured concrete
- Features: Canopy, landscaped, patio
- Other structures: Garden shed
- Size: 49.9 × 112.66 ft
Parking2 Garage, Attached, Front yard parking
- Spaces: 2 Garage
- Garage: Attached
- Driveway: Front yard parking
Heating, water and powerHeat pump, electric, Central air, Municipal water
- Heating: Heat pump, electric
- Cooling: Central air
- Water: Municipal water
- Sewer: Municipal sewer
- Natural gas: Yes
- Hydro: Yes
- Cable: Yes
- Telephone: Available
Costs and taxesTaxes $4,808 a year, HST included in the price, Hot water heater
- Taxes, 2024: $4,808 a year
- HST: HST included in the price
- Rental items: Hot water heater
Included in the saleSee schedule c, See schedule c
- Included: See schedule c
- Not included: See schedule c
Listing detailsW12121696, Sold, May 2, 2025
- MLS® number: W12121696
- Status: Sold
- Listed on: May 2, 2025
- Days on market: 6
- Updated: May 8, 2025
- Possession: Other
- Occupied by: Owner
- Listing brokerage: ROYAL LEPAGE MEADOWTOWNE REALTY
About this home
82 Division Street, Halton Hills (Acton), ON L7J 3B6
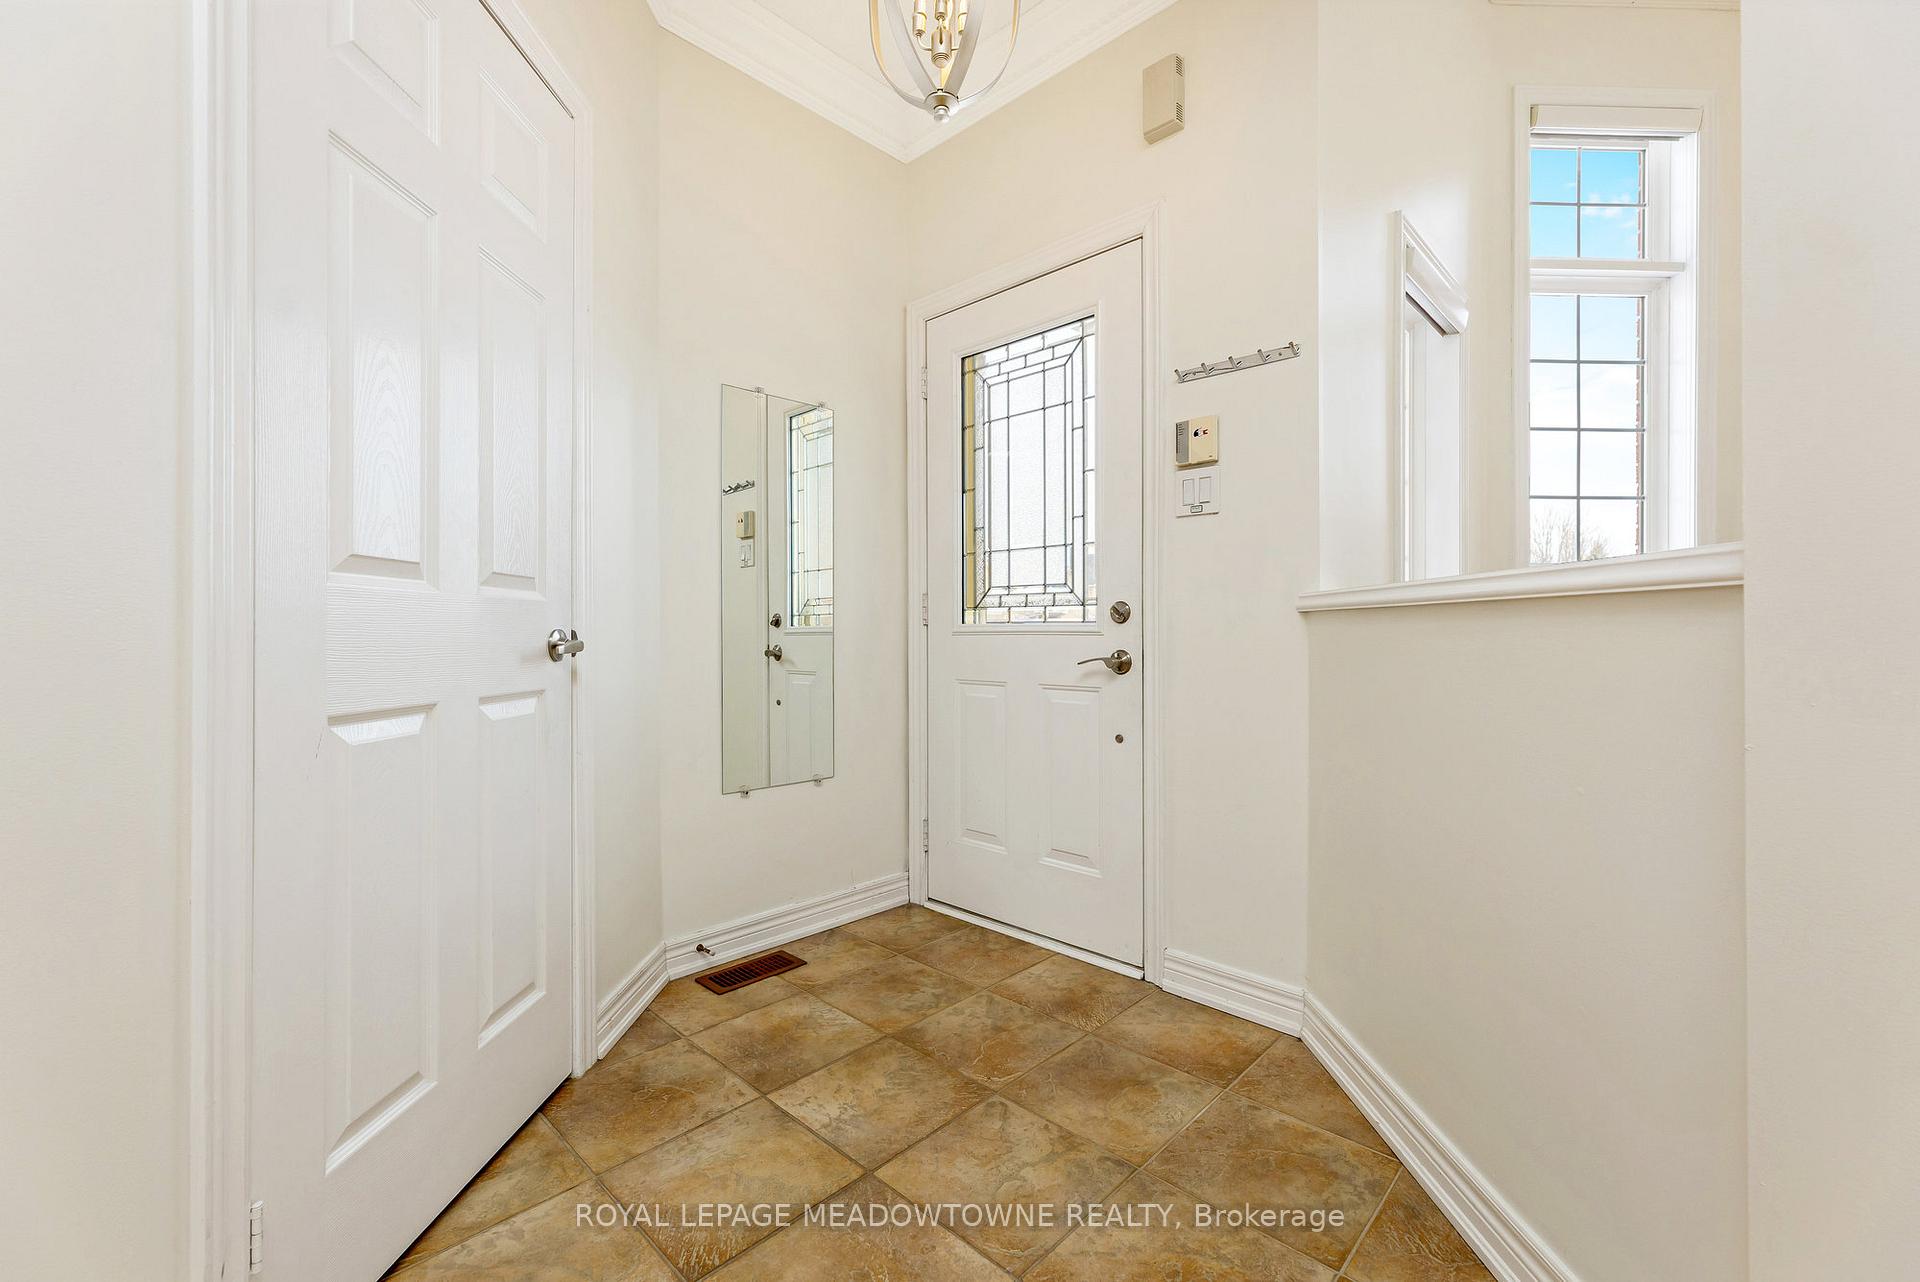
Introducing a rarely offerd maintenance free all brick bungalow with a fully fenced yard, no sidewalks to shovel and exterior access to rear yard on both sides via newly poured walkways. Built in 2004 this 1,389 square foot well cared for home features a two-car garage with driveway parking for 4 additional vehicles on a generous sized 50' x 112' corner lot. This home has been exceptionally well maintained, bright, clean and upgraded. Please refer to the additional feature sheet for a comprehensive list of upgrades. The freshly painted main floor features a perfect blend of comfort, style and convenience with 9-foot ceilings, crown mouldings, californai shutters and a cathedral extension in the front room making this home feel larger in person. There are two bedrooms on the main floor with a full washroom and convenient laundry adjacent to the primary suite. The huge dining room is perfect for large family gatherings but has the versatility to be used as a sitting room or could be remodeled to suit your needs as a third bedroom. The eat in custom kitchen overlooks the rear yard. There is a good size storage shed at the side of the home as well as a metal gazebo with bug curtains perfect for shade in this south west facing backyard. The family room features hard wood floors, gas fireplace, pot lights and is open to the kitchen. If more space is what you need then the 1,409 square foot professionally finished basement with kitchenette, huge rec room, third bedroom, full washroom, work out area, 2 large storage rooms and extra closets is sure to tick off your wish list. TheThe furnace was replaced in 2023 and a high efficiency heat pump added for heat and cool. Roof 2017, garage door and opener 2023, new driveway 2019, water softener owned. Quiet neighbourhood, walk to GO train. Perfect place to downsize and retire. Basement is great for adult children, 15 min to the University of Guelph.
Ask about this home
A HOMEH agent will answer your questions about this home.
Around this home
Daily convenience, out of 100, from the distances below
Schools nearby
School rating, out of 10.
Helpful calculators
Your HOMEH agent

"I would see it this week."