

45 Stockman Crescent
45 Stockman Crescent
 See all 31 photos
Property history
Facts and features
- BasementFinished
- Age of home51–99 years
- Water, sewerMunicipal
- Lot shapeIrregular
- Central air
- Pool
The homeDetached, Backsplit 4, Age 51–99 years
- Type: Detached
- Style: Backsplit 4
- Age: 51–99 years
- Living space: 1,500–2,000 sq ft
- Basement: Crawl space, finished
InsideAuto garage door remote, in-law capability, storage, water heater owned, water softener, water treatment, Rooms above ground 12, Bedrooms 3
- Features: Auto garage door remote, in-law capability, storage, water heater owned, water softener, water treatment
- Rooms above ground: 12
- Bedrooms: 3
- Bathrooms: 2
- Kitchens: 1
- Family room: Yes
Outside and lotBrick veneer, aluminum siding, Asphalt shingle, Concrete
- Exterior: Brick veneer, aluminum siding
- Roof: Asphalt shingle
- Foundation: Concrete
- Pool: None, decommissioned
- Features: Privacy
- Other structures: Fence - full, garden shed
- Size: 56 × 109 ft
- Shape: Irregular
- Zoning: LDR1-1(MN)
Parking1 Garage, Attached, Private double
- Spaces: 1 Garage
- Garage: Attached
- Driveway: Private double
Heating, water and powerForced air, gas, Central air, Municipal water
- Heating: Forced air, gas
- Cooling: Central air
- Water: Municipal water
- Sewer: Municipal sewer
Costs and taxesTaxes $4,744 a year, HST No HST
- Taxes, 2025: $4,744 a year
- HST: No HST
Included in the saleBuilt-in microwave, dishwasher, dryer, garage door opener, hot water tank owned, range hood, refrigerator, smoke detector, stove, washer, window coverings, refrigerator in basement, all electronic light fixtures, gazebo, garden shed, storage boxes (2) and all outdoor garden/patio benches and planters
- Included: Built-in microwave, dishwasher, dryer, garage door opener, hot water tank owned, range hood, refrigerator, smoke detector, stove, washer, window coverings, refrigerator in basement, all electronic light fixtures, gazebo, garden shed, storage boxes (2) and all outdoor garden/patio benches and planters
Listing detailsW12105502, Sold, Apr 25, 2025
- MLS® number: W12105502
- Status: Sold
- Listed on: Apr 25, 2025
- Days on market: 16
- Updated: May 11, 2025
- Possession: 2025-06-25 / 30-59 days
- Occupied by: Owner
- Listing brokerage: KELLER WILLIAMS EDGE REALTY
About this home
45 Stockman Crescent, Halton Hills (Georgetown), ON L7G 1J5
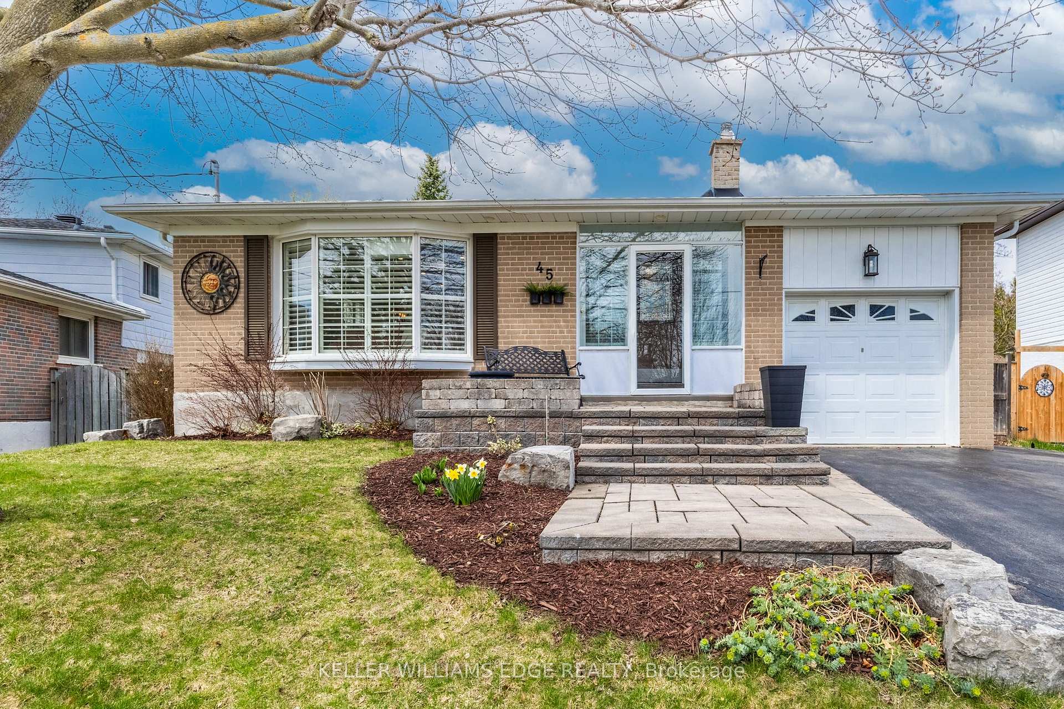
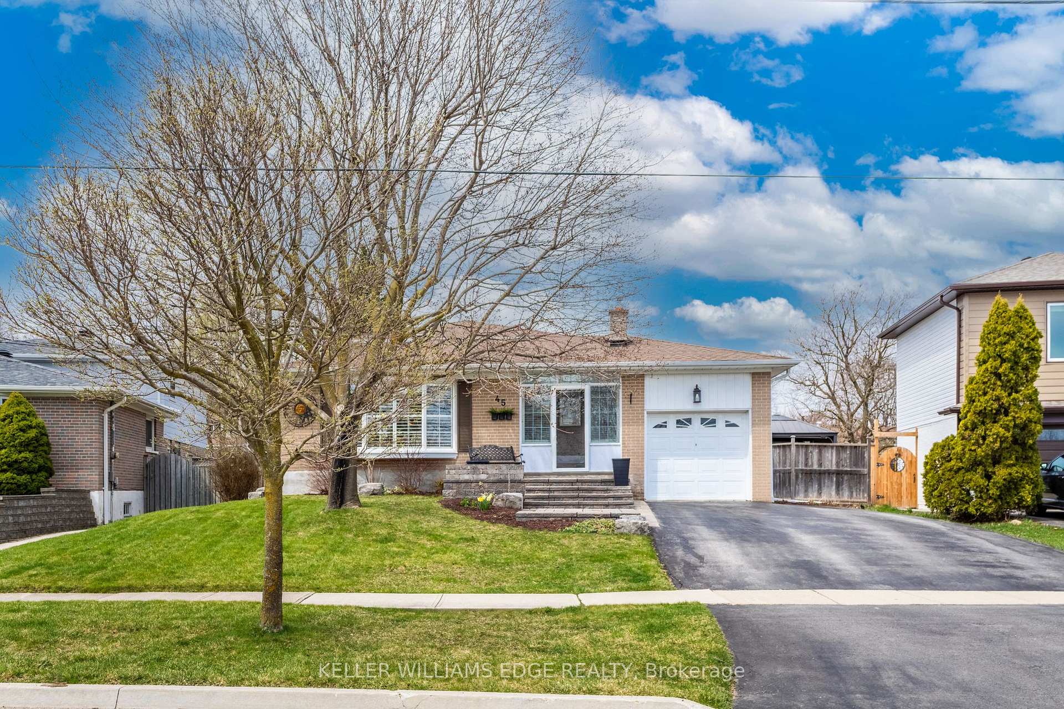
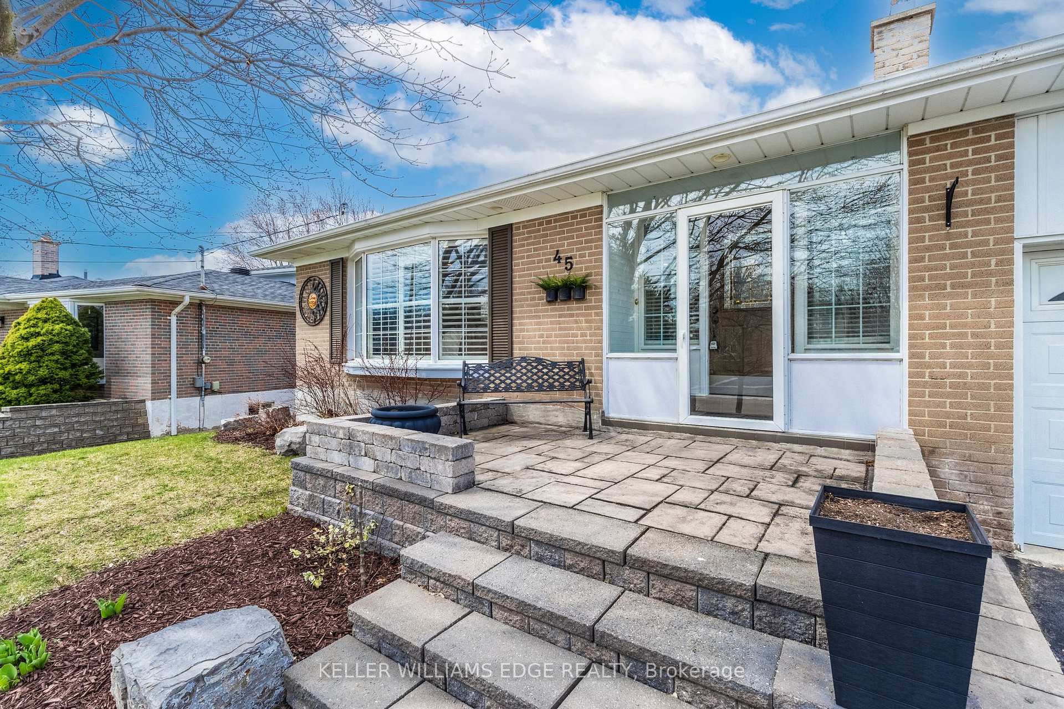
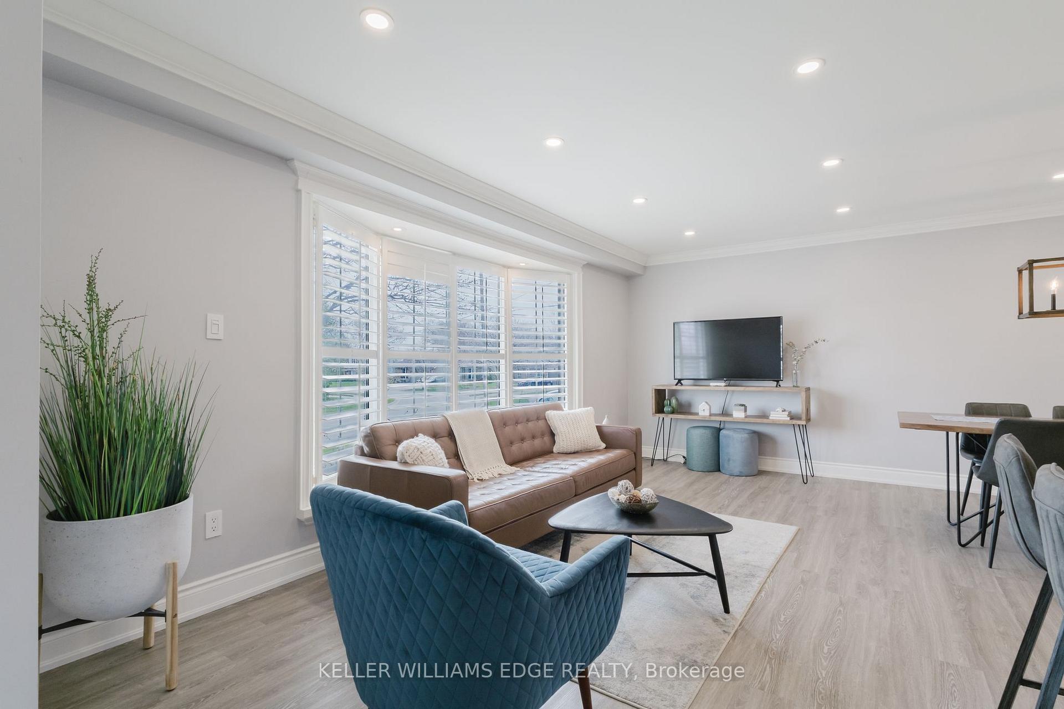
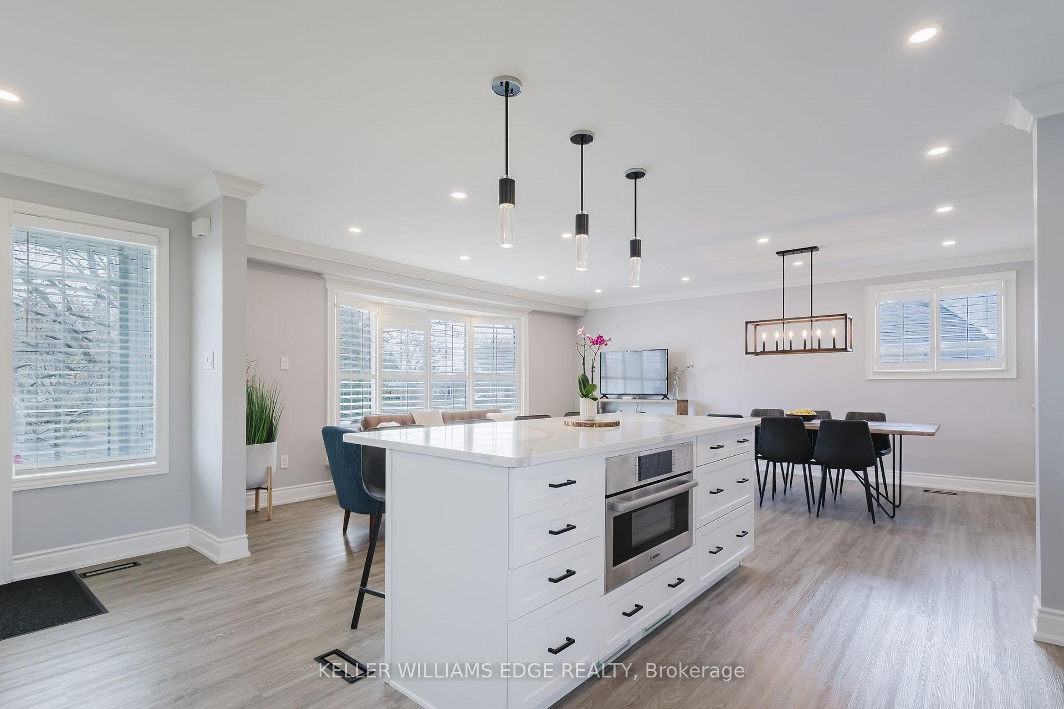
This 4 level backsplit has an open floor-plan that seamlessly integrates the main and ground levels, which have been updated with wide plank luxury vinyl flooring and new carpet runners on the stairs (2021).Walk into the foyer on the main level which leads into the open concept and updated dining, living and kitchen (2021). The kitchen includes modern finishes with quartz countertops and stainless steel appliances and a built-in microwave in the large island. Built-in storage matching the kitchen cabinetry is continued into the dining area, providing ample storage for your drink-wear and coffee-bar. The ground level family room walks out through French doors to the beautifully manicured and private backyard. The main level is completed with a private bedroom, 4 piece bathroom and side entrance which leads out to the fenced dog-run (potential for second dwelling unit or in-law suite with separate entrance). The second floor includes a large primary suite with den (the original floorplan included three bedrooms on the second level and the primary suite was later combined with another bedroom to create the current floor-plan - This room could be separated to create a third bedroom on the second level). Completing the second floor is a second bedroom and an updated 4-piece bathroom. In the basement you will find a generously sized recreation room, laundry room, utility room and an expansive crawl space for all of your storage needs. The seller makes no warrantees with regards to converting the den to a bedroom or creating a second dwelling unit. Furnace and A/C (2012), Hot Water Tank owned (2019), Water Softener (2024), Shingles 2018, Front Steps and Porch (2018). 15 min to Toronto Premium Outlets; 30 minutes to Pearson Airport; less than 1hr to Toronto
Ask about this home
A HOMEH agent will answer your questions about this home.
Around this home
Daily convenience, out of 100, from the distances below
Schools nearby
School rating, out of 10.
Helpful calculators
Your HOMEH agent

"I would see it this week."