

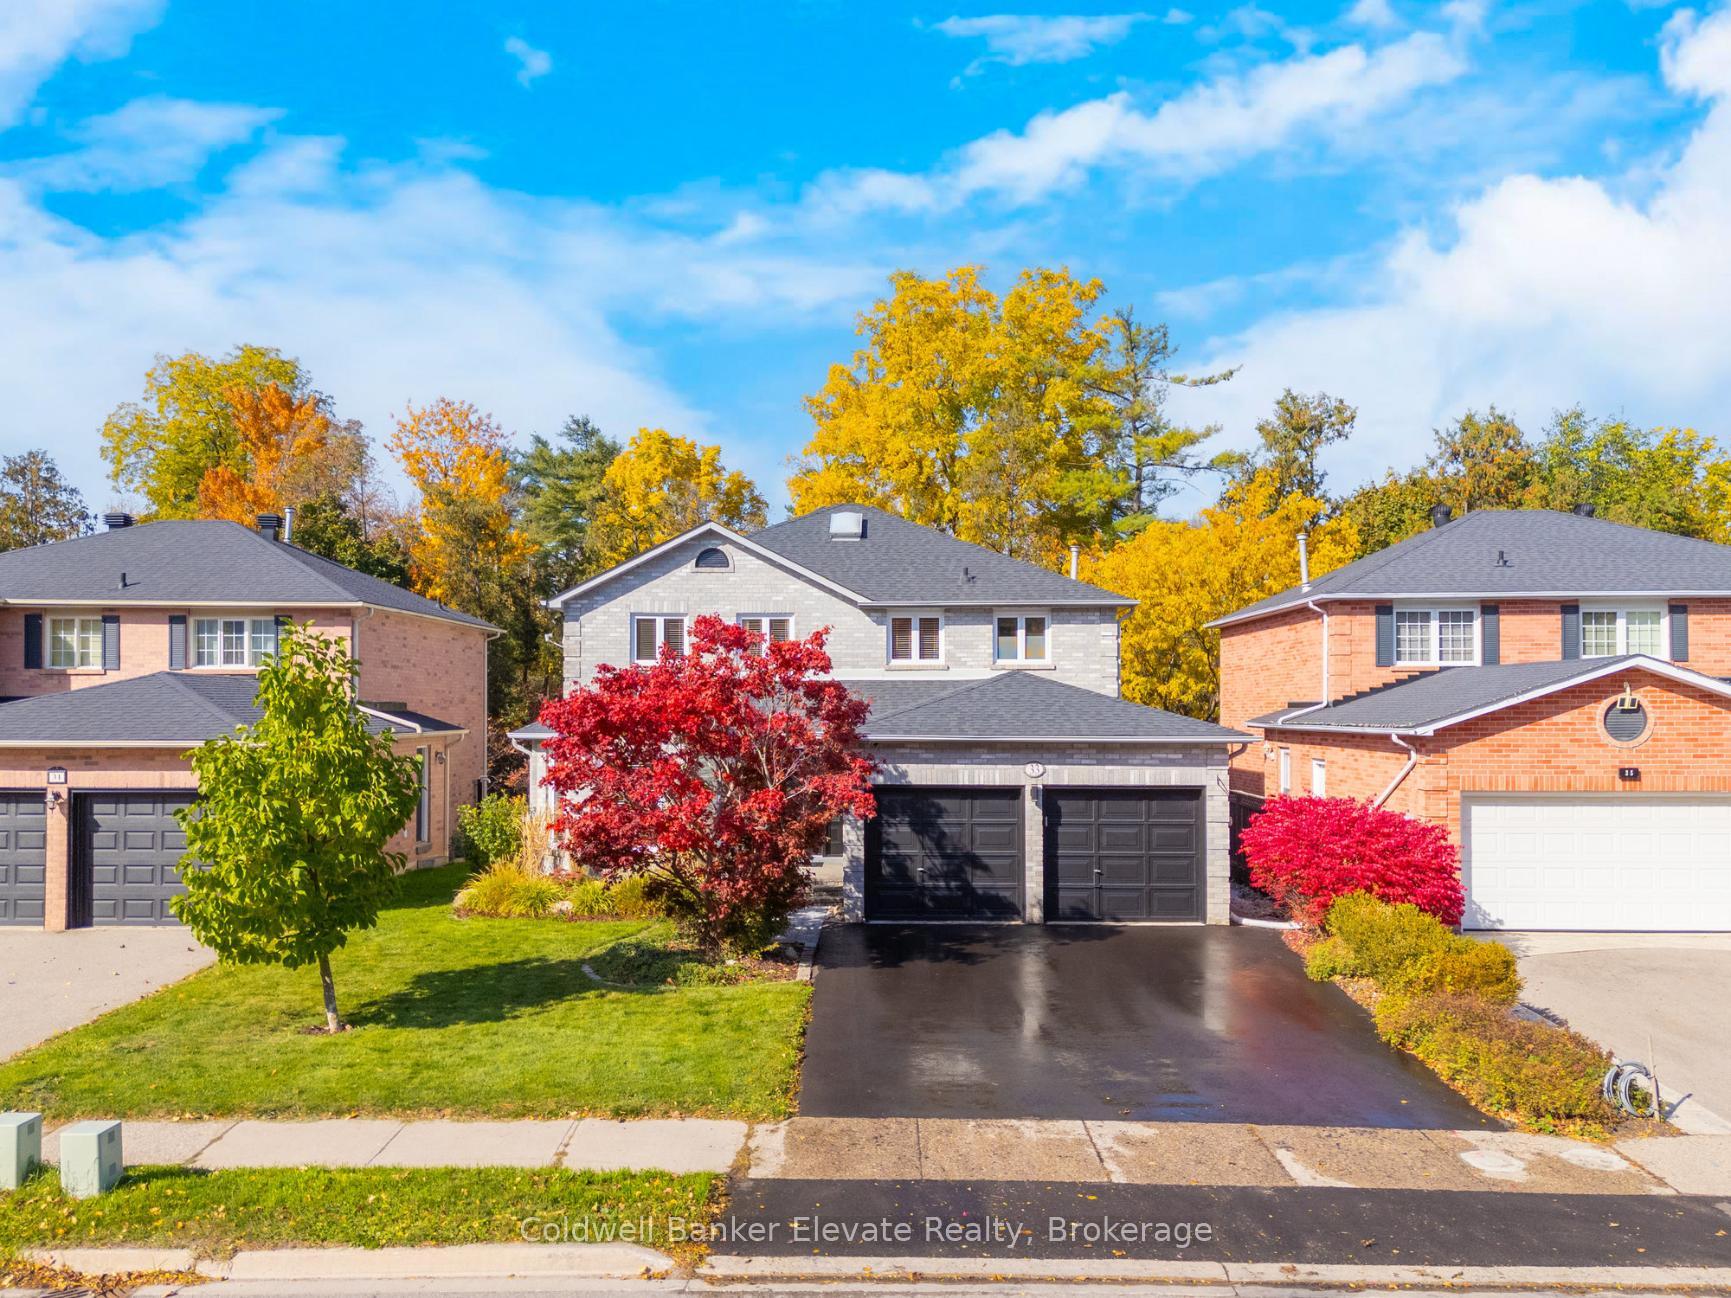
33 Princess Anne Drive
33 Princess Anne Drive
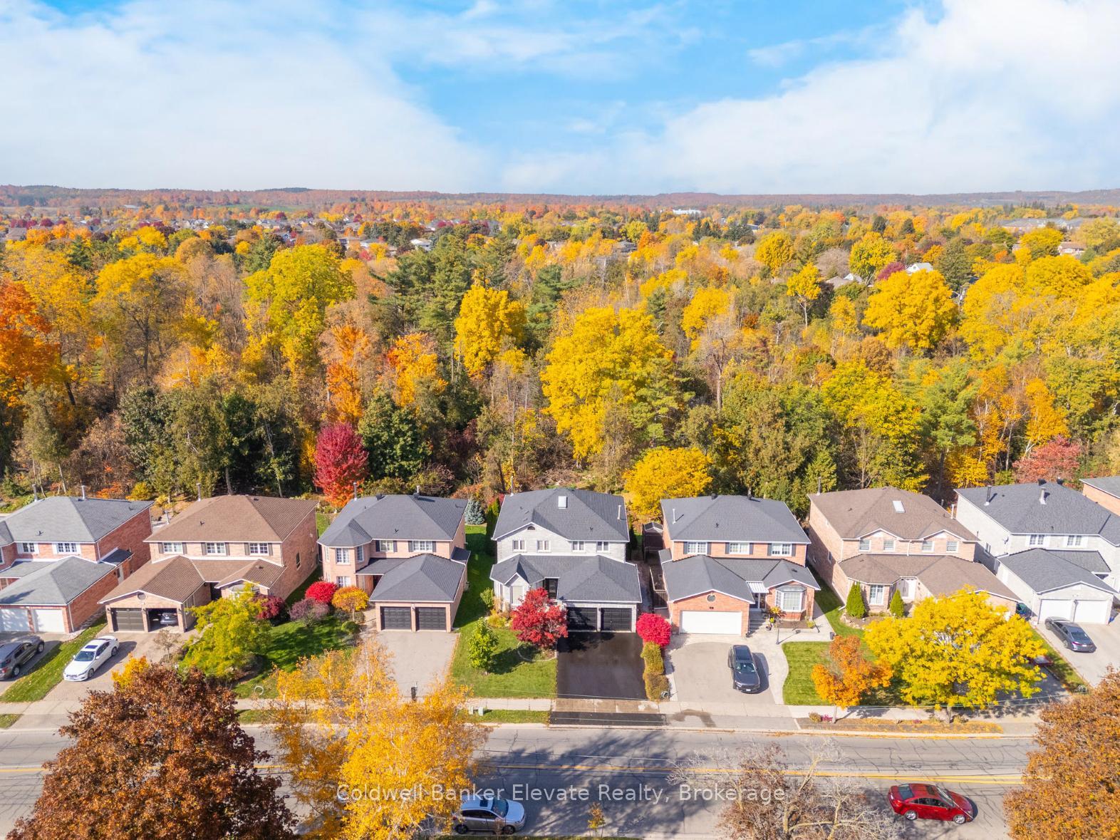
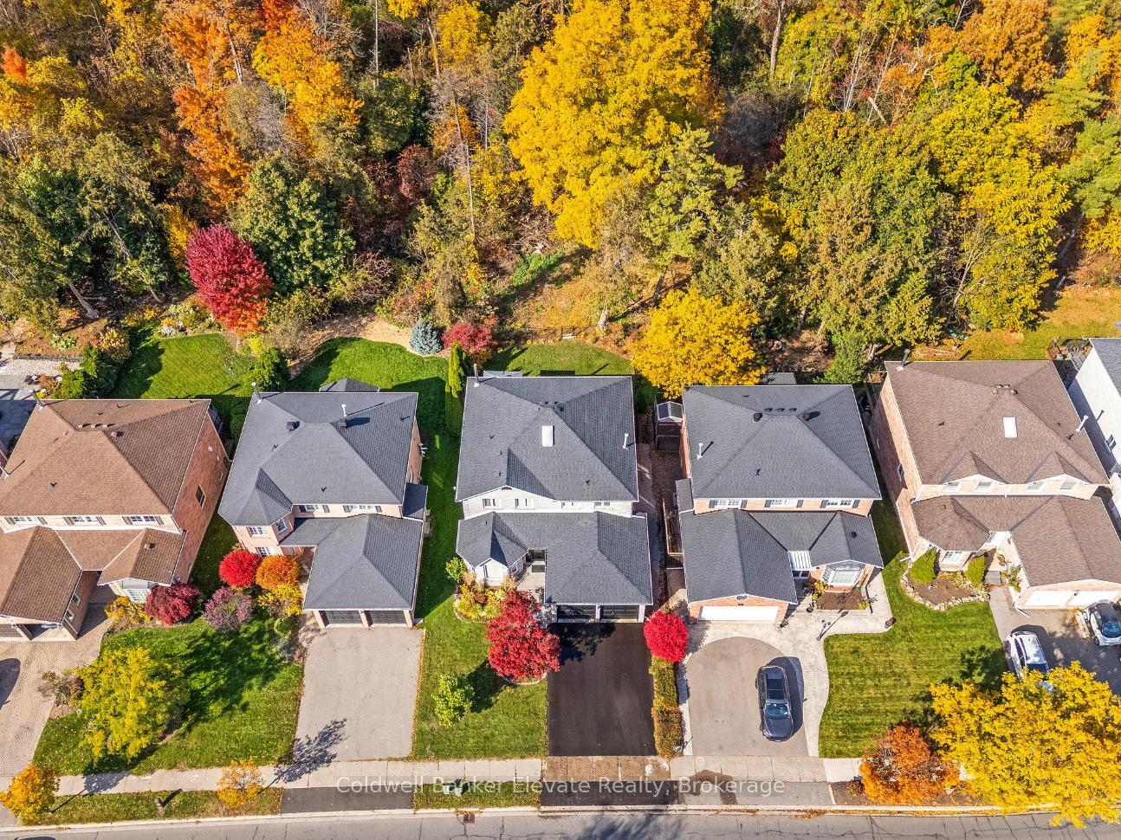
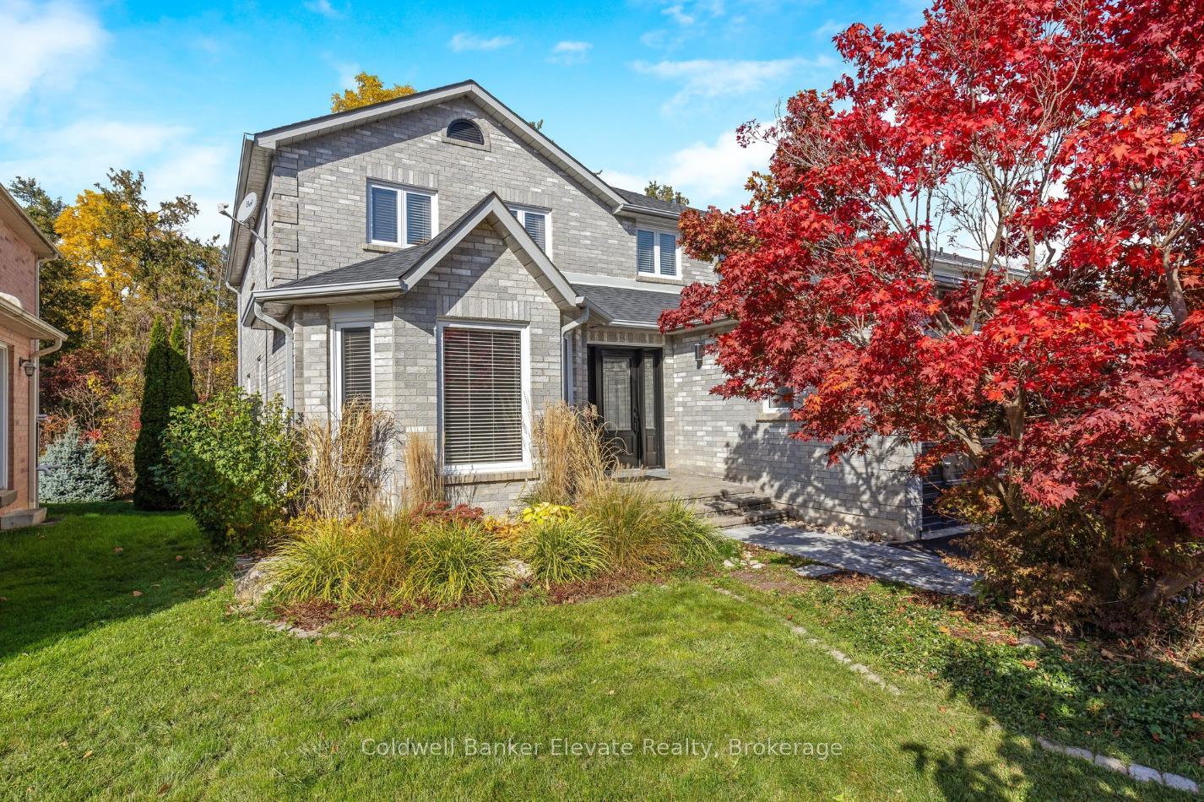
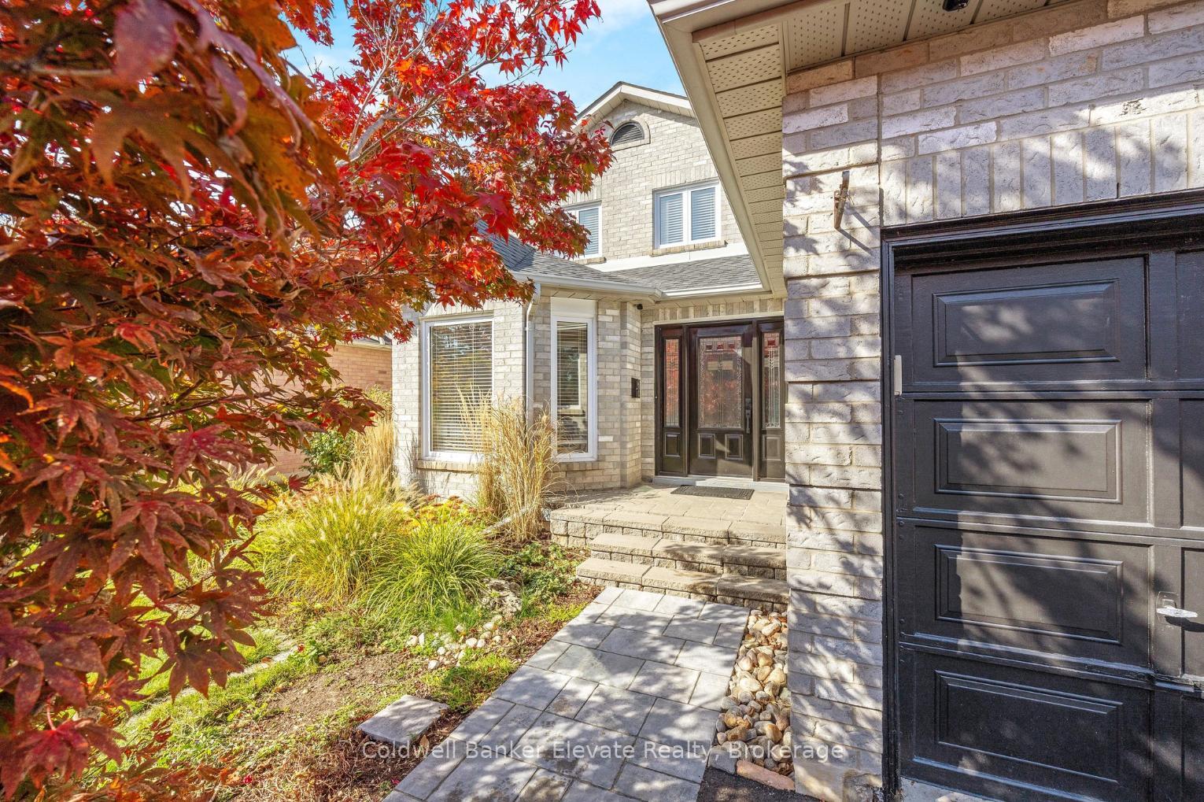 See all 50 photos
Property history
Facts and features
- BasementPart finished
- Age of home31–50 years
- Water, sewerMunicipal
- Lot shapeRectangular
- Hardwood floors
- Fireplace
- Central air
The homeDetached, 2-storey, Age 31–50 years
- Type: Detached
- Style: 2-storey
- Age: 31–50 years
- Living space: 2,500–3,000 sq ft
- Basement: Full, partially finished
InsideFireplace Yes, natural gas, family room, Tile, Hardwood, Broadloom, Main level
- Fireplace: Yes, natural gas, family room
- Flooring: Tile, Hardwood, Broadloom
- Laundry: Main level
- Features: Auto garage door remote, storage, sump pump, water heater, water softener
- Rooms above ground: 11
- Rooms in the basement: 1
- Bedrooms: 4
- Bathrooms: 4
- Kitchens: 1
- Family room: Yes
Outside and lotBrick, Shingles, Unknown
- Exterior: Brick
- Roof: Shingles
- Foundation: Unknown
- Features: Porch, deck
- Size: 50 × 120.01 ft
- Shape: Rectangular
- Zoning: LDR1-2(MN)
Parking2 Garage, Attached, Private double
- Spaces: 2 Garage
- Garage: Attached
- Driveway: Private double
Heating, water and powerForced air, gas, Central air, Municipal water
- Heating: Forced air, gas
- Cooling: Central air
- Water: Municipal water
- Sewer: Municipal sewer
Costs and taxesTaxes $6,592 a year, HST included in the price, Hot water tank
- Taxes, 2024: $6,592 a year
- HST: HST included in the price
- Rental items: Hot water tank
Included in the saleElfs; ws; all bath rods; existing microwave, stove, fridge, dishwasher; gdos; washer and dryer; cvac (as-is); metal gazebo, Blink cameras; stand-up freezer; car charger; staging window coverings and mirrors
- Included: Elfs; ws; all bath rods; existing microwave, stove, fridge, dishwasher; gdos; washer and dryer; cvac (as-is); metal gazebo
- Not included: Blink cameras; stand-up freezer; car charger; staging window coverings and mirrors
NearbyFenced yard, hospital, library, park, school, wooded/treed
- Close to: Fenced yard, hospital, library, park, school, wooded/treed
Listing detailsW12126783, Sold, May 6, 2025
- MLS® number: W12126783
- Status: Sold
- Listed on: May 6, 2025
- Days on market: 6
- Updated: May 12, 2025
- Possession: Other
- Occupied by: Owner
- Listing brokerage: Coldwell Banker Elevate Realty
About this home
33 Princess Anne Drive, Halton Hills (Georgetown), ON L7G 5G4
Welcome to 33 Princess Anne Drive, located in Georgetown's coveted Park District, just a short stroll from vibrant downtown - home to a bustling seasonal farmers market - as well as scenic parks and the local hospital. As you step inside, the elegant Scarlett O'Hara staircase takes center stage, anchoring the home's traditional center hall floor plan. The freshly painted interior, complemented by contemporary new light fixtures, enhances every room's bright, inviting ambiance. Formal living and dining rooms, bathed in natural light, set the stage for elegant entertaining, while a main-floor office offers a quiet retreat for work or study. The heart of the home lies in the kitchen and breakfast room, featuring with upgrades including soft close hinges and slides, undercabinet lighting, pantry cabinets, and a built-in wine rack. The family room invites cozy evenings around the gas fireplace, with seamless access to one of two walkouts leading to an expansive deck. Here, serene woodland views create a tranquil backdrop, promising privacy with no rear neighbours. The main floor is complete with a powder room, access to the garage, and a convenient laundry room, ensuring everyday chores are effortless. Upstairs, four generously sized bedrooms await, including a primary suite boasting a walk-in closet and a 5-piece ensuite with dual sinks, a jetted tub, and a step-in shower. The partially finished basement adds to the home appeal, featuring a versatile rec room and a convenient powder room. Outside, the lot's wooded backdrop provides a peaceful escape, where mornings begin with the sound of birdsong and evenings end under a canopy of stars. Situated in a prime location, this home marries the best of both worlds: a serene, private setting with unparalleled proximity to downtown's charm and amenities. Freshly updated and move-in ready!
Ask about this home
A HOMEH agent will answer your questions about this home.
Around this home
Daily convenience, out of 100, from the distances below
Schools nearby
School rating, out of 10.
Helpful calculators
Your HOMEH agent

"I would see it this week."