

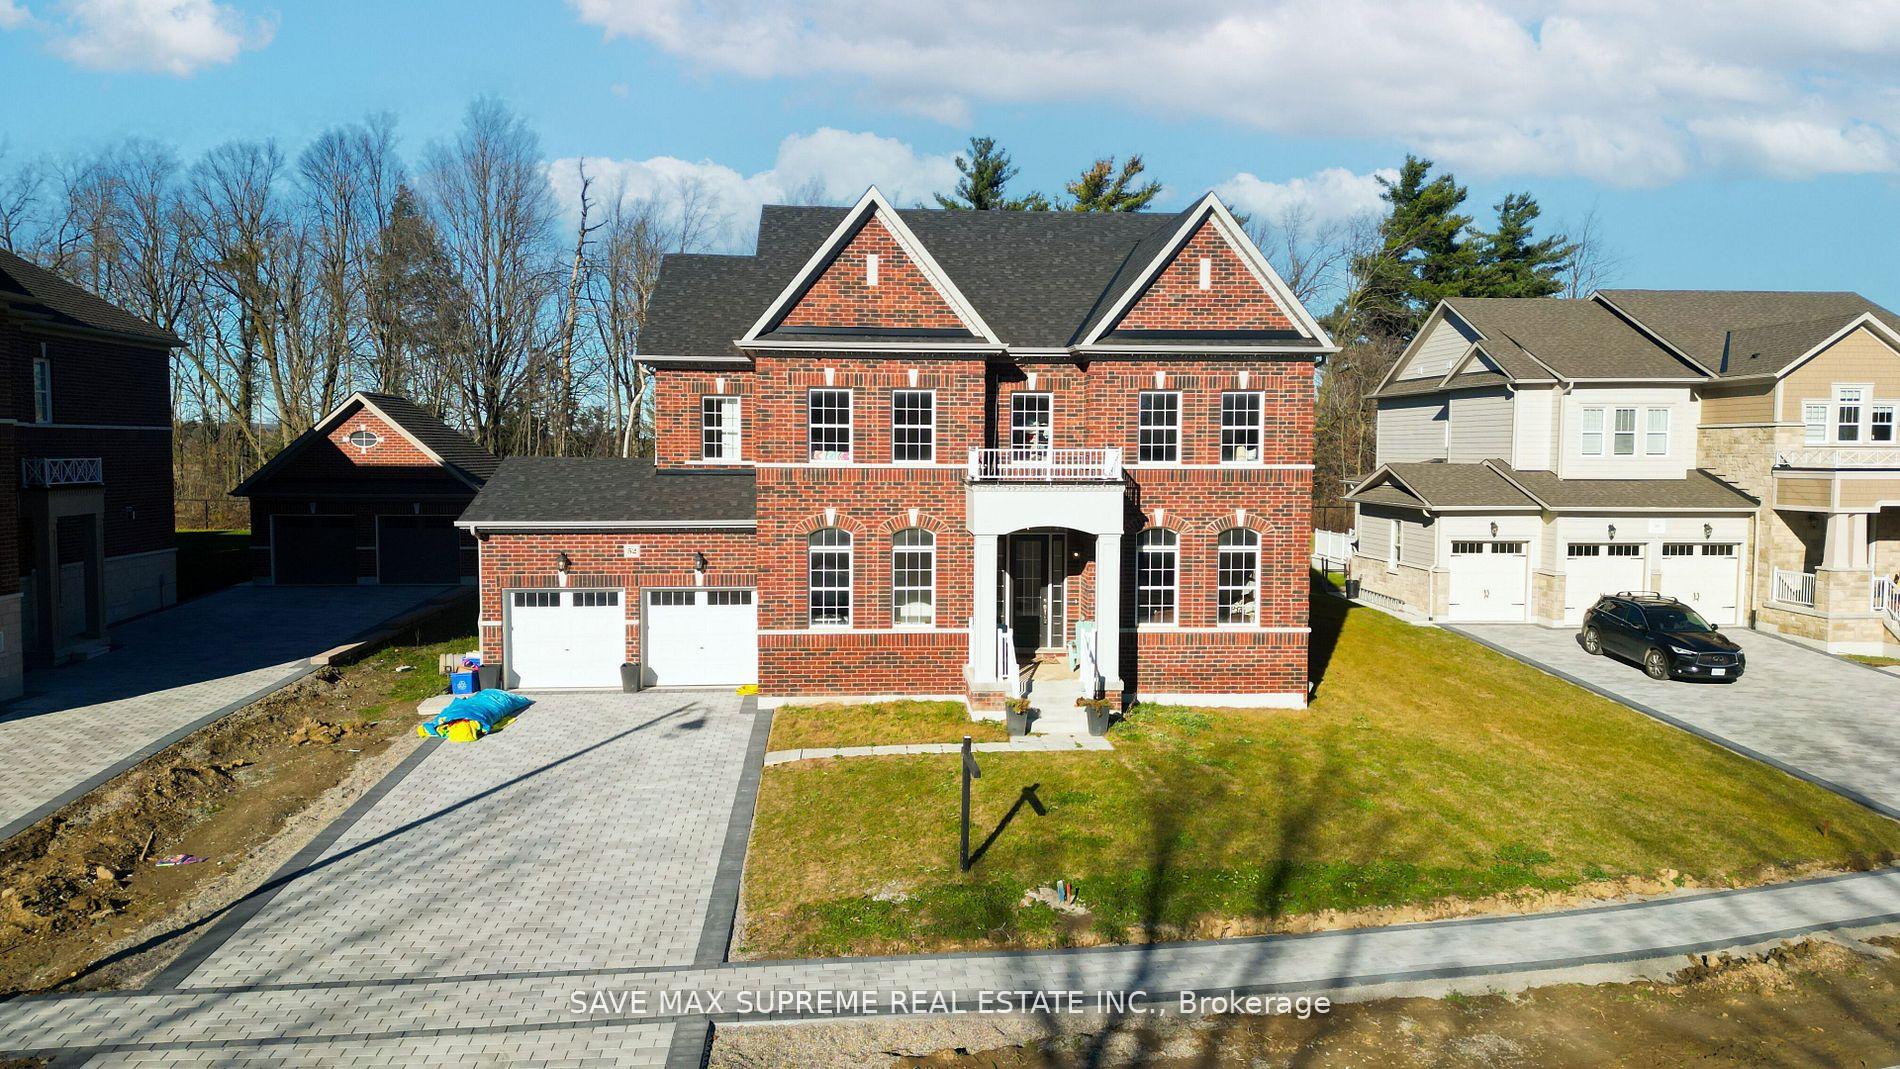
52 Gamble Street
52 Gamble Street
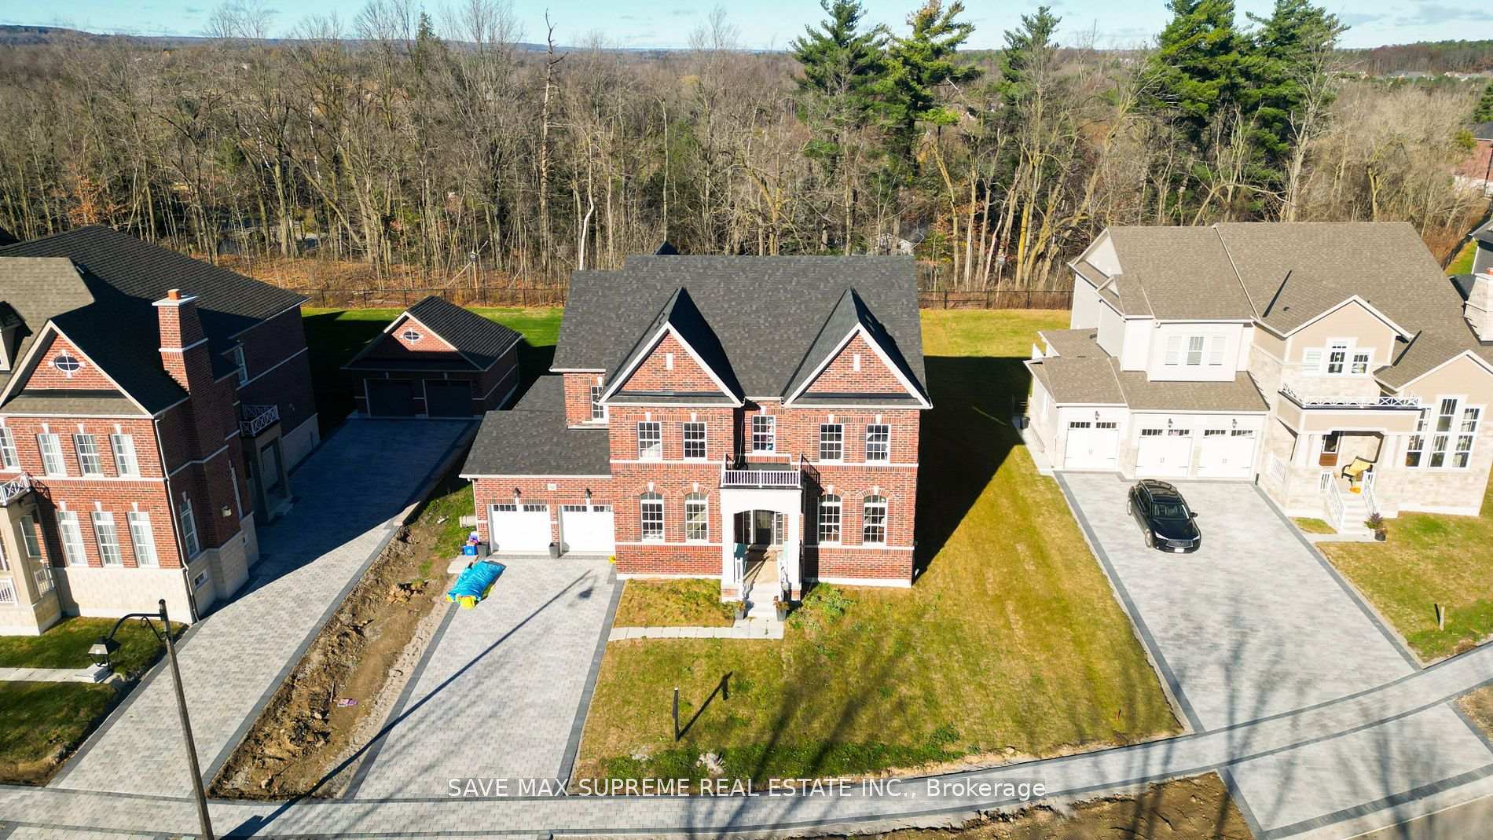
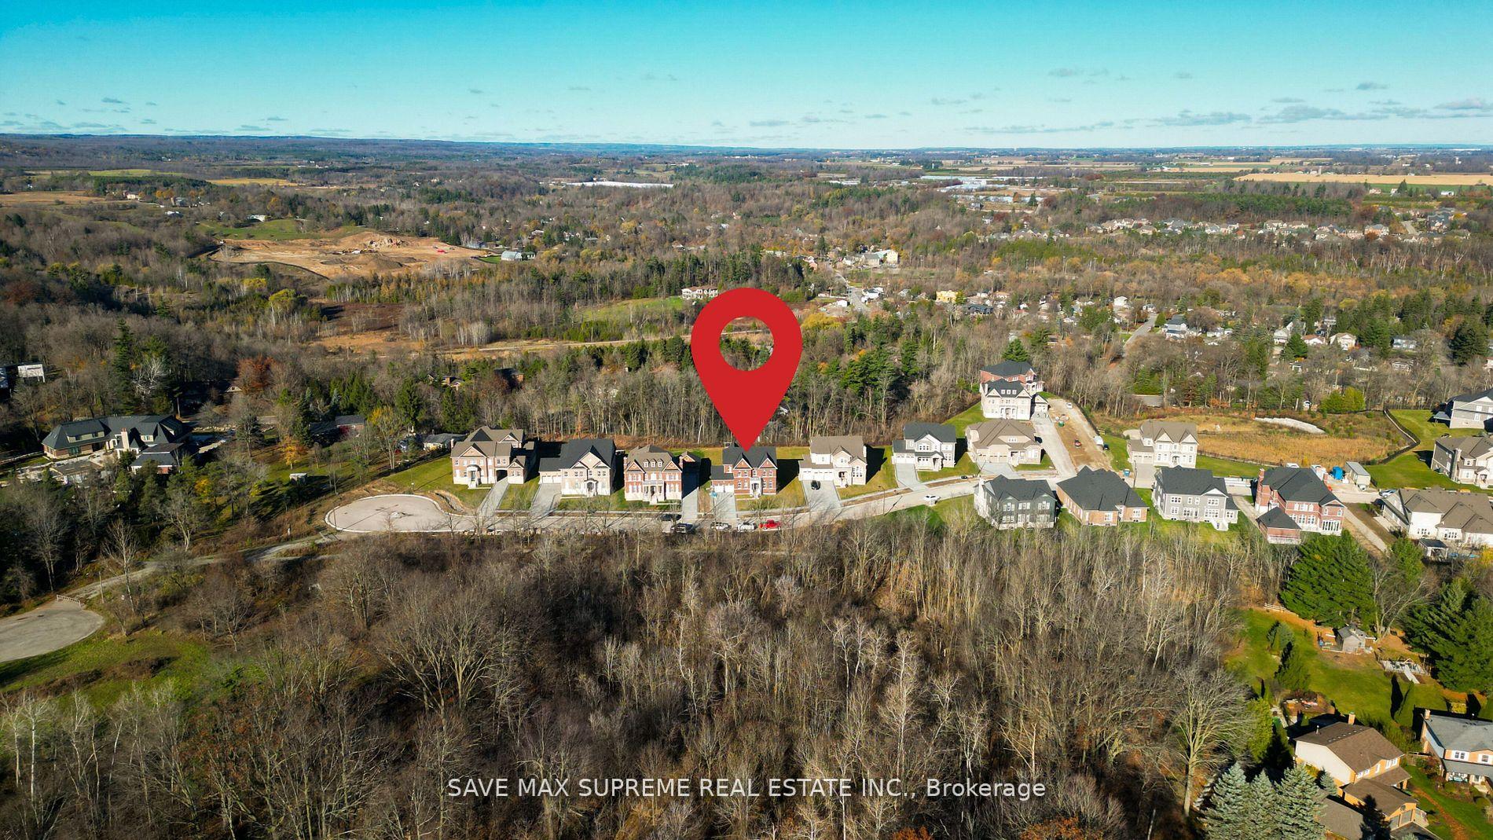
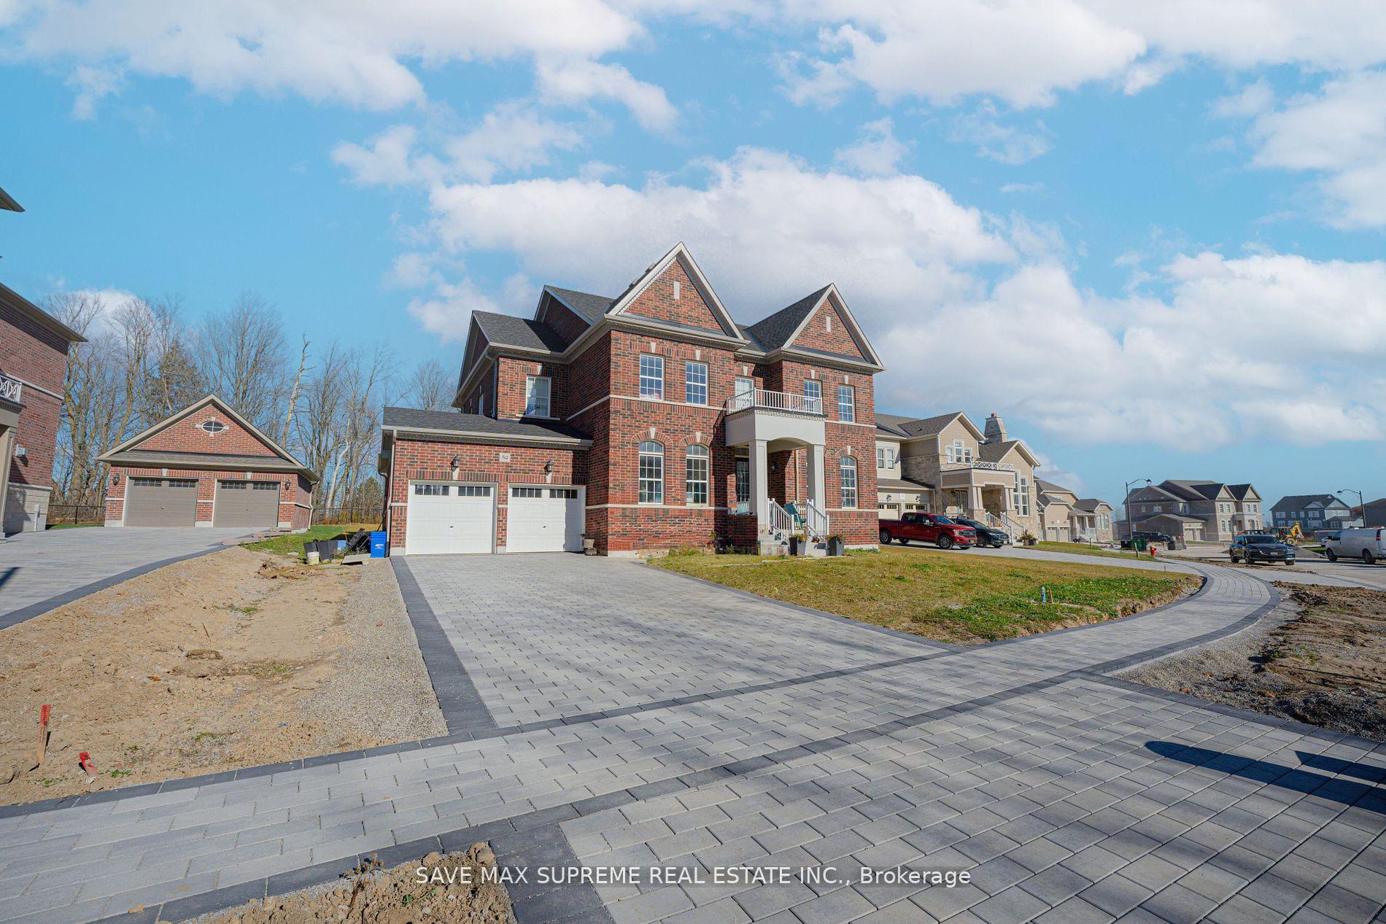
 See all 38 photos
Property history
Facts and features
- BasementFull
- Age of home0–5 years
- Water, sewerMunicipal
- HeatingForced air
- Hardwood floors
- Fireplace
- Central air
The homeDetached, 2-storey, Age 0–5 years
- Type: Detached
- Style: 2-storey
- Age: 0–5 years
- Living space: 3,500–5,000 sq ft
- Basement: Full
InsideFireplace Yes, Hardwood, Porcelain, Auto garage door remote
- Fireplace: Yes
- Flooring: Hardwood, Porcelain
- Features: Auto garage door remote
- Rooms above ground: 11
- Bedrooms: 4
- Bathrooms: 4
- Kitchens: 1
- Family room: Yes
Outside and lotBrick, Asphalt shingle, Concrete
- Exterior: Brick
- Roof: Asphalt shingle
- Foundation: Concrete
- Size: 82.1 × 171.37 ft
Parking3 Garage, Attached, Private
- Spaces: 3 Garage
- Garage: Attached
- Driveway: Private
Heating, water and powerForced air, gas, Central air, Municipal water
- Heating: Forced air, gas
- Cooling: Central air
- Water: Municipal water
- Sewer: Municipal sewer
Costs and taxesTaxes $10,306 a year, HST included in the price
- Taxes, 2024: $10,306 a year
- HST: HST included in the price
Listing detailsW12078512, Sold, Apr 9, 2025
- MLS® number: W12078512
- Status: Sold
- Listed on: Apr 9, 2025
- Days on market: 33
- Updated: May 12, 2025
- Possession: Flexible
- Occupied by: Owner
- Listing brokerage: SAVE MAX SUPREME REAL ESTATE INC.
About this home
52 Gamble Street, Halton Hills (Glen Williams), ON L2G 0P3
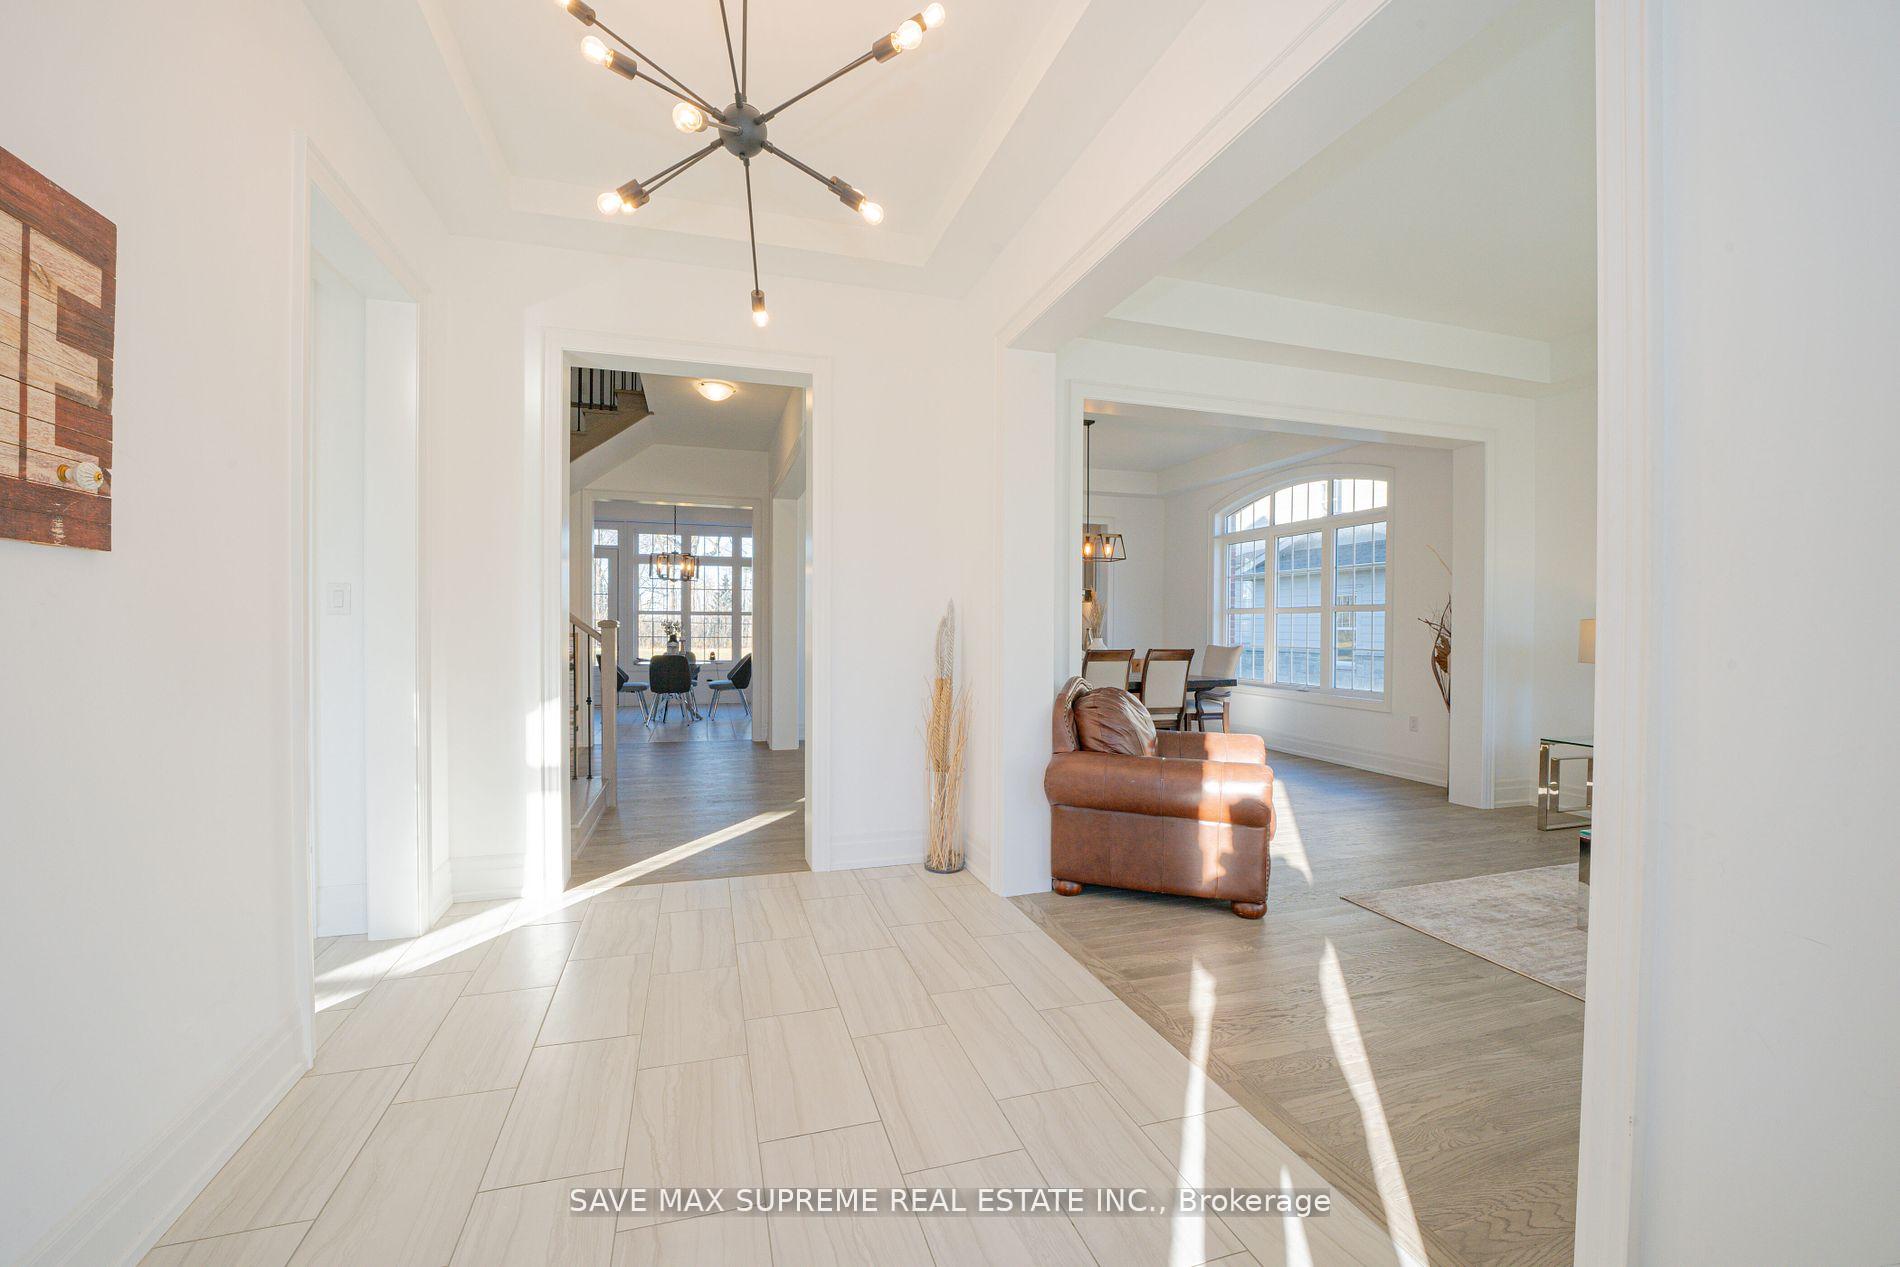
Gorgeous 82' ft Detached Home Nestled Within The Esteemed Glen Williams Neighborhood On A Sprawling Premium Ravine Lot, Expertly Crafted By The Renowned Eden Oak Builders. This Elegant 4-bedroom Home Boasts Lofty 10 Ft Ceiling On Main Floor, 9 Ft On 2nd Floor, 9 Ft In Basement With Floods Of Natural Light. Engineered Hardwood Flooring Throughout. Cold Cellar & Rough In Washroom In Basement. A Thoughtfully Crafted Family-Friendly Floor Plan. Warm & Inviting Living Room With Combined Dining Area, Family room Overlooking The Backyard, Den/Office With Tons of Natural Light and 4 Massive Bedrooms On The Upper Level. With It's Prime Location, 3-car garage, Backyard Overlooking a Ravine, Premium Features, And The Eden Oak Seal Of Quality, Your New Home Promises To Be A Haven For You And Your Family. Secure Your Future In This Prestigious Community And Look Forward To The Joy Of Moving Into Your Dream Home.
Ask about this home
A HOMEH agent will answer your questions about this home.
Around this home
Daily convenience, out of 100, from the distances below
Schools nearby
School rating, out of 10.
Helpful calculators
Your HOMEH agent

"I would see it this week."